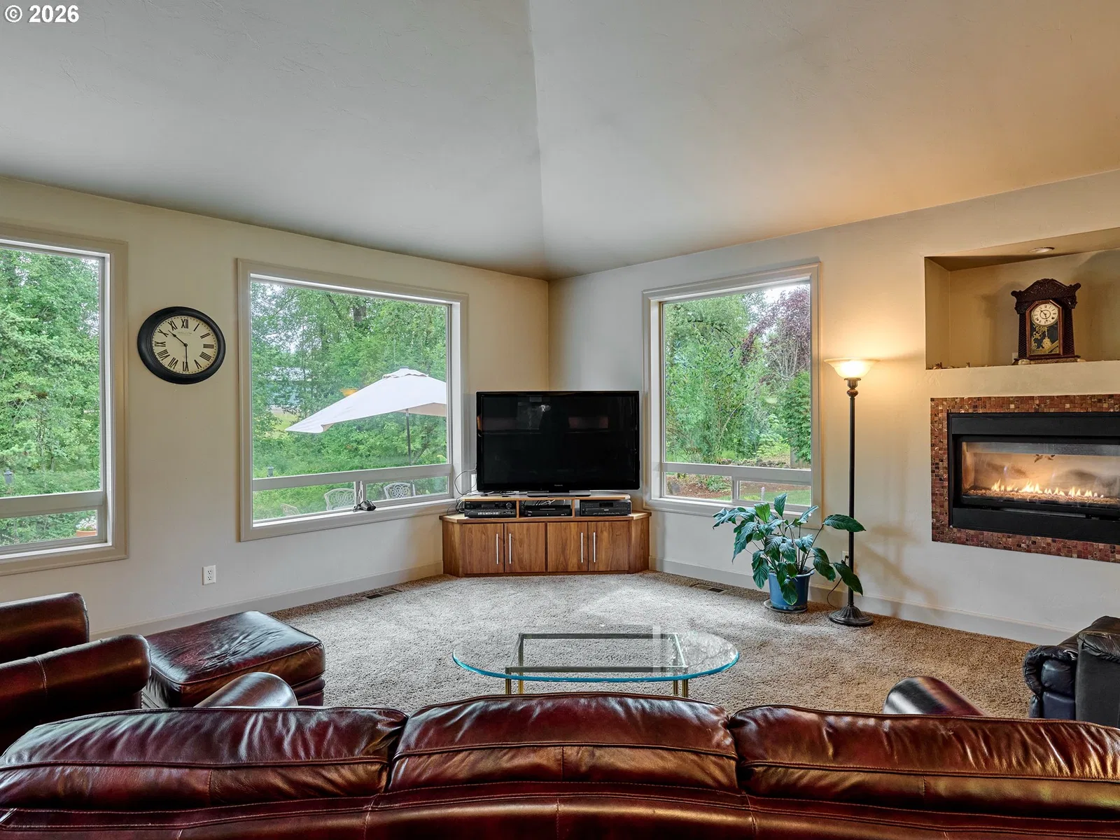
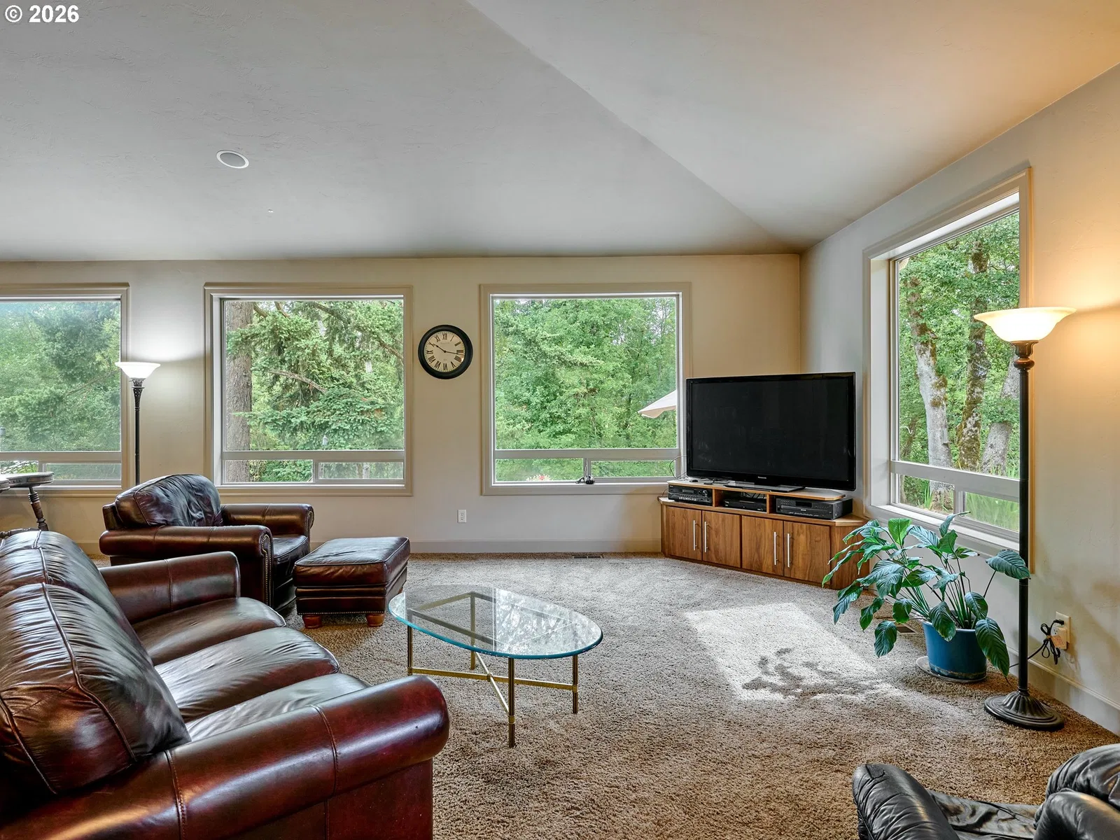
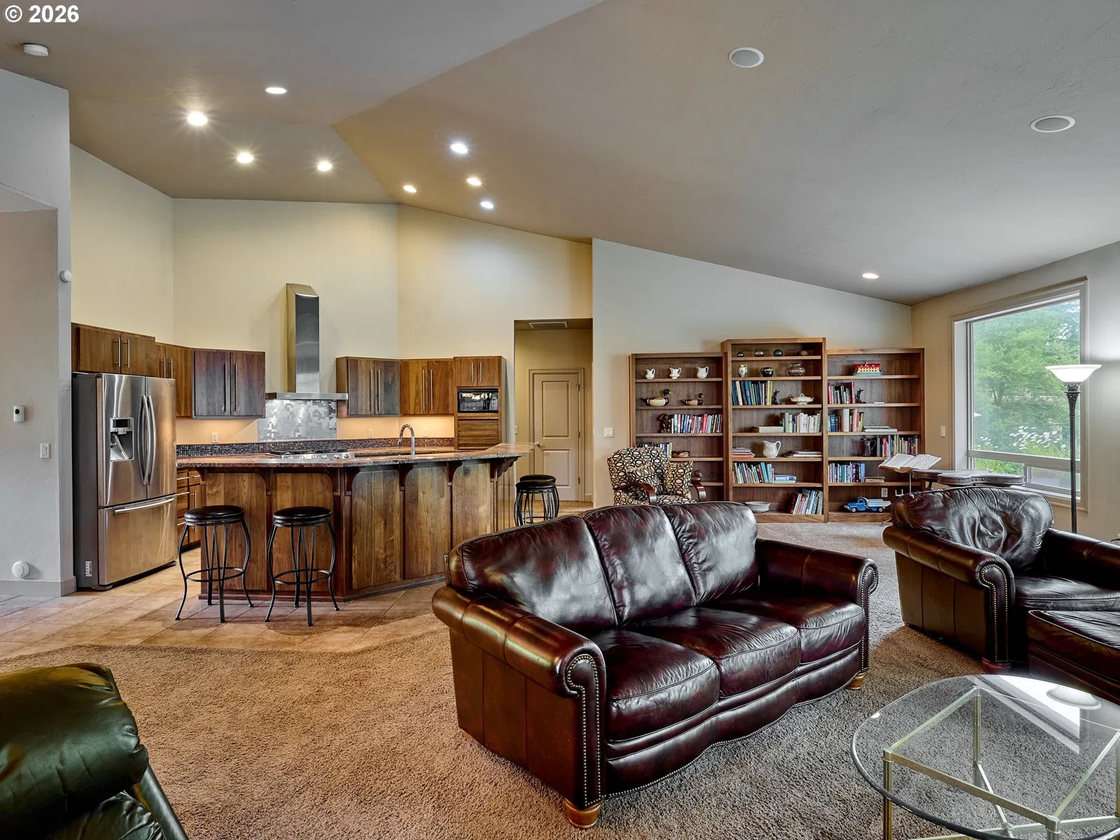
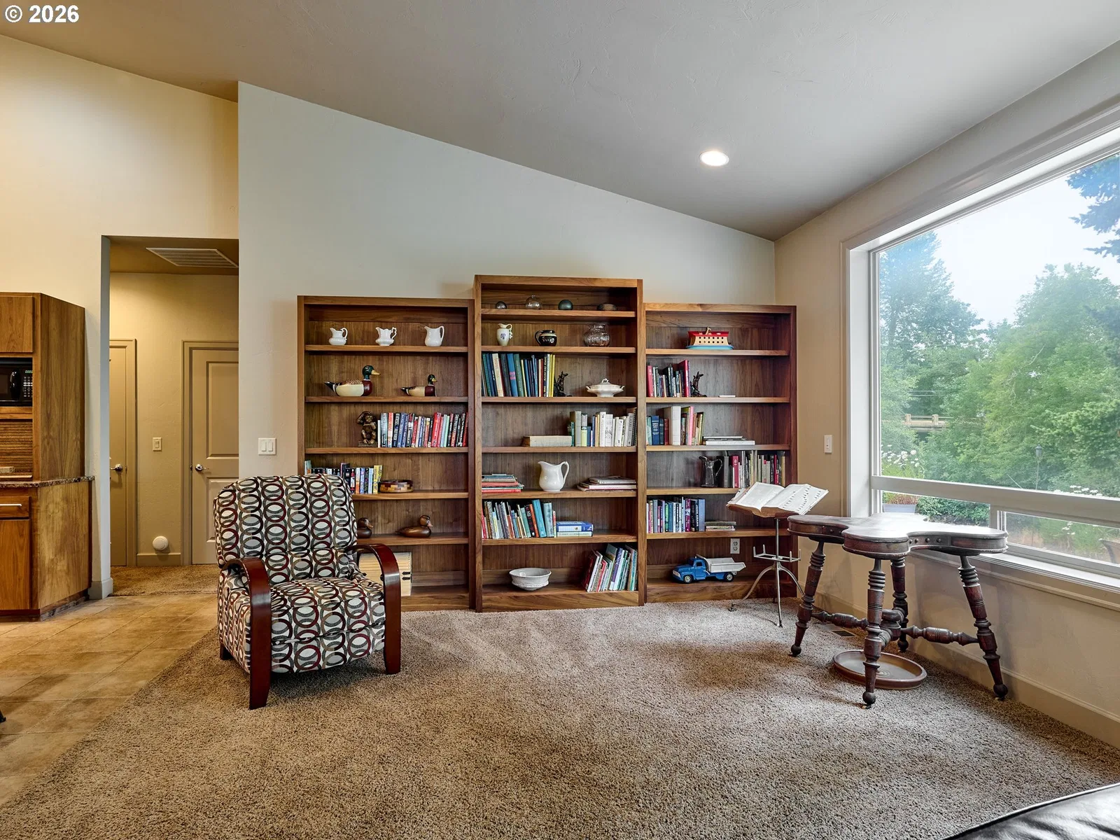
Photograph 1 of 48

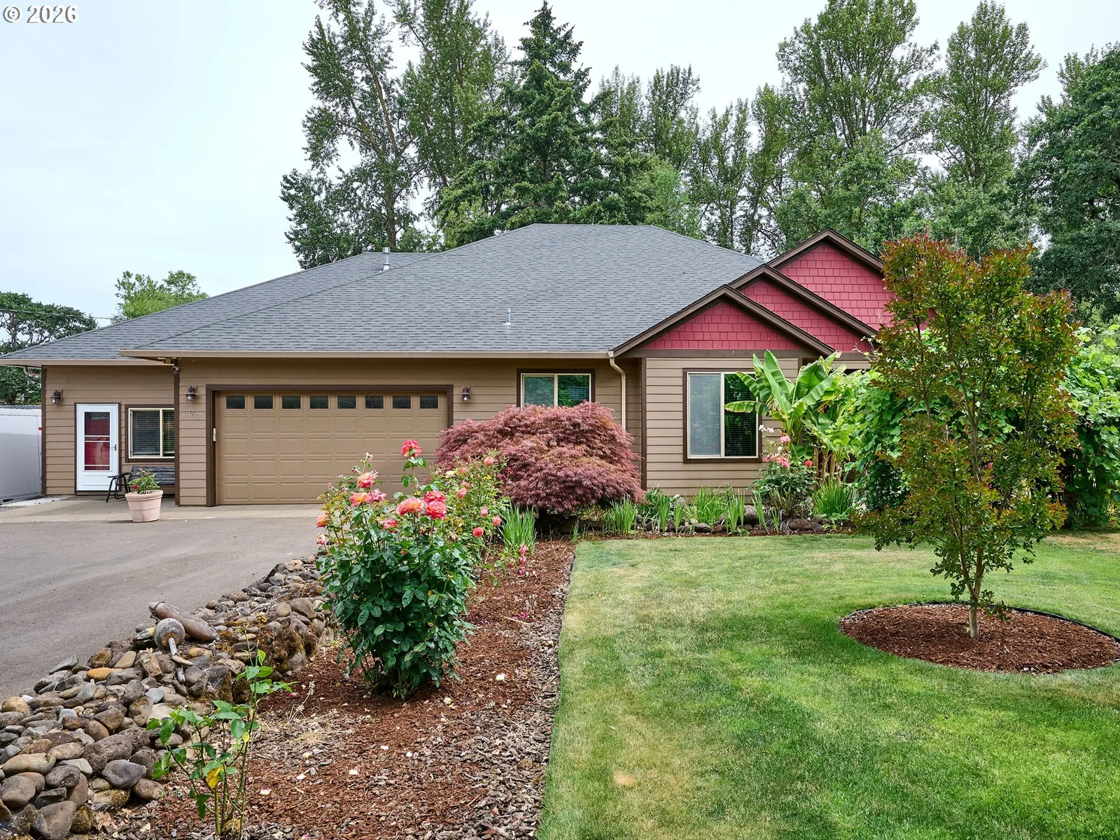
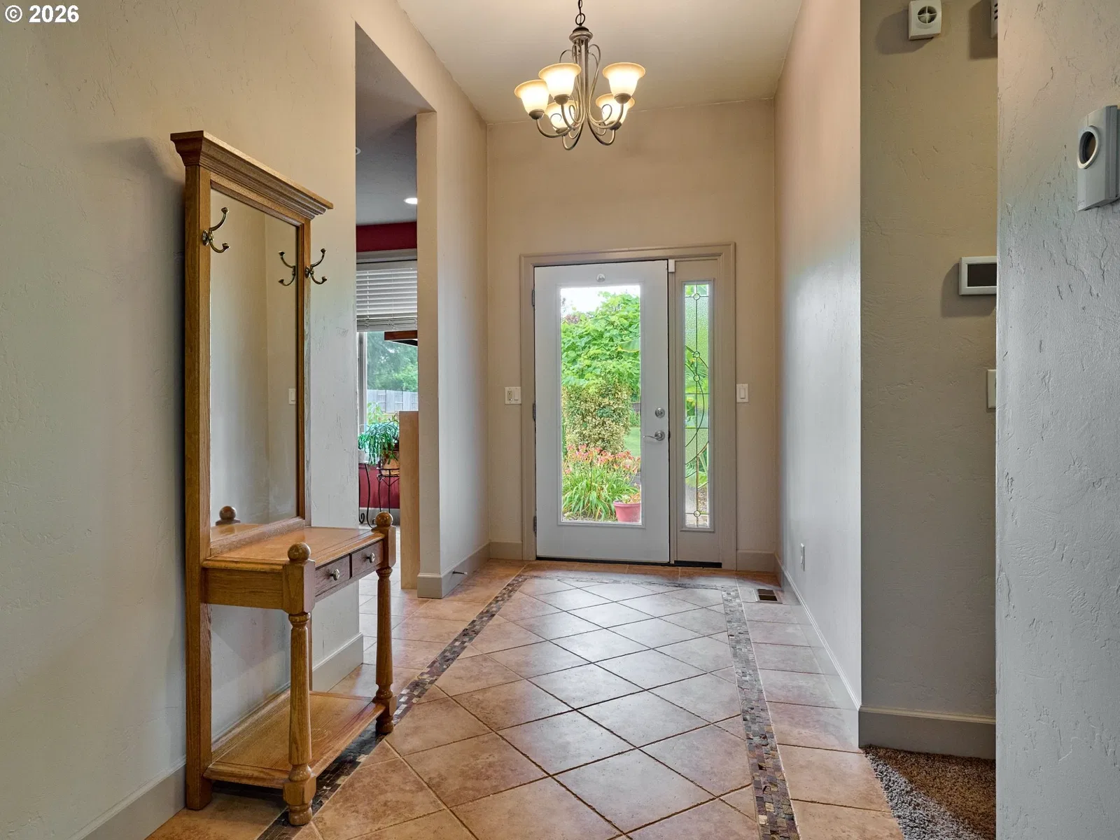
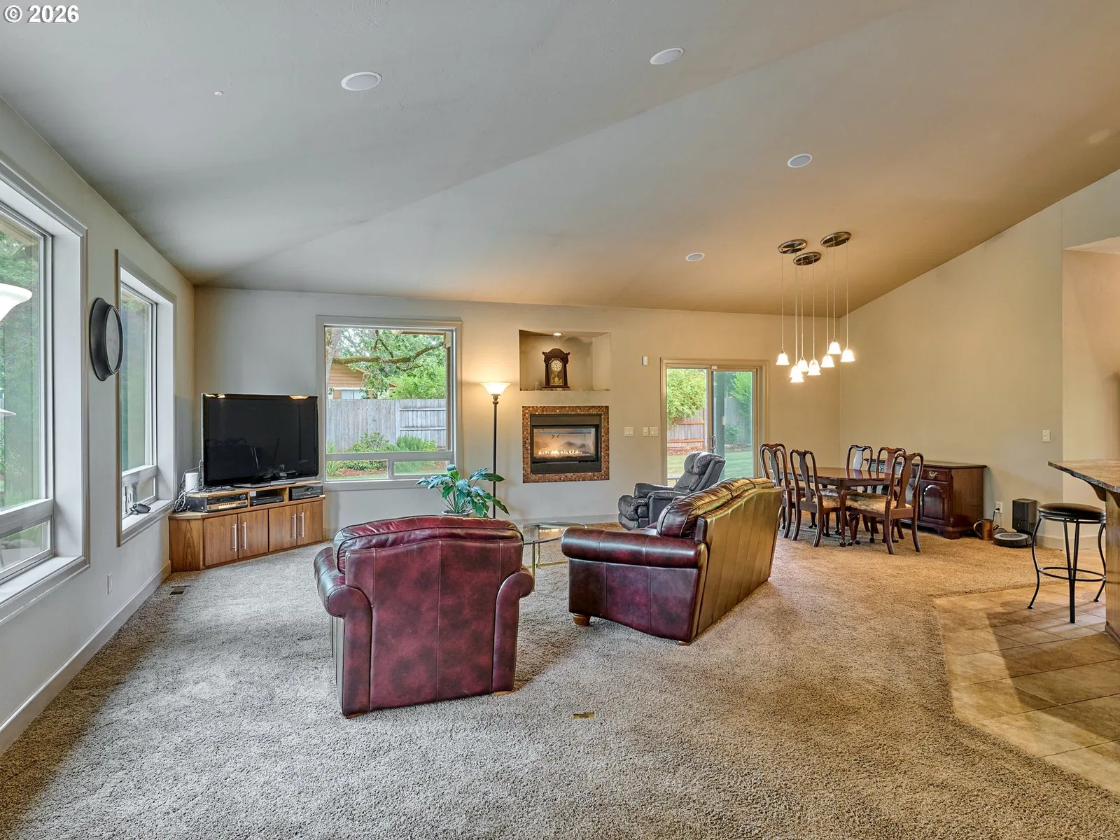
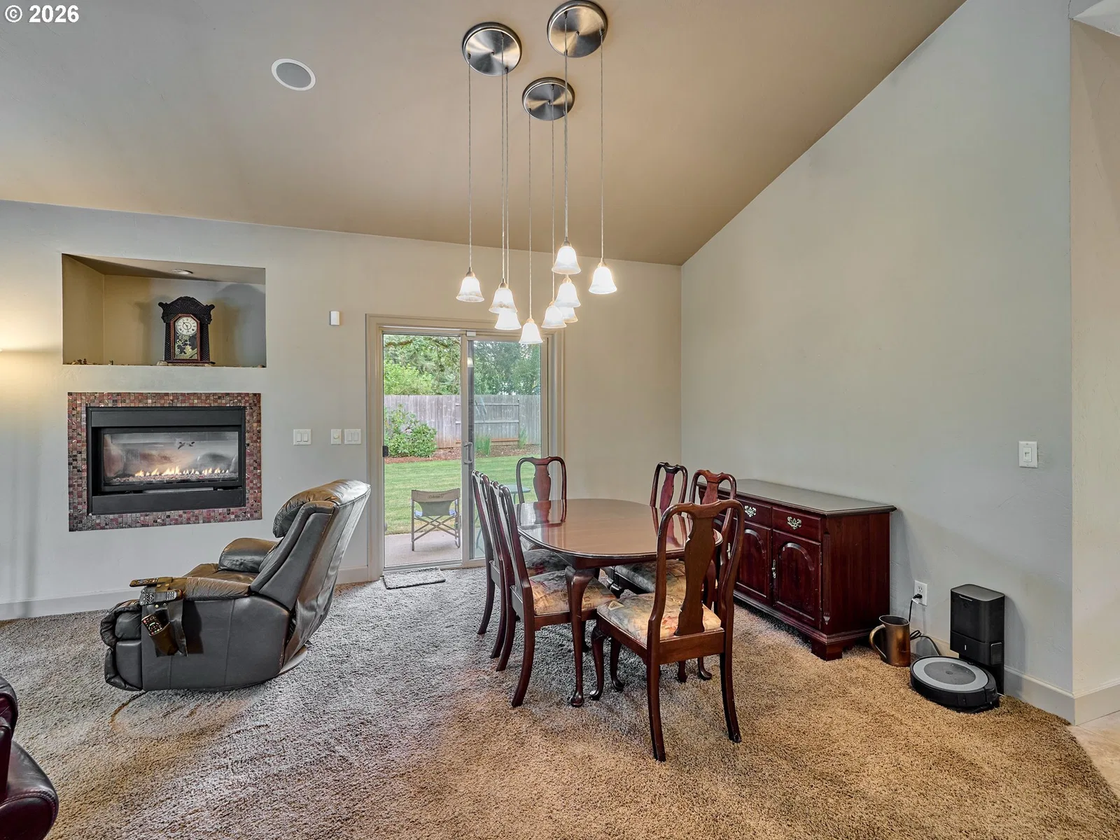
15729 Blue Heron Way NE, Silverton
$1,395,000
Save
- Price per sqft
- $460.40
- Built in
- 2007
- Property size
- 3,030 sqft
- Lot size
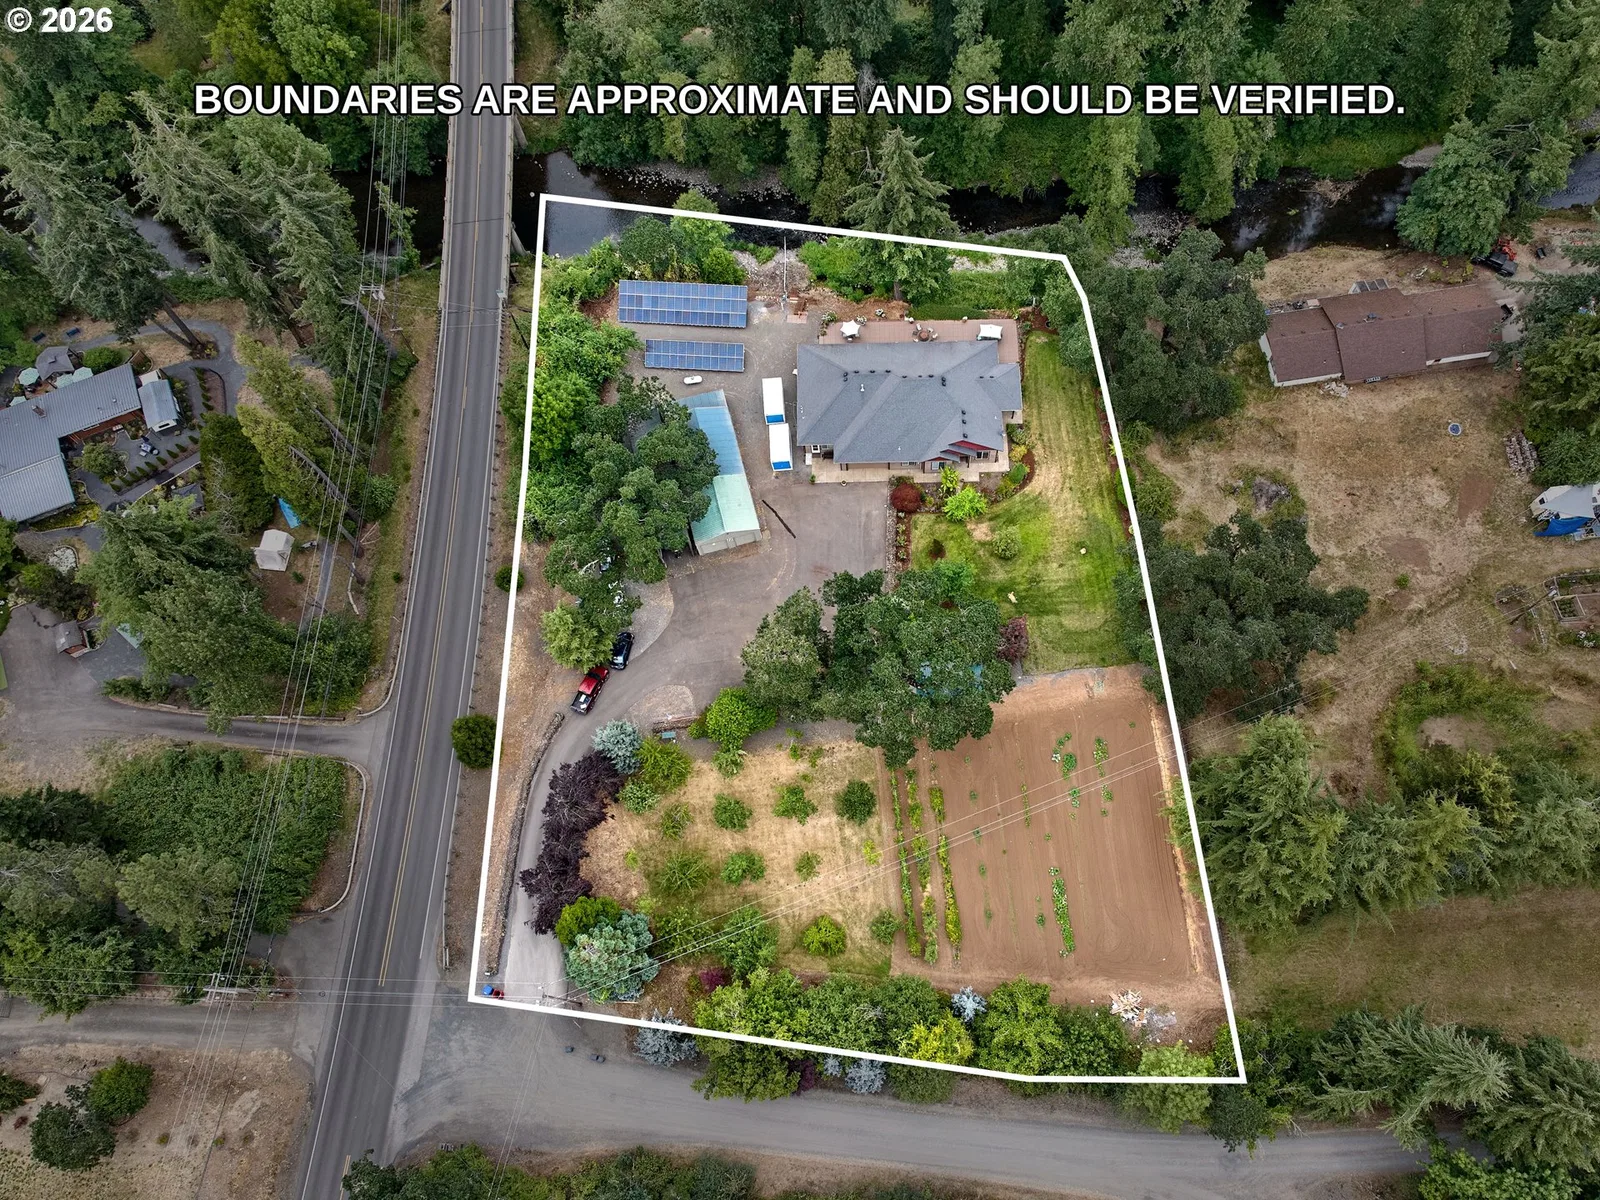
- 1.93 acres
- Property type
- Residential
- Days on market
- 111
Overview
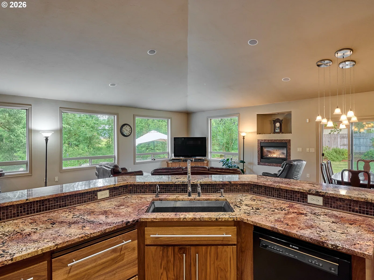
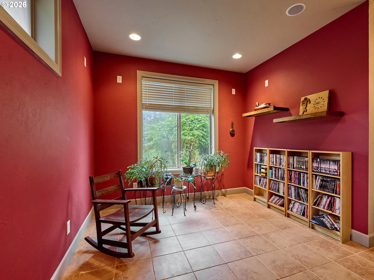
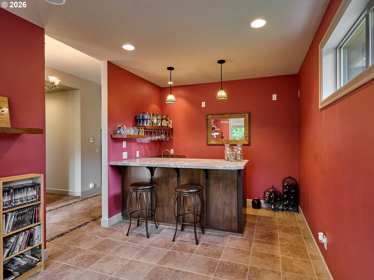
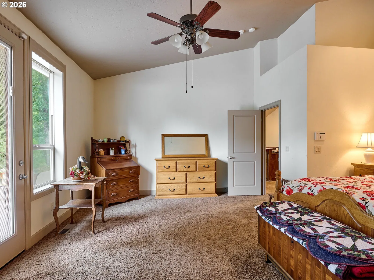
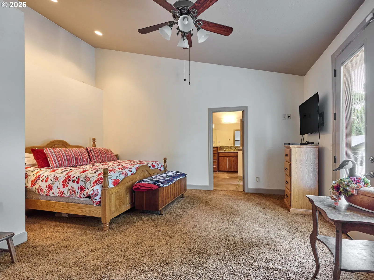
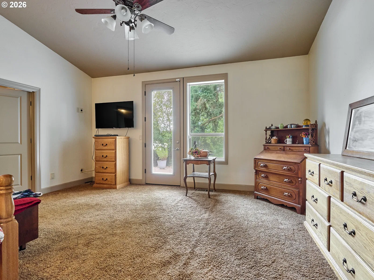
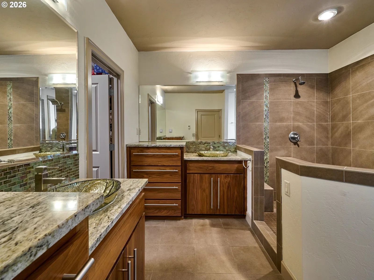
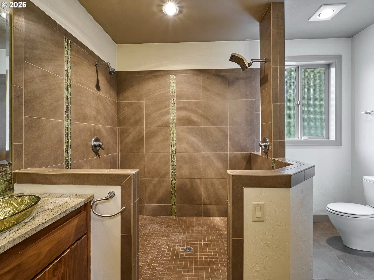
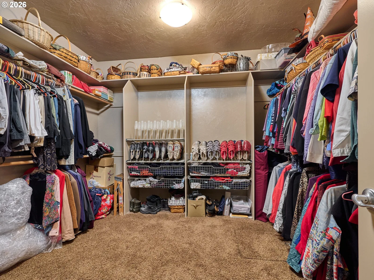
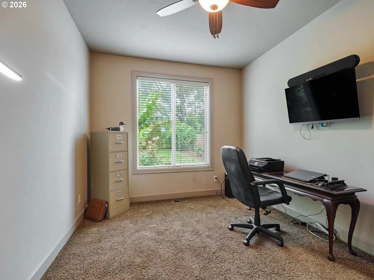
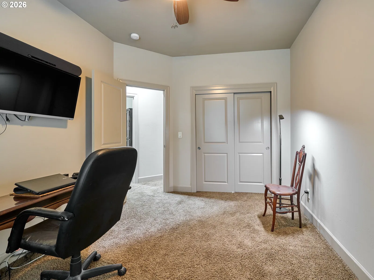
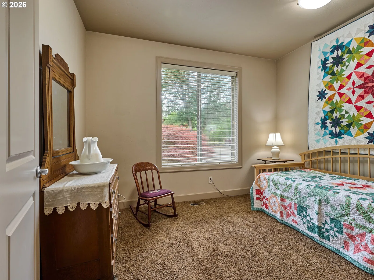
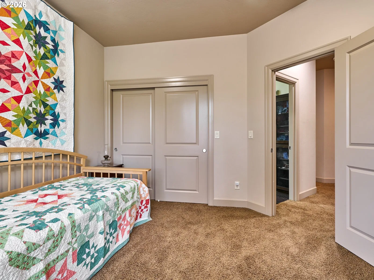
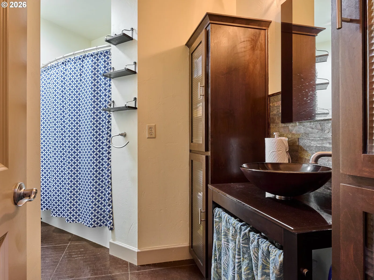
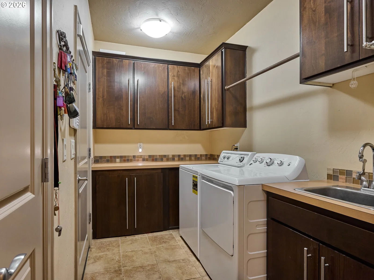
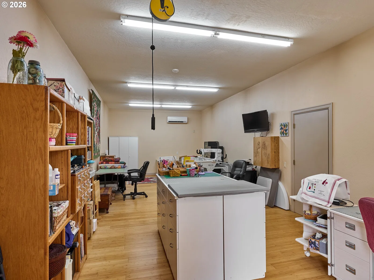
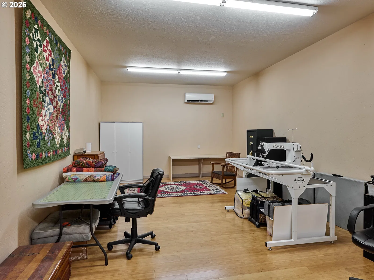
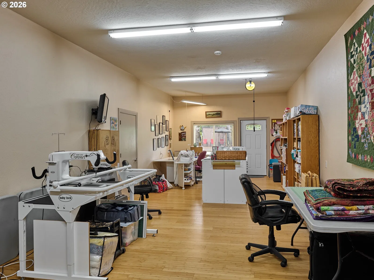
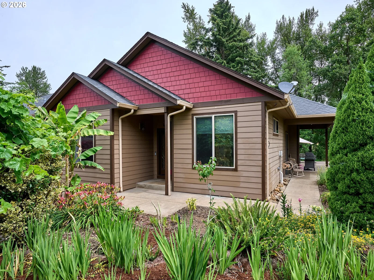
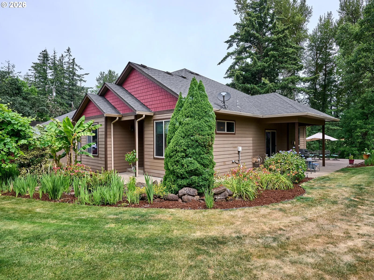
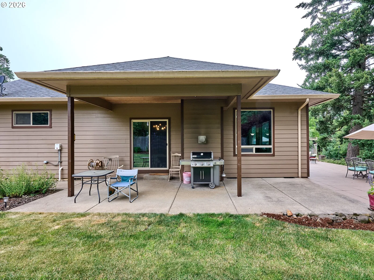
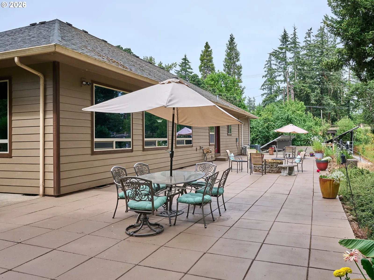
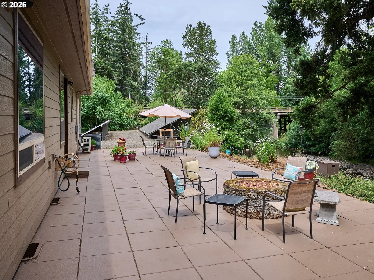
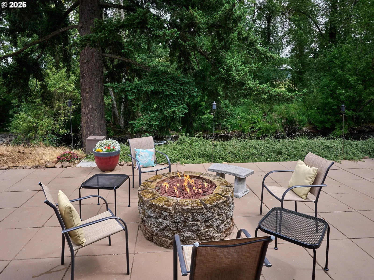
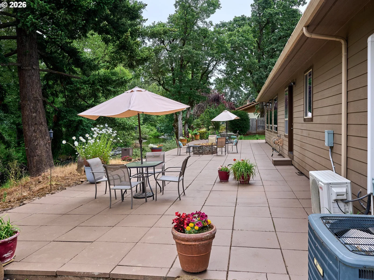
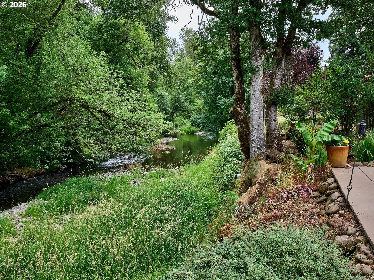
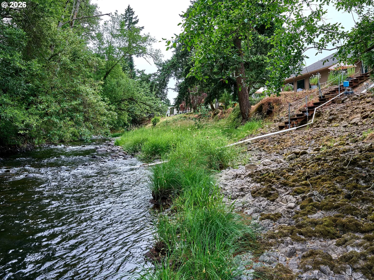
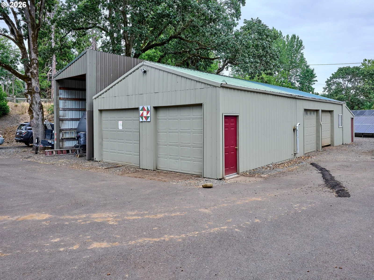
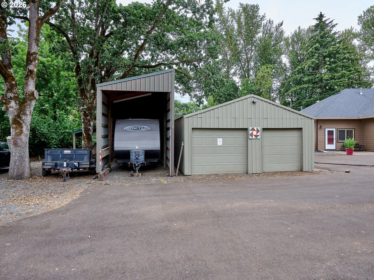
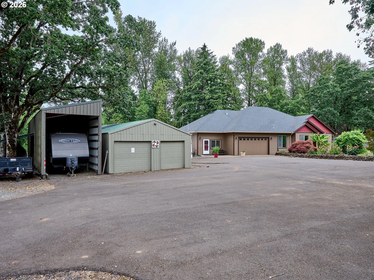
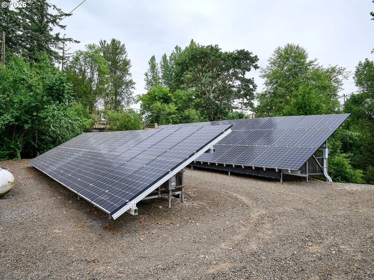
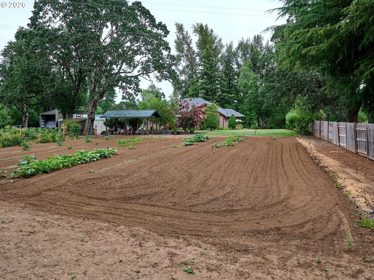
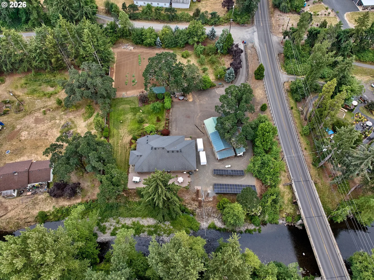
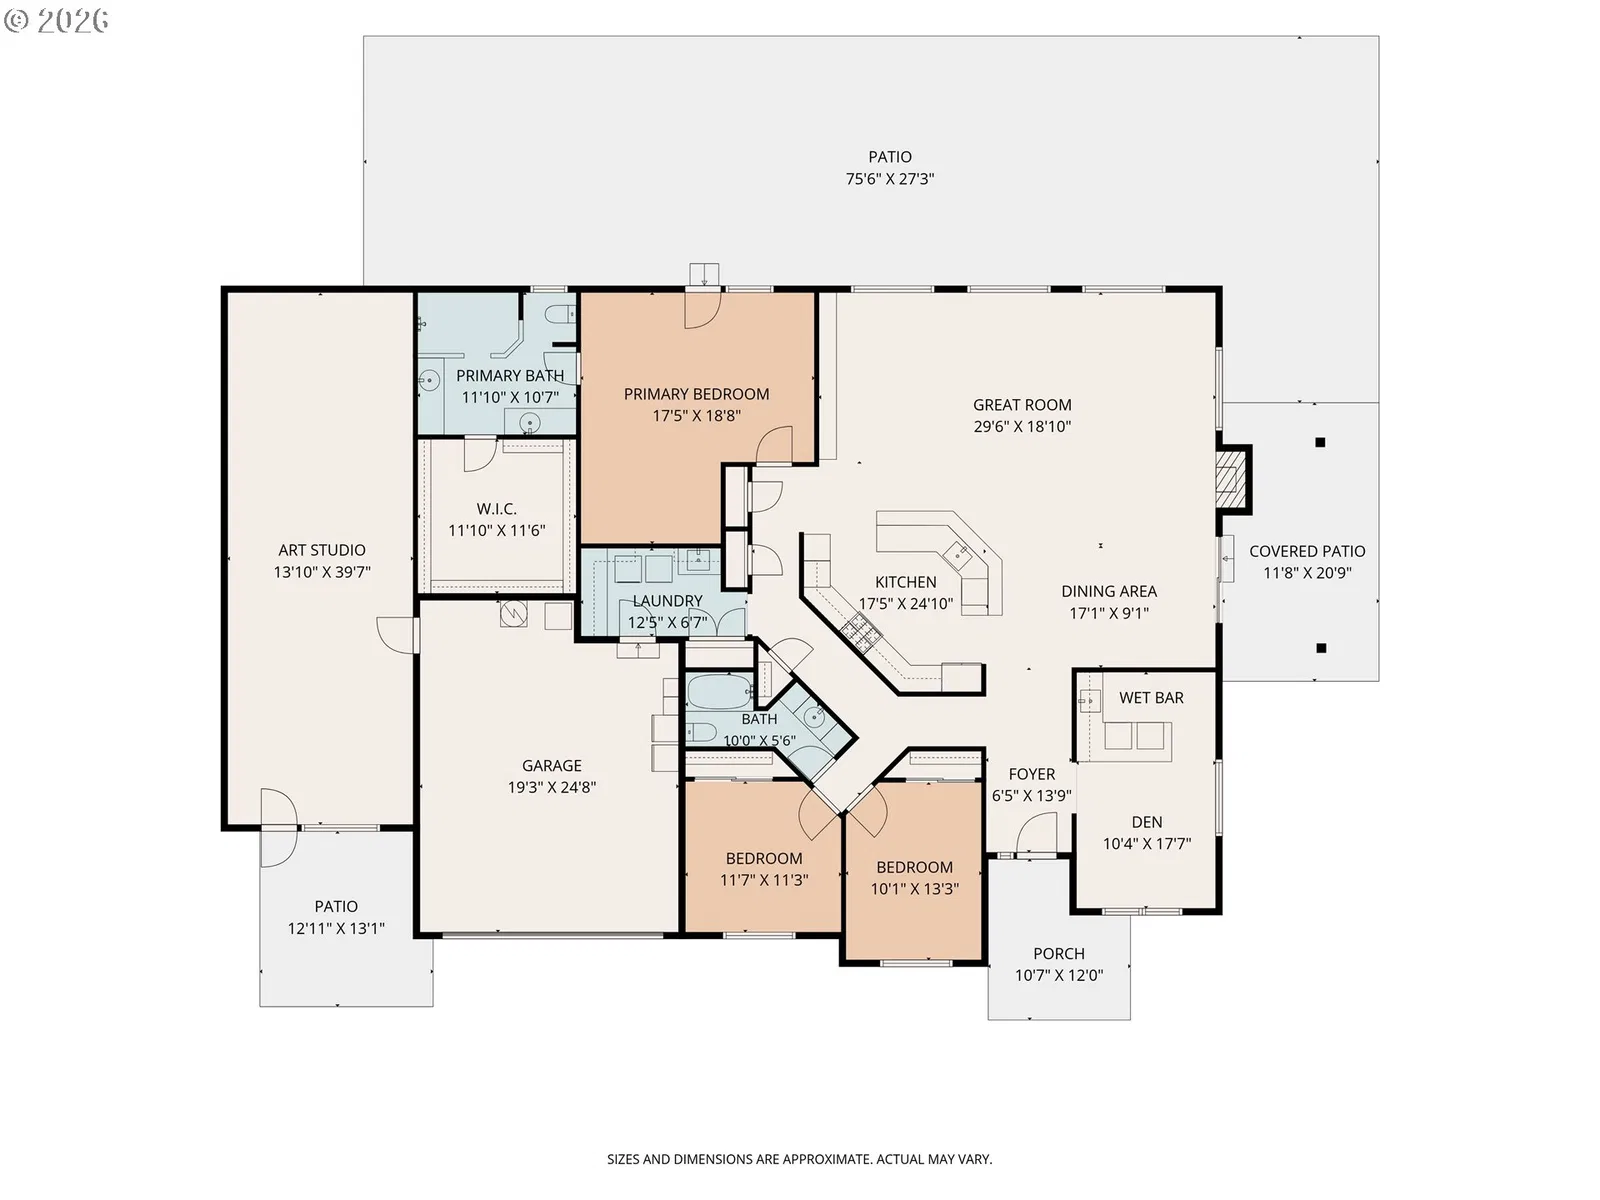
Experience refined Northwest living in this custom-built 3030 sq.ft., 3 bedrooms, 2 full baths single level home, perfectly positioned along the clear waters of the Abiqua Creek. Vaulted ceilings, expansive picture windows, and an open-concept great room create a bright, elegant living space anchored by a cozy propane fireplace. The luxurious primary suite offers private deck access and a spa-inspired bath with granite countertops, dual vessel sinks, a large tiled walk-in shower, heated tile floors, and a walk-in closet. A well designed art studio with it's own entrance and mini-split system provides an inspiring retreat for creative pursuits. Sustainable features include ground mounted solar panels and registered water rights that irrigate the orchard, gardens, and landscaped grounds. With an orchard of 18 dwarf fruit trees, Marionberries, blueberries and raspberries, there is also land to have a large vegetable garden, where owners can enjoy multiple opportunities for sustainable living. The property also includes exceptional outbuildings: a 24' X 24' insulated shop with a pellet stove, 30' X 24' equipment shop, 10' X 24' greenhouse, 64' X 12' covered RV parking with electricity and an 18' X 10' boat lean-to. This property is a rare blend of craftsmanship, privacy, and natural beauty - this accessible creekfront contemporary home offers a lifestyle of peaceful luxury along with close proximity to the Oregon Gardens in Silverton.
Details
Interior
- Interior features
- Central Vacuum, Heated Tile Floor, High Ceilings, Laundry, Sprinkler, Vaulted Ceiling, Wall to Wall Carpet, Water Softener
- Appliances
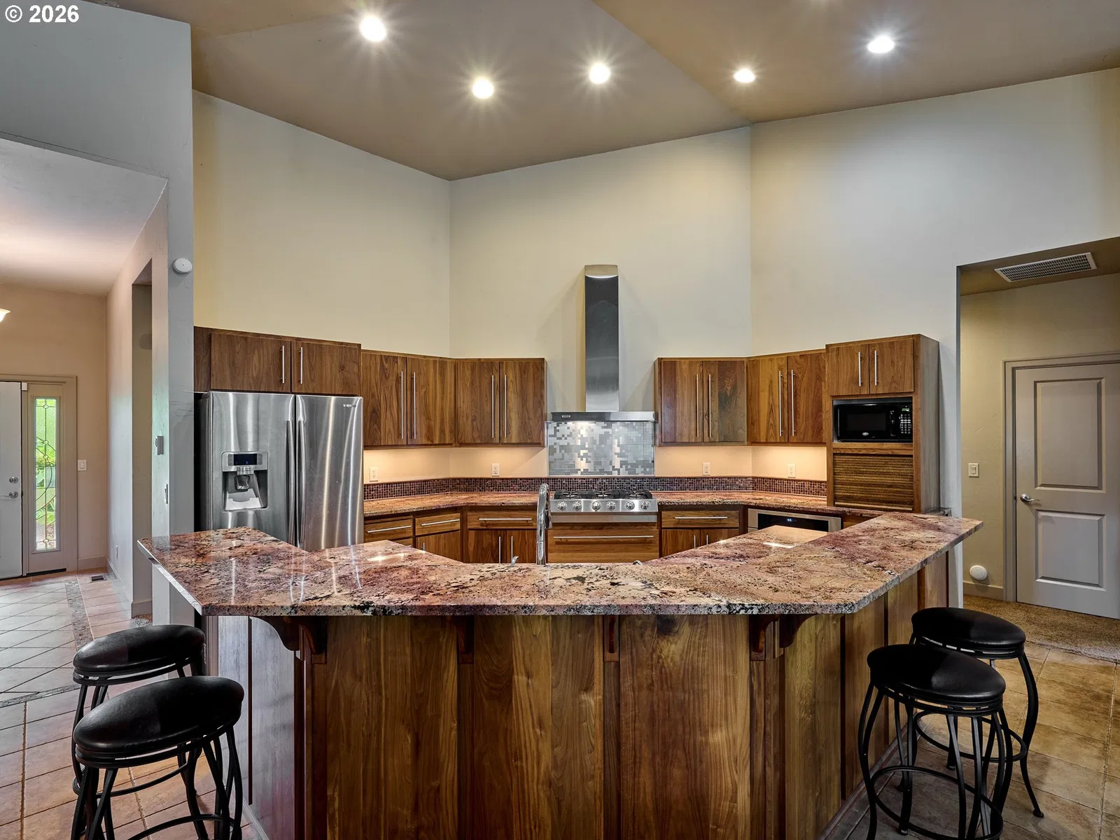
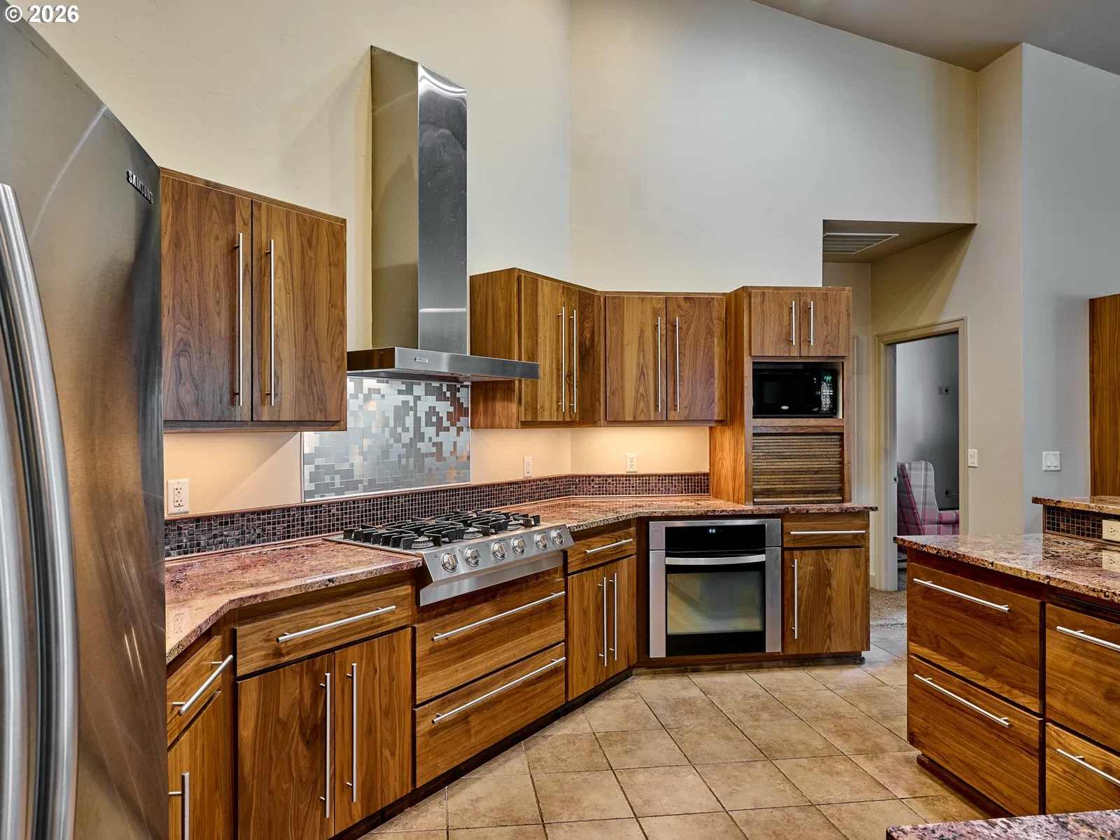
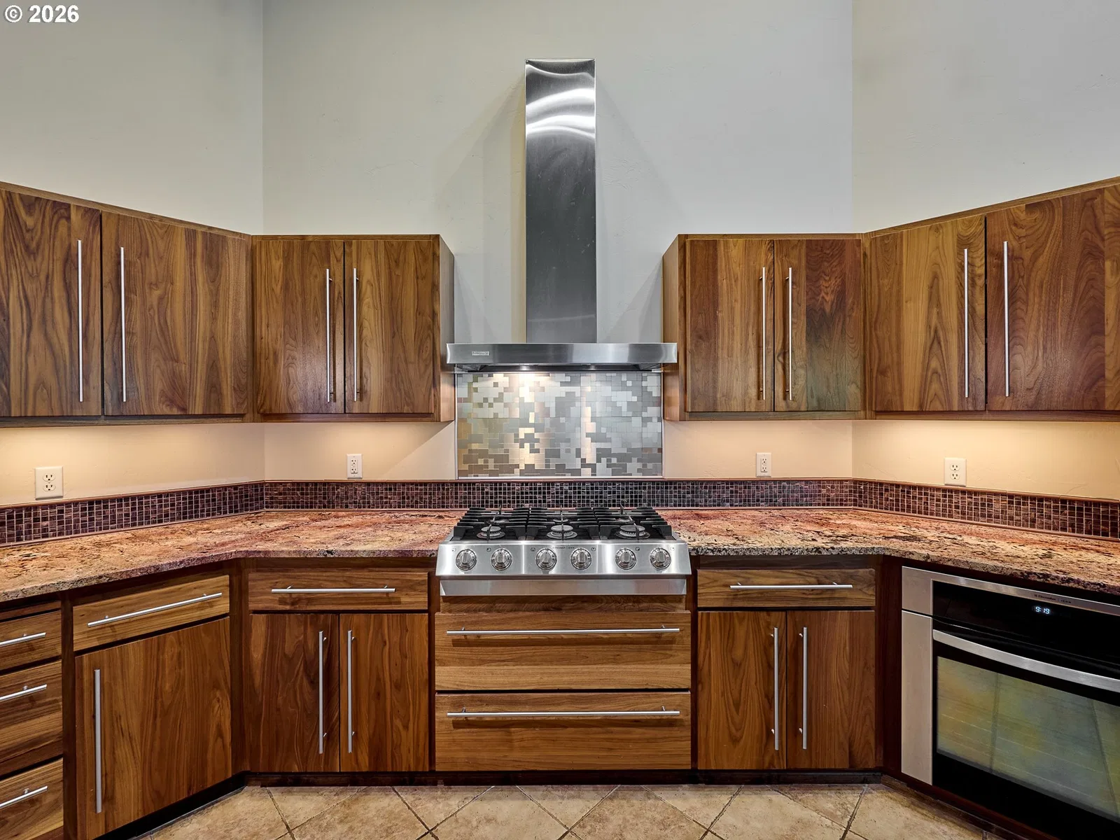
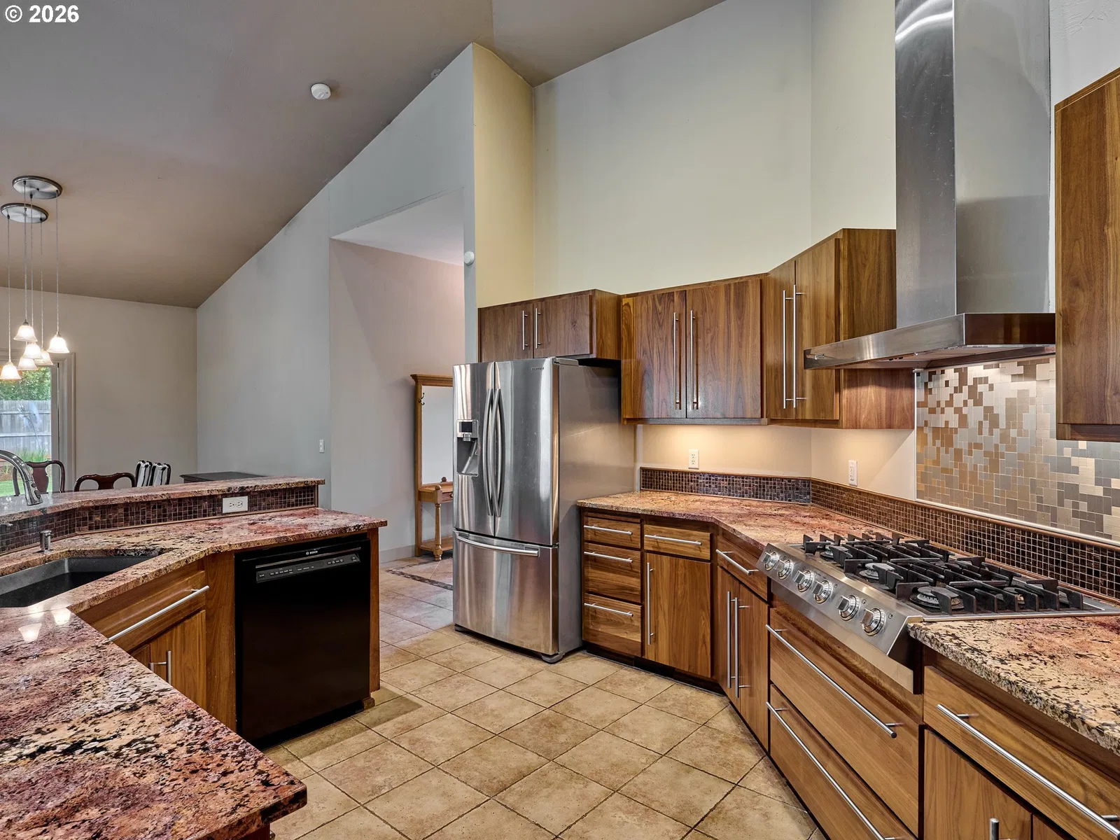
- Appliance Garage, Built-in Oven, Convection Oven, Cooktop, Dishwasher, Free Standing Refrigerator, Granite, Instant Hot Water, Island, Pantry, Plumbed For Ice Maker, Range Hood, Solid Surface Countertop, Stainless Steel Appliance, Tile
- Fireplace
- Yes
- Fireplaces
- 1
- Fireplace description
- Propane
- Cooling
- Yes
- Cooling description
- Heat Pump
- Heating
- Yes
- Heating description
- Forced Air, Mini Split
- Windows
- Aluminum Frames, Double Pane Windows
Exterior and lot
- Lot size
- 1.93 acres
- Exterior features
- Covered Patio, Deck, Fire Pit, Garden, Gas Hookup, Gazebo, Greenhouse, Outbuilding, Porch, Private Road, RV Hookup, RV Parking, RV / Boat Storage, Satellite Dish, Second Garage, Security Lights, Sprinkler, Storm Door, Workshop, Yard
- Lot features
- Private
- Architectural style
- One Story, Custom Style
- Roof
- Composition
- View
- Yes
- View description
- Creek / Stream
Utilities
- Sewer
- Standard Septic
- Water source
- Well
Parking
- Garage spaces
- 2
- Parking
- Driveway, RV Access Parking
- Total parking
- 2
Schools
- High school
- Silverton
- Middle school
- Butte Creek
- Elementary school
- Butte Creek
Location
- City
- Silverton
- County
- Marion
- Zoning
- AR
Taxes and dues
- Annual taxes
- $4,859 (2025)
Location
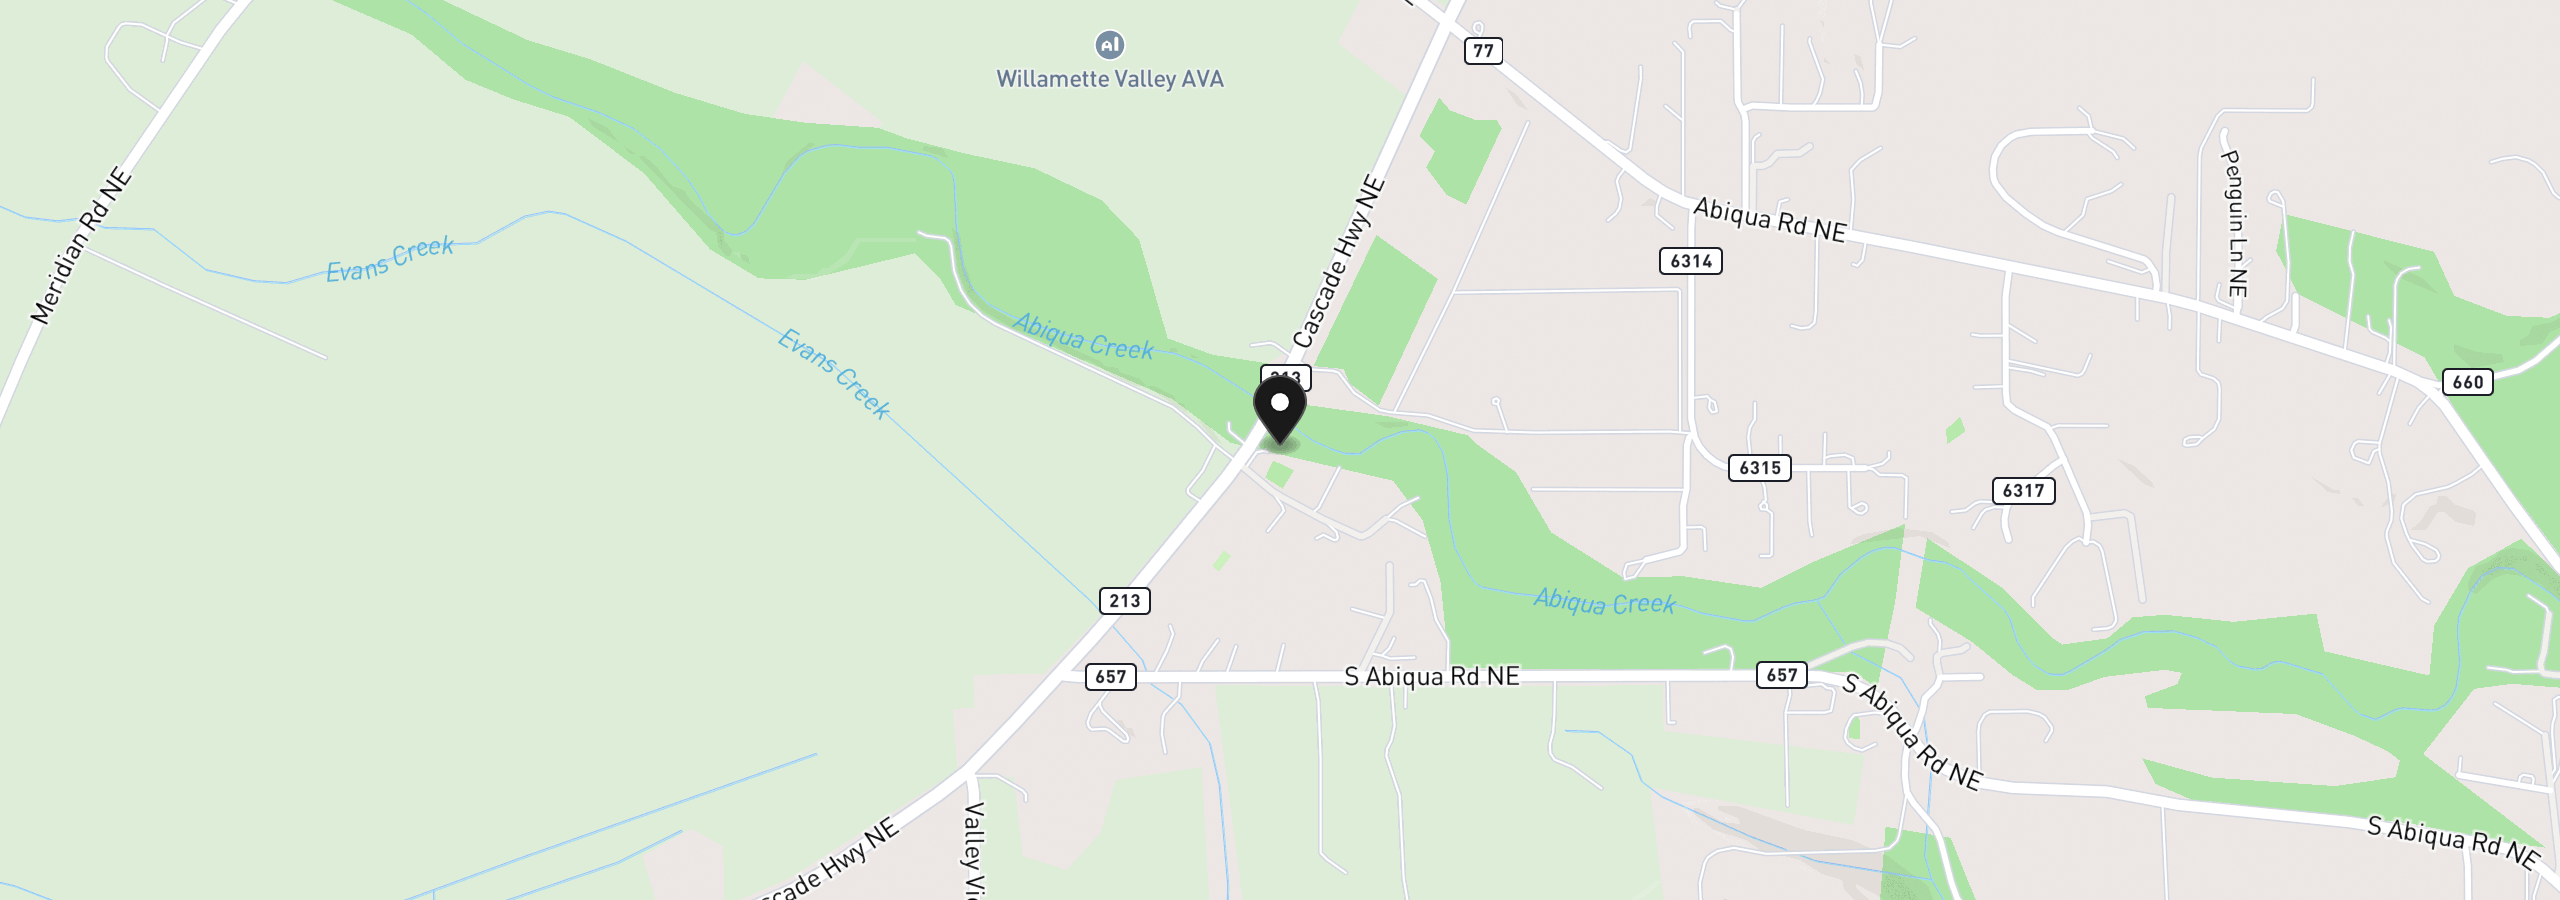
15729 Blue Heron Way NE, Silverton, OR 97381
Monthly payment estimate
$7,830 /mo
- Principal and interest
- $7,425
- Property tax (2025)
- $405
- Total
- $7,830
Estimate only, and not an offer of credit. Assumes 20% down ($279,000) and a 30-year fixed rate at 7.00%. Property tax is the assessed annual amount from the listing, divided by twelve. Rates change daily. Insurance and mortgage insurance are not included. Speak to a lender for terms that apply to you.