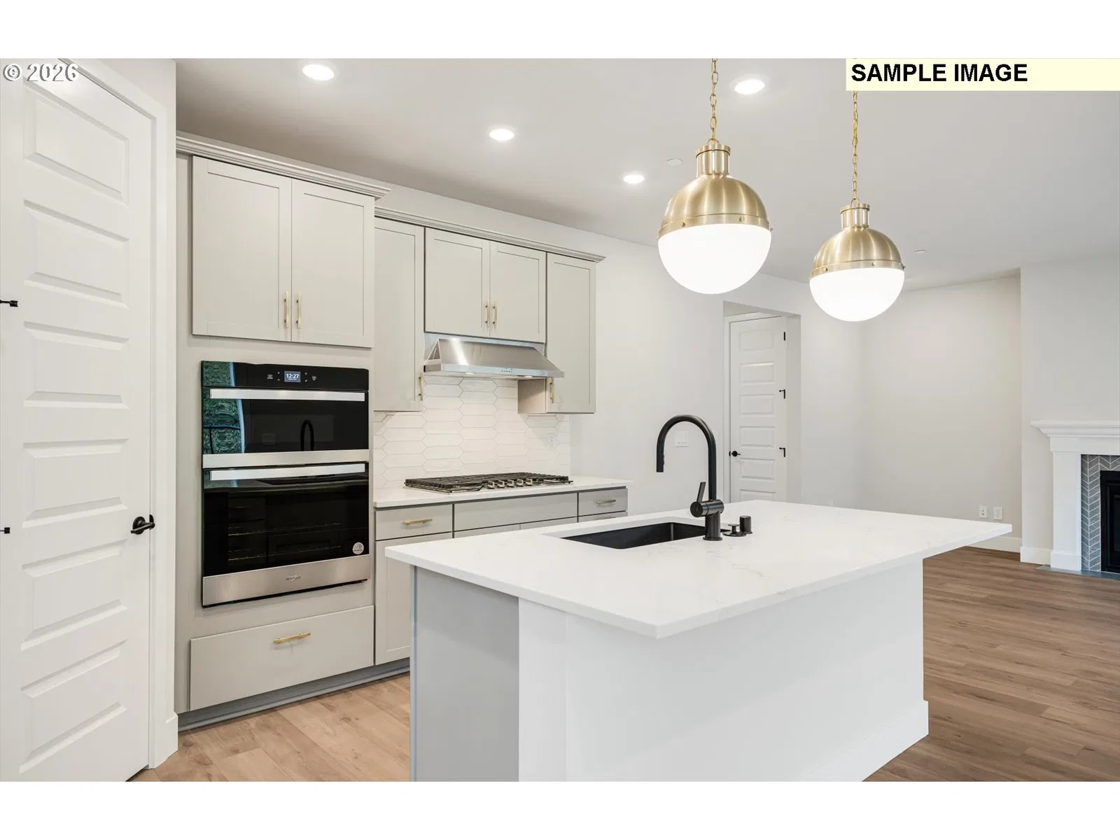
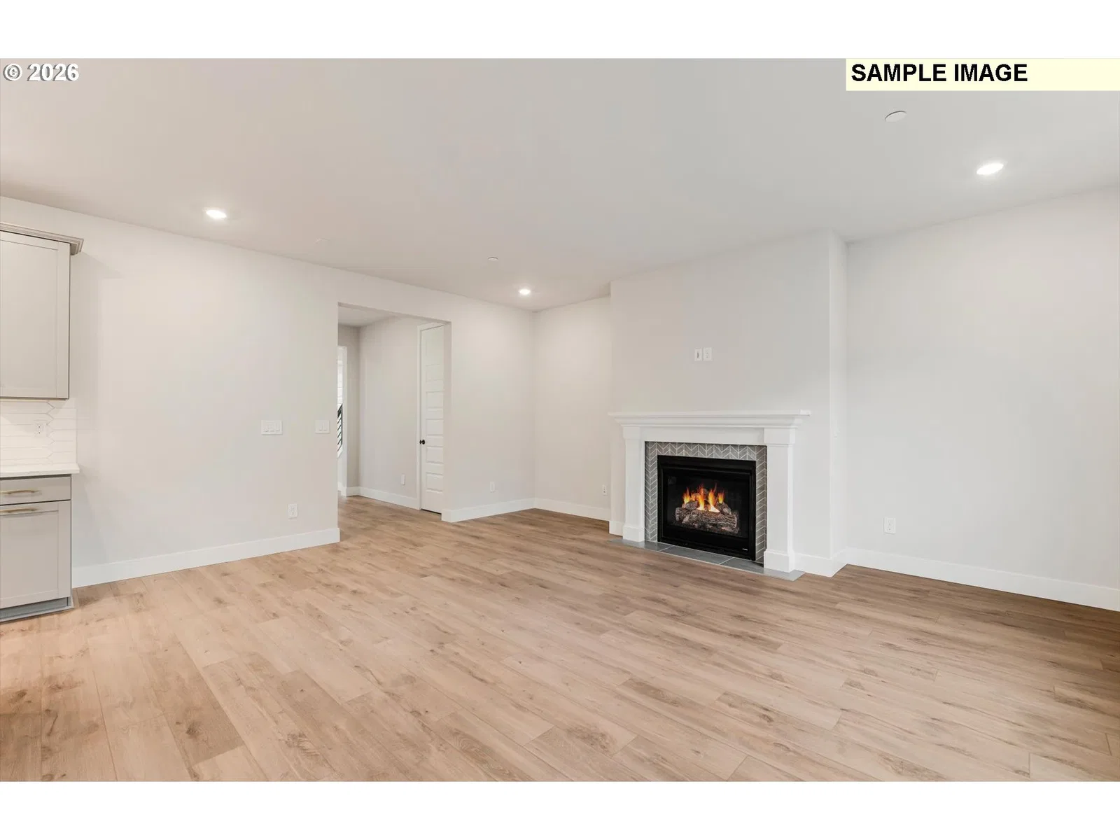
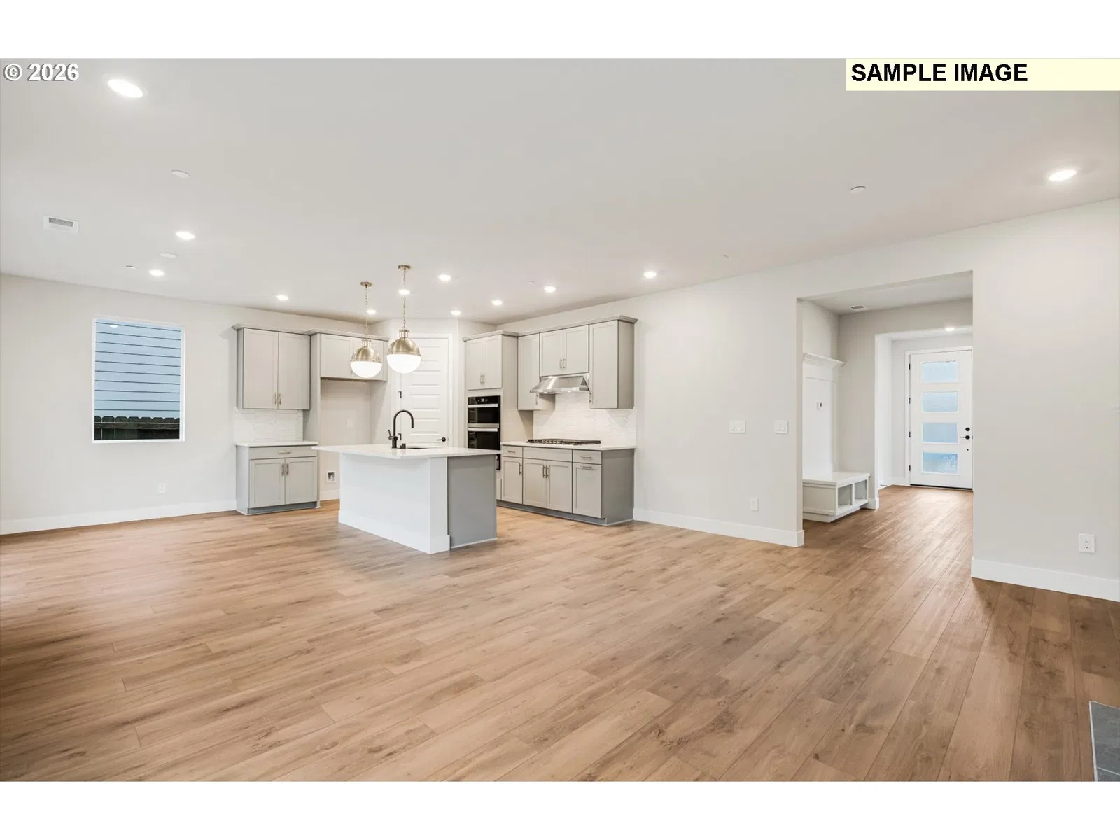
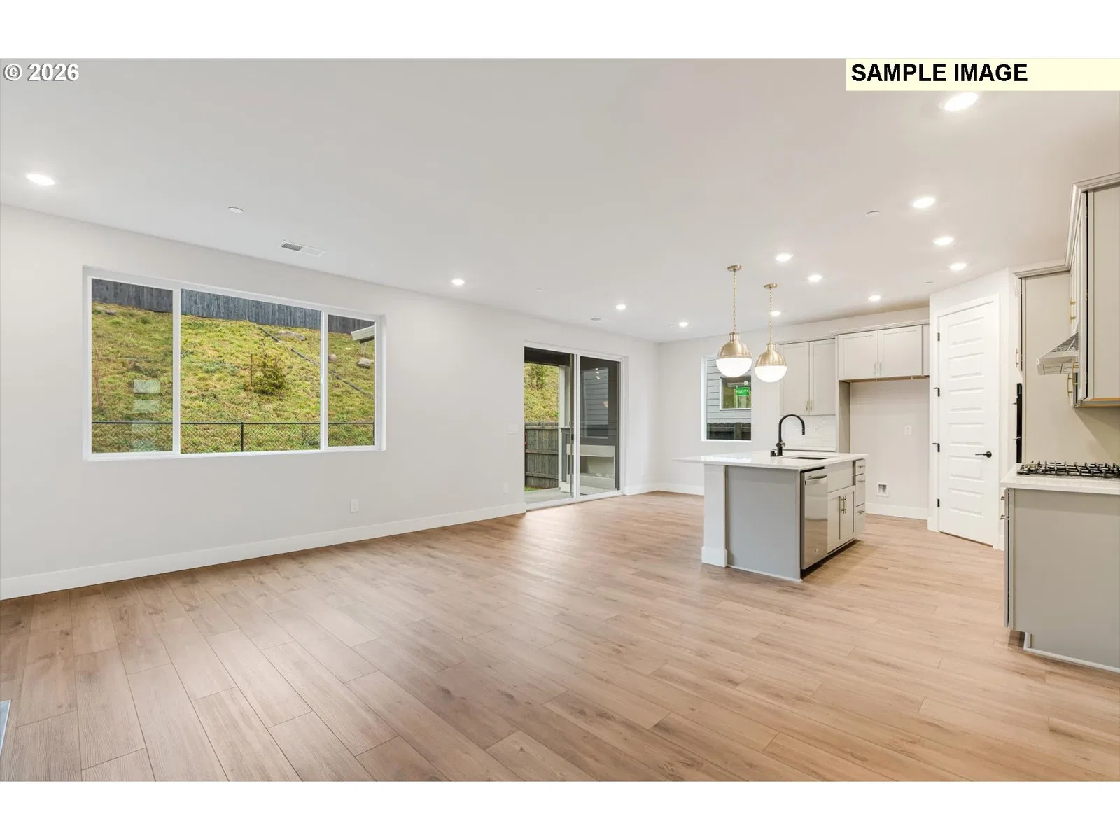
Photograph 1 of 21

15963 SW Haverly Ln, Tigard
$677,840
Save
- Price per sqft
- $344.78
- Built in
- 2027
- Property size
- 1,966 sqft
- Property type
- Residential
- Days on market
- 14
Overview
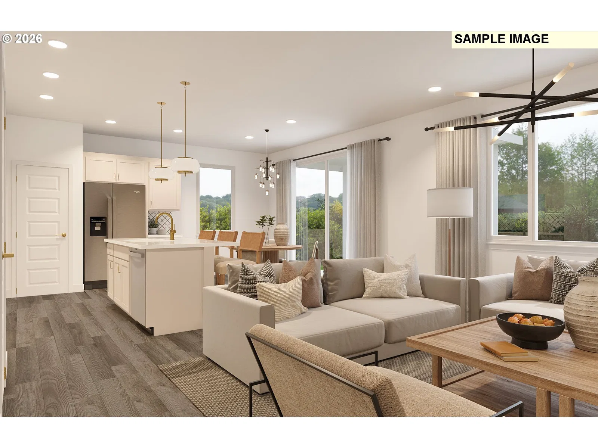
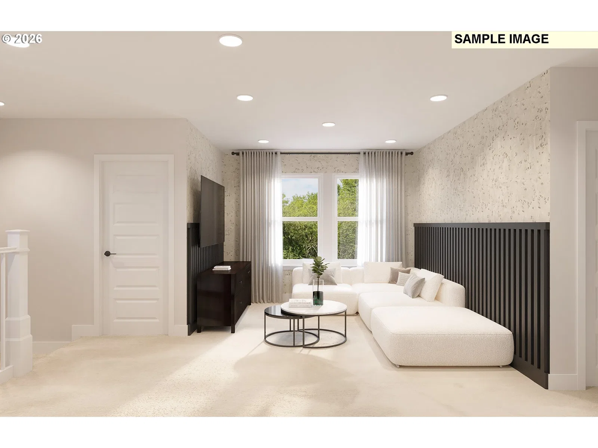
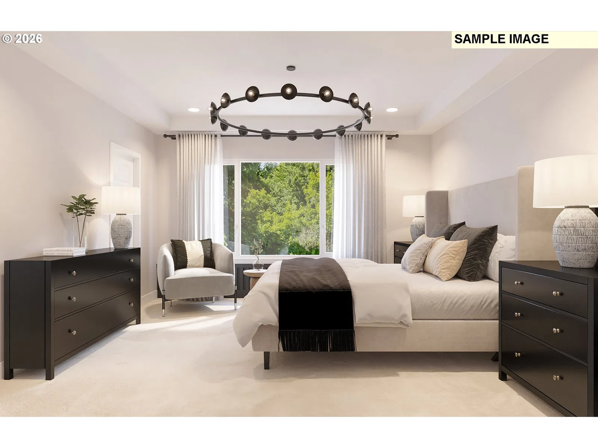
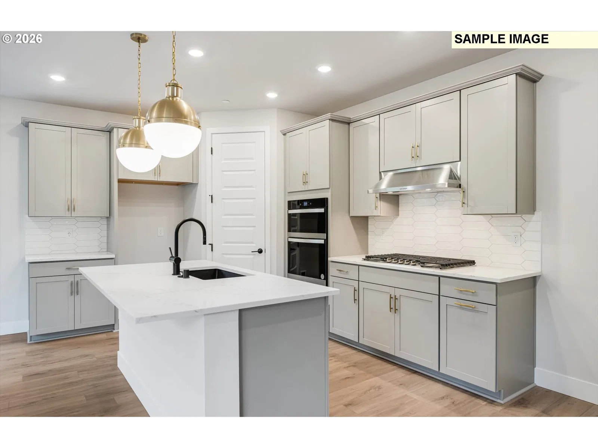
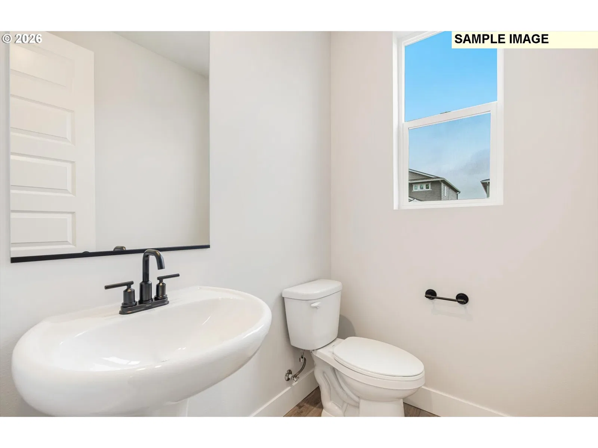
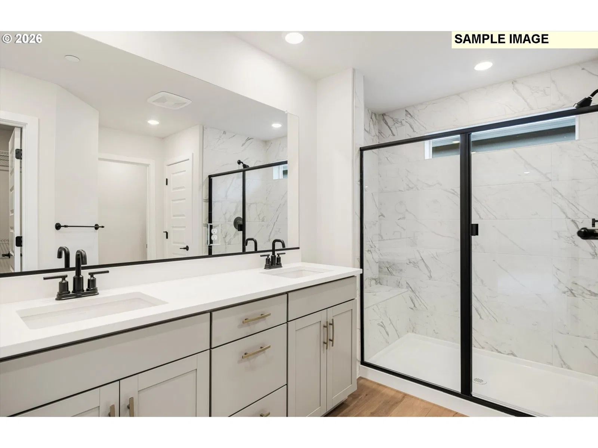
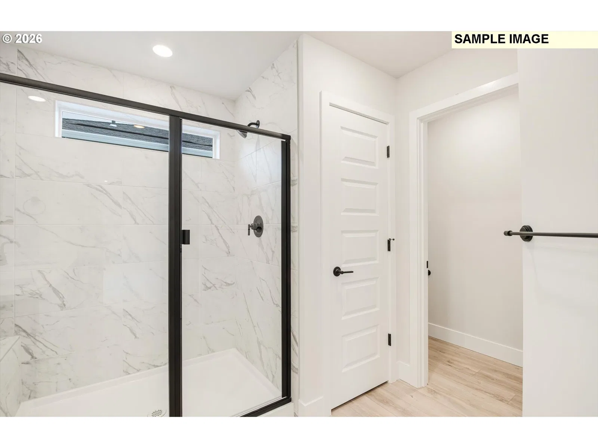
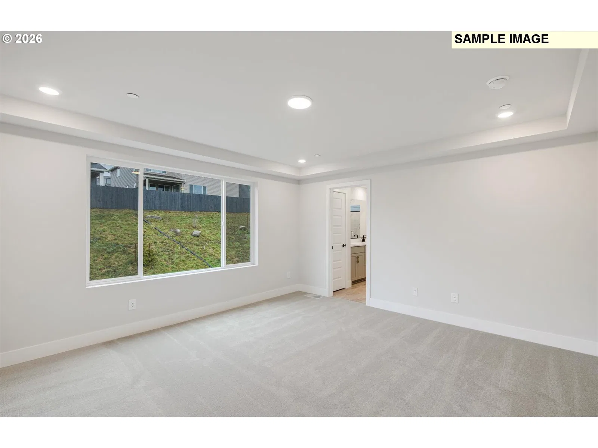
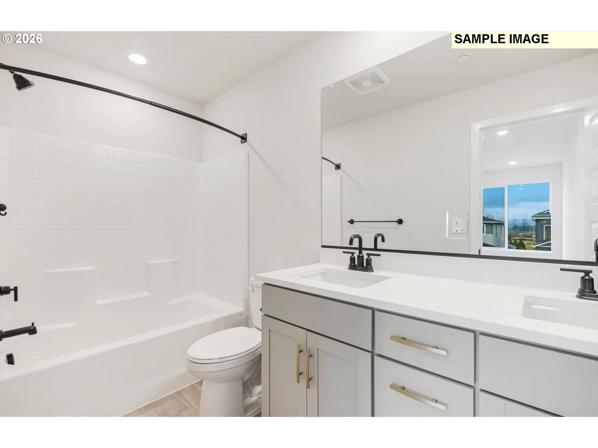
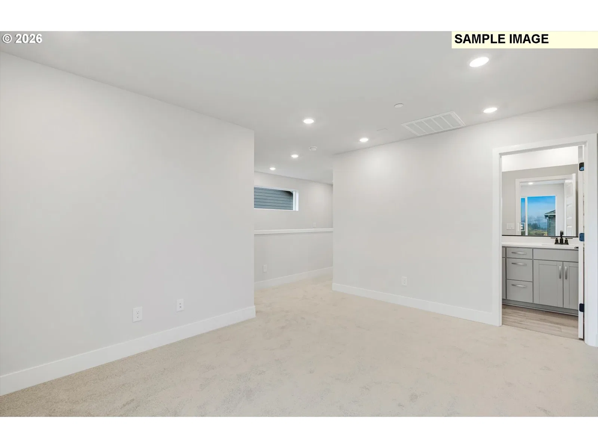
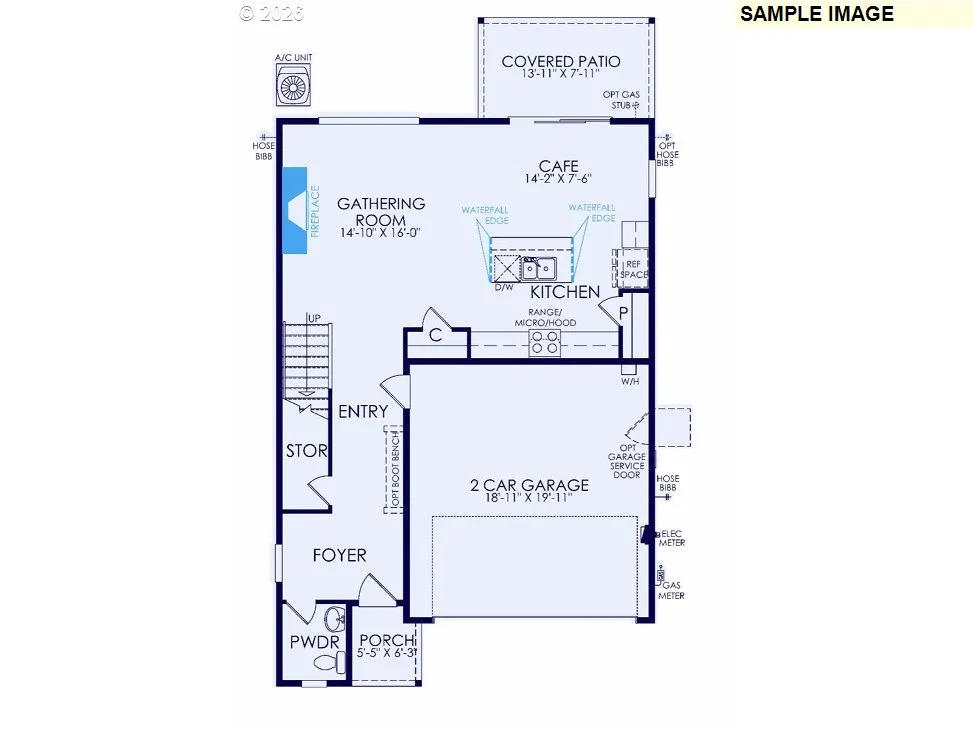
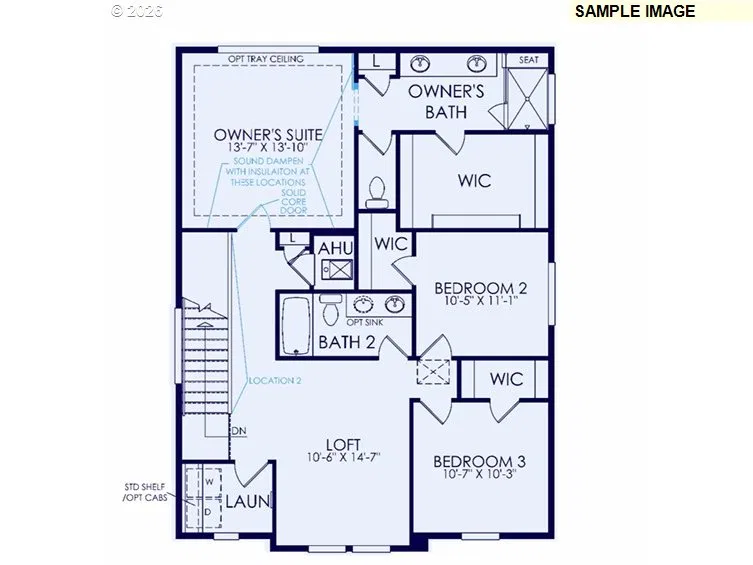
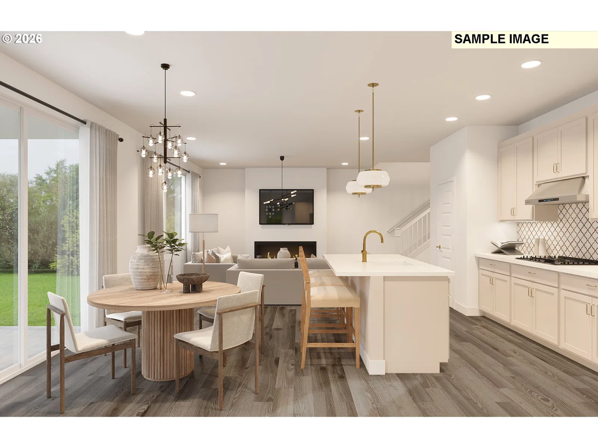
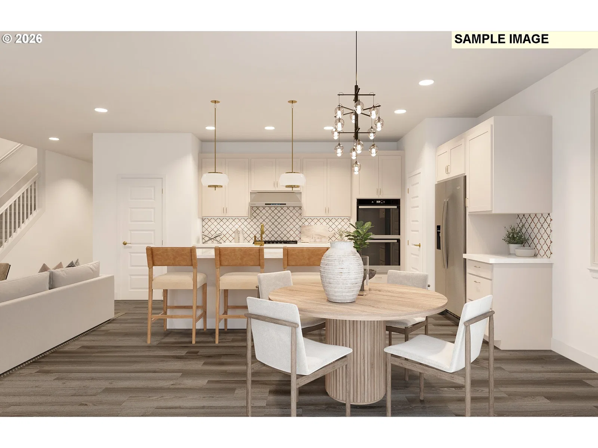
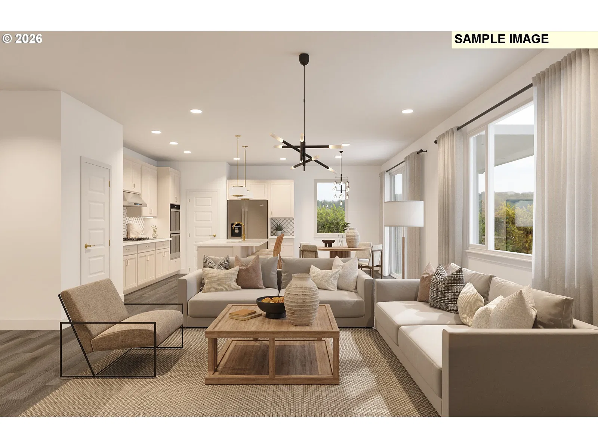
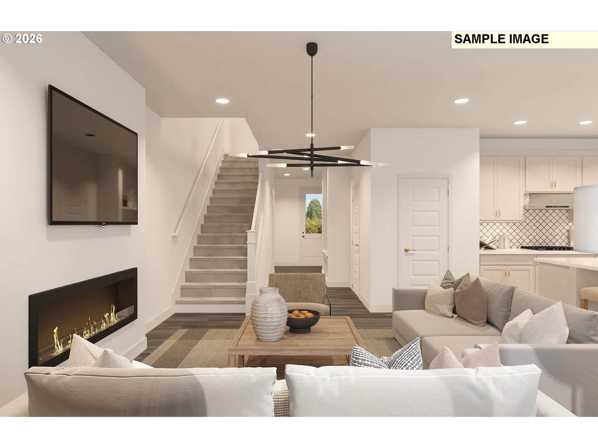
The thoughtfully created Vashon floorplan offers flexibility and comfort with an open main floor and abundant storage throughout. This home even includes a convenient covered patio, perfect for any season! Upstairs you will find an open loft, three bedrooms, and laundry room. Limited sites available for this popular floorplan! Stop by to learn more! We are open Thursday-Mondays 10am-6pm. *Photos are for example purposes only.
Details
Interior
- Interior features
- Luxury Vinyl Plank, Quartz, Wall to Wall Carpet
- Appliances
- Dishwasher, Gas Appliances, Island, Plumbed For Ice Maker, Quartz, Stainless Steel Appliance
- Fireplaces
- 0
- Cooling
- Yes
- Cooling description
- Central Air
- Heating
- Yes
- Heating description
- Forced Air 95 Plus
- Windows
- Double Pane Windows, Vinyl Frames
Exterior and lot
- Exterior features
- Covered Patio, Private Road, Sprinkler, Yard
- Architectural style
- Two Stories
- Roof
- Shingle
- View
- No
Utilities
- Sewer
- Public Sewer
- Water source
- Public Water
Parking
- Garage spaces
- 2
- Parking
- Driveway
- Total parking
- 2
Schools
- High school
- Tualatin
- Middle school
- Twality
- Elementary school
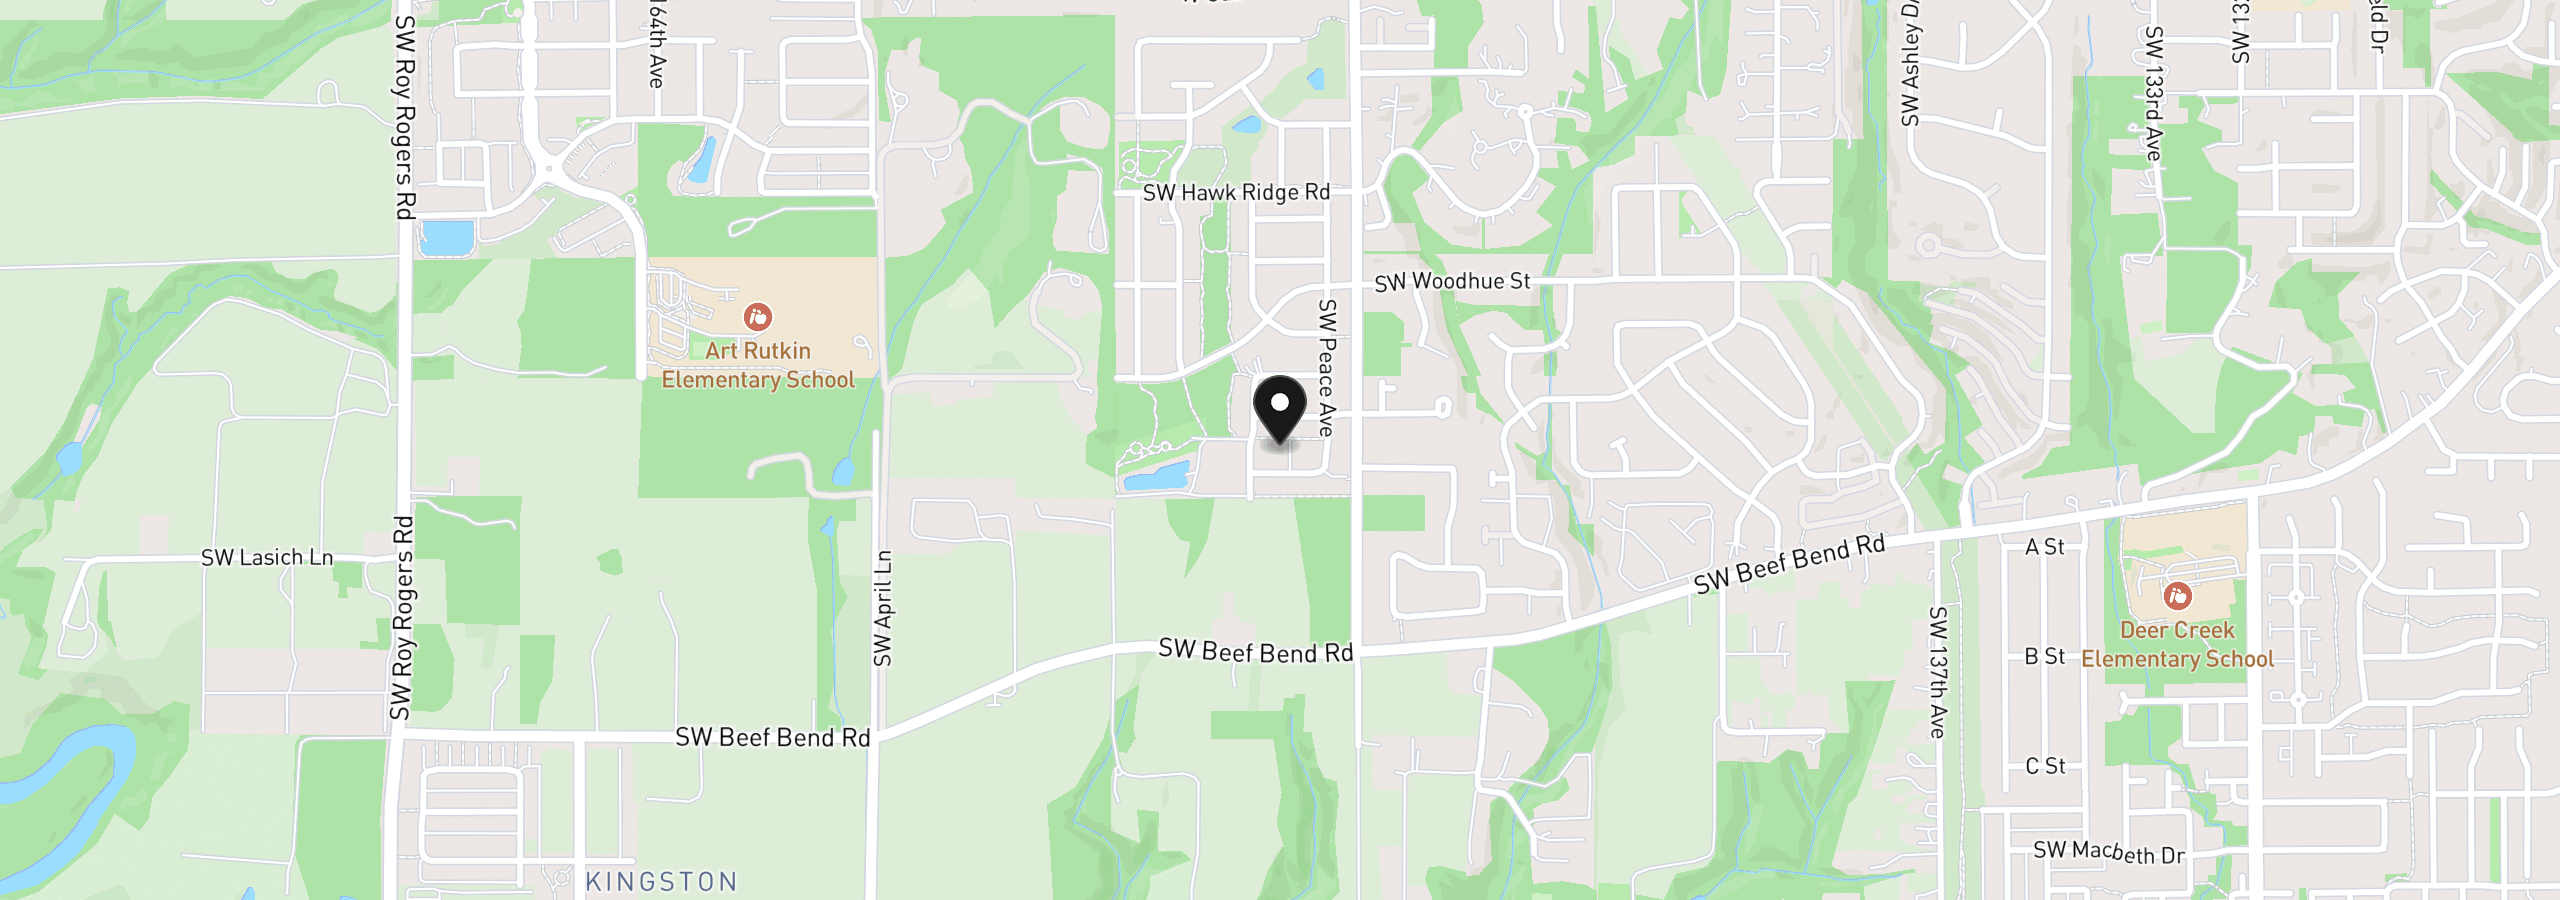
- Art Rutkin
Location
- City
- Tigard
- County
- Washington
- Subdivision
- DARBY RIDGE
Taxes and dues
- HOA dues
- $112 / month
Location
15963 SW Haverly Ln, Tigard, OR 97224
Monthly payment estimate
$4,228 /mo
- Principal and interest
- $3,608
- Property tax (estimated)
- $508
- HOA dues
- $112
- Total
- $4,228
Estimate only, and not an offer of credit. Assumes 20% down ($135,568) and a 30-year fixed rate at 7.00%. Property tax is estimated at 0.90% of the purchase price, because this listing carries no assessed figure; Oregon assesses on a capped assessed value rather than the sale price, so the real bill will differ. Rates change daily. Insurance and mortgage insurance are not included. Speak to a lender for terms that apply to you.