Photograph 1 of 47

17908 S Lavine Ln, Oregon City
$999,999
Save
- Price per sqft
- $247.52
- Built in
- 2005
- Property size
- 4,040 sqft
- Lot size
- 1.12 acres
- Property type
- Residential
- Days on market
- 144
Overview
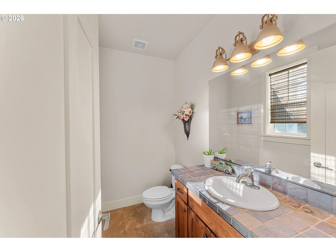
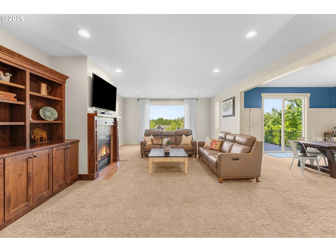
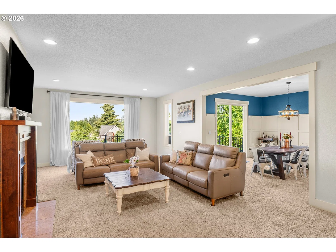
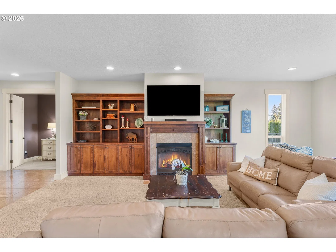
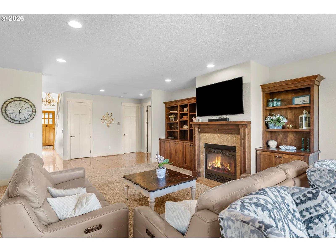
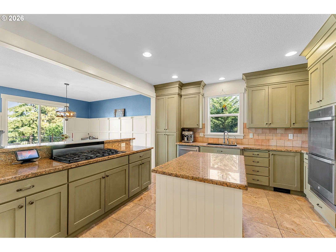
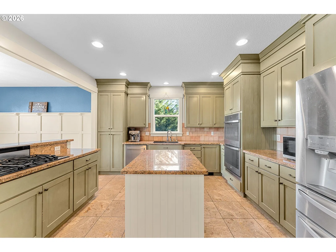
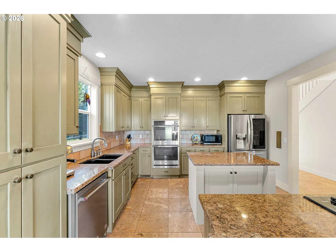
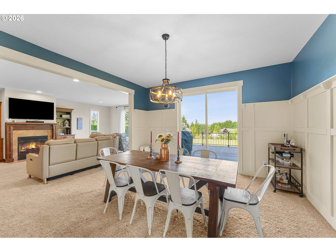
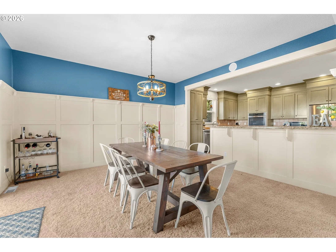
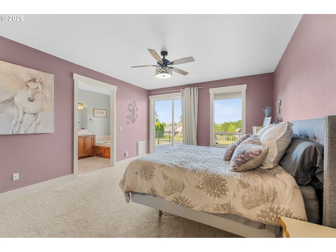
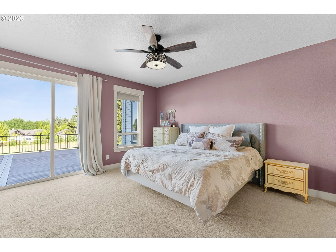
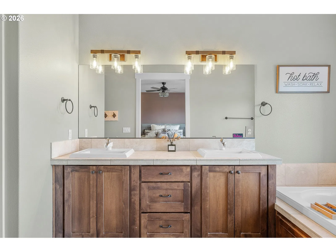
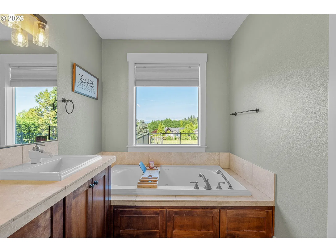
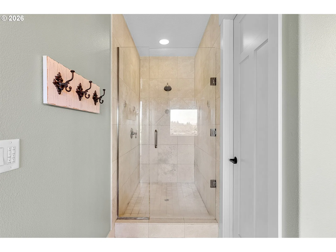
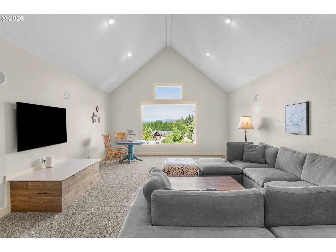
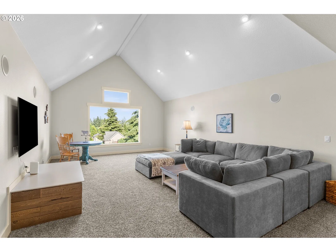
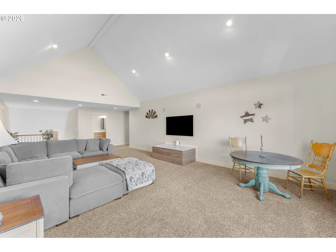
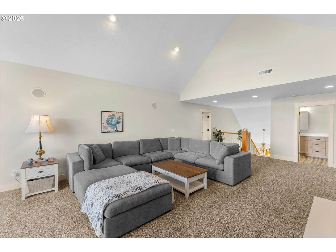
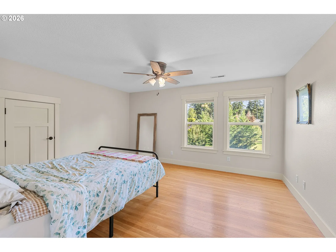
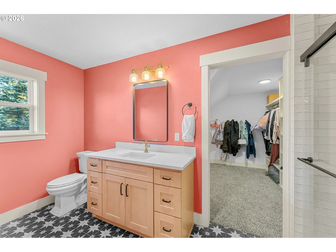
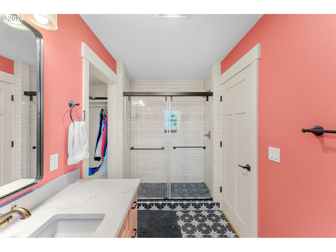
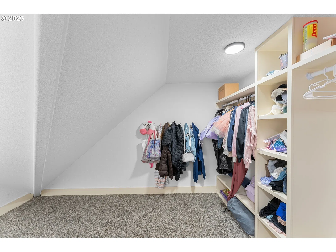
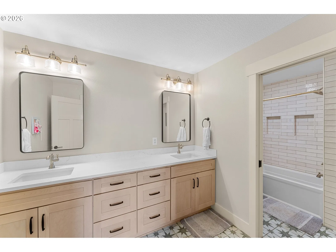
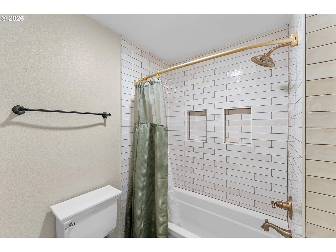
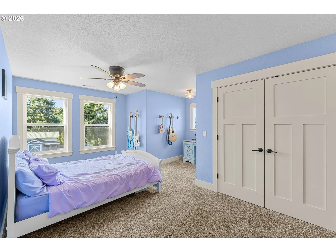
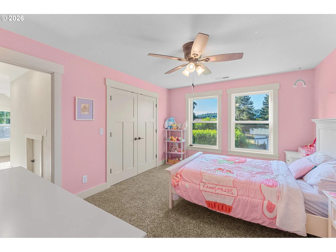
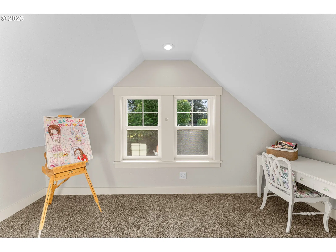
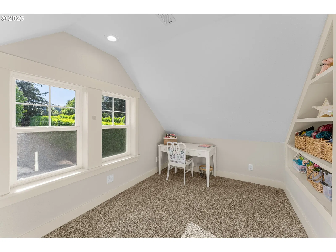
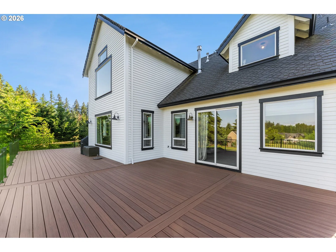
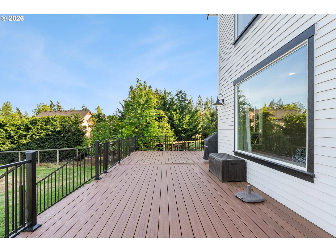
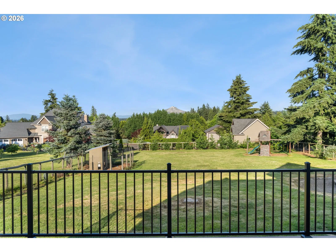
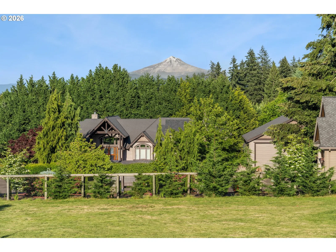
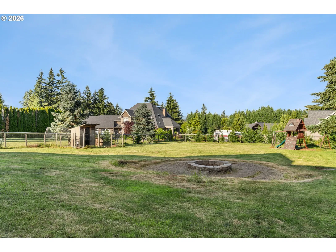
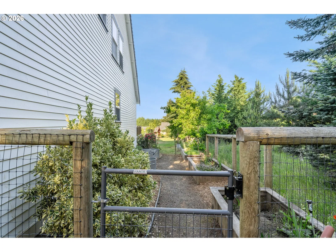
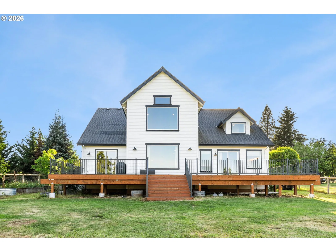
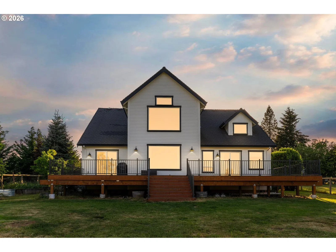
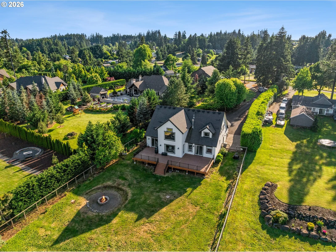
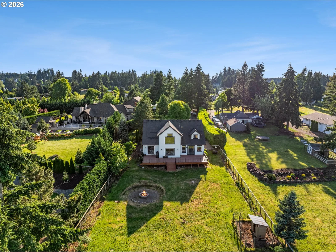
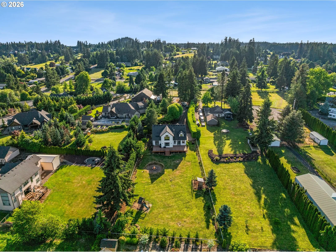
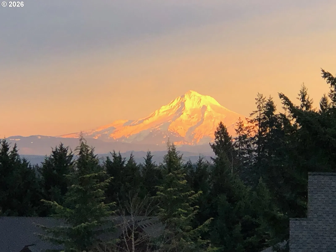
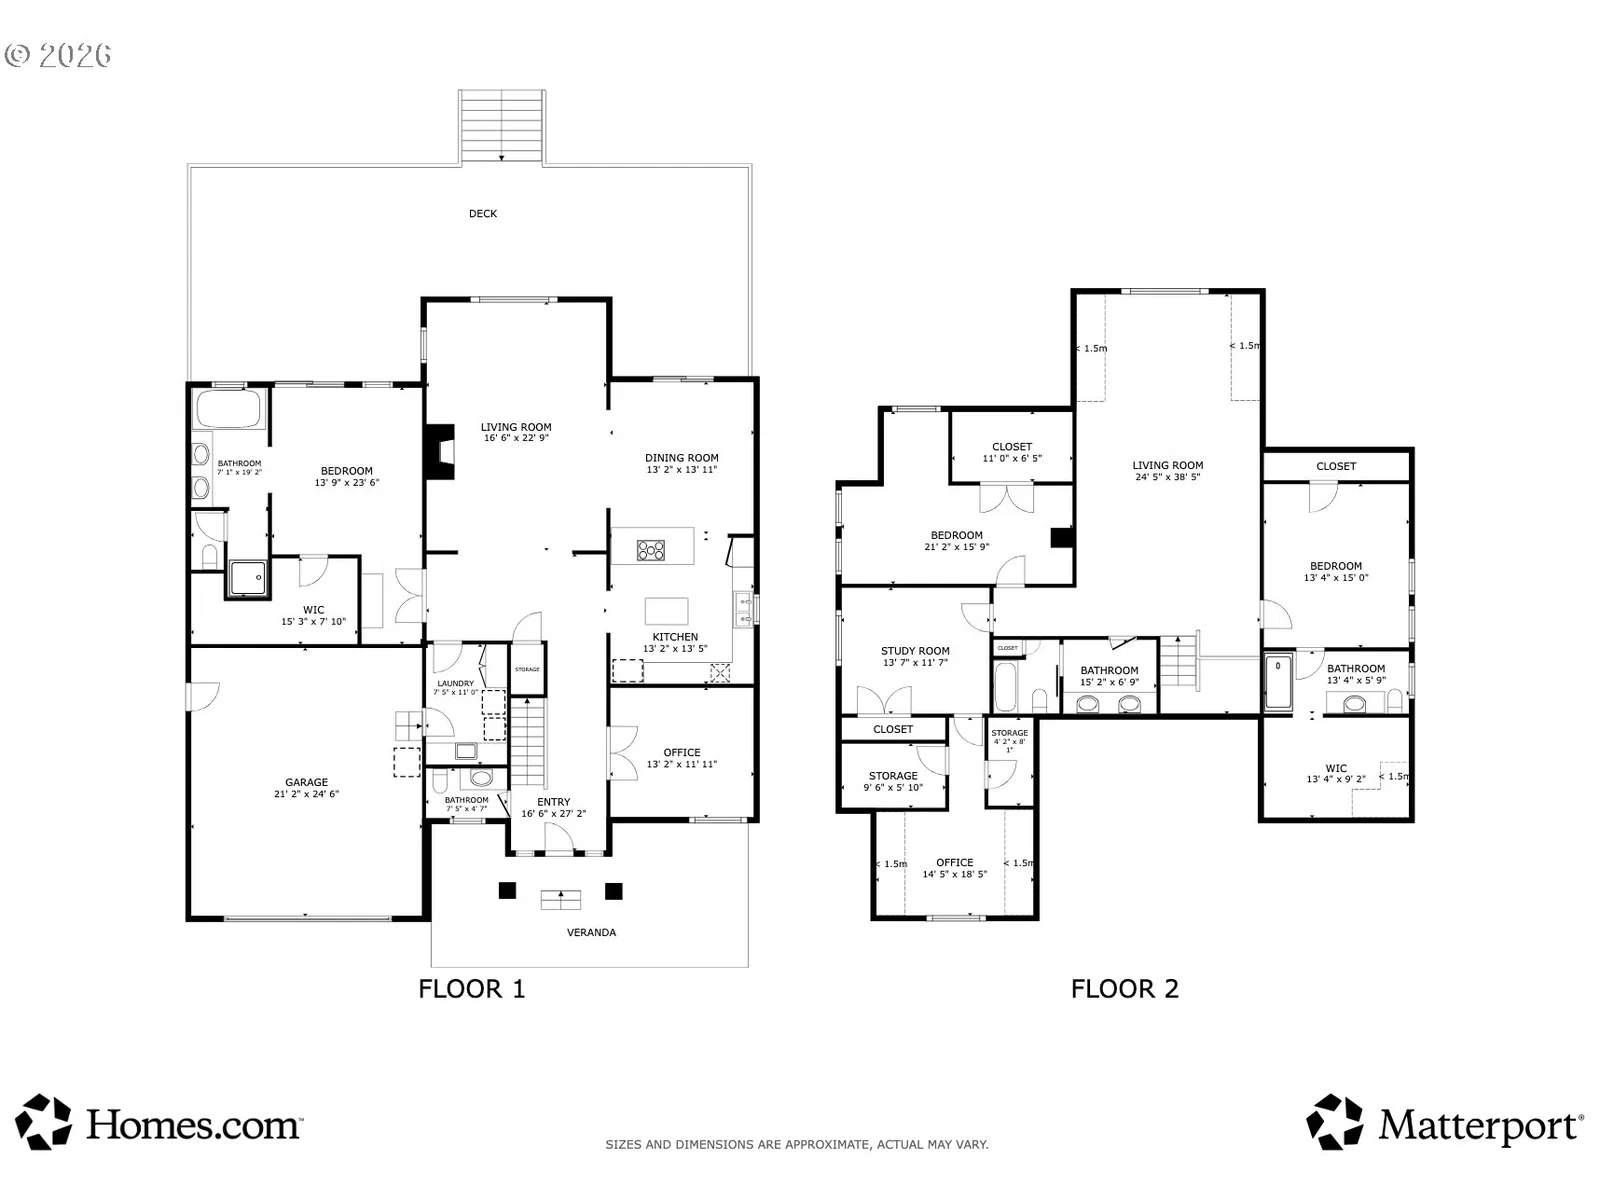
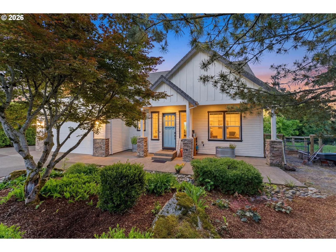
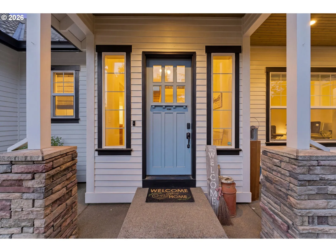
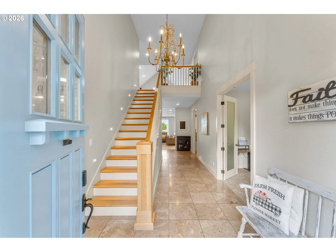
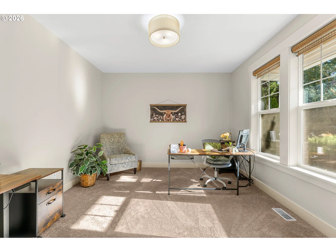
Beautiful custom home on 1.12 private acres with breathtaking Mt. Hood views from the living room, kitchen, dining area, primary suite, and expansive upstairs bonus room. Tucked away off a quiet street while still being conveniently close to town, this spacious 4-bedroom plus office, 3.5-bath home offers 4040 sq ft of comfortable living space and room to spread out both inside and out. The main level features the primary suite and a dedicated office, creating an ideal layout for comfort and convenience. The primary suite includes a double sink vanity, walk-in closet, private sliding glass door leading to the back deck, and beautiful mountain views. A welcoming entry opens into the main living area featuring a gas fireplace, beautiful wood built-ins, and abundant natural light. The kitchen is equipped with granite countertops and a large island, opening seamlessly to the formal dining room and creating an inviting space for everyday living and entertaining. Step outside to the new Trex deck, perfect for taking in the Mt. Hood views and enjoying indoor-outdoor living at its finest. Upstairs offers three additional bedrooms plus a versatile bonus space ideal for a family room, media room, play area, or hobby space—all with an incredible mountain backdrop. The home also features a second primary suite upstairs, along with beautifully remodeled bathrooms featuring quartz countertops, and high-end finishes, adding a fresh and elevated feel throughout the upper level. Outside, the 1.12-acre lot provides privacy, usable space, and plenty of room to enjoy the outdoors, including a fenced backyard, garden space, dog run, fire pit area, and a huge yard designed for gathering and relaxation. There is also excellent potential to build a shop or additional outbuilding, offering flexibility for RV storage, hobbies, or future expansion. Ample parking, including RV parking, and an attached 2-car garage complete this exceptional Pacific Northwest property.
Details
Interior
- Interior features
- Ceiling Fan, Central Vacuum, Garage Door Opener, Granite, Hardwood Floors, Heatilator, High Ceilings, High Speed Internet, Jetted Tub, Marble, Plumbed For Central Vacuum, Quartz, Soaking Tub, Sound System, Tile Floor, Vaulted Ceiling, Wainscoting, Wall to Wall Carpet, Washer / Dryer
- Appliances
- Cooktop, Dishwasher, Disposal, Double Oven, Down Draft, Granite, Instant Hot Water, Island, Plumbed For Ice Maker, Solid Surface Countertop, Stainless Steel Appliance
- Fireplace
- Yes
- Fireplaces
- 1
- Fireplace description
- Propane
- Cooling
- Yes
- Cooling description
- Heat Pump
- Heating
- Yes
- Heating description
- Heat Pump
- Windows
- Vinyl Frames
Exterior and lot
- Lot size
- 1.12 acres
- Exterior features
- Deck, Fenced, Fire Pit, Garden, Gas Hookup, Porch, Poultry Coop, Private Road, Raised Beds, RV Parking, Security Lights, Sprinkler, Yard
- Lot features
- Level, Private, Road Maintenance Agreement
- Architectural style
- Two Stories, Craftsman
- Roof
- Composition
- View
- Yes
- View description
- Mountain, Territorial
Utilities
- Sewer
- Standard Septic
- Water source
- Public Water
Parking
- Garage spaces
- 2
- Parking
- Driveway, RV Access Parking
- Total parking
- 2
Schools
- High school
- Oregon City
- Middle school
- Tumwata
- Elementary school
- Redland
Location
- City
- Oregon City
- County
- Clackamas
- Zoning
- RA1
Taxes and dues
- Annual taxes
- $10,634 (2025)
Location
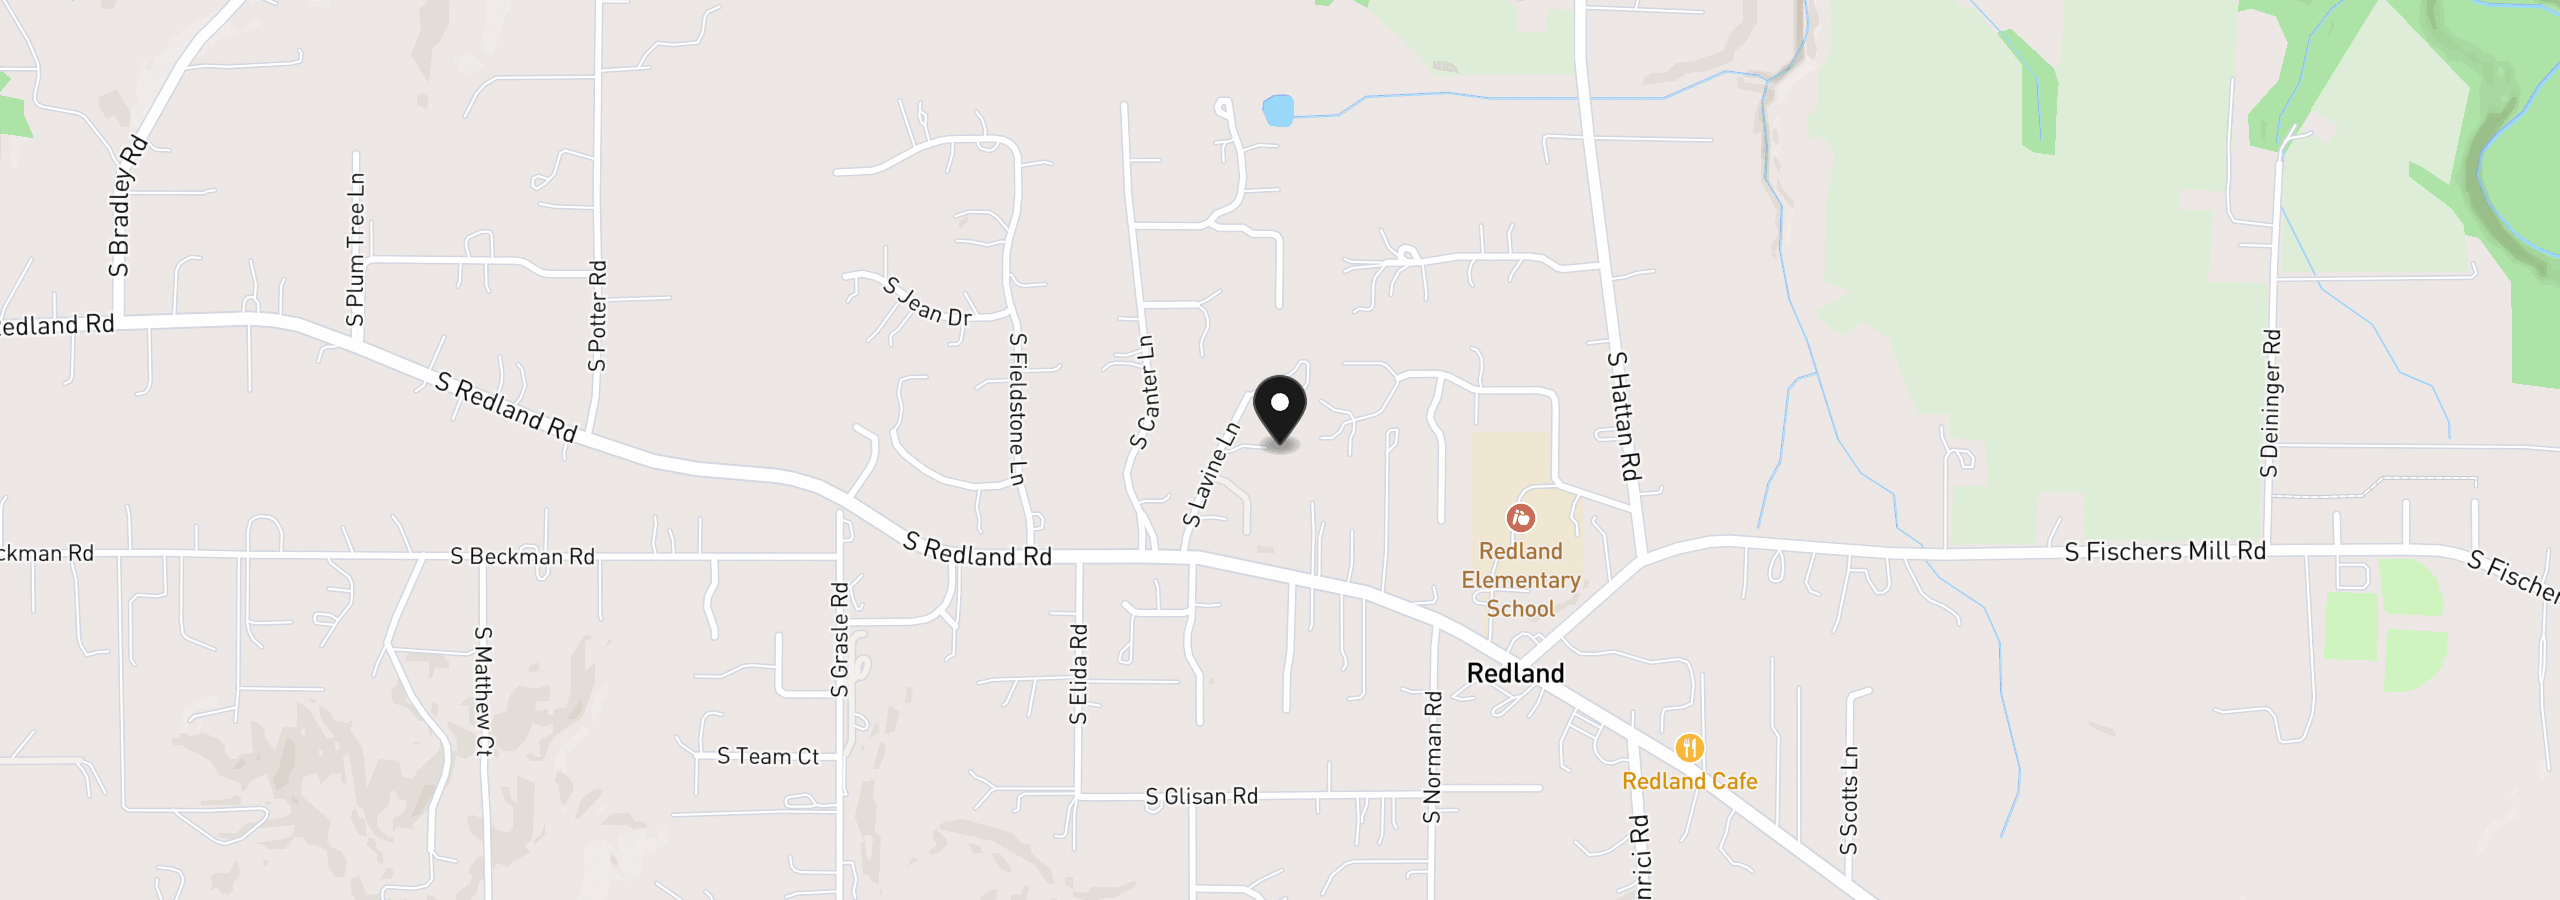
17908 S Lavine Ln, Oregon City, OR 97045
Monthly payment estimate
$6,209 /mo
- Principal and interest
- $5,322
- Property tax (2025)
- $886
- Total
- $6,209
Estimate only, and not an offer of credit. Assumes 20% down ($200,000) and a 30-year fixed rate at 7.00%. Property tax is the assessed annual amount from the listing, divided by twelve. Rates change daily. Insurance and mortgage insurance are not included. Speak to a lender for terms that apply to you.