

21428 SW Yorkshire Way, Sherwood
$800,000
Save
- Price per sqft
- $253.24
- Built in
- 2017
- Property size
- 3,159 sqft
- Lot size
- 6,098 sqft
- Property type
- Residential
- Days on market
- 13
Overview
Stand out curb appeal with large, professionally landscaped corner lot, right around the corner from Sherwood's sought after Ridges school! This updated newer-construction Craftsman offers 5 bedrooms, flexible living spaces and a highly functional floor plan. Custom landscape design, stone accents, a generous covered front porch and peaceful backyard setting creates a beautiful setting to live well and entertain in style.Just off the entry, French doors open to a main-level bedroom with a walk-in closet, equally suited for an office or guest space. The open living and dining areas are anchored by a dramatic floor-to-ceiling tiled gas fireplace, while the formal dining room features a striking wood-slat accent wall with an integrated wine display. Thoughtful millwork, decorative lighting and large windows add a sense of modernness, with warmth and character throughout.The striking kitchen offers white cabinetry with contrasting countertops, a large waterfall-style island with seating, stainless appliances and abundant storage. A dining nook opens to the backyard, while two walk-in pantries provide exceptional storage. The spacious mudroom off the kitchen and garage includes built-in cabinetry and a bench, with plenty of room to function as a butler’s pantry or expanded drop zone.Upstairs, the primary suite includes a walk-in closet and gorgeous bathroom. Three additional bedrooms, a full bath, generous laundry room and large open bonus loft complete the upper level.Outside, a low-profile deck transitions to expansive paver pathways, river rock, layered planting beds and established landscaping. The corner-lot setting provides added openness and privacy, with space for outdoor dining, gardening, a fire pit and more.With 5 bedrooms, a bonus loft, exceptional storage and Ridges Elementary just around the corner, this newer construction home with additional updates blends style, function and versatility in a location you’ll love calling home!
Details
Interior
- Interior features
- High Ceilings, High Speed Internet, Laundry, Luxury Vinyl Plank, Quartz, Soaking Tub, Tile Floor, Wall to Wall Carpet, Wood Floors
- Appliances
- Built-in Oven, Cooktop, Disposal, Gas Appliances, Island, Microwave, Pantry, Quartz, Stainless Steel Appliance, Tile
- Fireplace
- Yes
- Fireplaces
- 1
- Fireplace description
- Gas
- Cooling
- Yes
- Cooling description
- Central Air
- Heating
- Yes
- Heating description
- Forced Air
- Windows
- Double Pane Windows
Exterior and lot
- Lot size
- 6,098 sqft
- Exterior features
- Covered Patio, Deck, Fenced, Porch, Yard
- Lot features
- Corner Lot, Level
- Architectural style
- Two Stories, Craftsman
- Roof
- Composition
- View
- No
Utilities
- Sewer
- Public Sewer
- Water source
- Public Water
Parking
- Garage spaces
- 2
- Parking
- Driveway, On Street
- Total parking
- 2
Schools
- High school
- Sherwood
- Middle school
- Sherwood
- Elementary school
- Ridges
Location
- City
- Sherwood
- County
- Washington
Taxes and dues
- Annual taxes
- $9,414 (2025)
- HOA dues
- $100 / month
Location
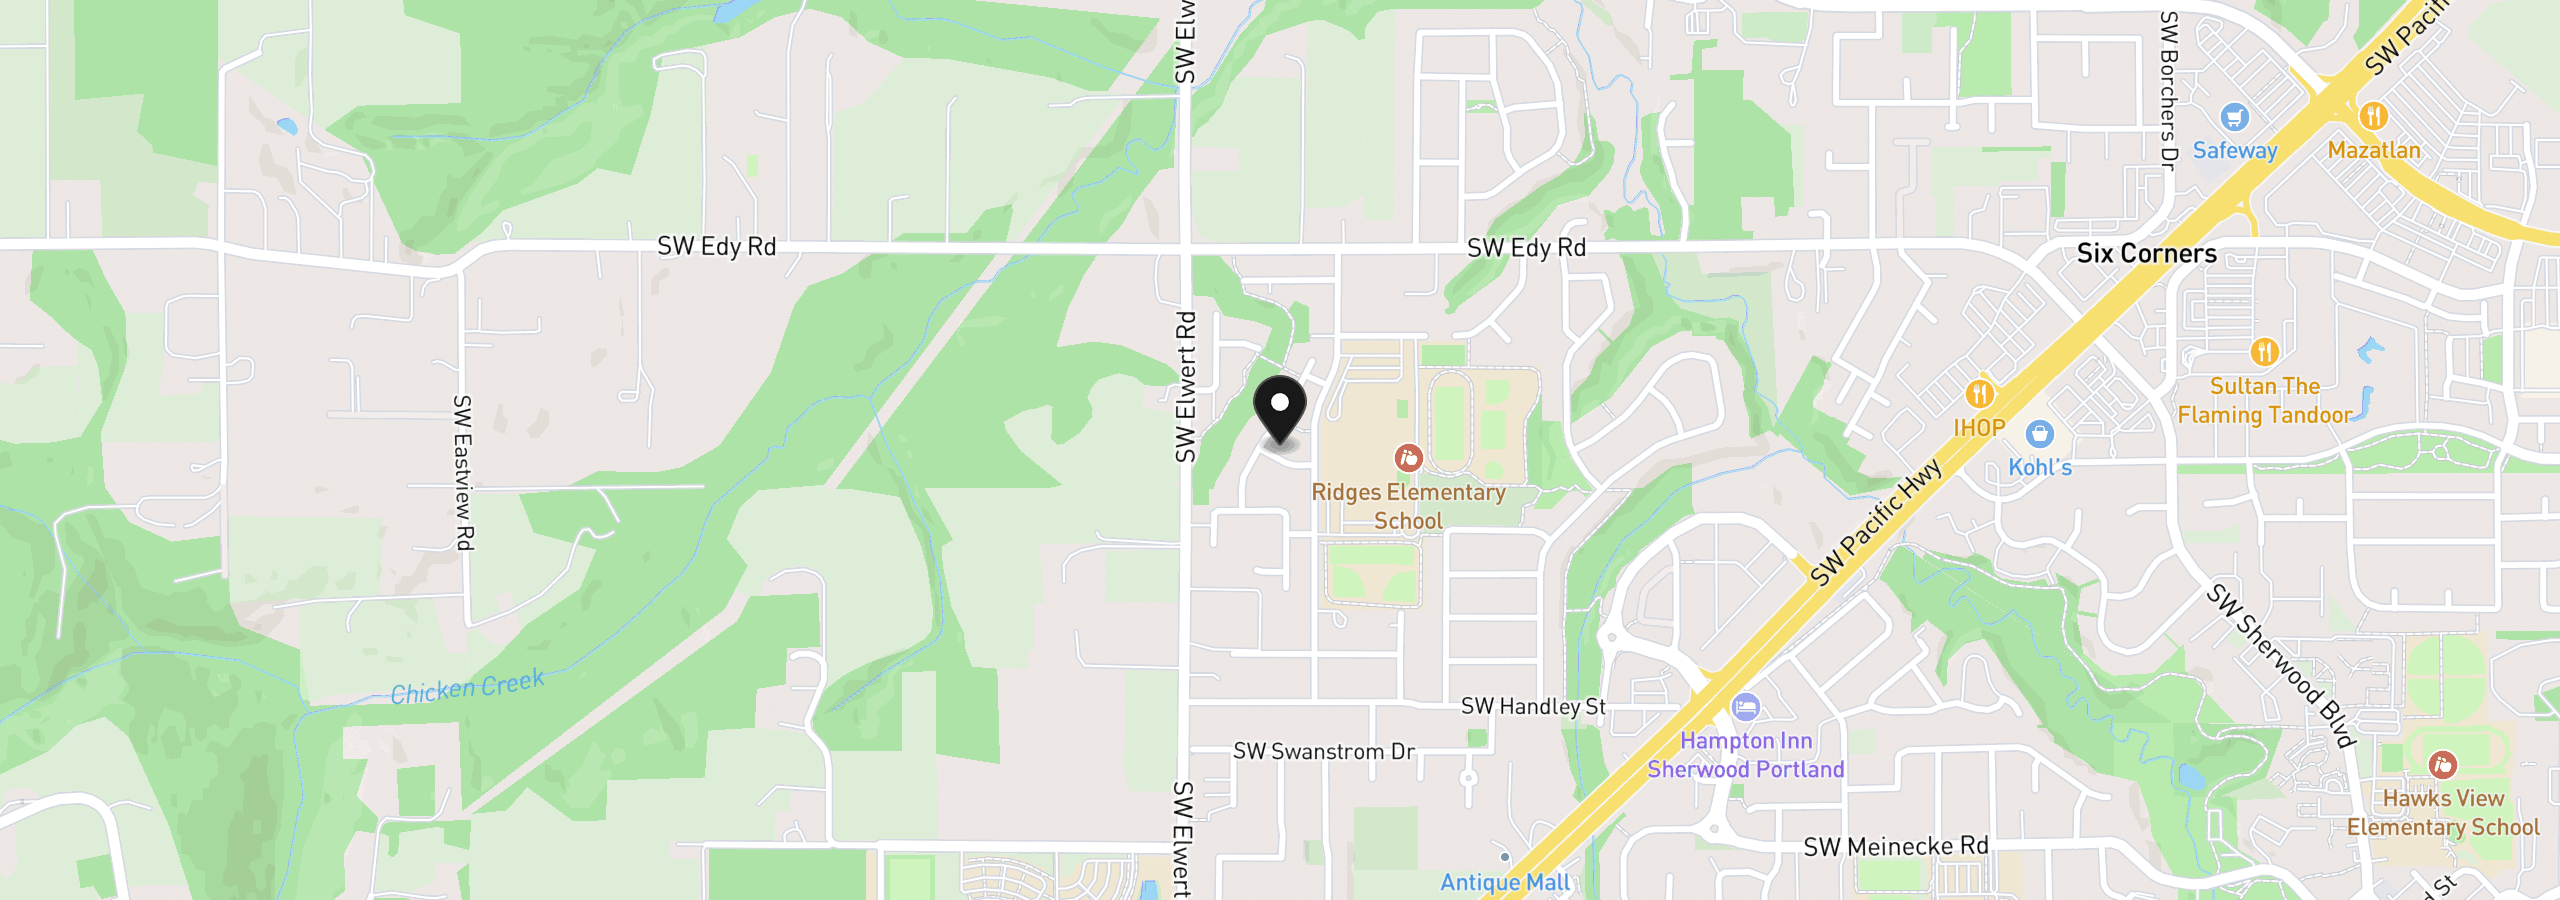
21428 SW Yorkshire Way, Sherwood, OR 97140
Monthly payment estimate
$5,142 /mo
- Principal and interest
- $4,258
- Property tax (2025)
- $785
- HOA dues
- $100
- Total
- $5,142
Estimate only, and not an offer of credit. Assumes 20% down ($160,000) and a 30-year fixed rate at 7.00%. Property tax is the assessed annual amount from the listing, divided by twelve. Rates change daily. Insurance and mortgage insurance are not included. Speak to a lender for terms that apply to you.


