Photograph 1 of 48

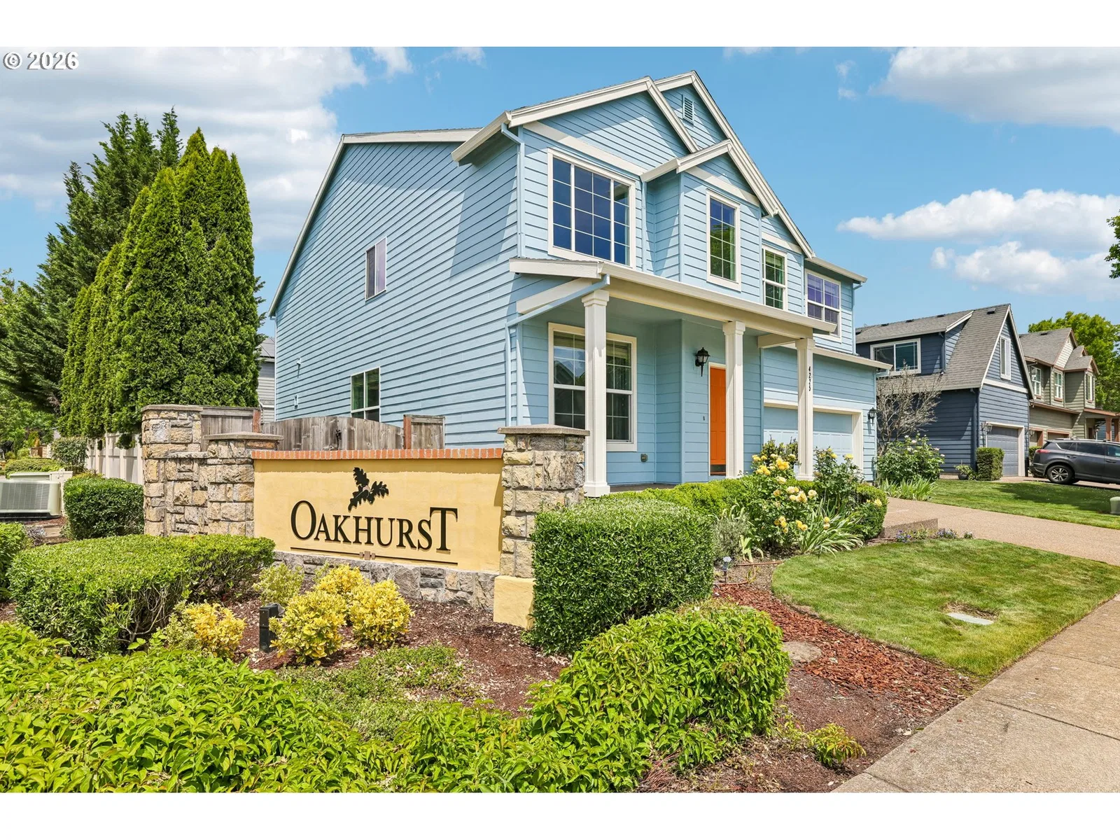
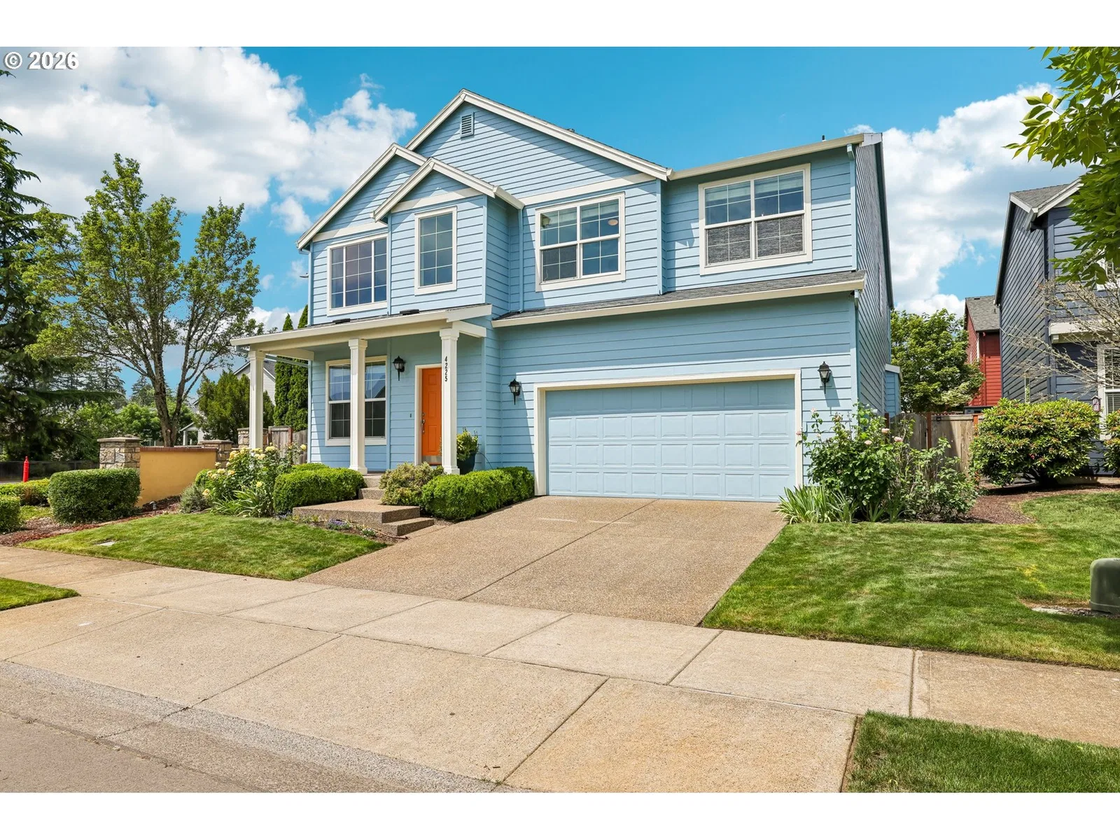
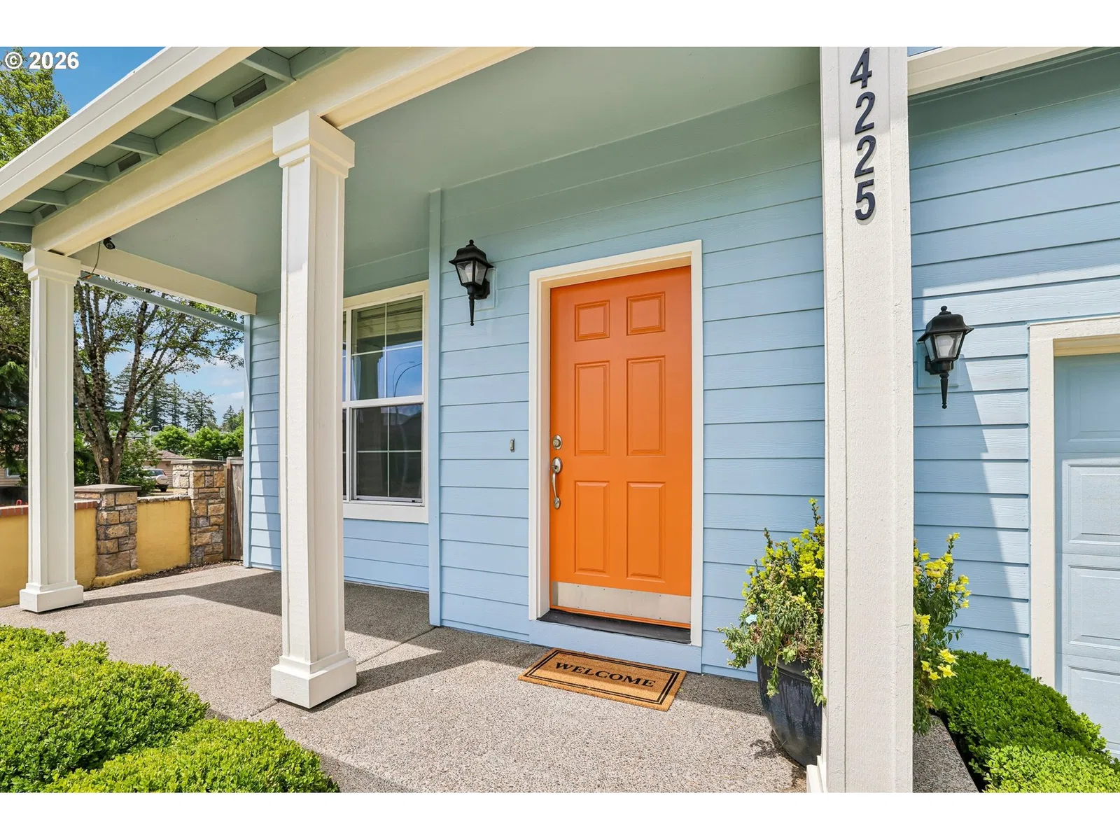
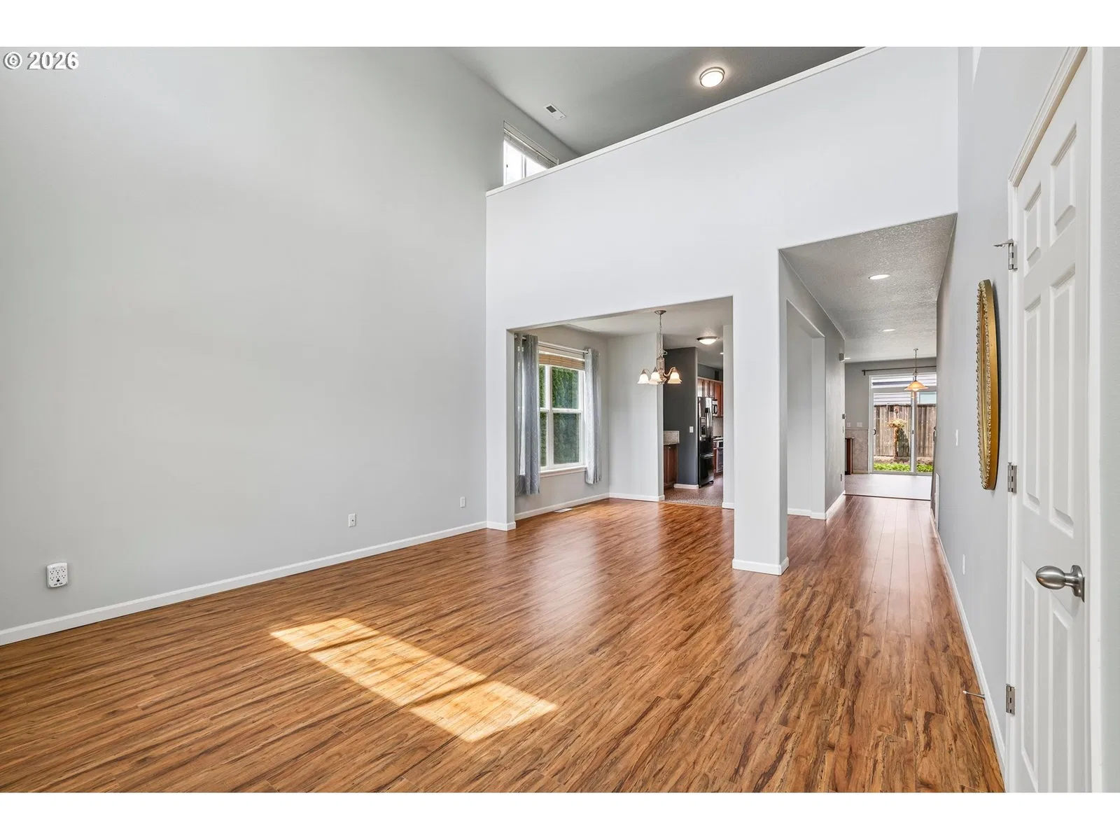
4225 SE Oakhurst St, Hillsboro
$599,900
Save
- Price per sqft
- $197.21
- Built in
- 2006
- Property size
- 3,042 sqft
- Lot size
- 5,663 sqft
- Property type
- Residential
- Days on market
- 106
Overview
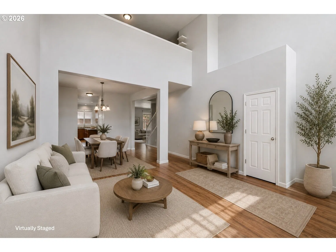
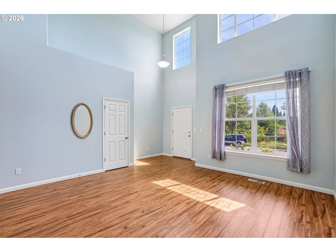
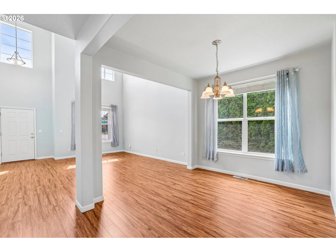
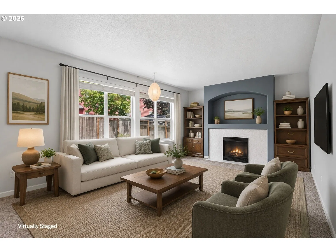
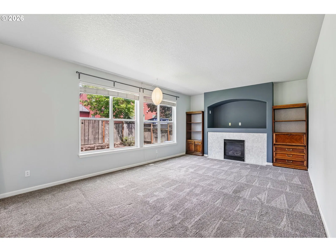
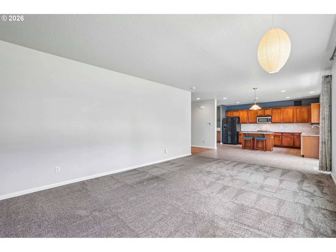
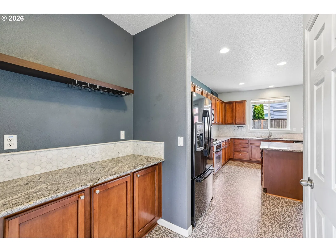
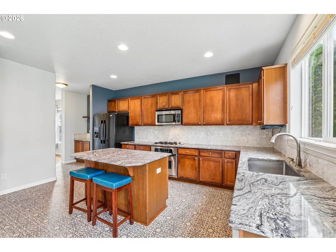
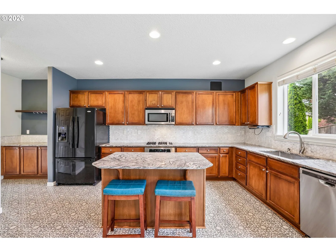
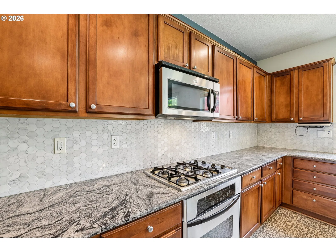
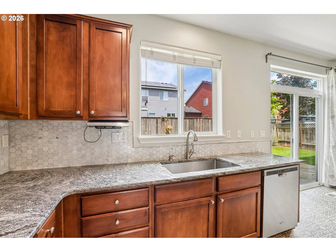
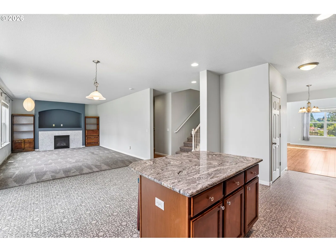
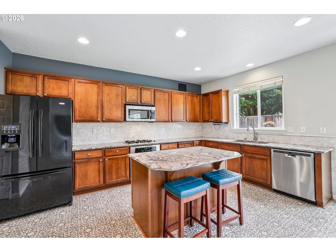
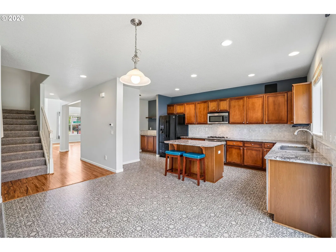
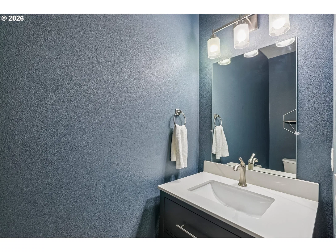
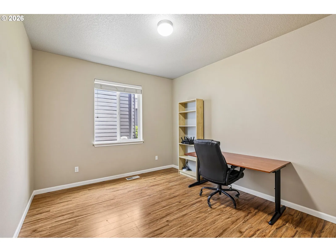
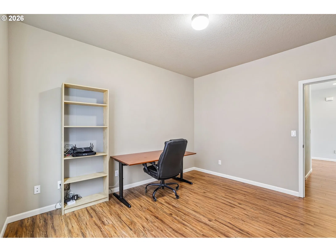
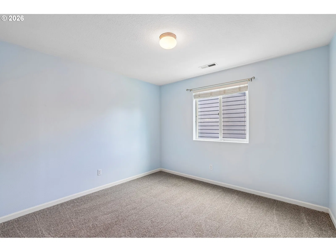
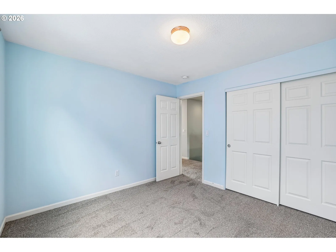
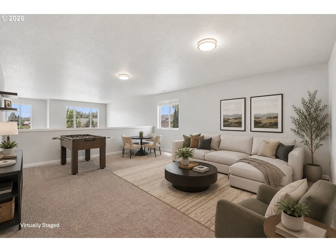
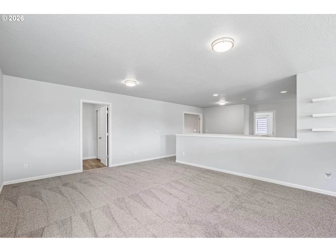
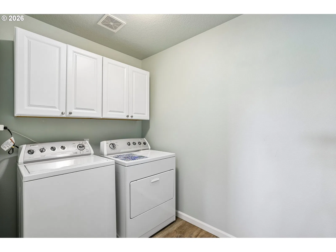
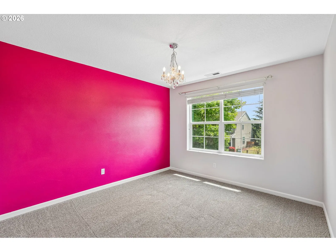
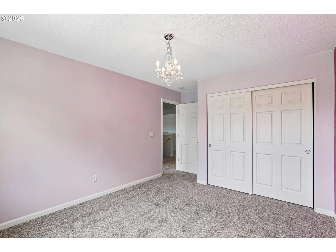
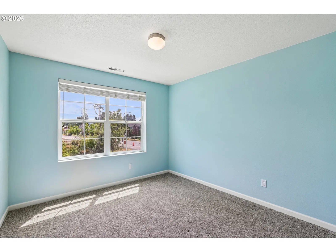
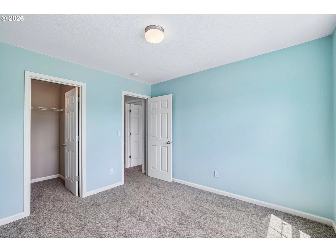
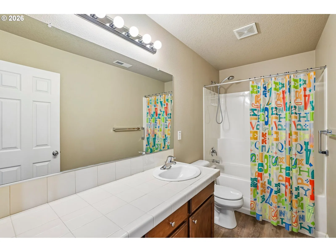
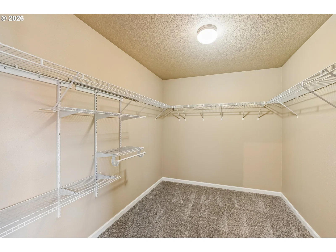
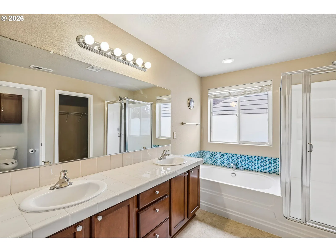
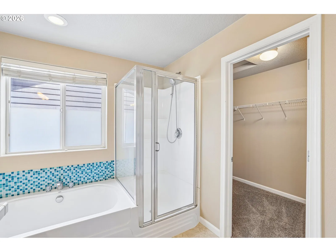
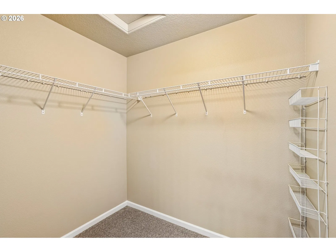
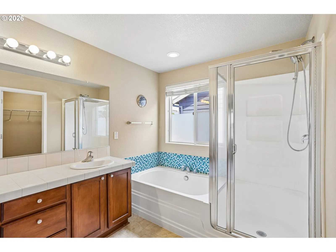
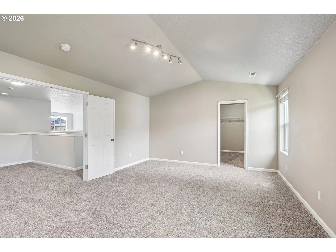
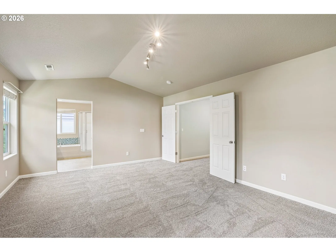
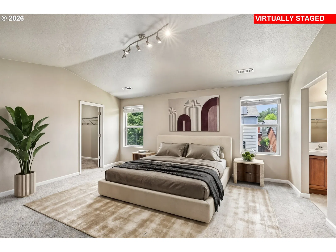
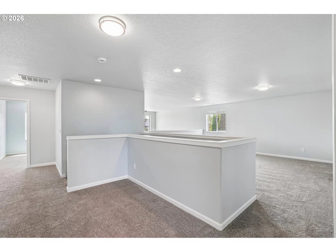
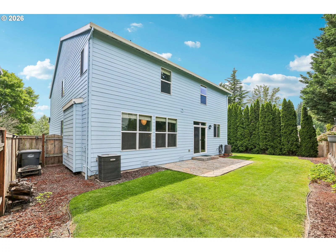
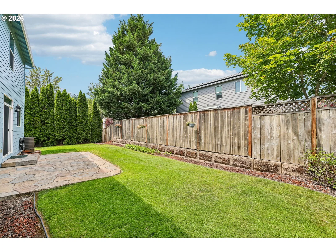
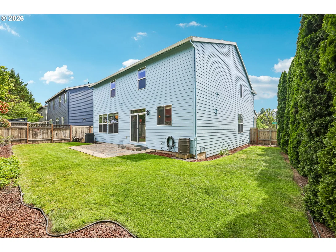
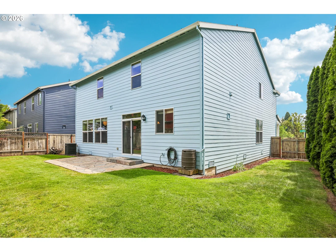
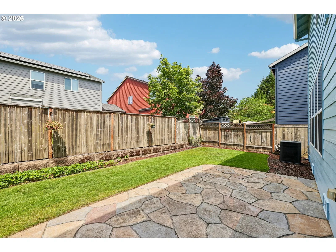
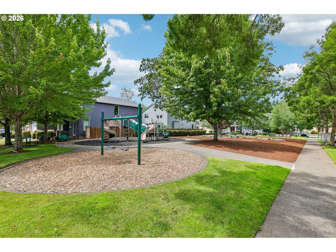
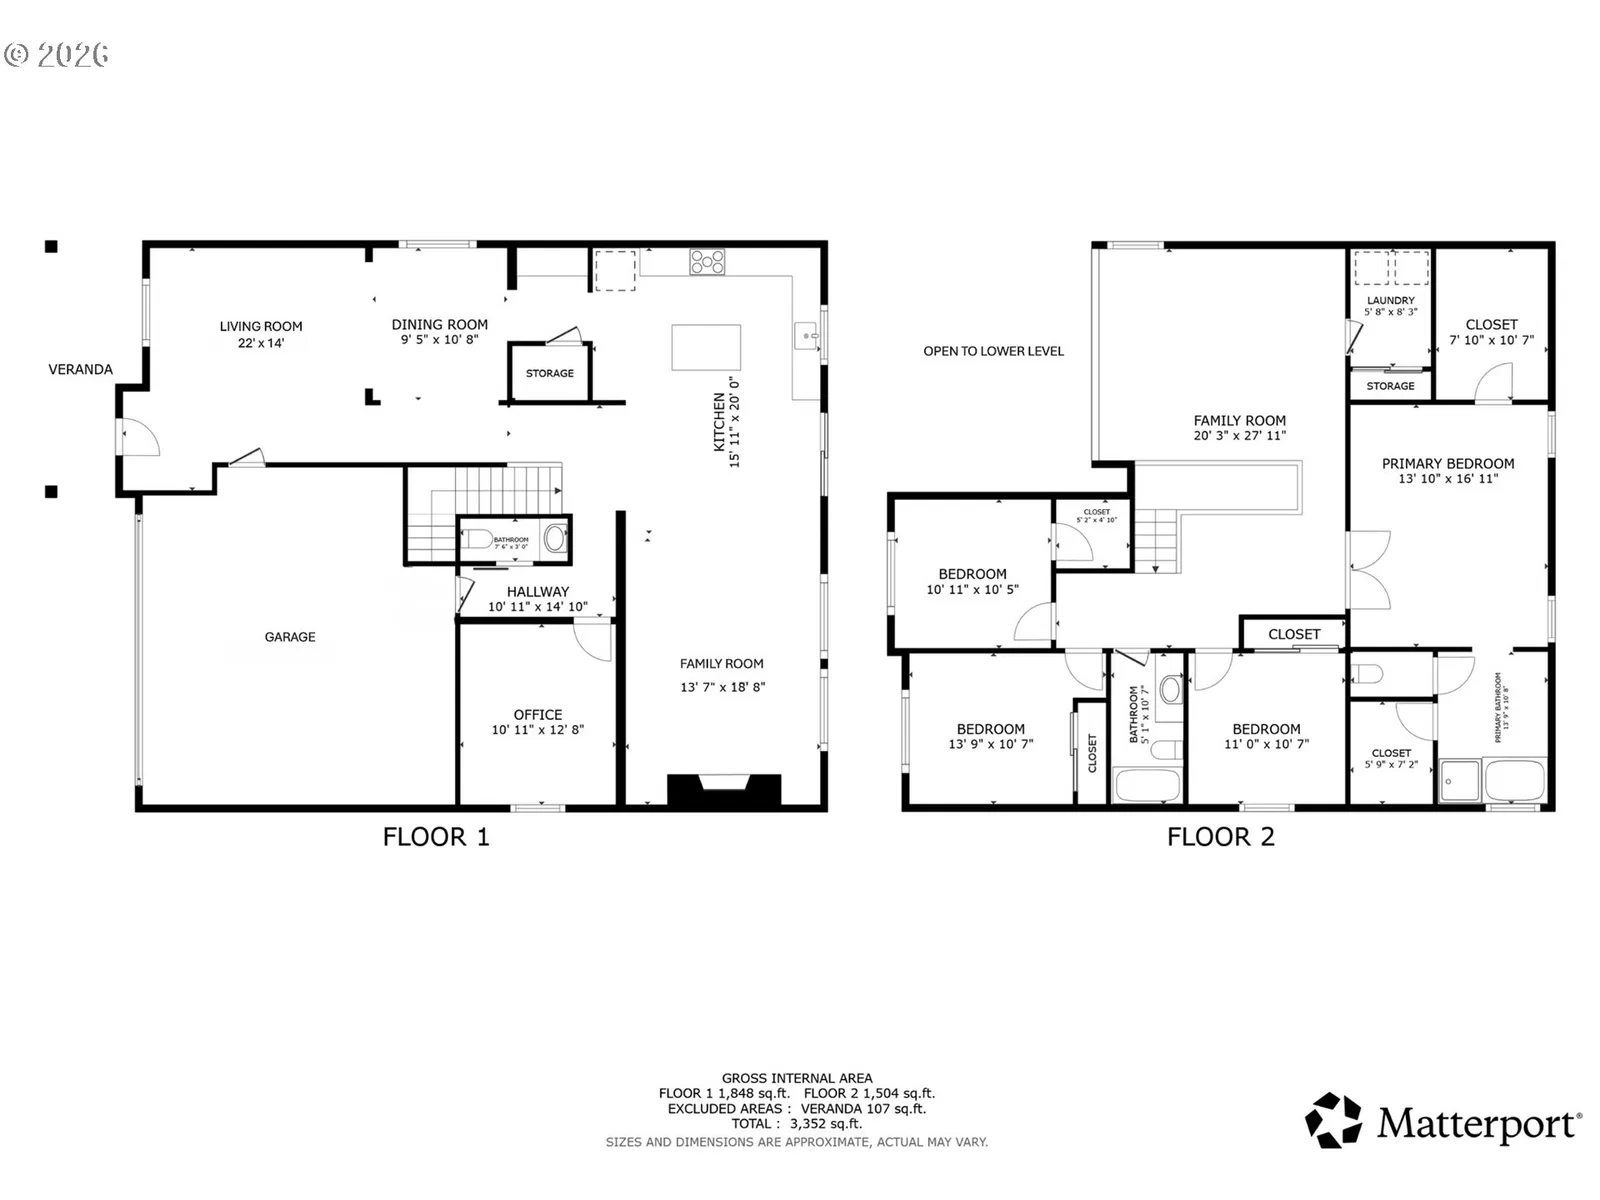
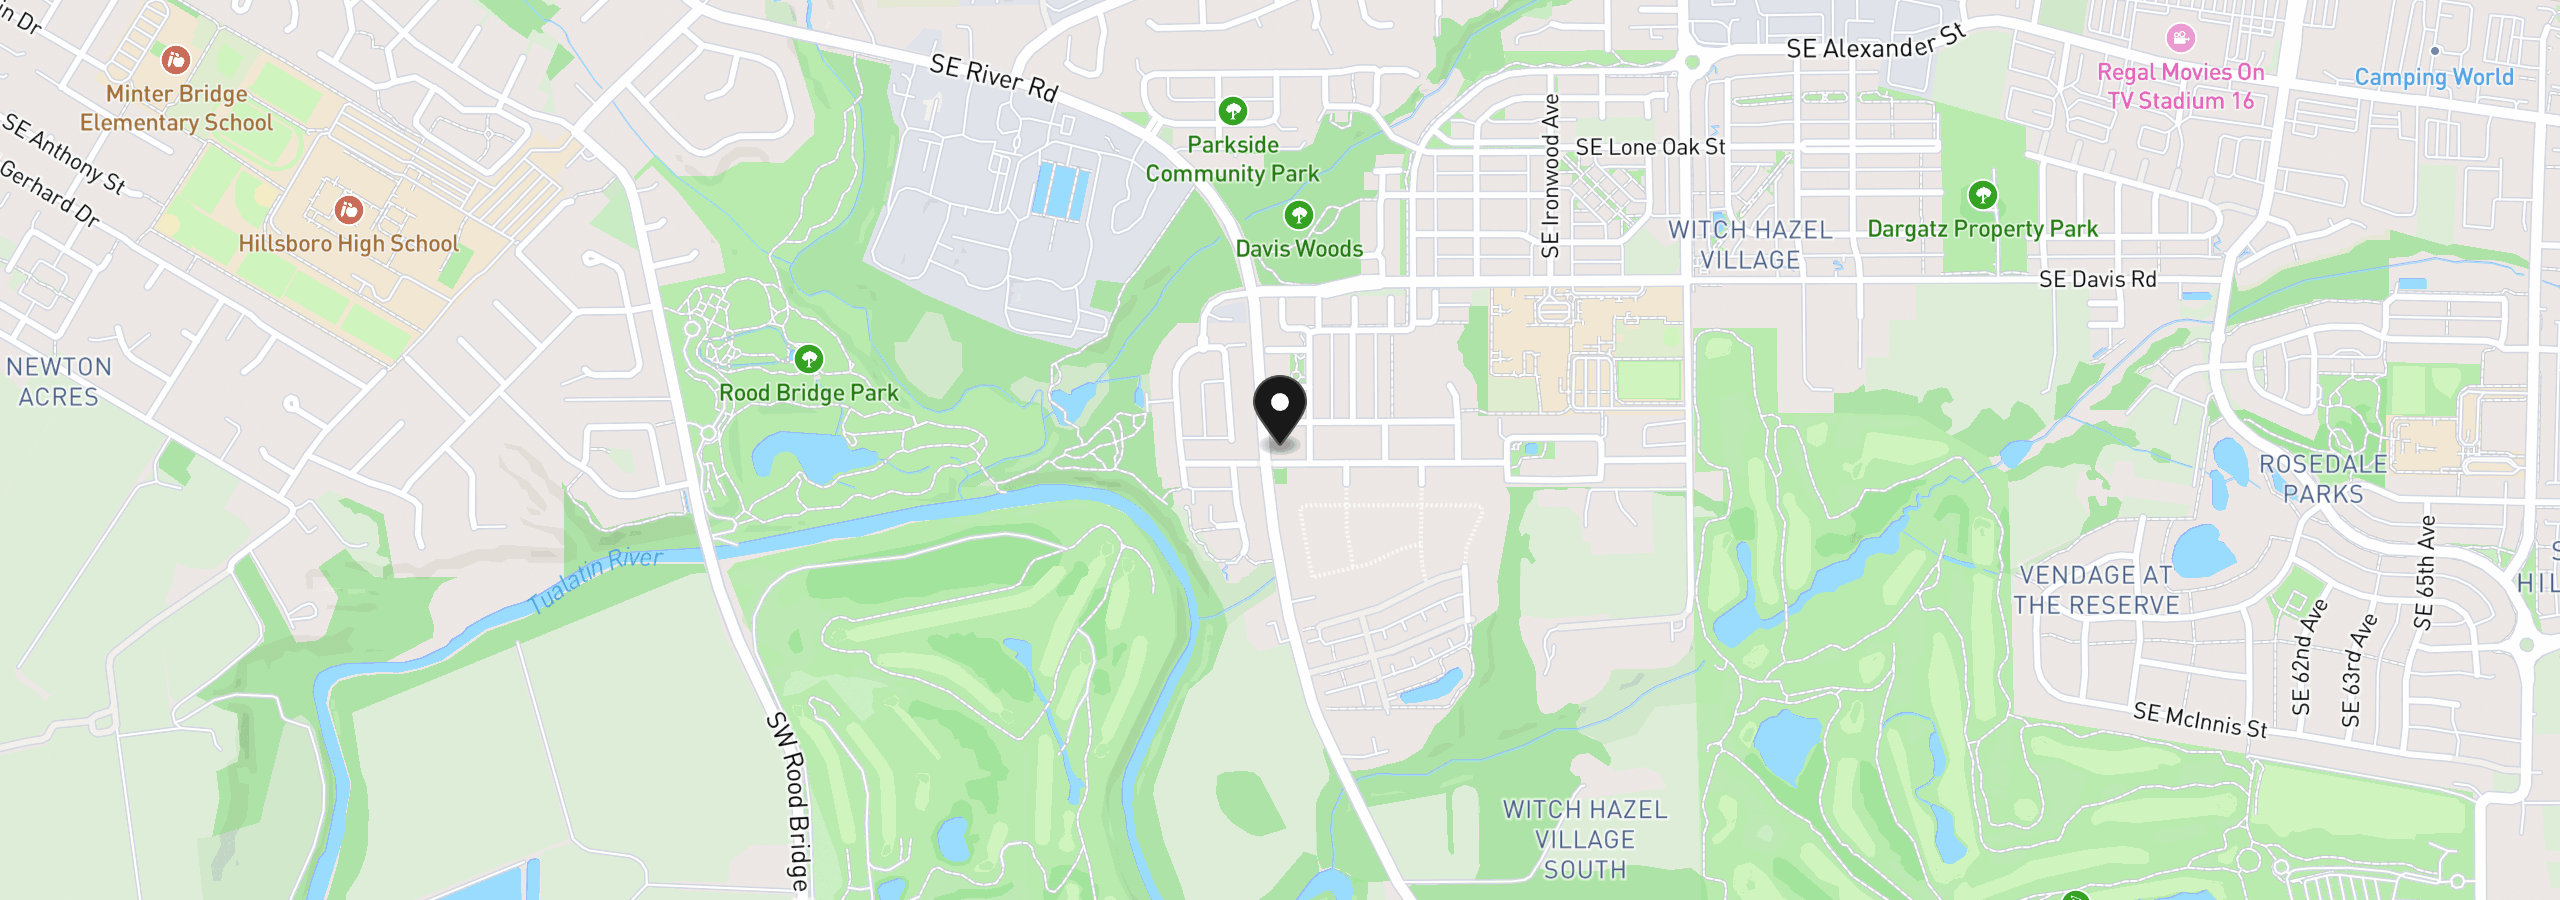
Welcome to this spacious and beautifully designed home offering over 3,000 square feet of comfortable living space in an exceptional location with the perfect balance of city convenience and country charm. Situated on the Urban Growth Boundary and within walking distance to Rood Bridge Park, this home is also just minutes from Intel, top-rated schools, shopping, dining, and everyday amenities.Step inside to a grand entry with soaring ceilings and discover a thoughtfully designed floor plan that offers both functionality and flexibility. The expansive great room seamlessly connects the large family room and gourmet kitchen, creating the perfect space for gathering and entertaining. The updated kitchen features granite countertops, a center island, abundant cabinetry, and a generous pantry for storage. A separate living room and dining area provide additional spaces for hosting guests or relaxing.The main level also includes a dedicated den, ideal for a home office, or potential ground floor 5th bedroom. Upstairs, you'll find an extra-large bonus room offering endless possibilities as a media room, playroom or fitness space. The spacious primary suite is a true retreat, featuring two walk-in closets, a large soaking tub, and a separate shower. The upper level also features three additional spacious bedrooms, laundry room and and brand-new carpet throughout. Outside, enjoy the oversized fenced backyard with plenty of room for gardening, outdoor entertaining, play, or simply relaxing. With generous living spaces, thoughtful design, and a highly desirable location near parks, schools, and major employers, this exceptional home offers the lifestyle you've been searching for. [Home Energy Score = 4. HES Report at https://rpt.greenbuildingregistry.com/hes/OR10249015]
Details
Interior
- Interior features
- Garage Door Opener, Granite, High Ceilings, Laminate Flooring, Laundry, Soaking Tub, Vaulted Ceiling, Wall to Wall Carpet, Washer / Dryer
- Appliances
- Dishwasher, Disposal, Free Standing Range, Gas Appliances, Granite, Island, Microwave, Pantry, Solid Surface Countertop, Stainless Steel Appliance
- Fireplace
- Yes
- Fireplaces
- 1
- Fireplace description
- Gas
- Cooling
- Yes
- Cooling description
- Central Air
- Heating
- Yes
- Heating description
- Forced Air
- Windows
- Double Pane Windows, Vinyl Frames
Exterior and lot
- Lot size
- 5,663 sqft
- Exterior features
- Fenced, Yard
- Lot features
- Corner Lot, Level, Private
- Architectural style
- Two Stories, Traditional
- Roof
- Composition
- View
- No
Utilities
- Sewer
- Public Sewer
- Water source
- Public Water
Parking
- Garage spaces
- 2
- Parking
- Driveway
- Total parking
- 2
Schools
- High school
- Hillsboro
- Middle school
- Brown
- Elementary school
- Witch Hazel
Location
- City
- Hillsboro
- County
- Washington
Taxes and dues
- Annual taxes
- $5,635 (2025)
- HOA dues
- $64 / month
Location
4225 SE Oakhurst St, Hillsboro, OR 97123
Monthly payment estimate
$3,726 /mo
- Principal and interest
- $3,193
- Property tax (2025)
- $470
- HOA dues
- $64
- Total
- $3,726
Estimate only, and not an offer of credit. Assumes 20% down ($119,980) and a 30-year fixed rate at 7.00%. Property tax is the assessed annual amount from the listing, divided by twelve. Rates change daily. Insurance and mortgage insurance are not included. Speak to a lender for terms that apply to you.