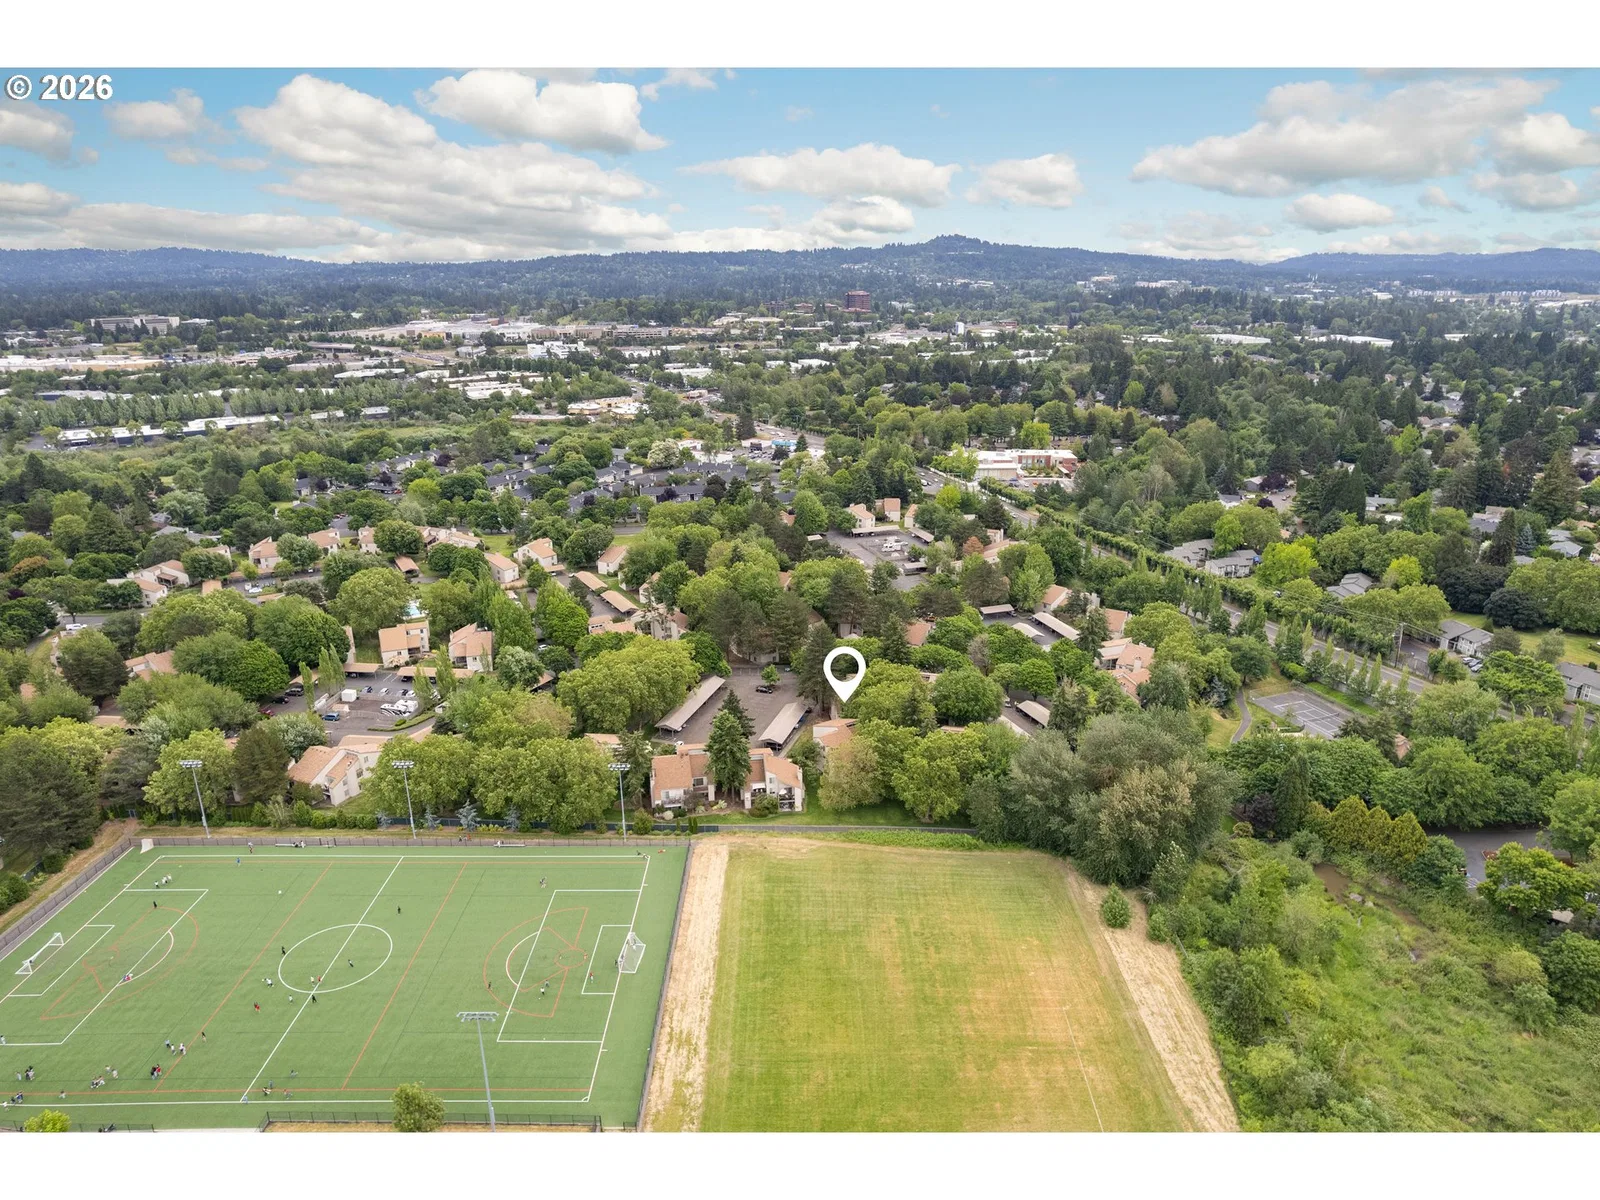
Photograph 1 of 46

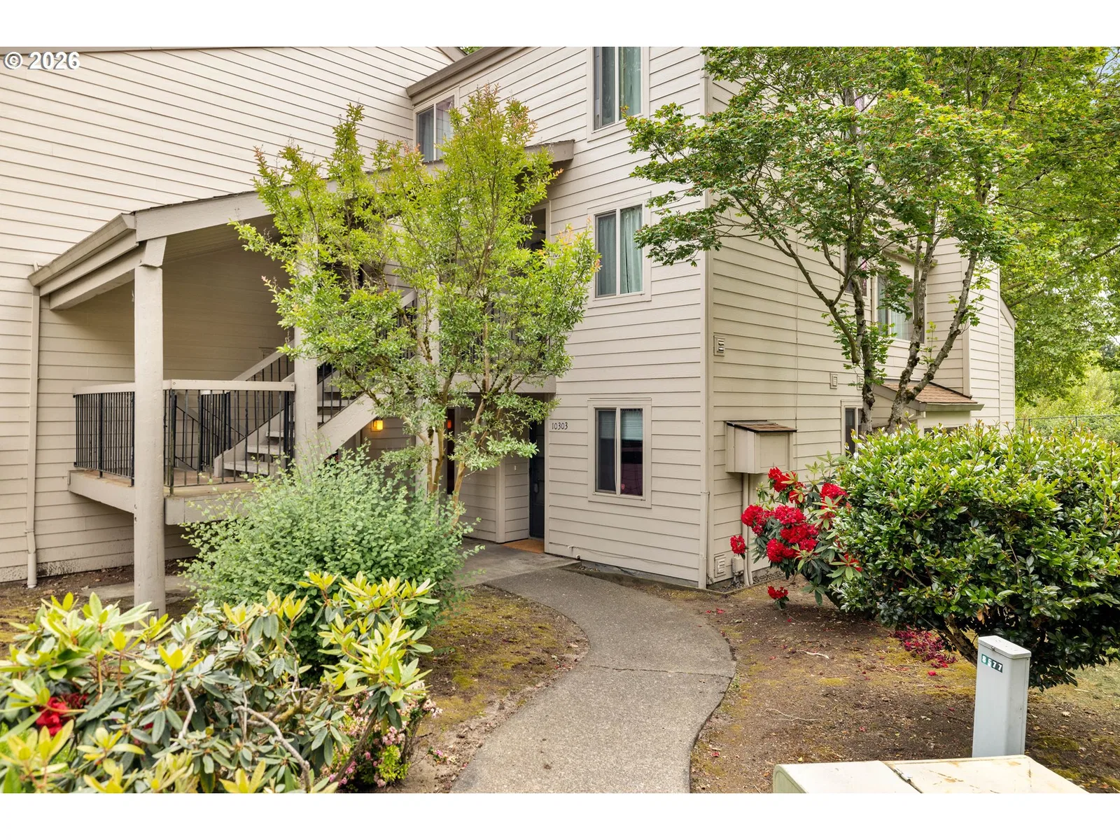
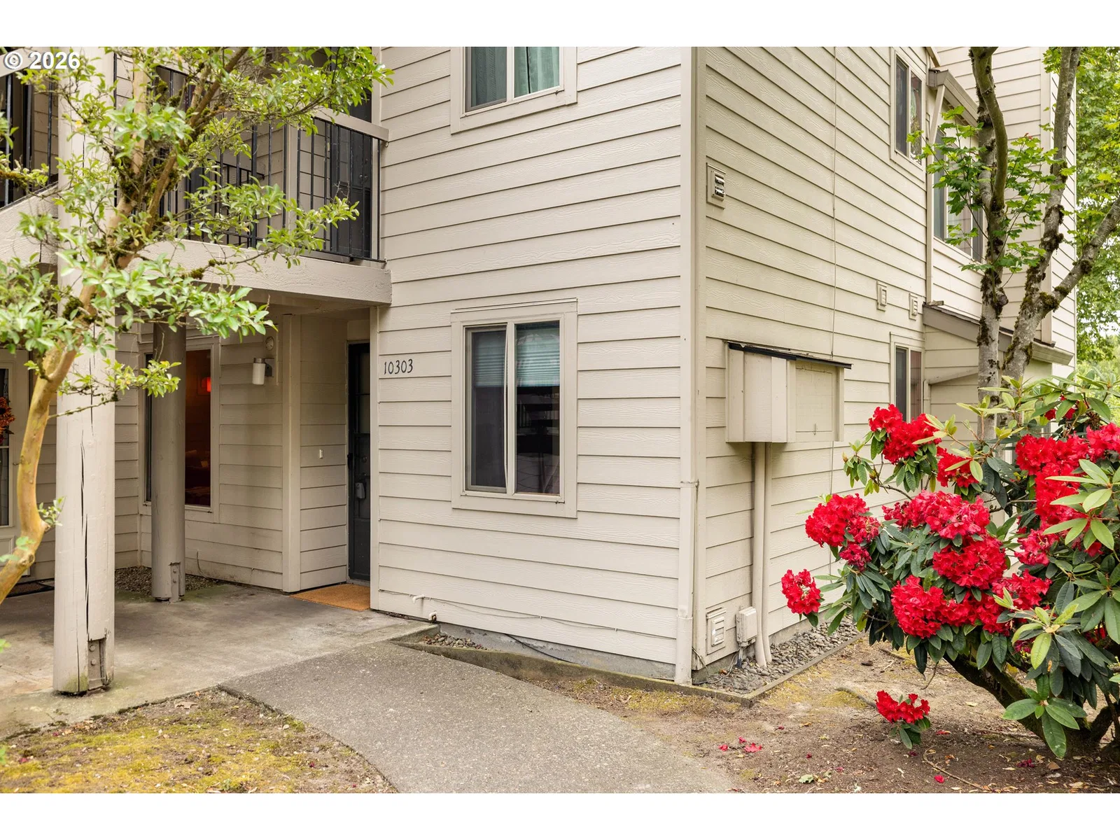
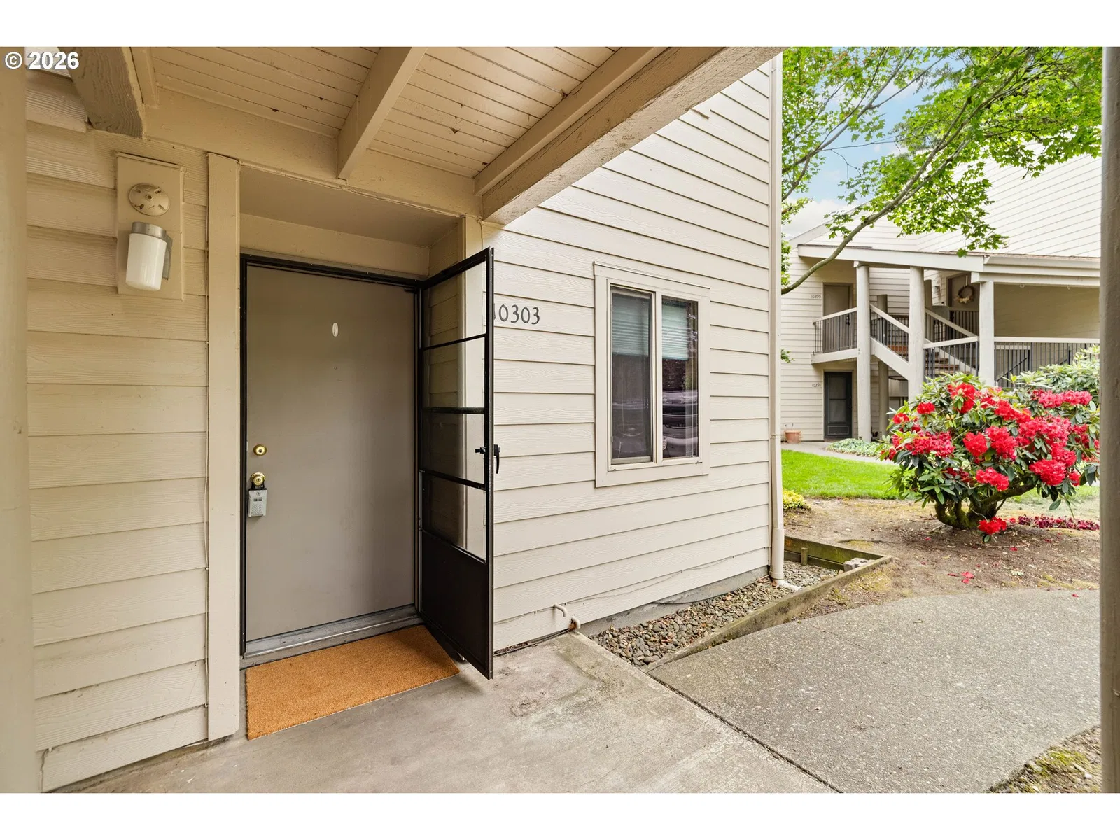
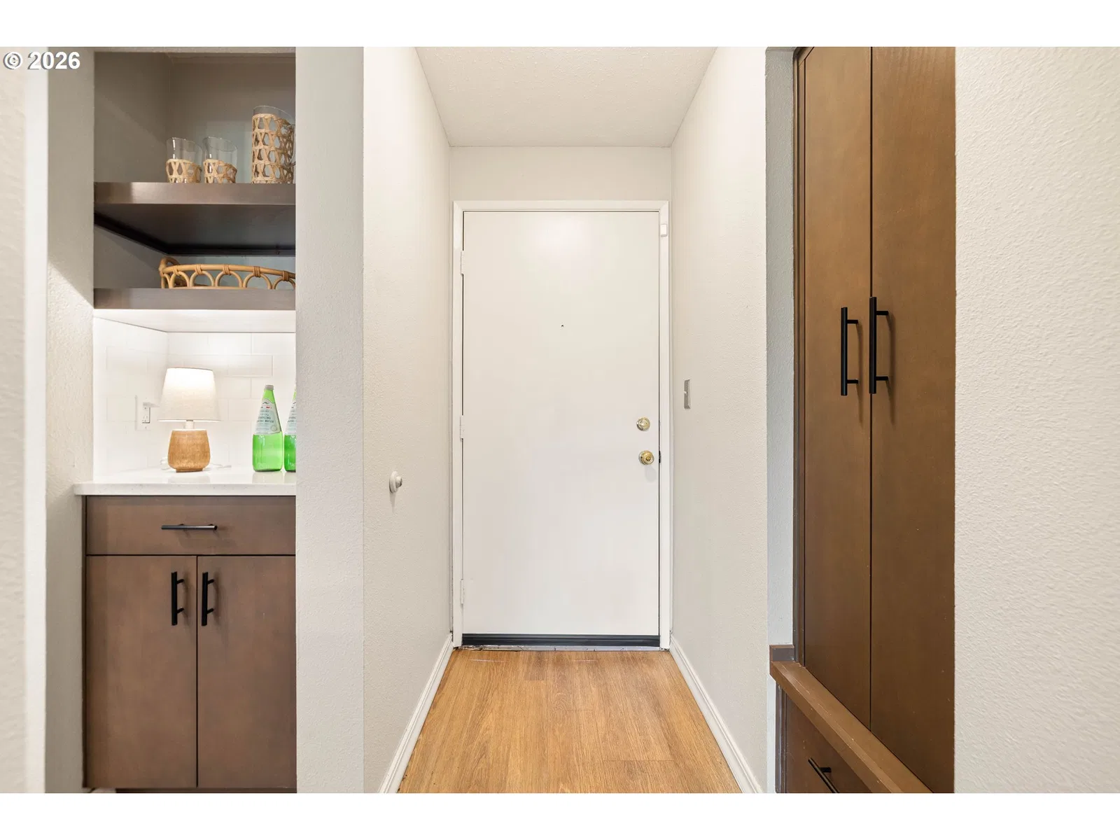
10303 SW Trapper Ter, Beaverton
$255,000
Save
- Price per sqft
- $250.98
- Built in
- 1979
- Property size
- 1,016 sqft
- Property type
- Residential
- Days on market
- 100
Overview
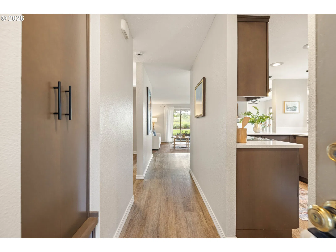
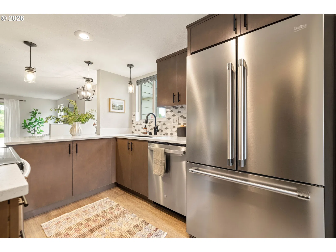
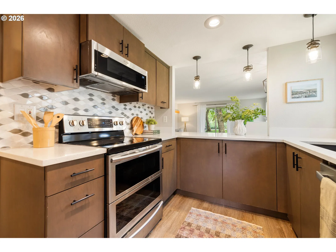
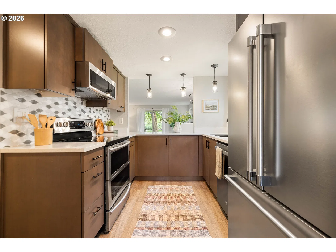
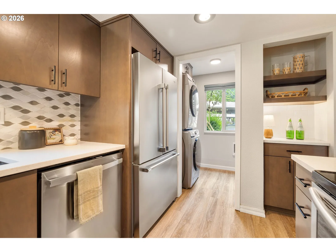
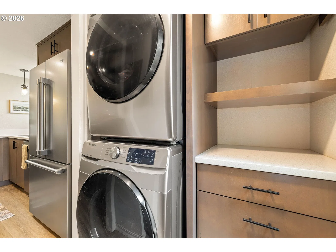
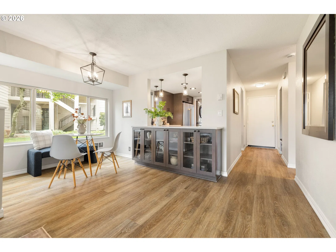
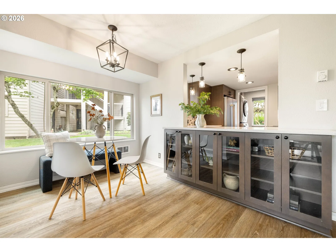
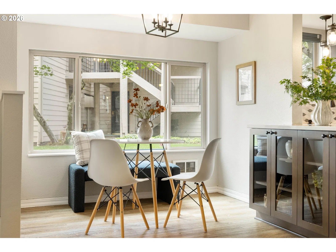
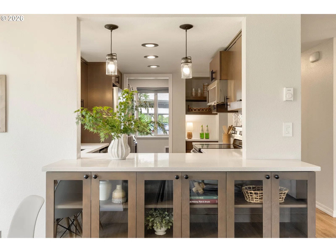
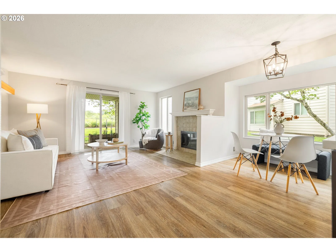
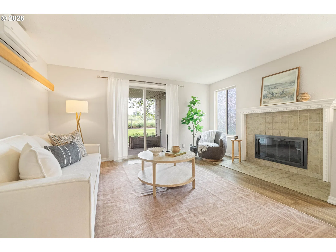
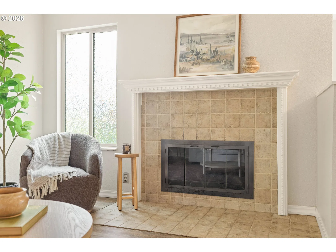
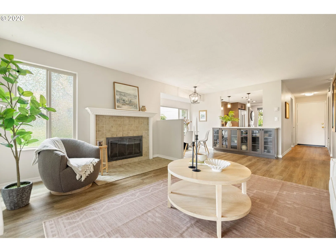
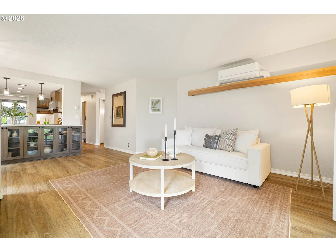
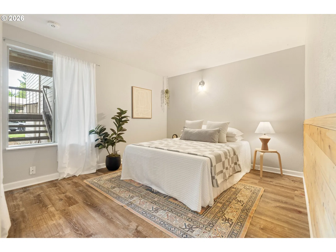
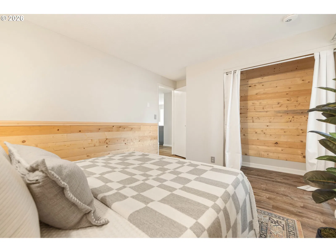
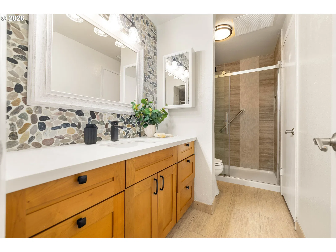
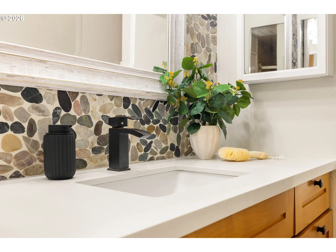
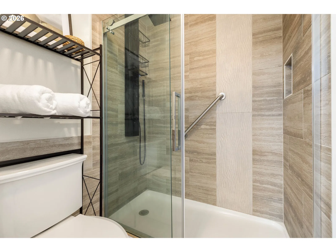
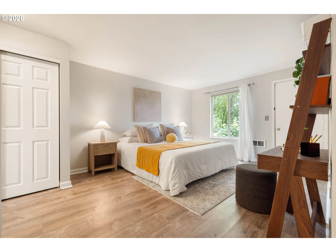
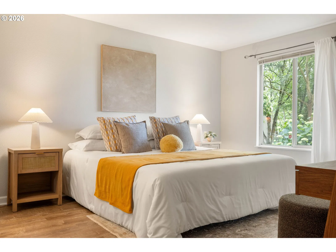
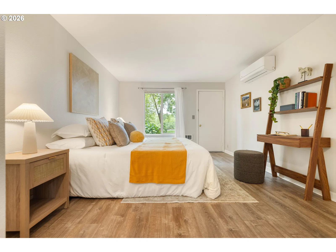
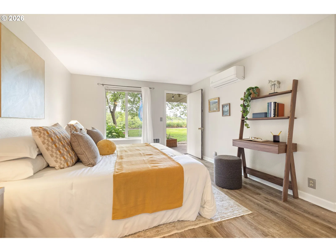
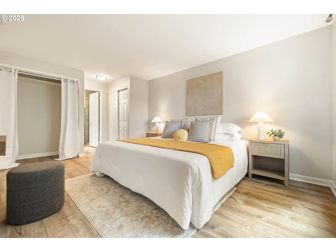
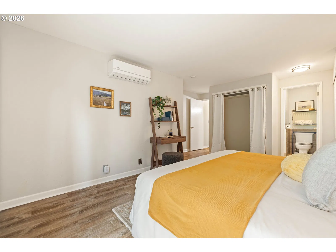
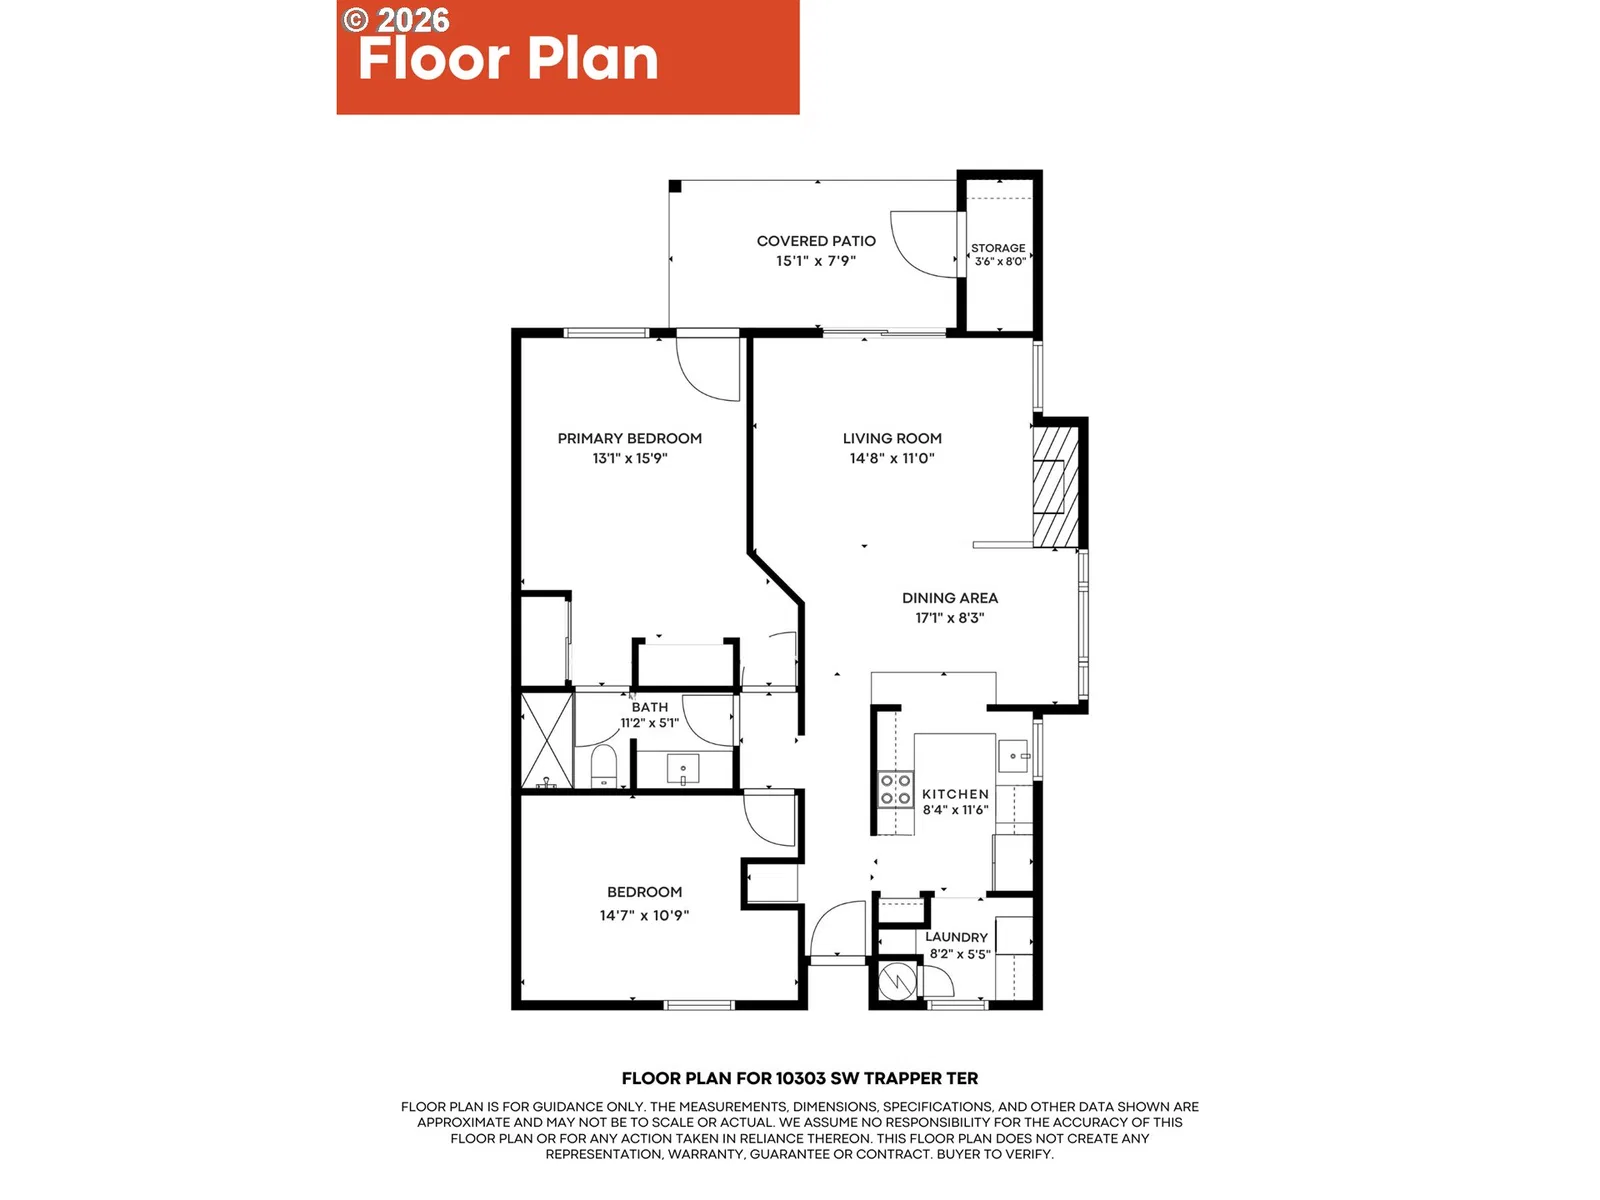
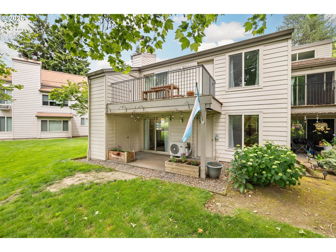
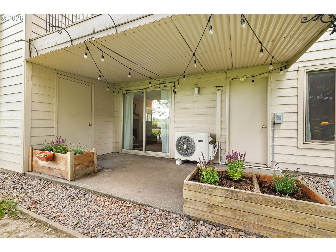
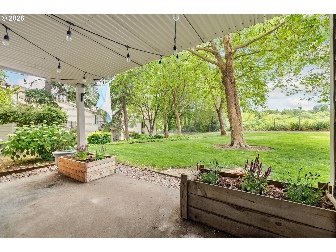
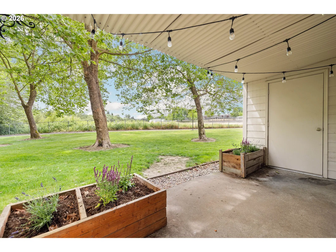
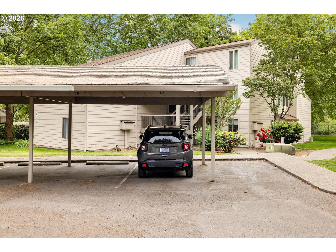
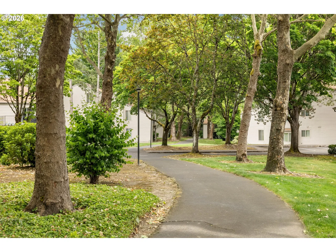
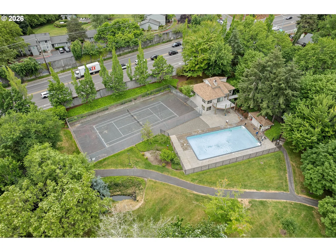
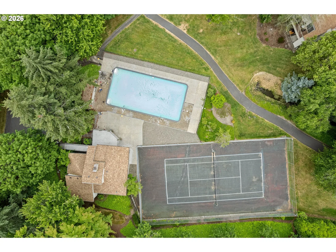
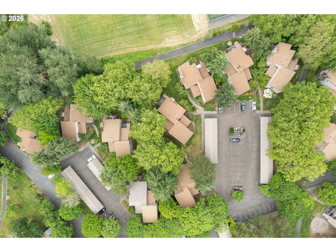
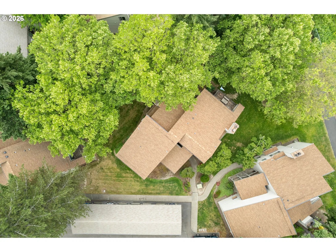
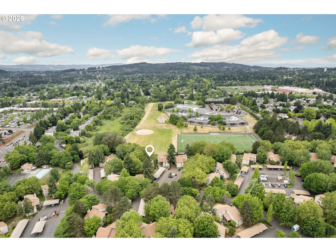
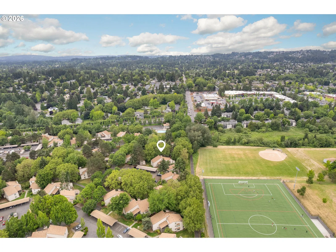
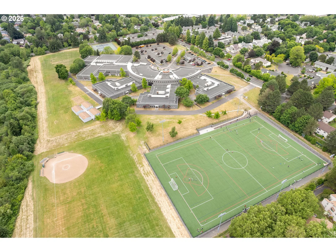
Nature at your doorstep! This turn-key, single-level condo is tucked into a park-like setting & offers convenience, comfort + low-maintenance living. Expansive windows frame lush common greenspaces & fill the home with natural light. Newer, wide plank vinyl flooring, fresh interior paint & a functional floor plan make everyday living a breeze. Remodeled kitchen is stylish & practical: rich chocolate-stained slab cabinetry, quartz counters, stainless steel appliances, arabesque mosaic tile backsplash, glass-front display cabinets & pendant lighting. Attractive, clever storage is a recurring theme throughout- custom cabinetry extends into the entryway & laundry/utility area, creating organization zones that keep everyday items hidden, but accessible. Adjacent, open-concept dining & living rooms feature a cozy gas fireplace & sliding glass doors to the patio. Updated bathroom has an oversized vanity with river rock backsplash, 2 built-in medicine cabinets, custom tiled walk-in shower with grab bar & a chair-height elongated toilet. Roomy primary suite has double closets & a private exterior door to the patio & surrounding greenspace, a perfect spot to enjoy morning coffee, or take your pup out for a quick walk. Efficient ductless mini-splits provide year-round comfort: cozy in winter, cool in summer & economical to operate in every season. With no interior or exterior steps, this is an ideal option for downsizers or anyone seeking accessible living. Outside, enjoy a private covered patio, raised garden beds, large storage closet, assigned carport space just steps from the front door & abundant guest parking. Spend weekends playing tennis, swimming at the HOA's private pool, or exploring nearby favorite parks: Summerlake, Fanno Creek Trail, Englewood & Dirksen Nature Park. Also enjoy quick access to Murrayhill favorites & beyond: McMenamins, Whole Foods, coffee shops, eateries, theaters, gyms, Washington Square, Progress Ridge & major commuter routes when work calls.
Details
Interior
- Interior features
- Hookup Available, Laundry, Quartz, Vinyl Floor, Washer / Dryer
- Appliances
- Dishwasher, Disposal, Double Oven, ENERGY STAR Qualified Appliances, Free Standing Range, Free Standing Refrigerator, Microwave, Pantry, Plumbed For Ice Maker, Quartz, Stainless Steel Appliance, Tile
- Fireplace
- Yes
- Fireplaces
- 1
- Fireplace description
- Wood Burning
- Cooling
- Yes
- Cooling description
- Mini Split, Wall Unit
- Heating
- Yes
- Heating description
- ENERGY STAR Qualified Equipment, Mini Split
- Windows
- Vinyl Frames
Exterior and lot
- Exterior features
- Covered Patio, In Ground Pool, Private Road, Raised Beds, Tennis Court, Tool Shed
- Lot features
- Commons, Green Belt, Level, On Busline, Trees, Wooded
- Architectural style
- One Story, Common Wall
- Roof
- Composition
- View
- Yes
- View description
- Park / Greenbelt, Trees / Woods
Utilities
- Sewer
- Public Sewer
- Water source
- Public Water
Parking
- Garage spaces
- 1
- Parking
- Carport
- Total parking
- 1
Schools
- High school
- Southridge
- Middle school
- Conestoga
- Elementary school
- Greenway
Location
- City
- Beaverton
- County
- Washington
- Subdivision
- ON THE GREEN CONDOS
Taxes and dues
- Annual taxes
- $3,747 (2025)
- HOA dues
- $592 / month
Location
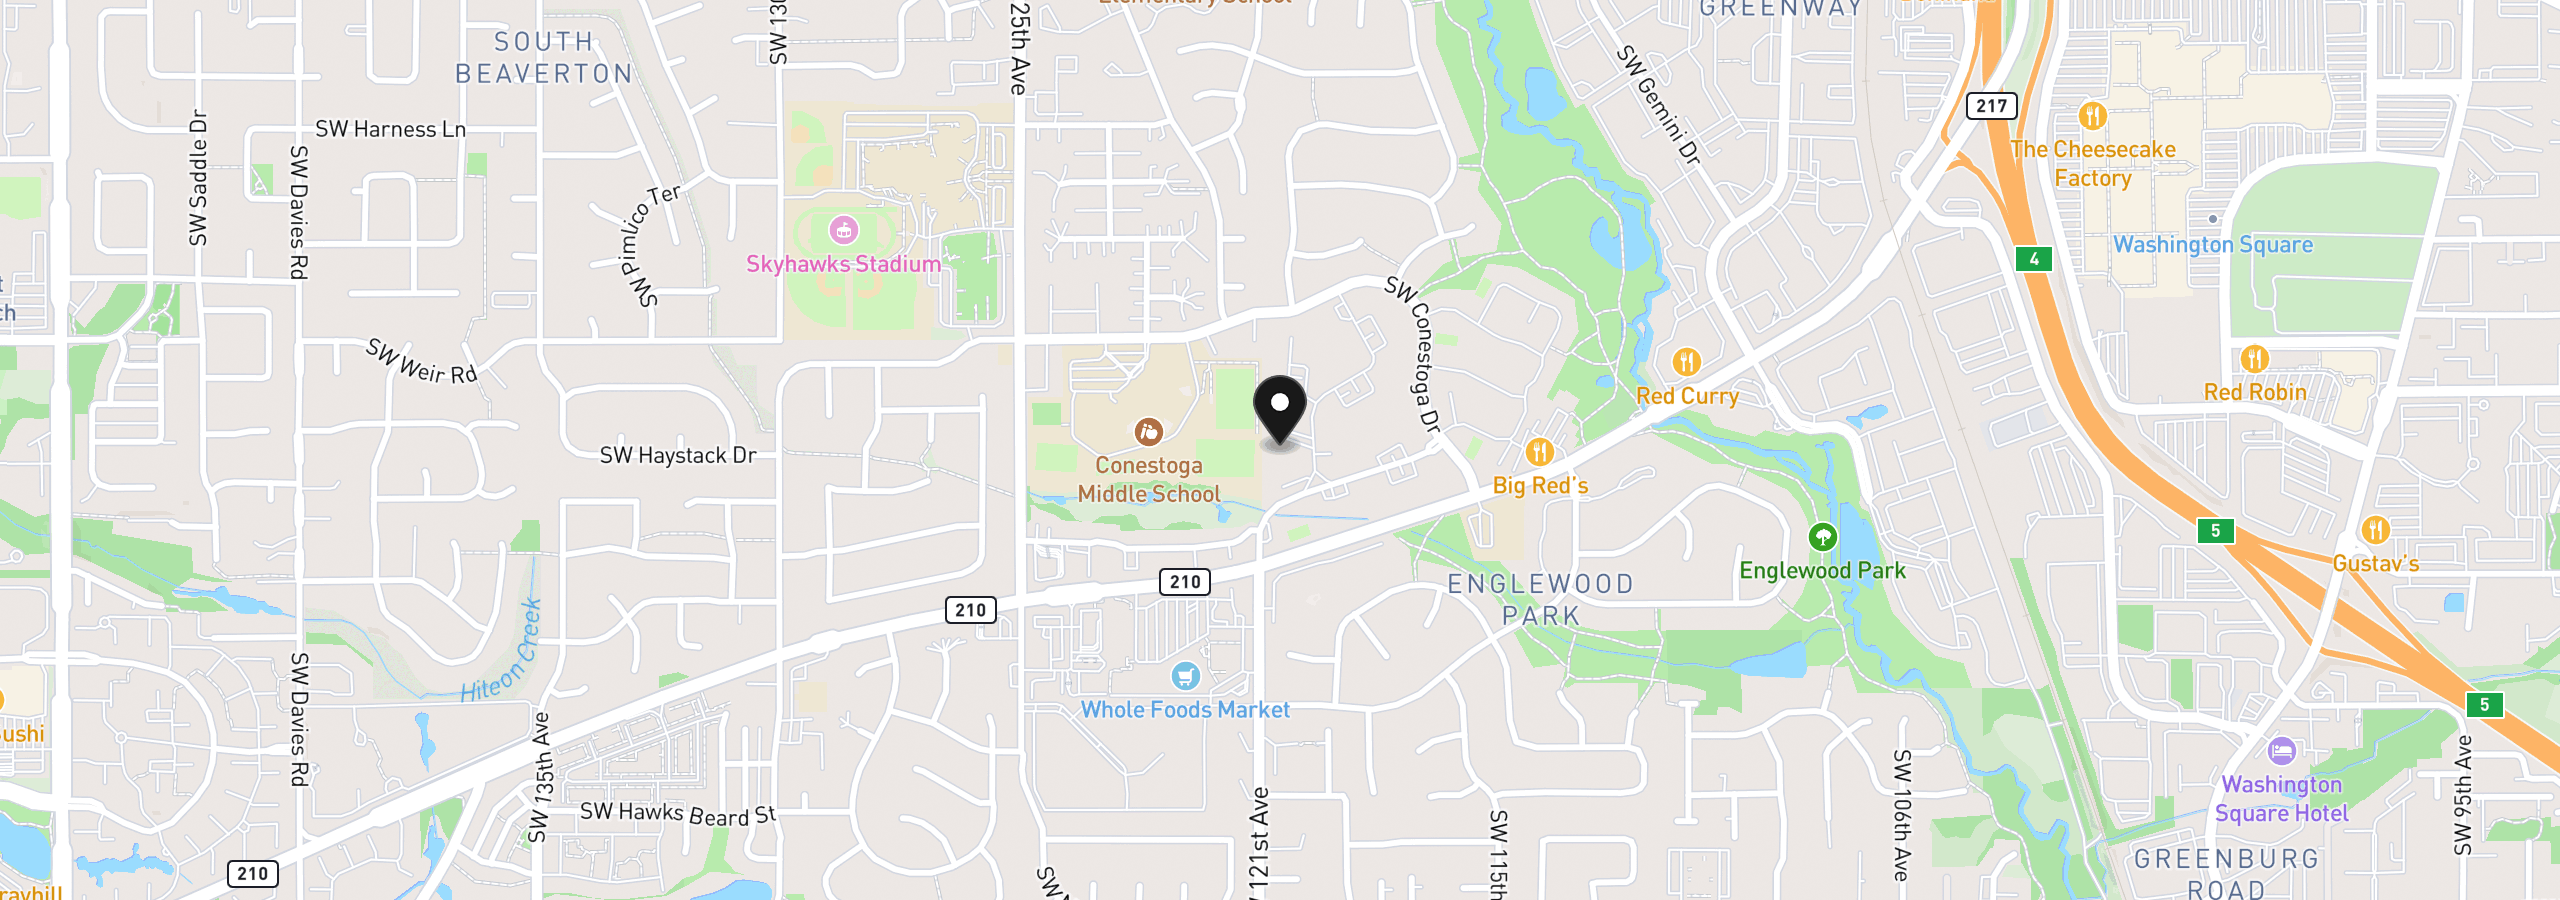
10303 SW Trapper Ter, Beaverton, OR 97008
Monthly payment estimate
$2,261 /mo
- Principal and interest
- $1,357
- Property tax (2025)
- $312
- HOA dues
- $592
- Total
- $2,261
Estimate only, and not an offer of credit. Assumes 20% down ($51,000) and a 30-year fixed rate at 7.00%. Property tax is the assessed annual amount from the listing, divided by twelve. Rates change daily. Insurance and mortgage insurance are not included. Speak to a lender for terms that apply to you.