

5122 Heron Dr, West Linn
$1,299,900
Save
- Price per sqft
- $379.53
- Built in
- 2019
- Property size
- 3,425 sqft
- Property type
- Residential
- Days on market
- 1
Overview
Stunning valley views provide a breathtaking backdrop for this exceptional custom-built home, showcasing quality craftsmanship, sophisticated finishes, and extensive custom millwork throughout. The highly desirable Great Room floor plan offers effortless everyday living and entertaining, with soaring 9-foot ceilings on both levels and an abundance of natural light. The gourmet kitchen is a showstopper, featuring an expansive island, quartz countertops, designer tile backsplash, exquisite lighting, built-in buffet, and impressive floor-to-ceiling cabinetry. Informal dining flows seamlessly to the spacious Great Room with custom built-ins and fireplace, while connecting beautifully to the outdoor living areas. A dedicated main-level office, generous mudroom with extensive storage systems, and oversized three-car garage add exceptional functionality. The versatile bonus room features custom built-ins, ideal for a media room, home office, or recreation space. An oversized laundry room offers dual washer and dryer hookups for added convenience. Thoughtfully designed for comfort and efficiency with a 95% high-efficiency gas furnace, tankless water heater, and central air conditioning. Outdoor living is equally impressive, featuring an expansive deck, outdoor fireplace, firepit, water feature, garden shed, and spectacular Cascade Mountain views. A rare combination of timeless craftsmanship, luxury finishes, thoughtful design, and exceptional indoor-outdoor living. Ideally located near West Linn's charming boutiques, restaurants, parks, and highly regarded schools. An extraordinary home offering the perfect balance of luxury, comfort, and Northwest lifestyle.
Details
Interior
- Interior features
- Central Vacuum, Engineered Hardwood, Garage Door Opener, High Ceilings, High Speed Internet, Laundry, Quartz, Tile Floor, Wall to Wall Carpet, Washer / Dryer
- Appliances
- Built-in Oven, Butlers Pantry, Convection Oven, Cooktop, Dishwasher, Disposal, Double Oven, Down Draft, ENERGY STAR Qualified Appliances, Free Standing Refrigerator, Gas Appliances, Induction Cooktop, Island, Microwave, Pantry, Quartz, Stainless Steel Appliance, Tile
- Fireplace
- Yes
- Fireplaces
- 2
- Fireplace description
- Gas
- Cooling
- Yes
- Cooling description
- Central Air
- Heating
- Yes
- Heating description
- Forced Air 90
- Windows
- Double Pane Windows, Vinyl Frames
Exterior and lot
- Exterior features
- Covered Deck, Deck, Fenced, Fire Pit, Outbuilding, Outdoor Fireplace, Patio, Porch, Public Road, Tool Shed, Water Feature, Yard
- Lot features
- Gentle Sloping, Private
- Architectural style
- Farmhouse, Modern
- Roof
- Composition
- View
- Yes
- View description
- Mountain, Seasonal, Territorial
Utilities
- Sewer
- Public Sewer
- Water source
- Public Water
Parking
- Garage spaces
- 3
- Parking
- Driveway, On Street
- Total parking
- 3
Schools
- High school
- West Linn
- Middle school
- Rosemont Ridge
- Elementary school
- Trillium Creek
Location
- City
- West Linn
- County
- Clackamas
- Zoning
- R-10
- Subdivision
- TANNER BASIN
Taxes and dues
- Annual taxes
- $12,767 (2025)
- HOA dues
- $44 / month
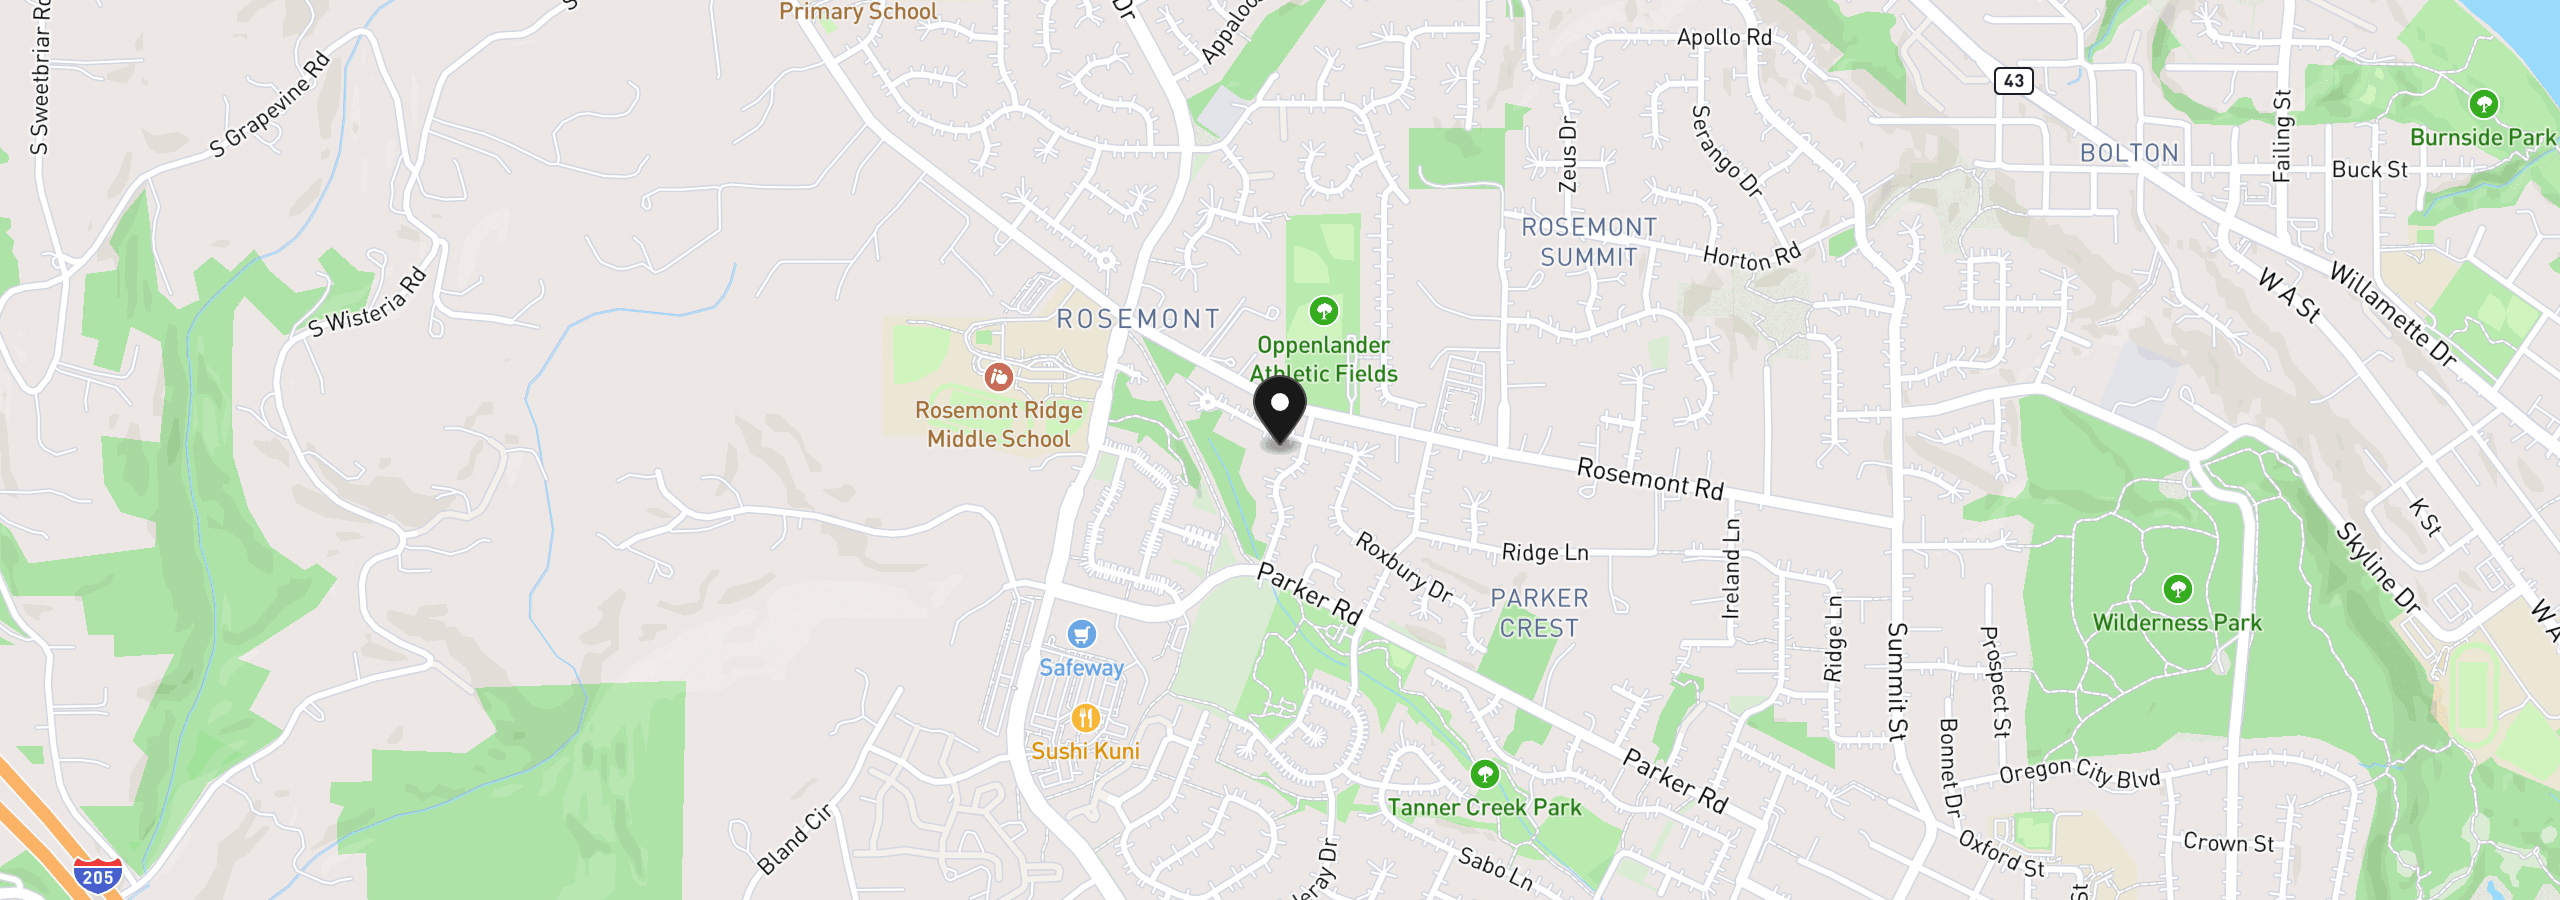
Location
5122 Heron Dr, West Linn, OR 97068
Monthly payment estimate
$8,027 /mo
- Principal and interest
- $6,919
- Property tax (2025)
- $1,064
- HOA dues
- $44
- Total
- $8,027
Estimate only, and not an offer of credit. Assumes 20% down ($259,980) and a 30-year fixed rate at 7.00%. Property tax is the assessed annual amount from the listing, divided by twelve. Rates change daily. Insurance and mortgage insurance are not included. Speak to a lender for terms that apply to you.


