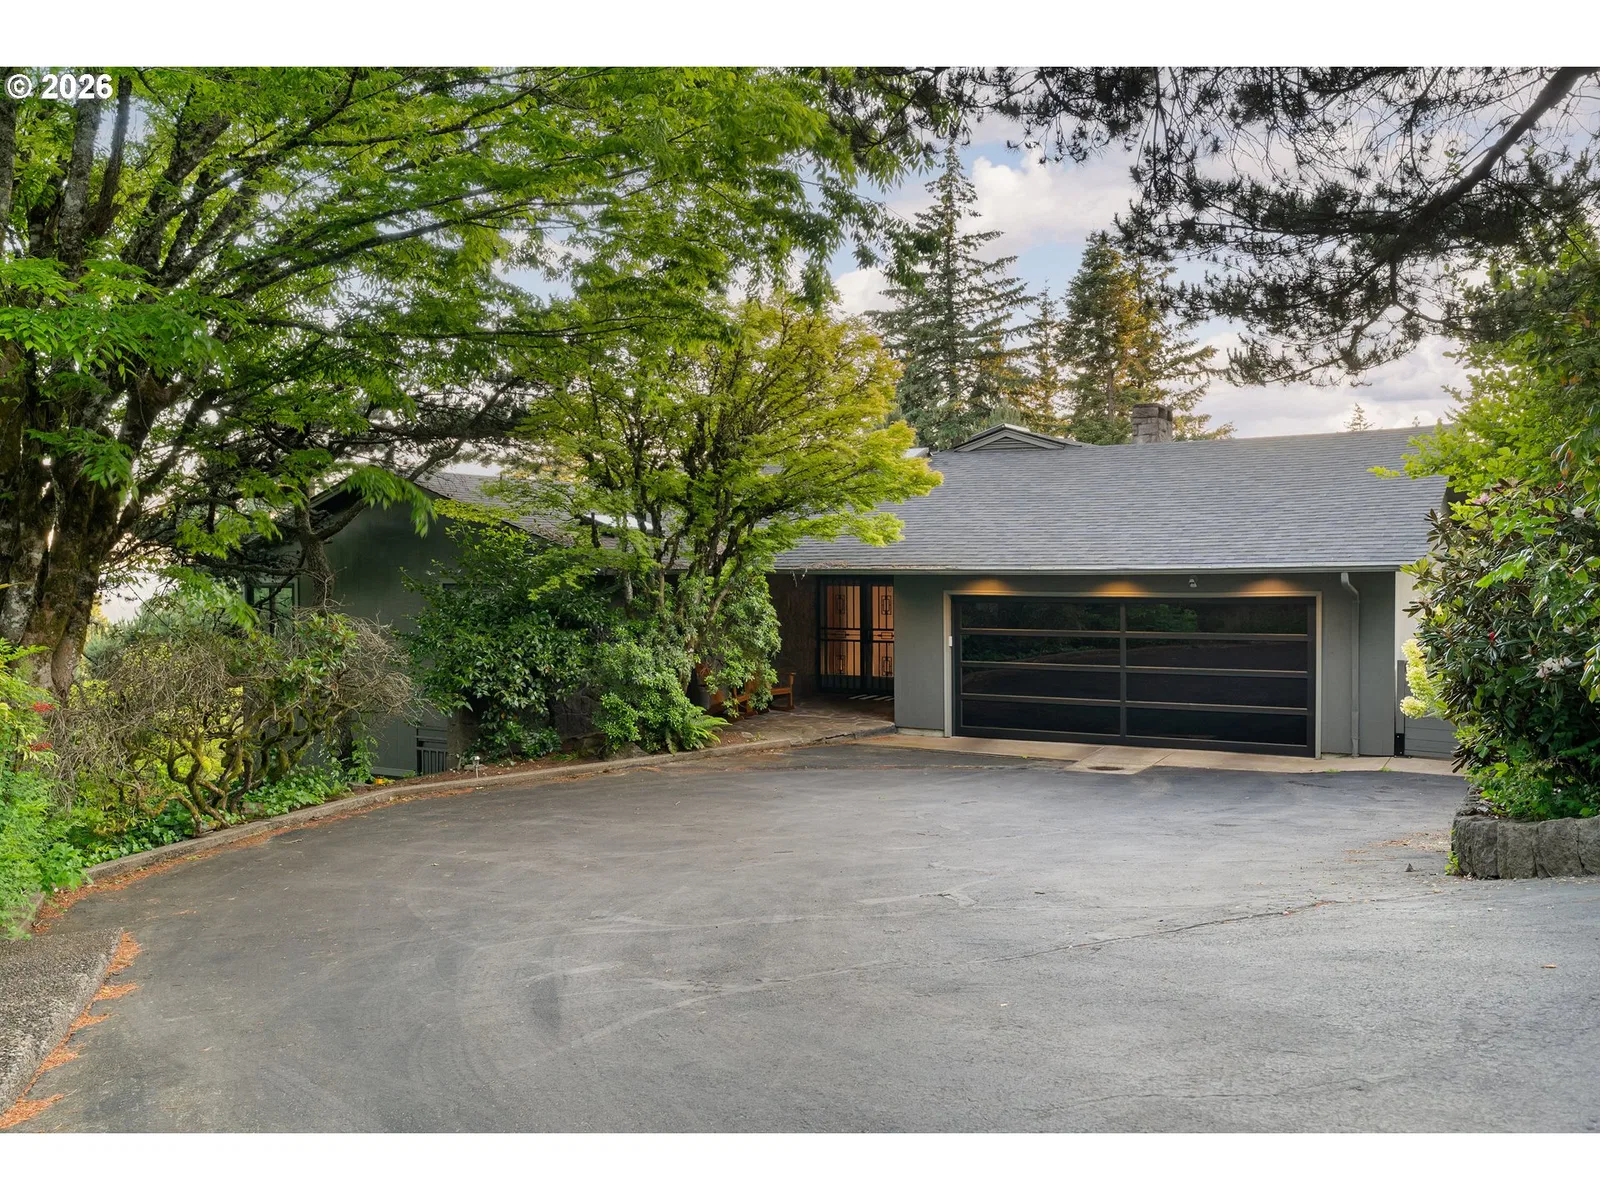
Photograph 1 of 48

1550 SW Mitchell St, Portland
$1,750,000
Save
- Price per sqft
- $434.89
- Built in
- 1960
- Property size
- 4,024 sqft
- Lot size
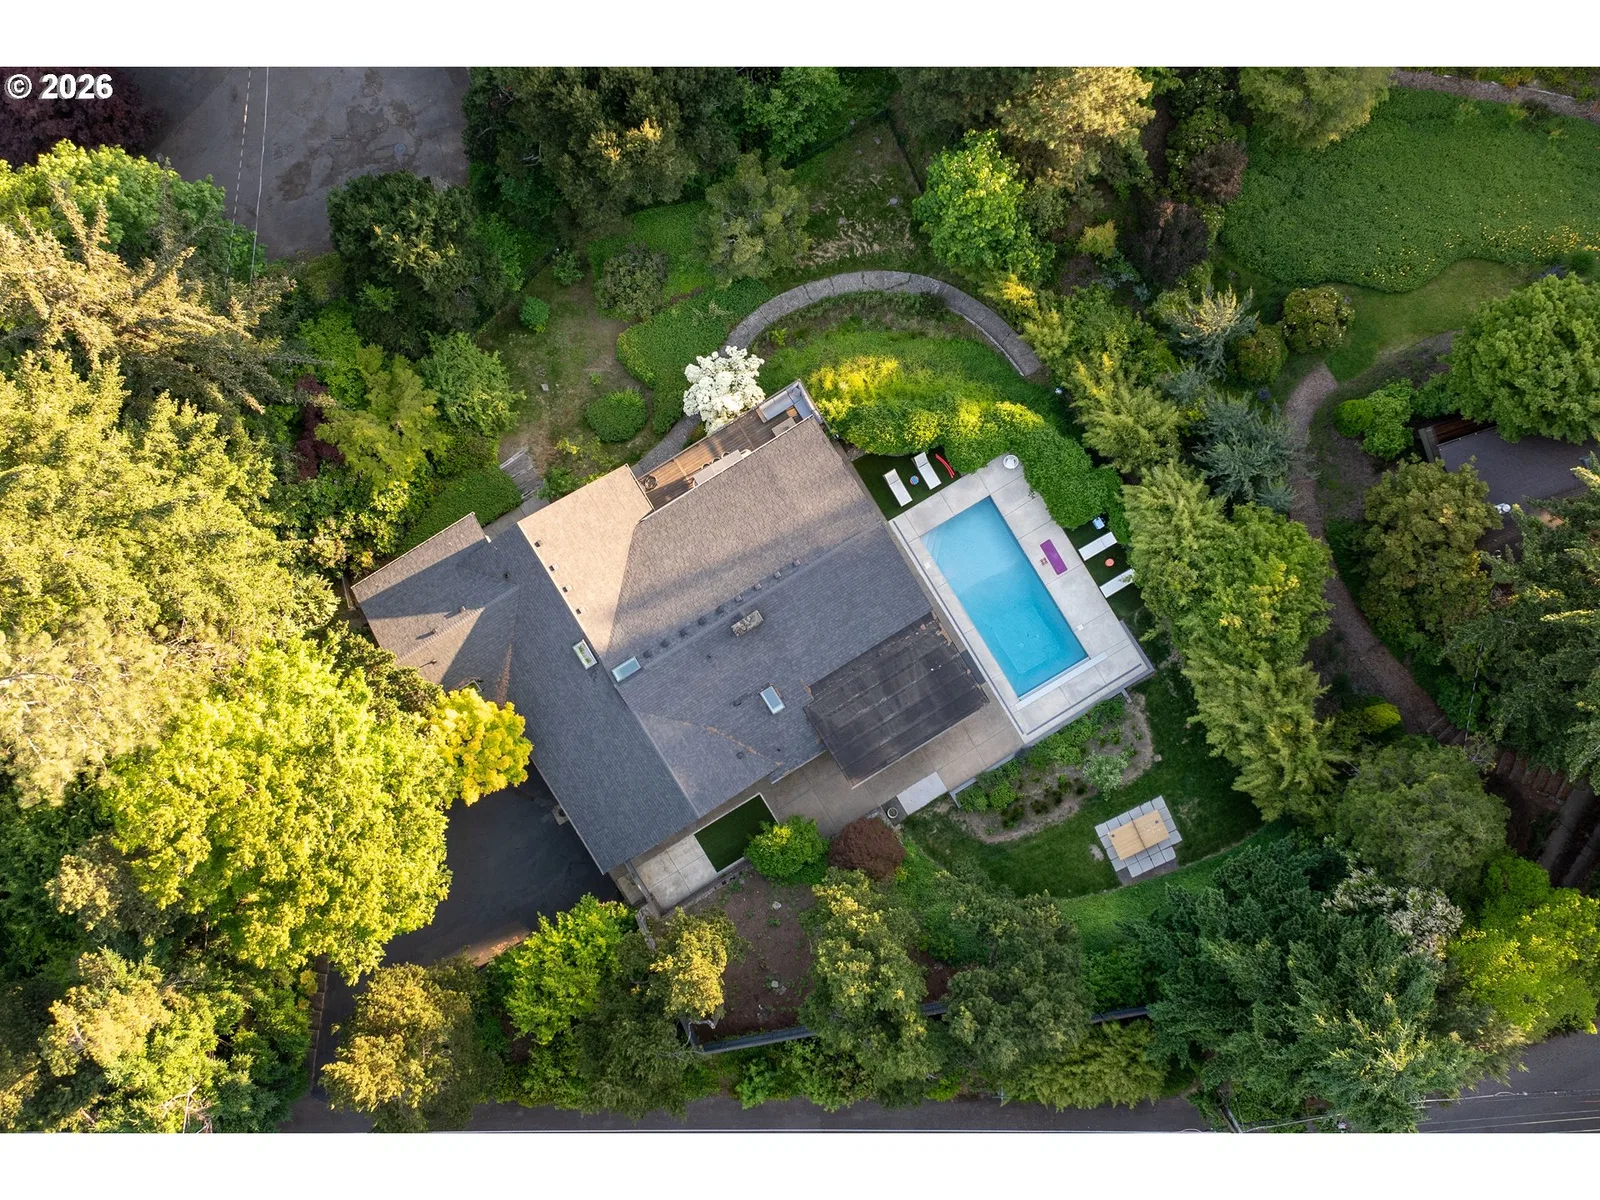
- 22,216 sqft
- Property type
- Residential
- Days on market
- 131
Overview
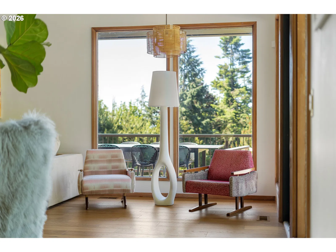
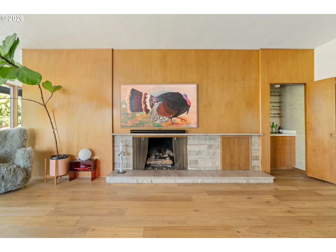
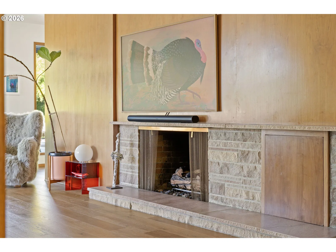
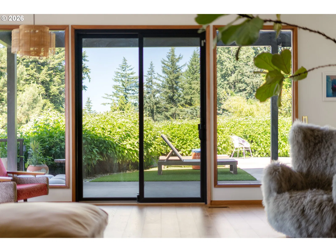
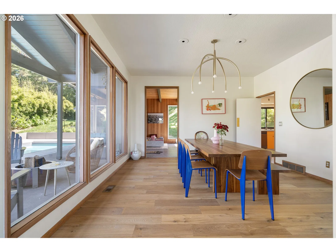
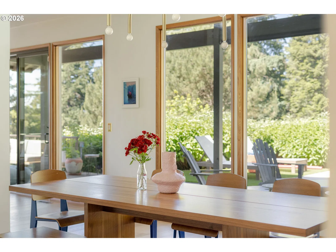
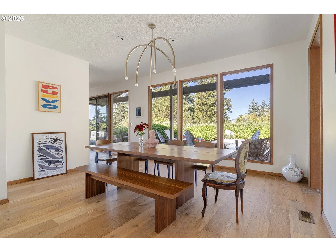
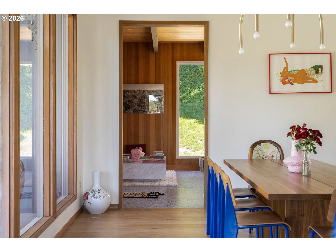
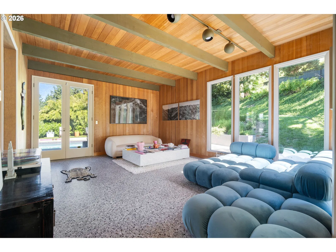
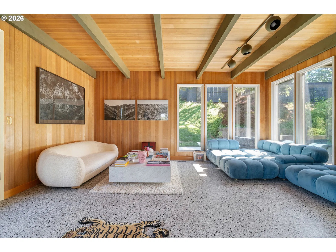
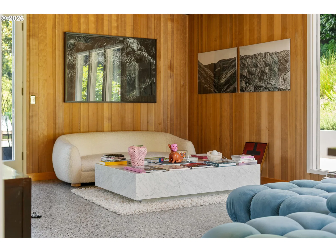
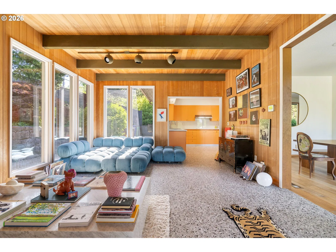
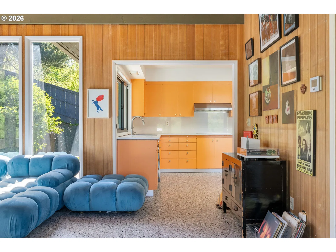
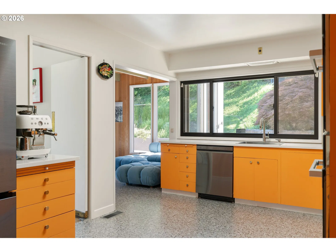
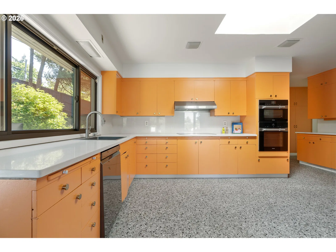
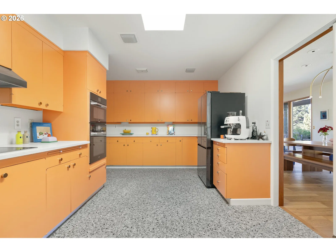
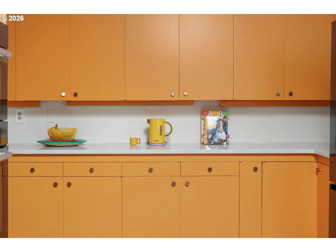
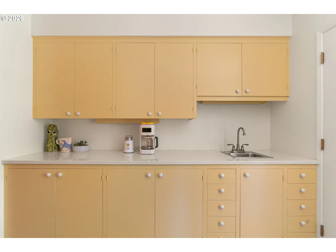
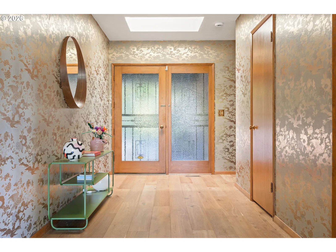
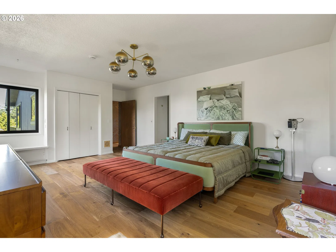
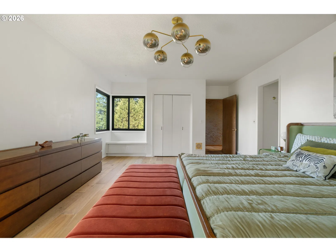
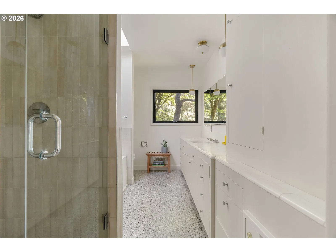
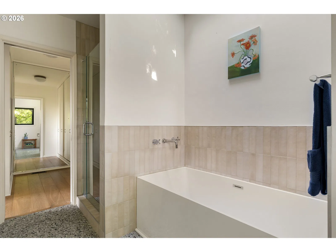
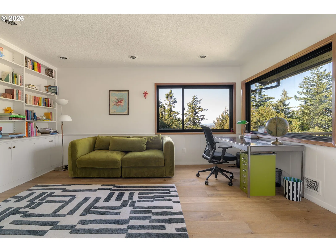
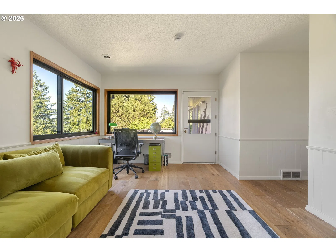
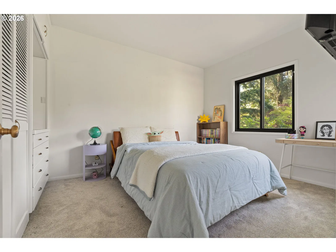
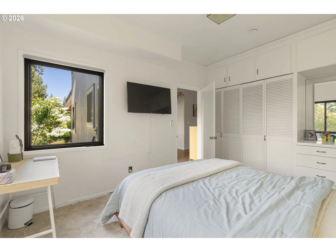
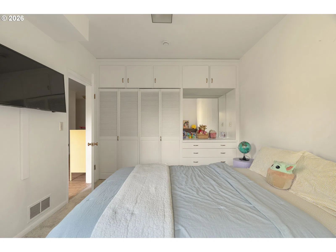
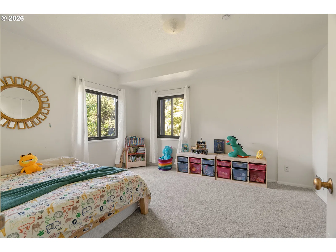
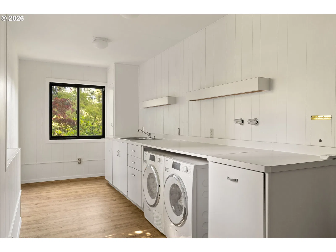
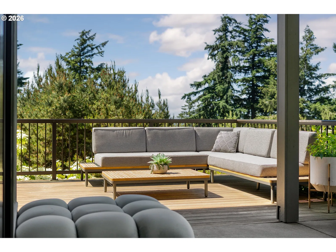
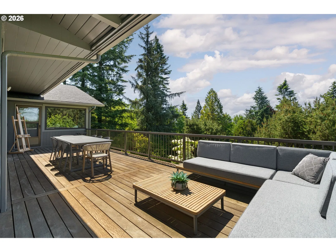
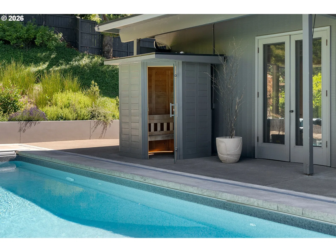
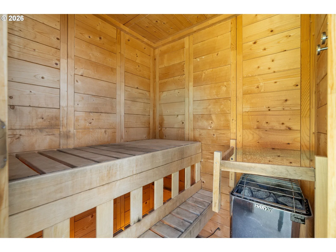
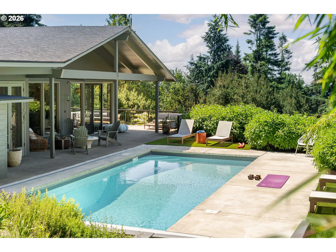
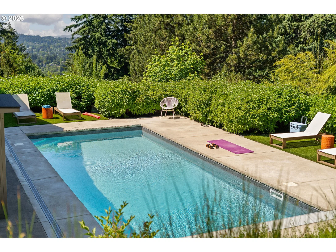
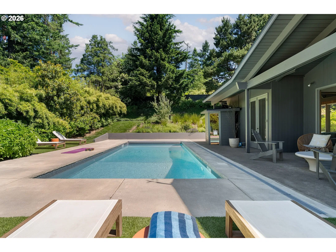
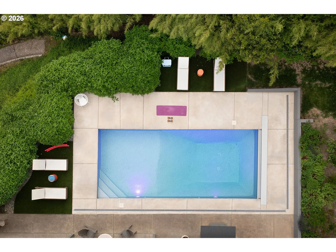
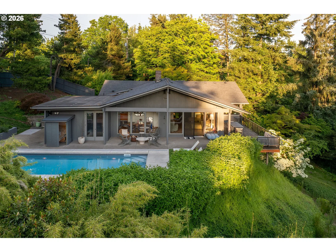
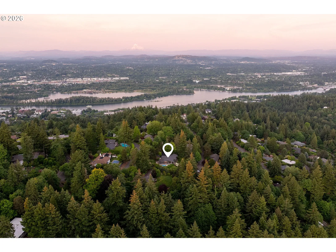
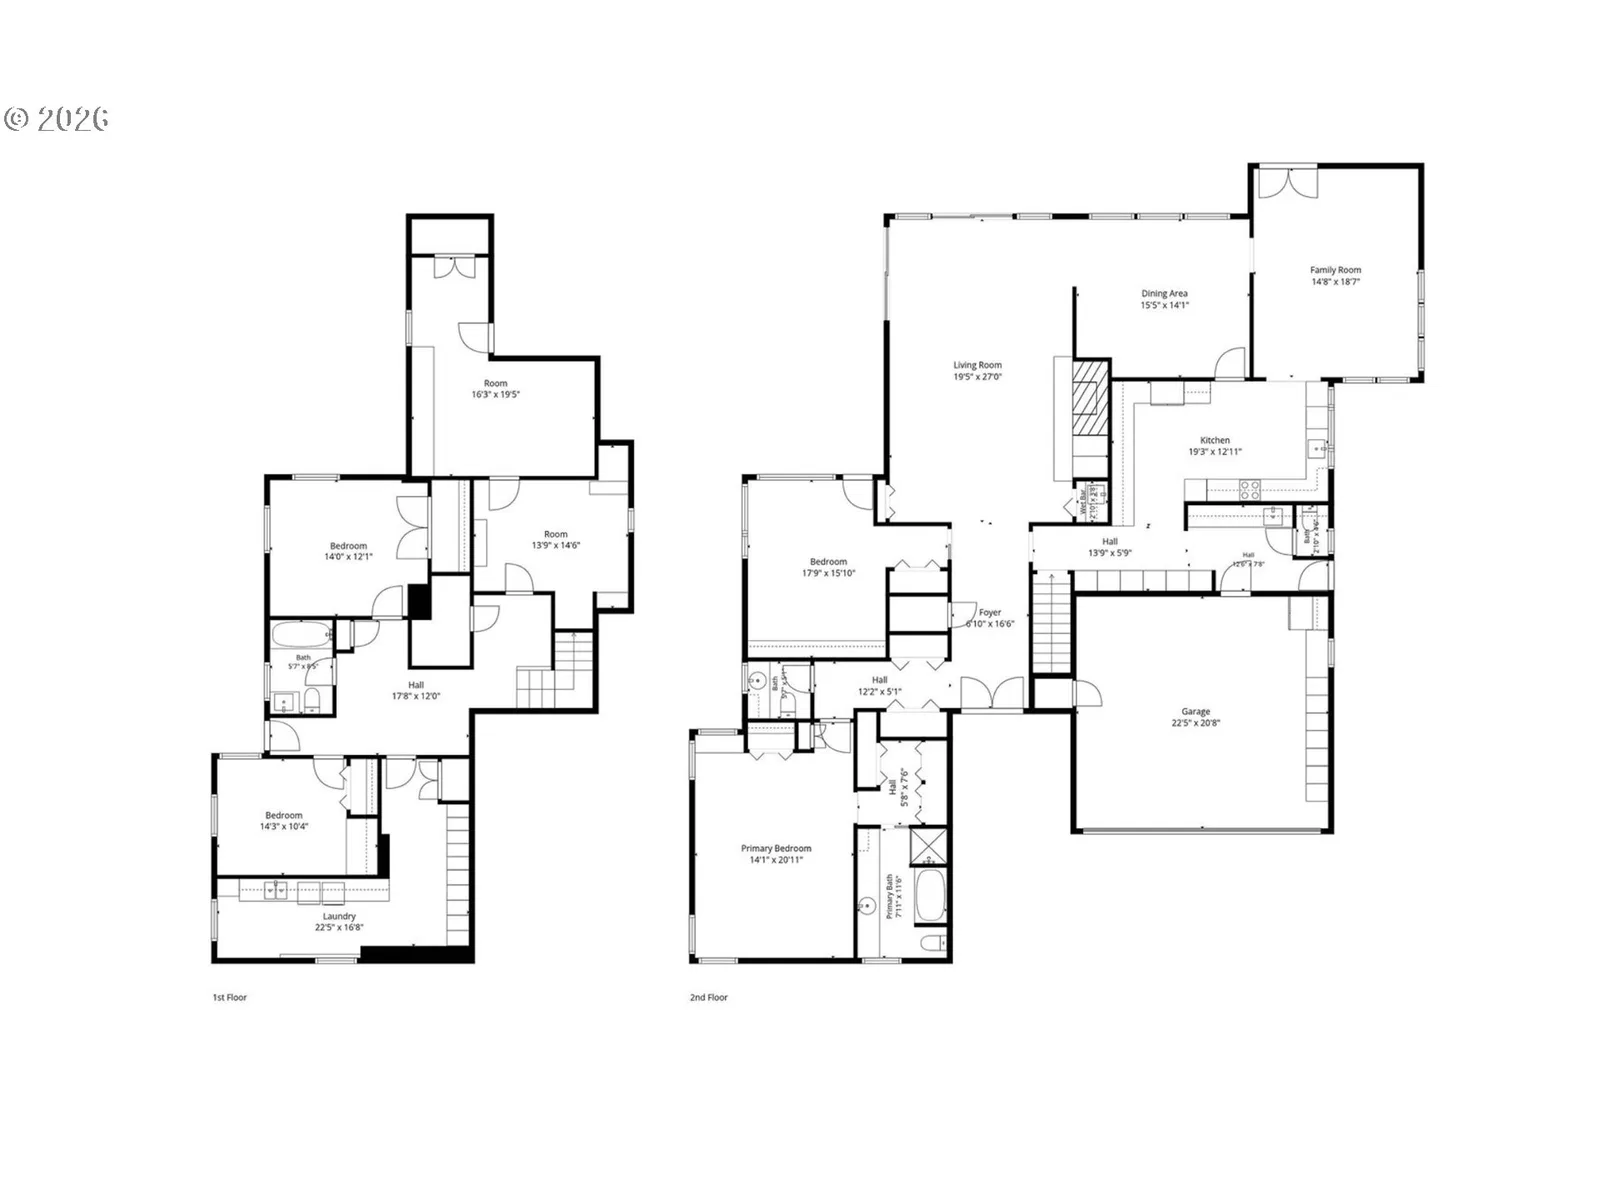
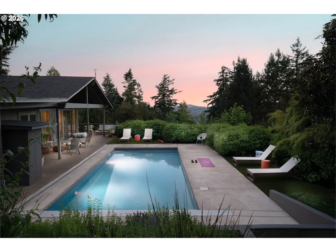
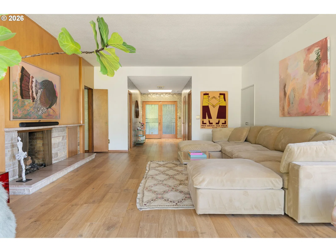
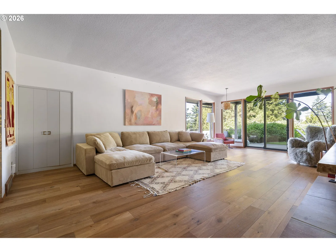
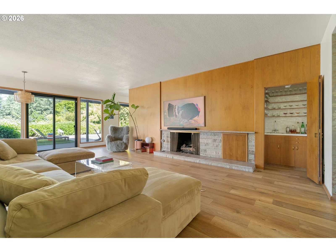
Cross the stone threshold and become instantly transported to a resort-like oasis where the spirit of a relaxing Palm Springs vacation is infused into this stunning Hessler Heights home. This custom mid-century modern home is the perfect blend of well preserved vintage character and modern functionality from sensitive updates.The home unfolds as a story of light and warmth. In the spacious living room a beautiful wood panel feature wall and the natural stone clad gas fireplace create a cozy centerpiece for gatherings. Wood flooring flows throughout the living and dining rooms, leading you to a wall of windows that frames the centerpiece of your private resort—the sparkling pool.The large kitchen is a delight, updated with a playful nod to mid-century modern design with pops of color and stylish terrazzo flooring. Plenty of counter space and an additional butler pantry prep space makes it a great place for entertaining.The adjacent casual living space flows from the kitchen and has multiple windows bringing natural light in, tall ceilings with exposed beams, gorgeous tongue & groove wood ceilings and walls that create a calming sanctuary. Designed for effortless living, the layout features the primary suite and an additional bedroom on the main floor with two more spacious bedrooms, full bathroom and a dedicated laundry room on the lower level.Outside, the fully fenced, 0.51-acre lot is a private playground that has been thoughtfully landscaped for complete privacy.This south-facing property allows for max sun exposure indoors and out. Spend your summers lounging by the inground heated pool complete with an automatic cover or retreat to the detached outdoor sauna to sooth the mind and body. Multiple patios and decks provide vantage points for watching incredible sunsets and sweeping territorial views.Just minutes from downtown Portland, OHSU, Hillsdale, Multnomah Village for shopping, restaurants,farmers markets. Enjoy access to the nhood tennis/pickleball court. [Home Energy Score = 2. HES Report at https://rpt.greenbuildingregistry.com/hes/OR10206175]
Details
Interior
- Interior features
- High Ceilings, Laundry, Quartz, Skylight, Soaking Tub, Tile Floor, Washer / Dryer, Wood Floors
- Appliances
- Built-in Oven, Butlers Pantry, Cooktop, Dishwasher, Pantry, Quartz, Solid Surface Countertop, Stainless Steel Appliance
- Fireplace
- Yes
- Fireplaces
- 1
- Fireplace description
- Gas
- Cooling
- Yes
- Cooling description
- Central Air
- Heating
- Yes
- Heating description
- Forced Air
Exterior and lot
- Lot size
- 22,216 sqft
- Exterior features
- Covered Patio, Deck, Fenced, In Ground Pool, Patio, Sauna, Yard
- Lot features
- Gentle Sloping, Level, Private, Trees
- Architectural style
- Mid Century Modern
- Roof
- Composition
- View
- Yes
- View description
- Mountain, Territorial
Utilities
- Sewer
- Public Sewer
- Water source
- Public Water
Parking
- Garage spaces
- 2
- Parking
- Driveway, Off Street
- Total parking
- 2
Schools
- High school
- Ida B Wells
- Middle school
- Robert Gray
- Elementary school
- Rieke
Location
- City
- Portland
- County
- Multnomah
Taxes and dues
- Annual taxes
- $23,502 (2025)
- HOA dues
- $17 / month
Location
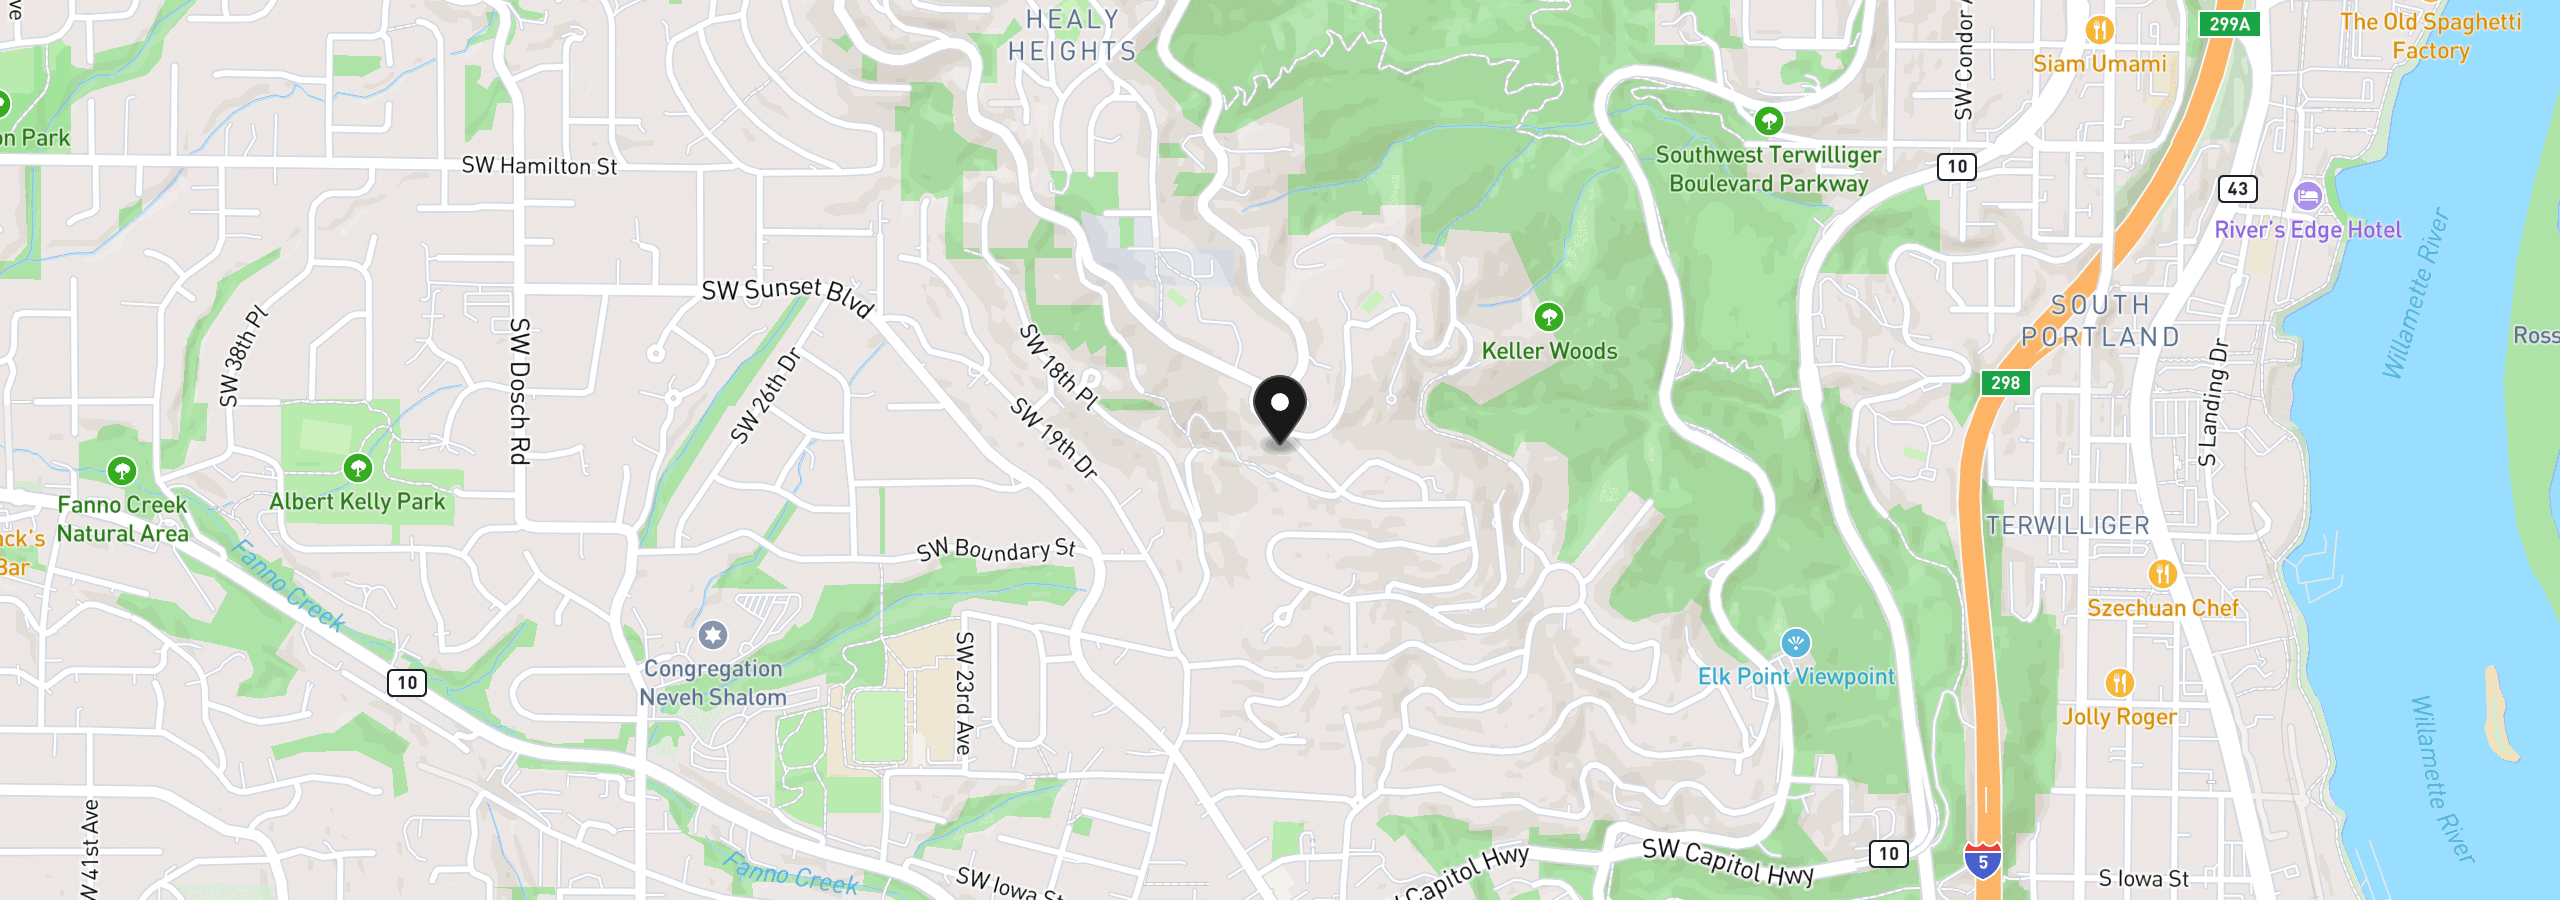
1550 SW Mitchell St, Portland, OR 97239
Monthly payment estimate
$11,289 /mo
- Principal and interest
- $9,314
- Property tax (2025)
- $1,959
- HOA dues
- $17
- Total
- $11,289
Estimate only, and not an offer of credit. Assumes 20% down ($350,000) and a 30-year fixed rate at 7.00%. Property tax is the assessed annual amount from the listing, divided by twelve. Rates change daily. Insurance and mortgage insurance are not included. Speak to a lender for terms that apply to you.