Photograph 1 of 48

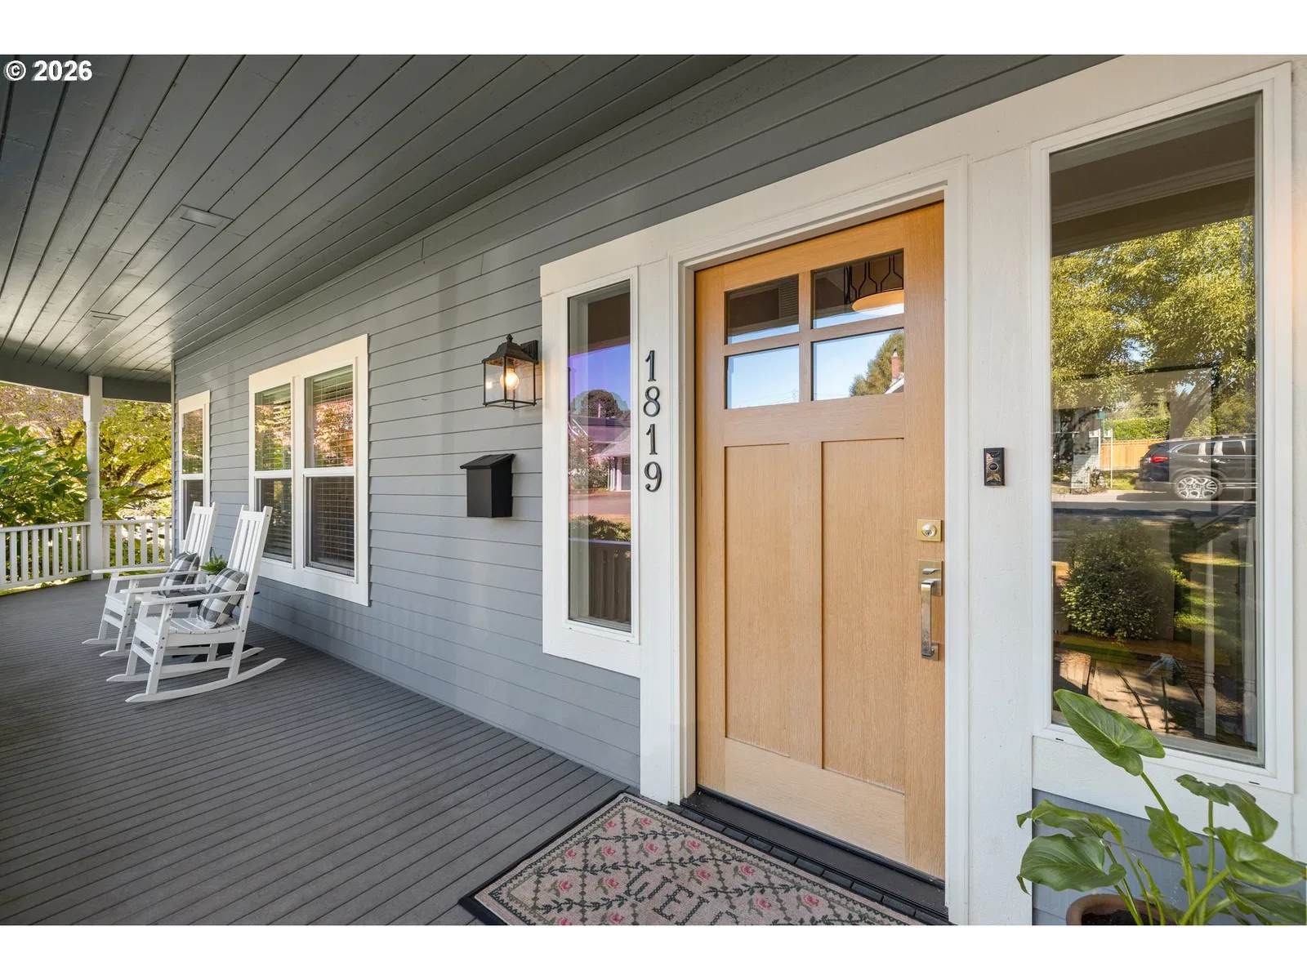
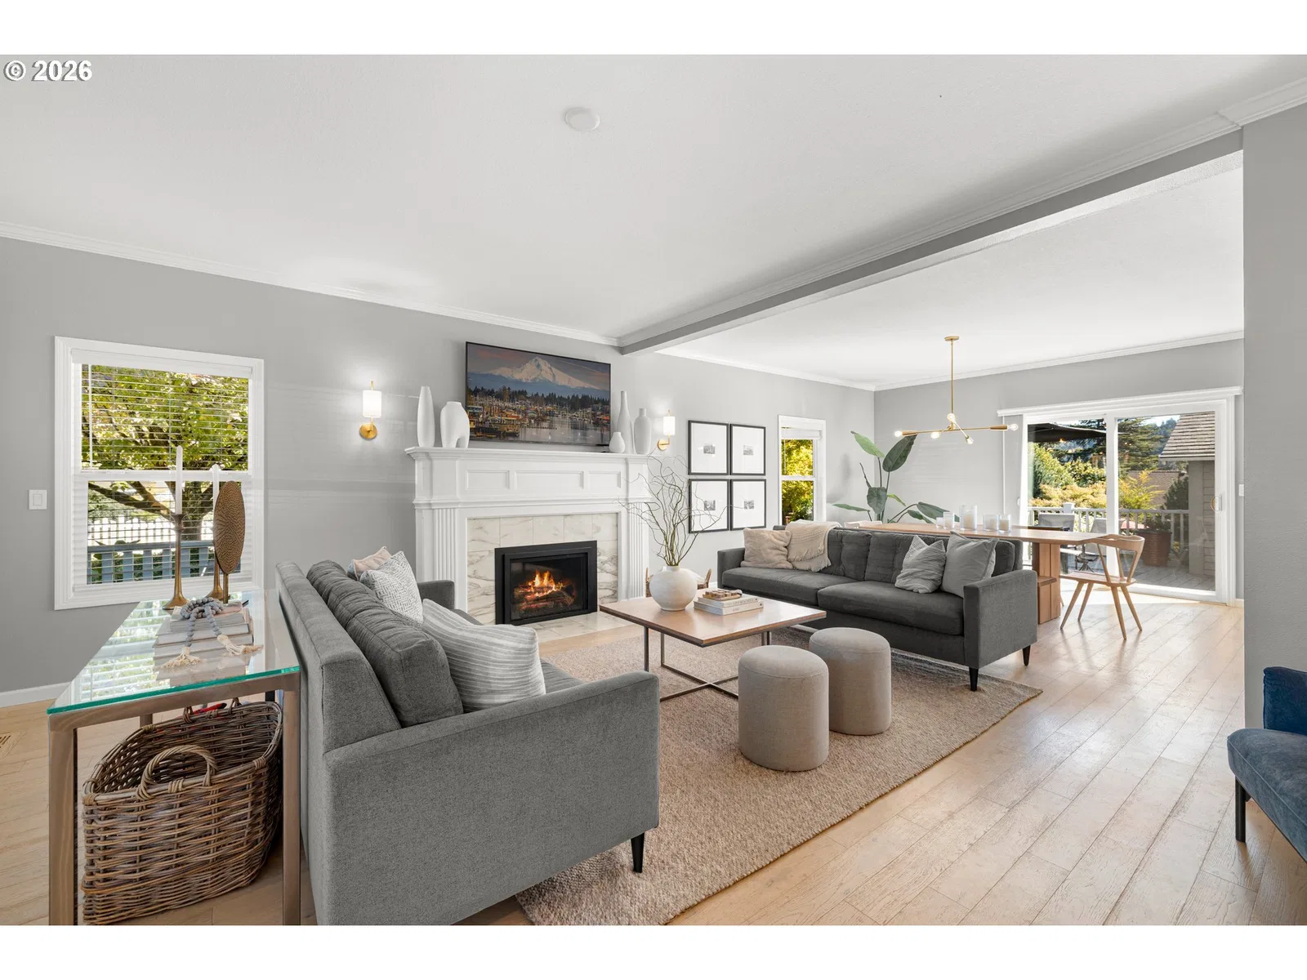
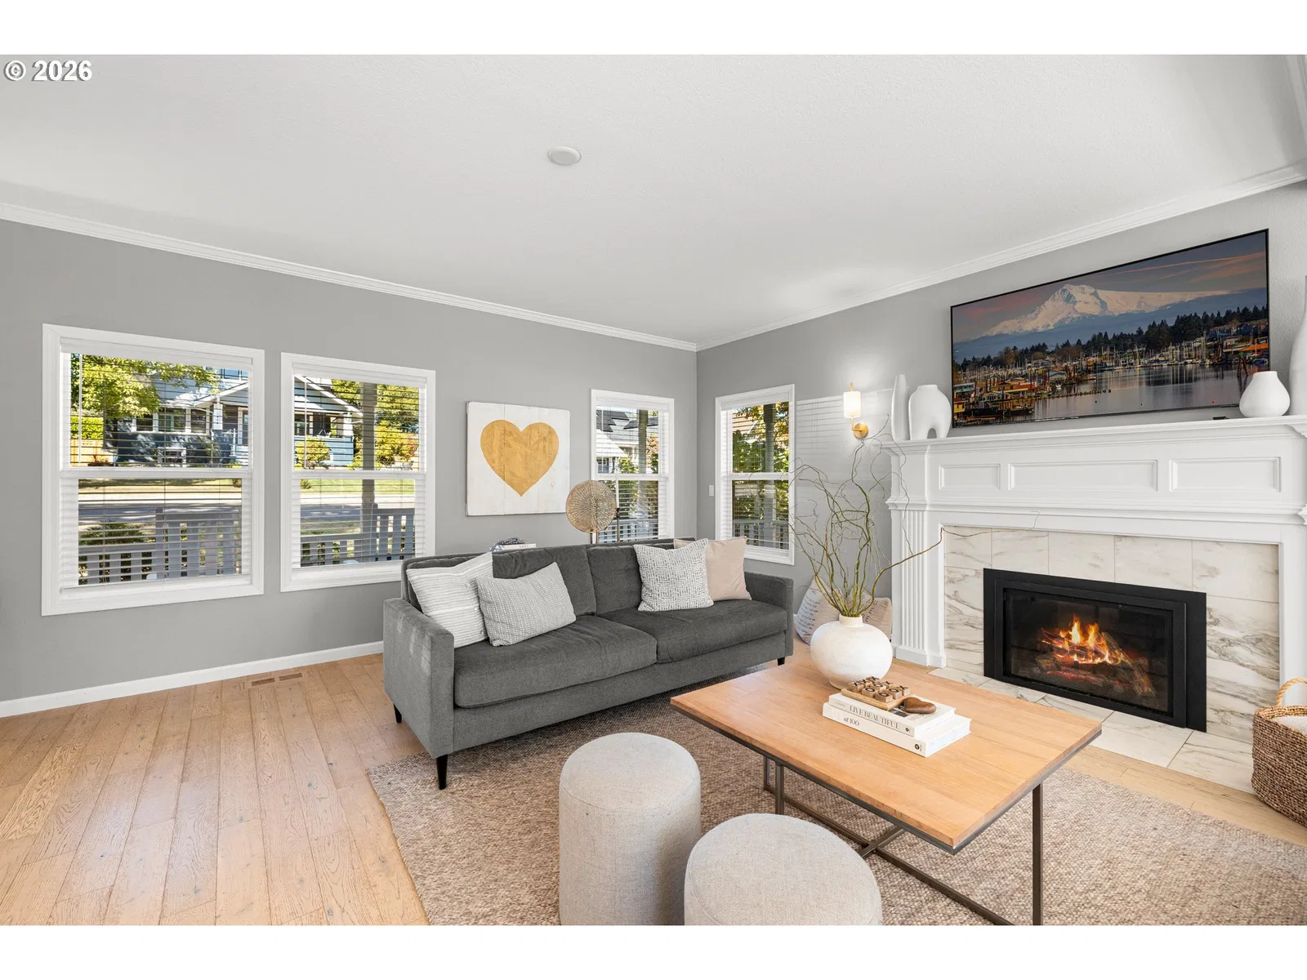
1819 4th Ave, West Linn
$1,295,000
Save
- Price per sqft
- $556.75
- Built in
- 1986
- Property size
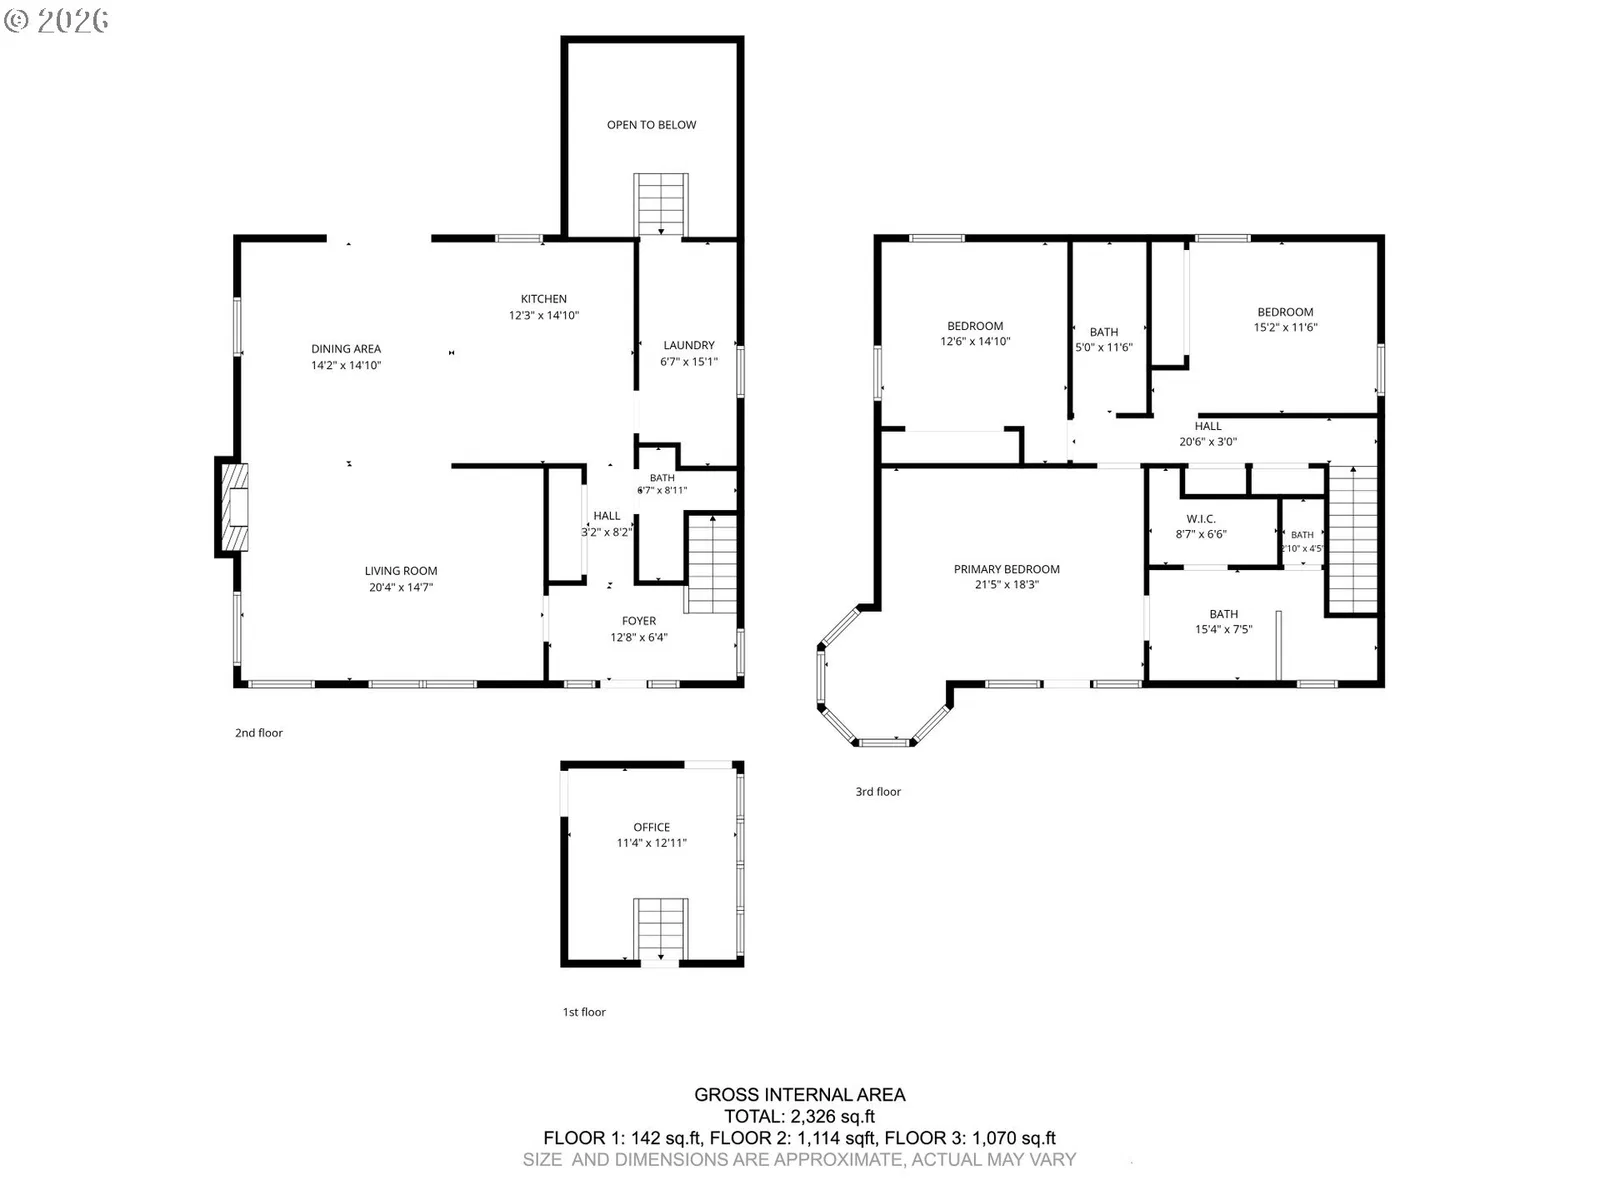
- 2,326 sqft
- Lot size
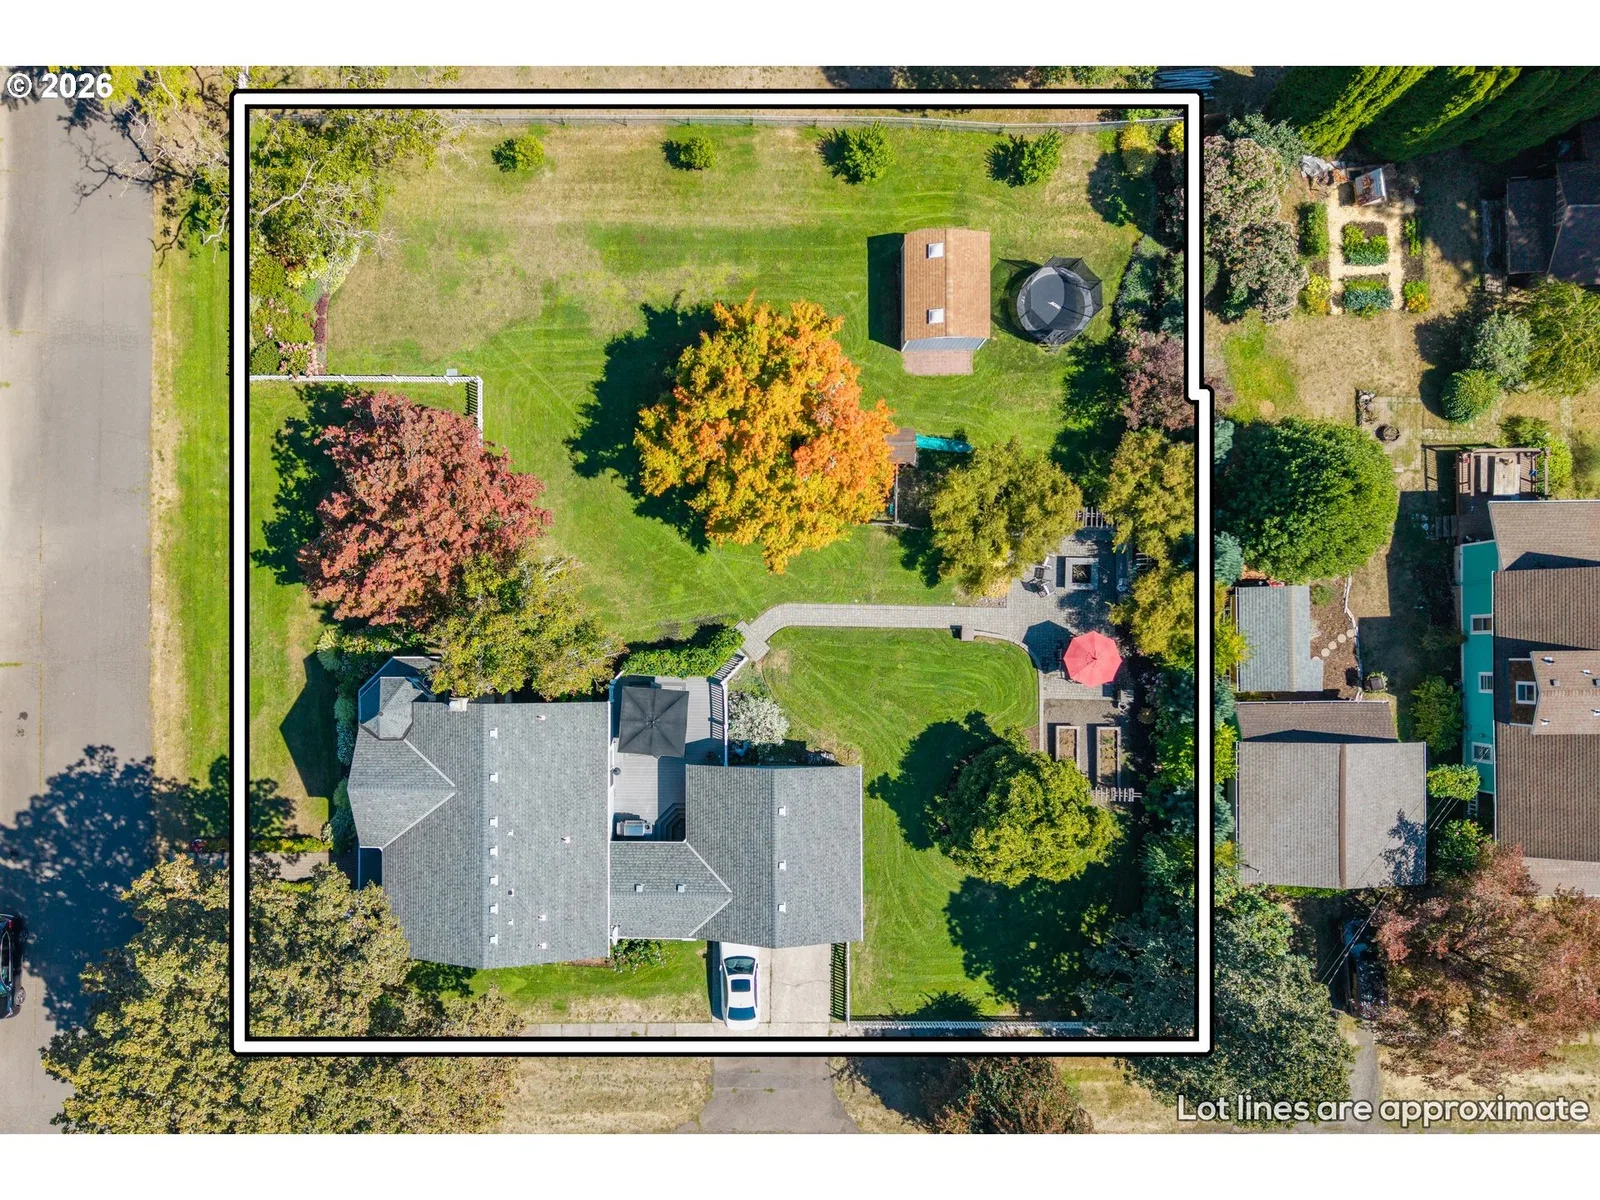
- 20,473 sqft
- Property type
- Residential
- Days on market
- 27
Overview
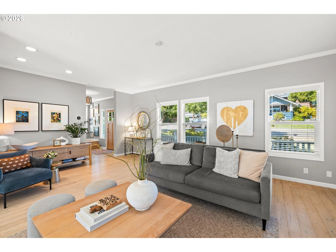
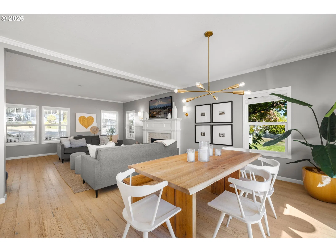
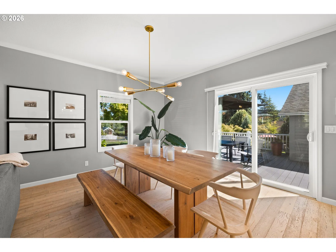
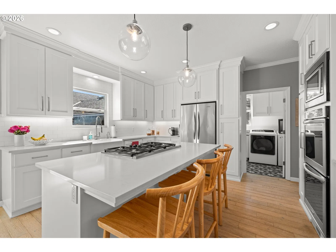
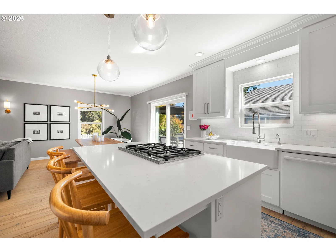
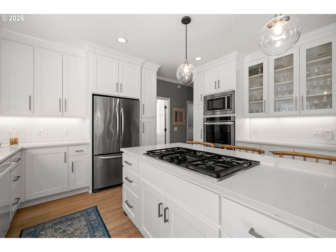
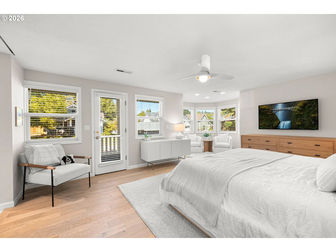
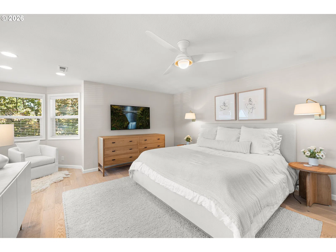
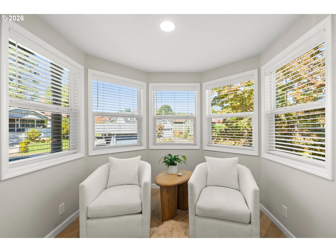
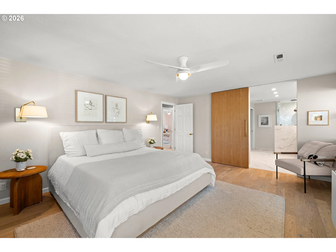
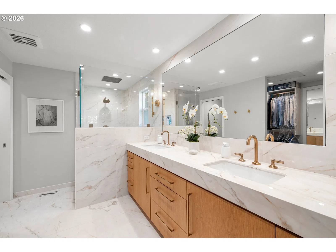
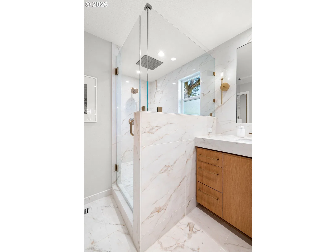
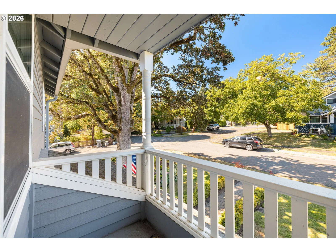
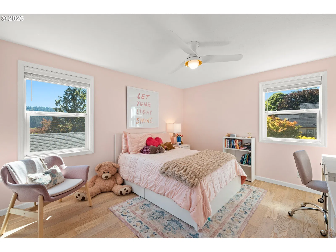
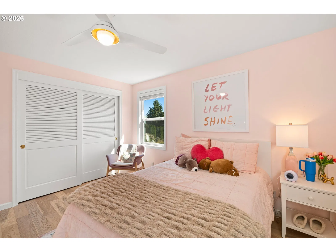
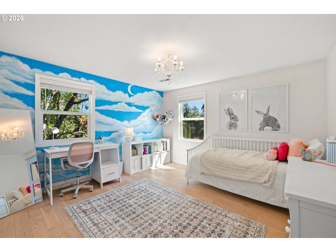
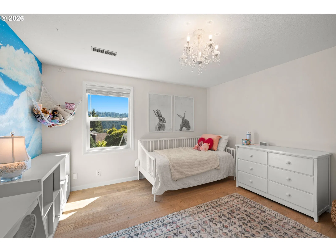
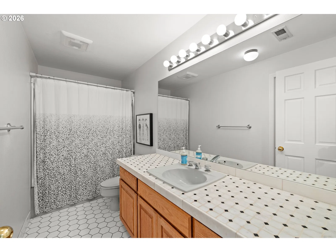
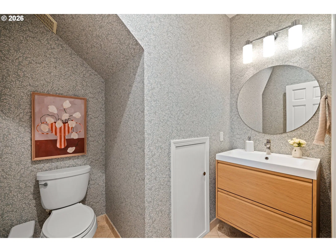
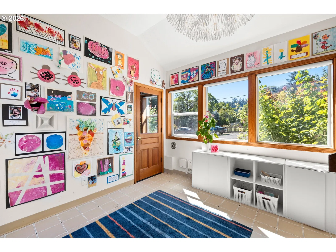
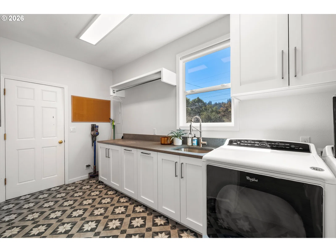
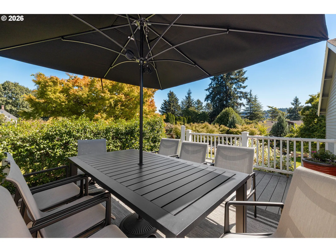
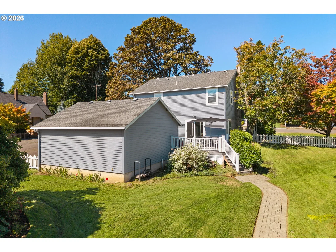
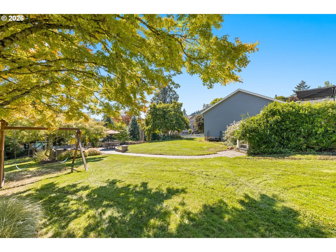
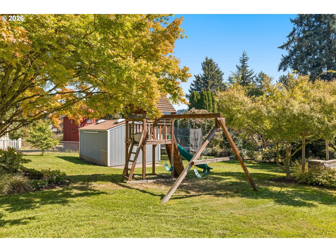
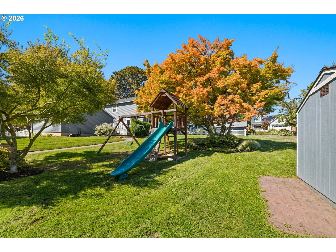
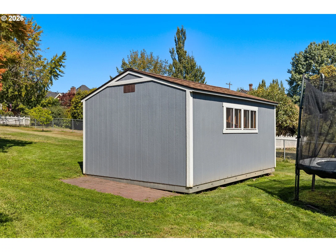
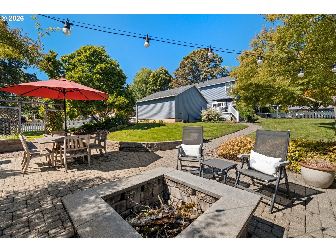
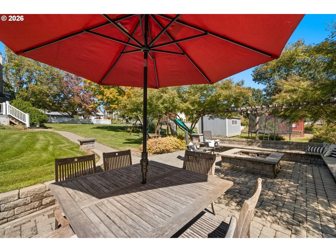
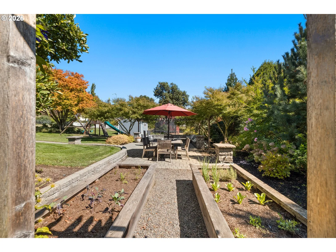
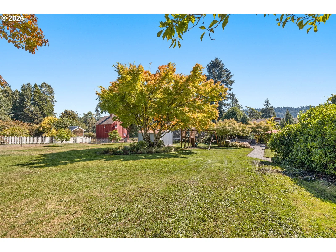
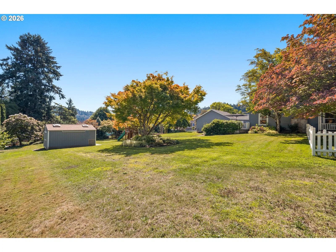
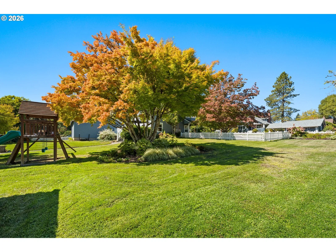
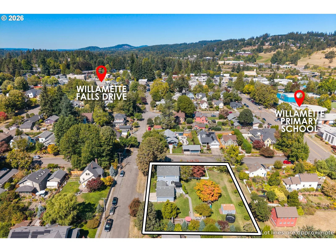
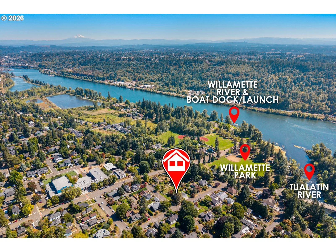
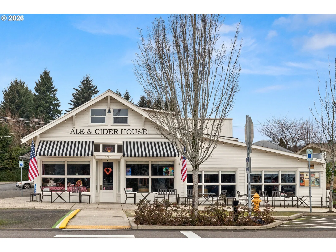
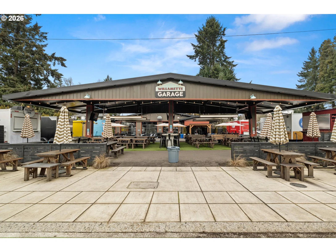
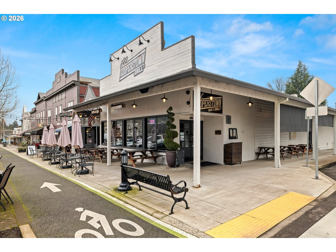
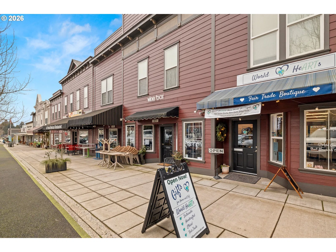
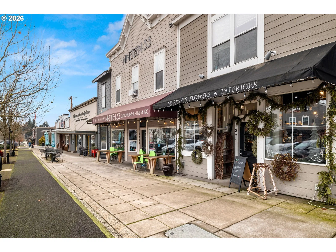
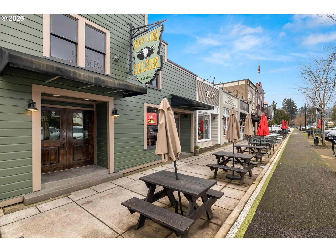
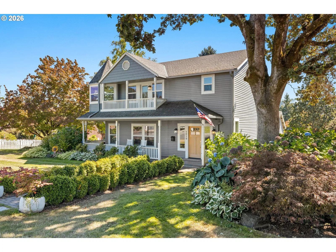
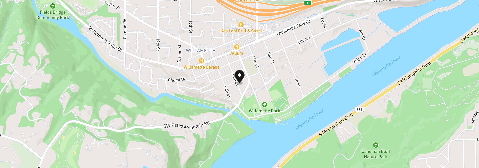
Rare opportunity in the heart of the coveted Historic Willamette District on an incredible 20,000+sq ft corner lot! Beautifully remodeled Victorian-inspired home pairs timeless curb appeal, modern updates and views toward Pete’s Mountain and the Bluffs. Perfectly located at 4th & 13th, a quiet corner just one block from Willamette Primary School and just blocks from Willamette Park & Boat Dock, the Willamette AND Tualatin Rivers, and the popular restaurants, coffee shops, food carts, boutiques, farmer’s market and parade routes of Willamette Falls Drive. Inside, abundant natural light and French white engineered hardwood floors welcome you into an open main level. The remodeled kitchen features a large island with gas cooktop, double ovens, extensive cabinetry, all flowing seamlessly into the dining and living spaces. Main-level laundry and a unique mudroom/flex space connecting the garage, laundry and backyard add exceptional functionality. Dining room slider extends to the backyard deck. Upstairs, the primary suite is a private retreat with Victorian-inspired nook of windows, a covered private balcony, walk-in closet and beautifully remodeled bath with luxury gold finishes and an oversized walk-in shower. Two large corner bedrooms complete the upstairs, one with Jack&Jill access to the shared hall bathroom and tons of storage. Outside, the fully fenced and irrigated yard offers room to entertain, play and unwind with a spacious deck, custom fire pit with built-in seating, play structure, mature landscaping, seasonal flora, garden beds and shed. The expansive lot offers potential to divide into two approximately 10,000 sq ft lots, ADU’s or??. Buyer to perform due diligence. A major remodel approximately 10 years ago updated the kitchen, bathrooms, flooring and outdoor spaces. More recent improvements include cedar siding on the south and west elevations and exterior paint. Double-pane windows and two covered porches complete this special Historic Willamette home.
Details
Interior
- Interior features
- Engineered Hardwood, Garage Door Opener, High Speed Internet, Laundry, Washer / Dryer
- Appliances
- Built-in Oven, Cook Island, Cooktop, Dishwasher, Disposal, Double Oven, Free Standing Refrigerator, Gas Appliances, Microwave, Solid Surface Countertop, Stainless Steel Appliance
- Fireplace
- Yes
- Fireplaces
- 1
- Fireplace description
- Gas
- Cooling
- Yes
- Cooling description
- Central Air
- Heating
- Yes
- Heating description
- Forced Air
- Windows
- Double Pane Windows
Exterior and lot
- Lot size
- 20,473 sqft
- Exterior features
- Covered Deck, Deck, Fenced, Fire Pit, Garden, Porch, Public Road, Sprinkler, Water Sense Irrigation, Yard
- Lot features
- Corner Lot, Gentle Sloping, Level
- Architectural style
- Two Stories, Victorian
- Roof
- Composition
- View
- Yes
- View description
- Territorial, Trees / Woods
Utilities
- Sewer
- Public Sewer
- Water source
- Public Water
Parking
- Garage spaces
- 2
- Parking
- Driveway, Secured
- Total parking
- 2
Schools
- High school
- West Linn
- Middle school
- Athey Creek
- Elementary school
- Willamette
Location
- City
- West Linn
- County
- Clackamas
- Subdivision
- HISTORIC WILLAMETTE
Taxes and dues
- Annual taxes
- $8,807 (2025)
Location
1819 4th Ave, West Linn, OR 97068
Monthly payment estimate
$7,626 /mo
- Principal and interest
- $6,893
- Property tax (2025)
- $734
- Total
- $7,626
Estimate only, and not an offer of credit. Assumes 20% down ($259,000) and a 30-year fixed rate at 7.00%. Property tax is the assessed annual amount from the listing, divided by twelve. Rates change daily. Insurance and mortgage insurance are not included. Speak to a lender for terms that apply to you.