Photograph 1 of 42

20926 NE Allworth Rd, Battle Ground
$4,950,000
Save
- Price per sqft
- $922.47
- Built in
- 1993
- Property size
- 5,366 sqft
- Lot size
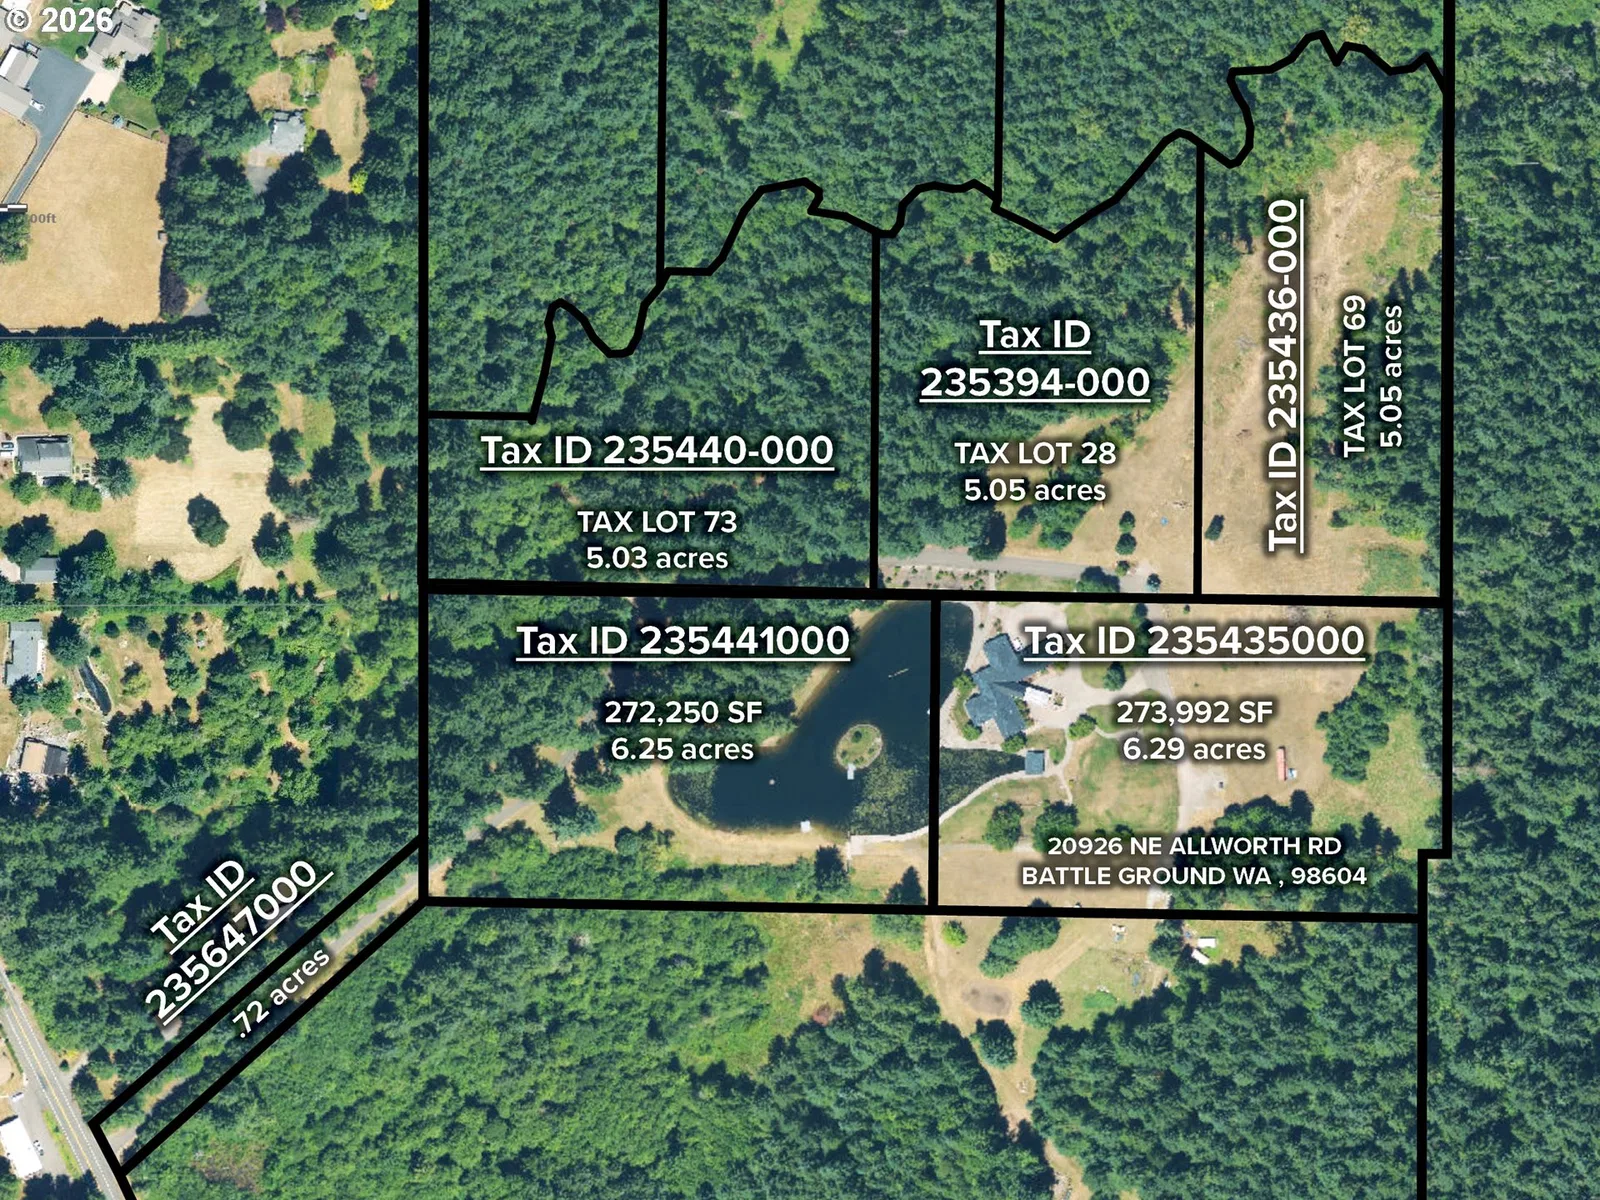
- 28.39 acres
- Property type
- Residential
- Days on market
- 36
Overview
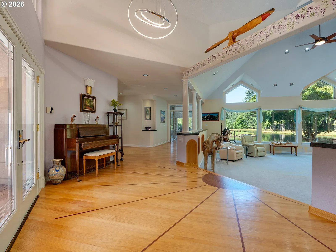
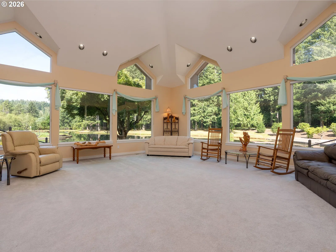
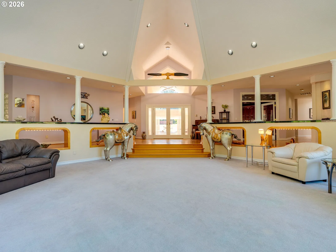
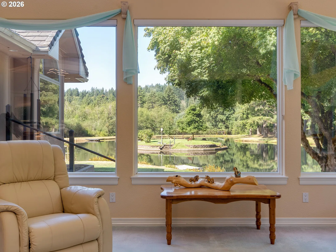
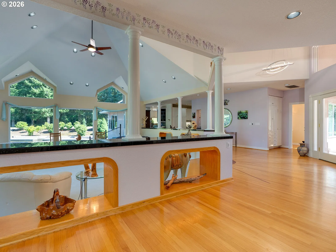
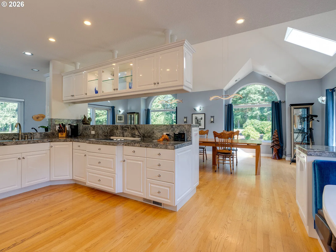
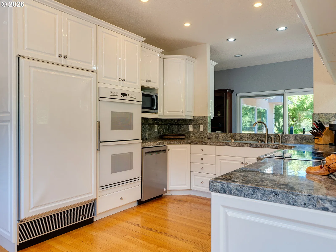
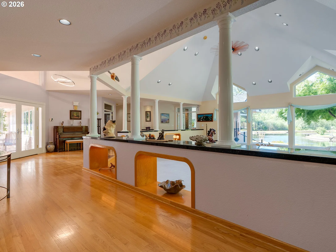
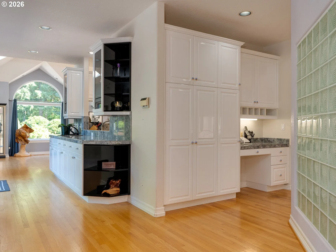
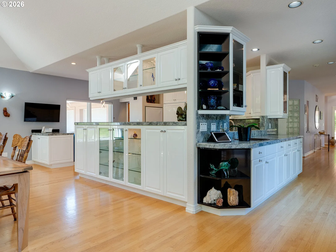
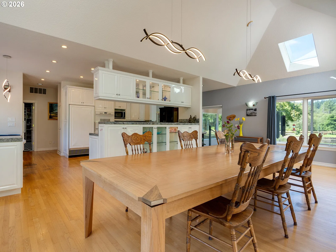
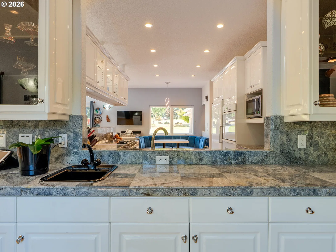
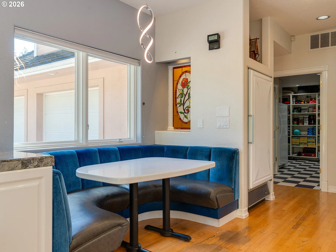
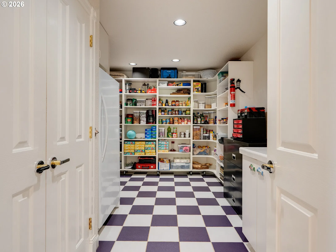
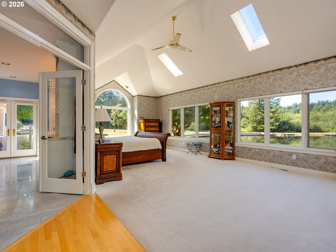
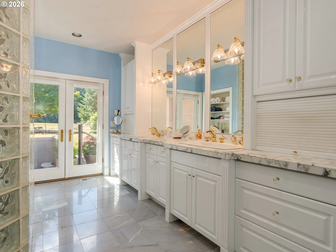
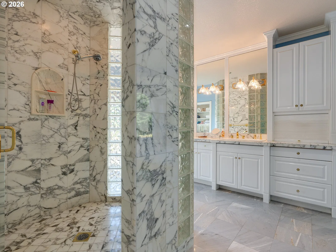
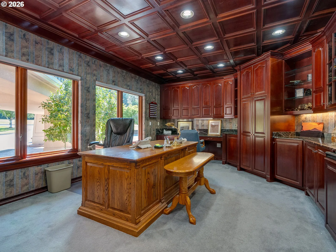
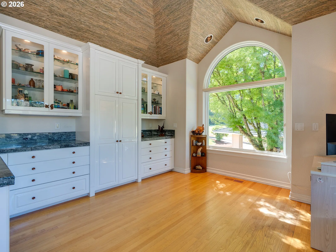
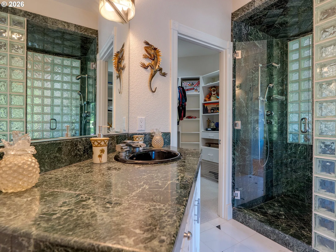
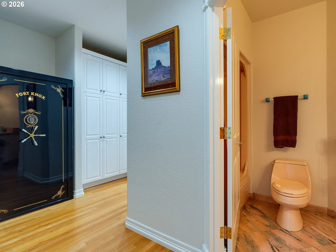
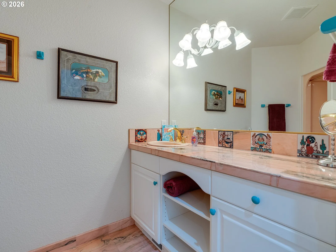
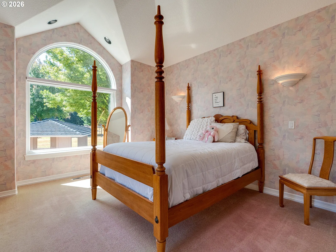
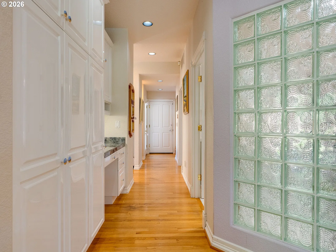
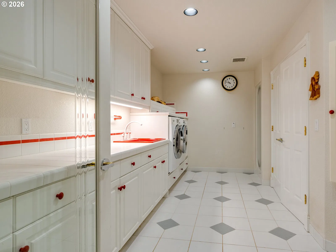
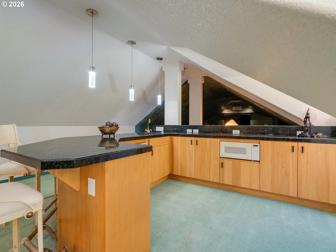
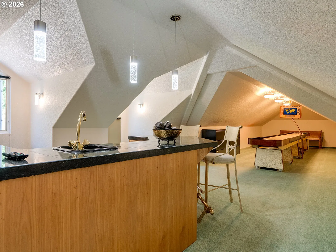
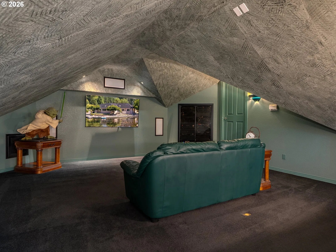
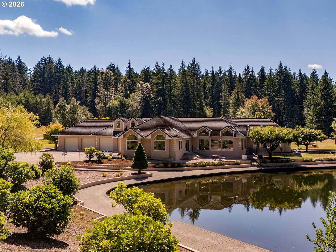
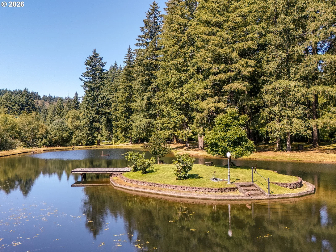
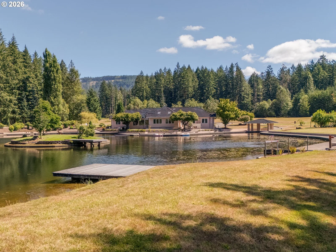
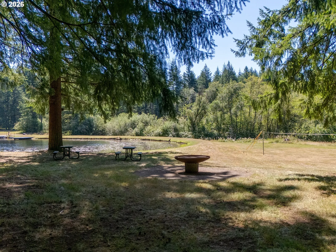
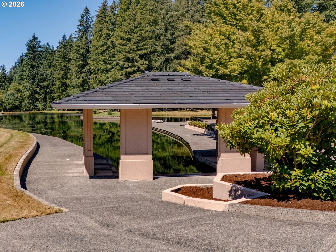
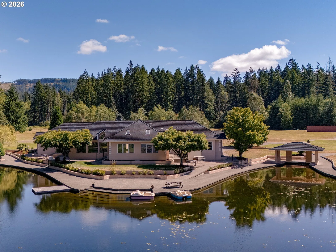
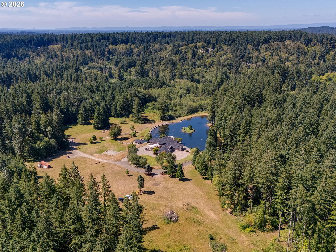
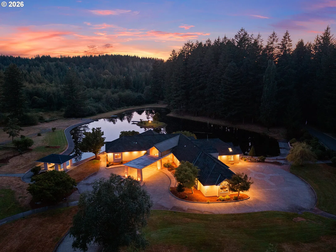
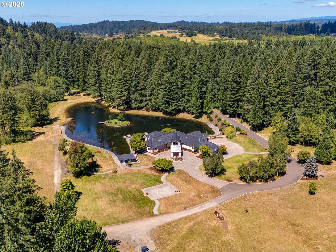
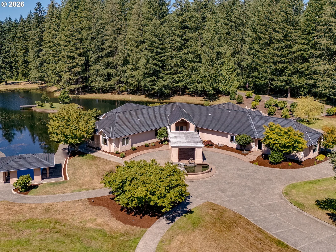
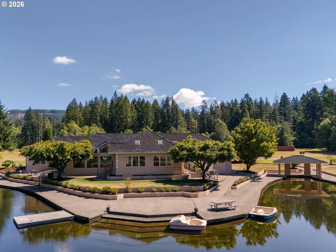
Stunning estate offers a rare opportunity to plant deep roots and create a lasting generational sanctuary. Spanning over 28 private acres with additional buildable parcels included, this extraordinary property offers unmatched flexibility for multi-generational living, private guest residences, or future expansion. Enter down the long private drive and arrive at your own park retreat, complete with multiple seating & picnic areas, a firepit, and a serene 2.5-acre lake that sets the tone for this setting. Double doors welcome you into a great room where cathedral ceilings, lighted art niches, and a sweeping granite counter frame unobstructed views of the lake. The kitchen is well designed, offering abundant storage, a massive walk-in pantry with direct garage access, generous counterspace, a wet bar/buffet, and a cozy breakfast nook. Adjacent, the oversized dining room features vaulted ceilings, additional built-ins, and beautiful sightlines toward the lake and mature rhododendron garden. On the opposite wing, a richly appointed office showcases custom cherry cabinetry, wet bar, and an intricately detailed ceiling. The breathtaking primary suite features vaulted ceilings, a massive walk-in closet, and a luxurious ensuite with marble counters, double sinks, marble walk-in shower, and private access to a secluded patio with an outdoor shower. Two additional large bedrooms complete this wing, one with its own ensuite and finished storage above the walk-in closet. A spacious laundry room offers a sink, abundant cabinetry, and even a shower for convenience. Upstairs, a versatile bonus level includes a wet bar, surround-sound home theater, vintage shuffleboard table, and finished storage. Outside, the grounds feature two docks, a boathouse, and an island equipped with water and power. Every detail of the landscaping has been thoughtfully curated to complement the natural beauty. Opportunities like this are exceptionally rare; your private lakeside estate awaits.
Details
Interior
- Interior features
- Central Vacuum, Garage Door Opener, Granite, Hardwood Floors, High Ceilings, Home Theater, Laundry, Skylight, Sound System, Tile Floor, Vaulted Ceiling, Wall to Wall Carpet, Washer / Dryer
- Appliances
- Built-in Oven, Built-in Range, Built-in Refrigerator, Butlers Pantry, Dishwasher, Disposal, Double Oven, Instant Hot Water, Pantry, Tile, Trash Compactor
- Cooling
- No
- Heating
- Yes
- Heating description
- Forced Air
- Windows
- Double Pane Windows
Exterior and lot
- Lot size
- 28.39 acres
- Exterior features
- Athletic Court, Covered Patio, Dog Run, Fire Pit, Patio, RV Parking, RV / Boat Storage, Sprinkler, Water Feature, Yard
- Lot features
- Cleared, Level, Pond, Private, Trees, Wooded
- Architectural style
- Custom Style, Mediterranean / Mission / Spanish
- Roof
- Rubber
- View
- Yes
- View description
- Pond, Territorial, Trees / Woods
Utilities
- Sewer
- Septic Tank
- Water source
- Well
Parking
- Garage spaces
- 4
- Parking
- Driveway
- Total parking
- 4
Schools
- High school
- Battle Ground
- Middle school
- Tukes Valley
- Elementary school
- Tukes Valley
Location
- City
- Battle Ground
- County
- Clark
- Zoning
- R-5
Taxes and dues
- Annual taxes
- $9,541 (2025)
Location
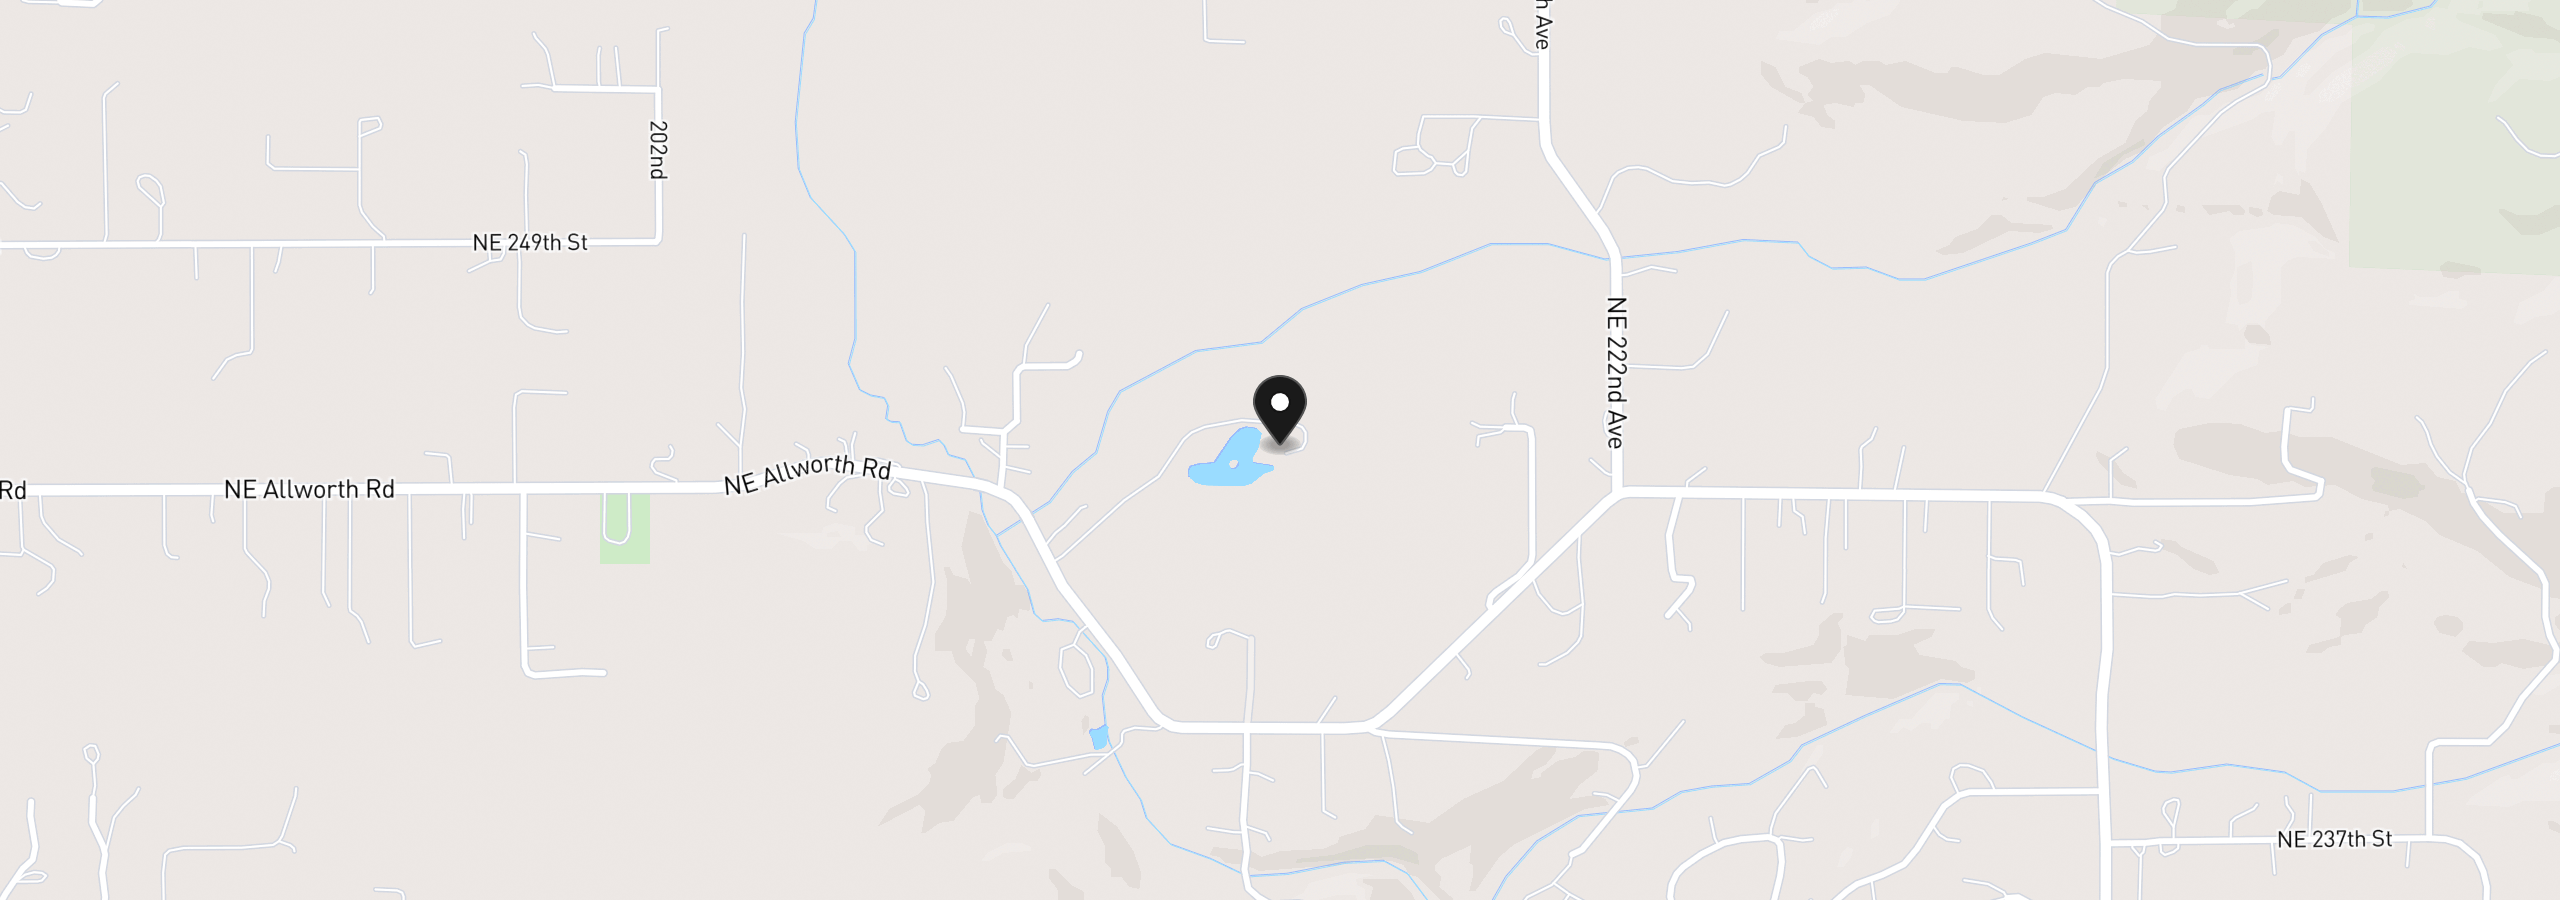
20926 NE Allworth Rd, Battle Ground, Wa 98604
Monthly payment estimate
$27,141 /mo
- Principal and interest
- $26,346
- Property tax (2025)
- $795
- Total
- $27,141
Estimate only, and not an offer of credit. Assumes 20% down ($990,000) and a 30-year fixed rate at 7.00%. Property tax is the assessed annual amount from the listing, divided by twelve. Rates change daily. Insurance and mortgage insurance are not included. Speak to a lender for terms that apply to you.