Photograph 1 of 43

89215 Sutton Lake Dr, Florence
$847,000
Save
- Price per sqft
- $427.35
- Built in
- 2015
- Property size
- 1,982 sqft
- Lot size
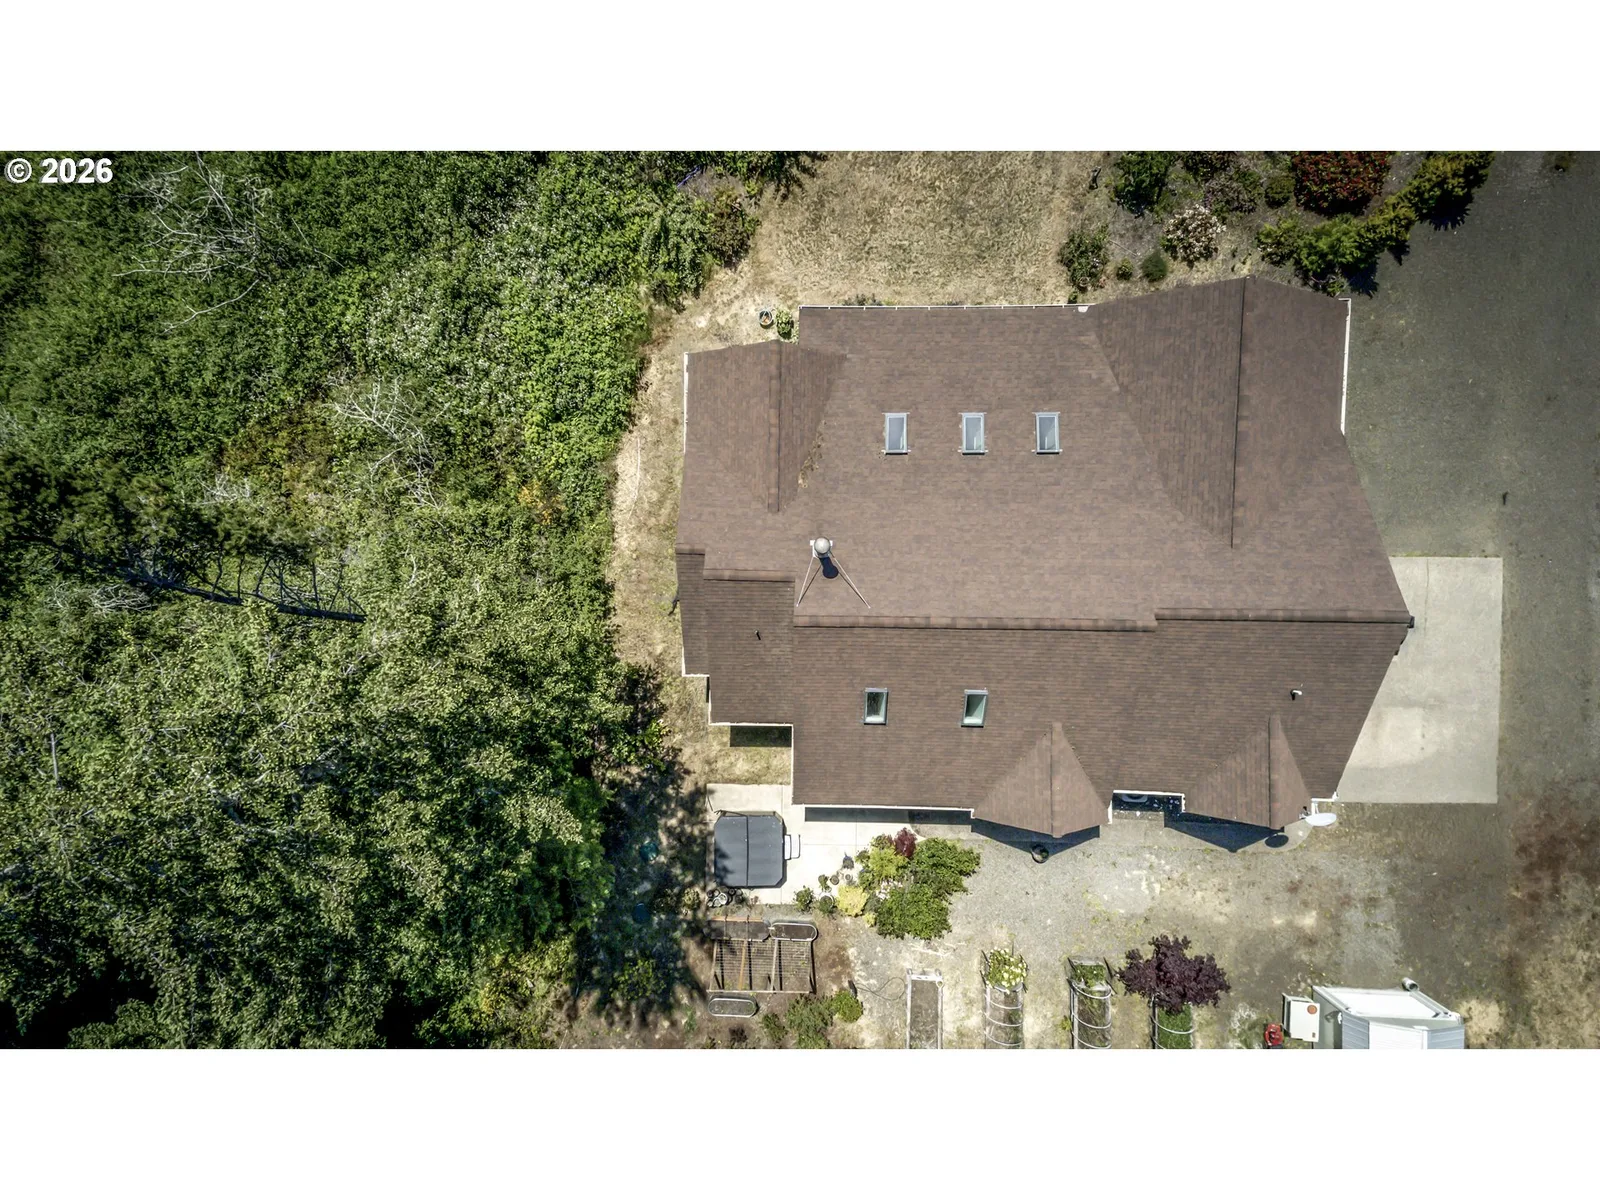
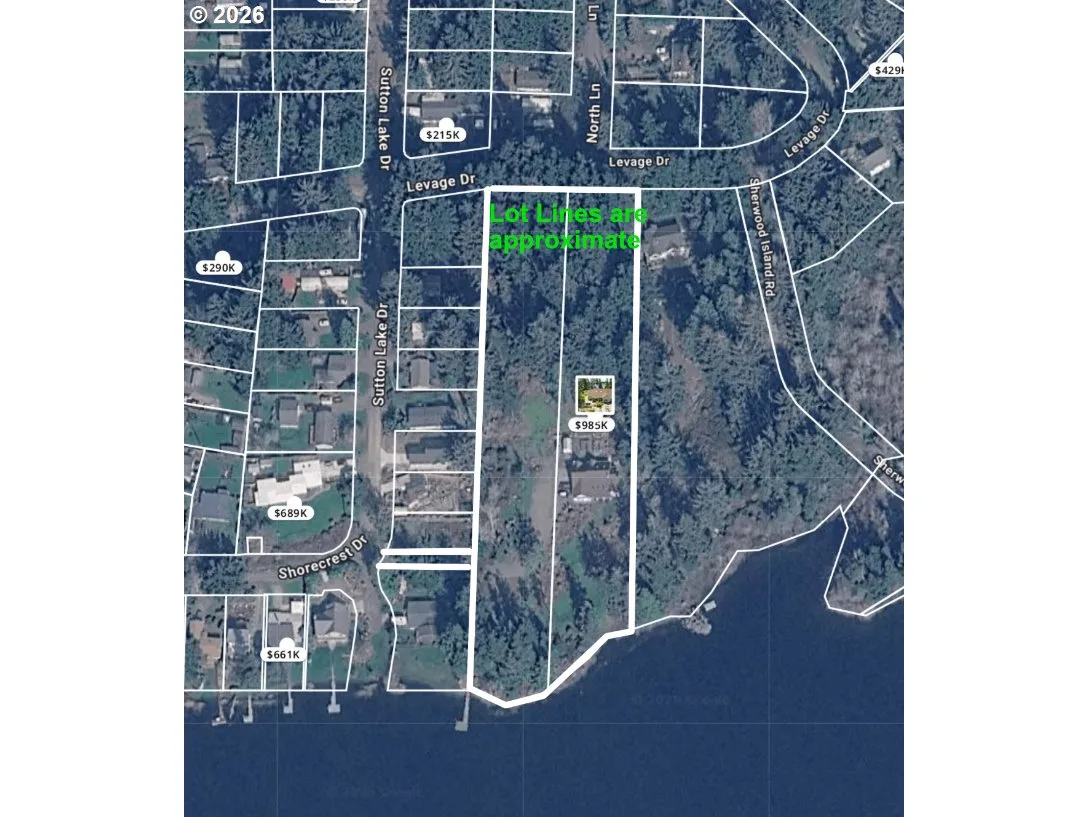
- 3.69 acres
- Property type
- Residential
- Days on market
- 125
Overview
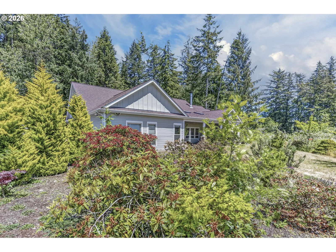
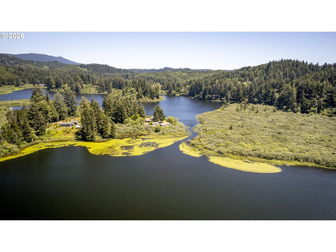
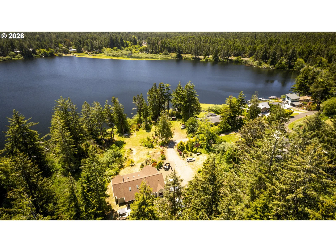
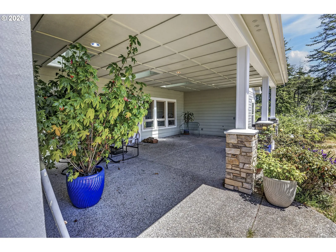
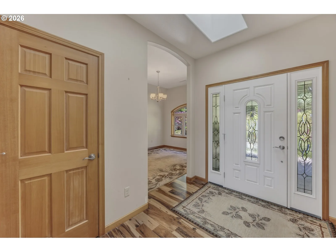
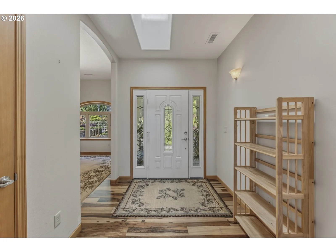
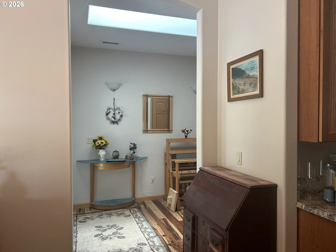
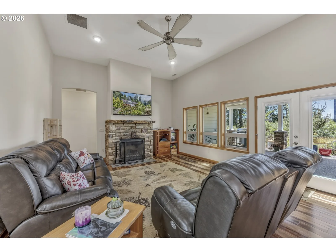
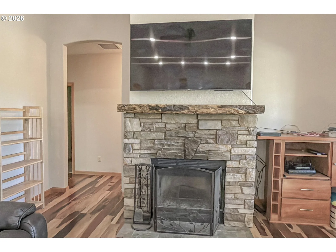
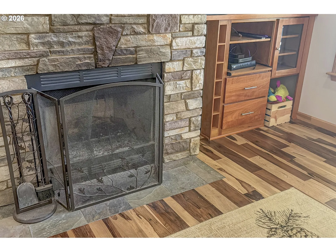
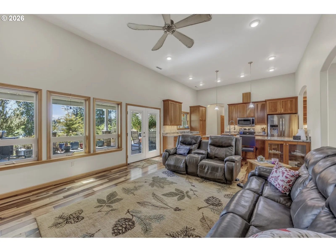
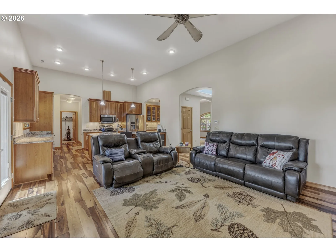
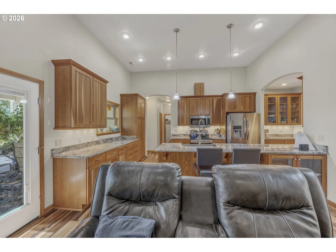
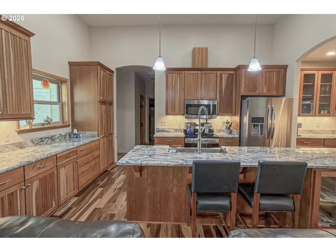
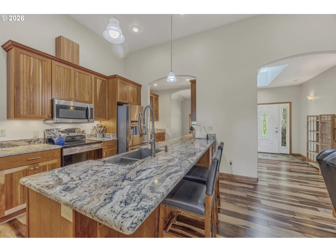
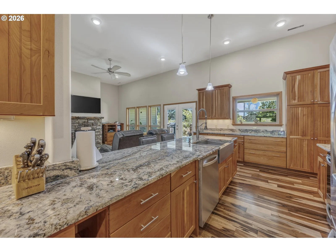
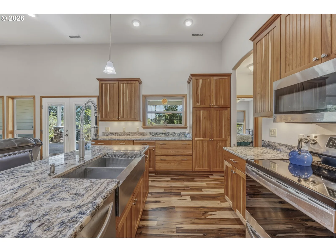
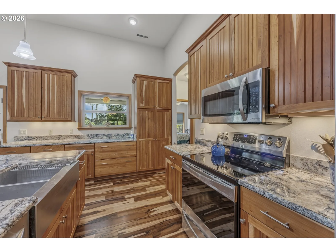
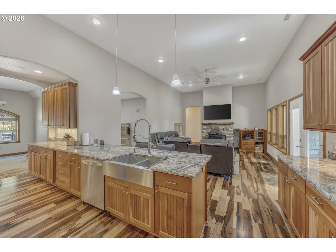
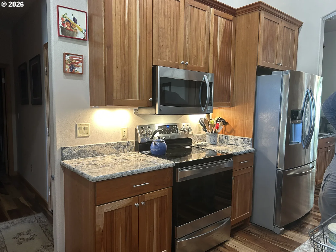
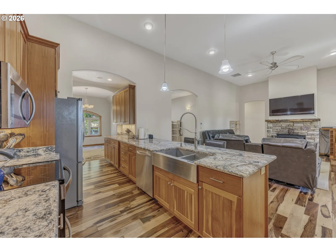
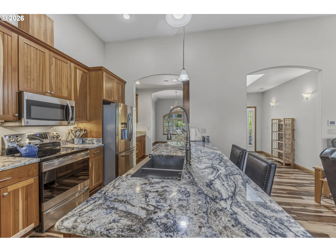
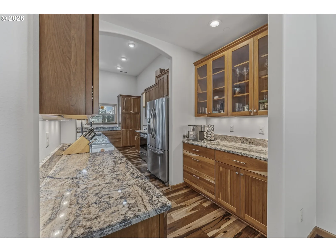
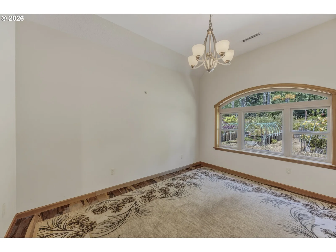
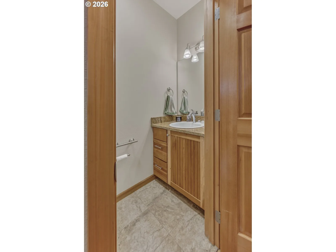
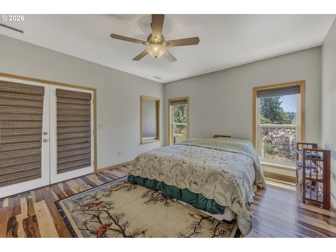
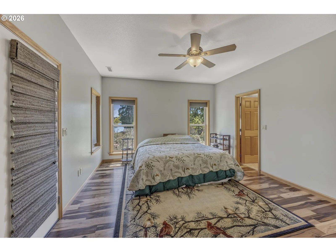
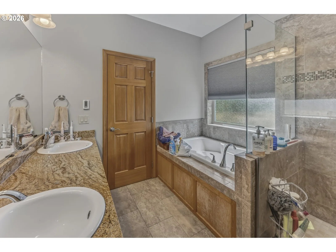
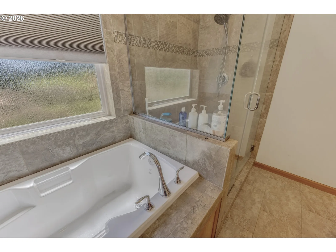
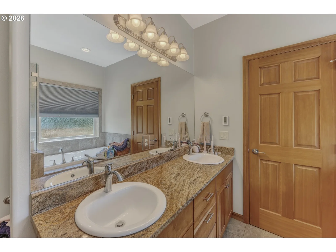
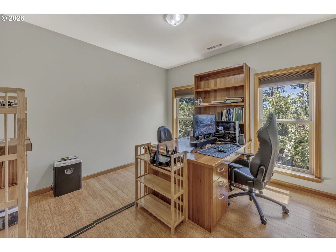
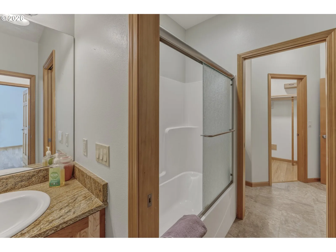
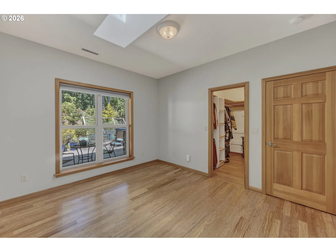
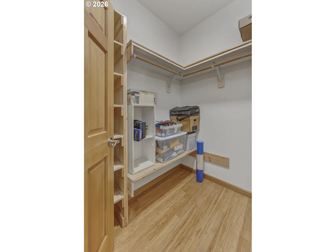
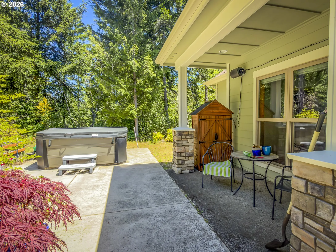
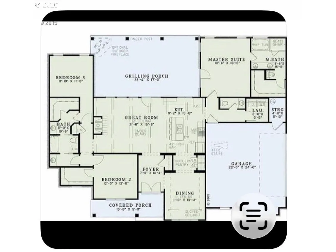
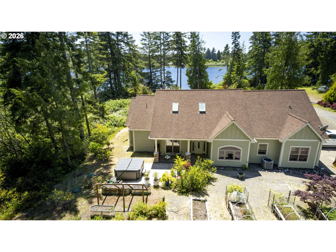
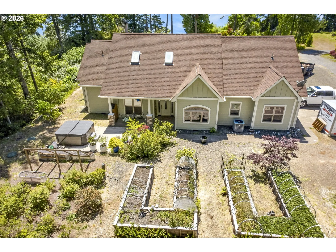
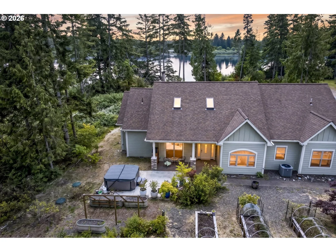
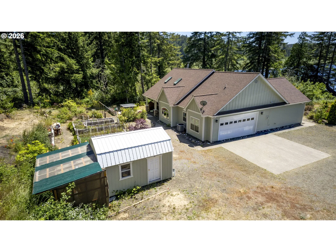
Quality and elegance to be found in this custom home. Built in 2015 with 3 bedrooms, 2.5 bathrooms and many beautiful features making day-to-day living a true pleasure. The forest on the northern side, and the lakefront to the south, make this an oasis of peace and privacy. The well appointed 1982 SqFt. allows for spacious bedrooms and entertaining. Built with solid Firwood doors, Brazilian hardwood floors, and Cherry-wood cabinets. The wood-burning fireplace graces the main living area. A formal dining room and adjacent butler's pantry with glassed-in cabinetry, under cabinet lighting, make for a gourmet cook's delight. The Cooks island with mini pendant lights onto the rich granite countertops and with a Kohler farm-style double stainless steel sink, adds the right touch to everyday living. All this makes your cooking and dining experience 'extraordinary'. Wood floors throughout give warmth to your feet and a tone to your shoes. The Primary ensuite has both, a walk-in shower and a soak tub, plus double sinks, and heated tile flooring. Walk-in closets in all 3 bedrooms, even in the guests rooms, has custom shelving keeps things in order. Spacious covered patios invite one to the lake or garden. The property includes 3 tax lots equaling 3.69 acres. The raised beds are waiting for more seeds to grow strawberries, roses, blueberries, fruits and veggies of your choice. Enjoy a walk on the forest path or launch your kayak from the lakeshore; it's all in one package. Only minutes to shopping, schools, restaurants, the beach, hiking trails on the dunes and more. Easy to show!
Details
Interior
- Interior features
- Ceiling Fan, Garage Door Opener, Granite, Hardwood Floors, Heated Tile Floor, High Ceilings, High Speed Internet, Laundry, Skylight, Soaking Tub, Tile Floor, Washer / Dryer, Wood Floors
- Appliances
- Built-in Oven, Built-in Range, Built-in Refrigerator, Butlers Pantry, Cooktop, Dishwasher, Disposal, ENERGY STAR Qualified Appliances, Granite, Island, Pantry, Solid Surface Countertop, Stainless Steel Appliance
- Fireplace
- Yes
- Fireplaces
- 1
- Fireplace description
- Wood Burning
- Cooling
- Yes
- Cooling description
- Heat Pump
- Heating
- Yes
- Heating description
- Heat Pump
- Windows
- Double Pane Windows
Exterior and lot
- Lot size
- 3.69 acres
- Exterior features
- Covered Patio, Garden, Patio, Porch, Private Road, Raised Beds, RV Parking, Tool Shed, Water Sense Irrigation, Workshop
- Lot features
- Gentle Sloping, Level, Private, Private Road, Stream, Wooded
- Architectural style
- One Story, NW Contemporary
- Roof
- Composition
- View
- Yes
- View description
- Lake, Park / Greenbelt, Trees / Woods
Utilities
- Sewer
- Standard Septic
- Water source
- Public Water
Parking
- Garage spaces
- 2
- Parking
- Deeded, RV Access Parking
- Total parking
- 2
Schools
- High school
- Siuslaw
- Middle school
- Siuslaw
- Elementary school
- Siuslaw
Location
- City
- Florence
- County
- Lane
- Zoning
- RR5
- Subdivision
- North Florence
Taxes and dues
- Annual taxes
- $4,813 (2025)
Location
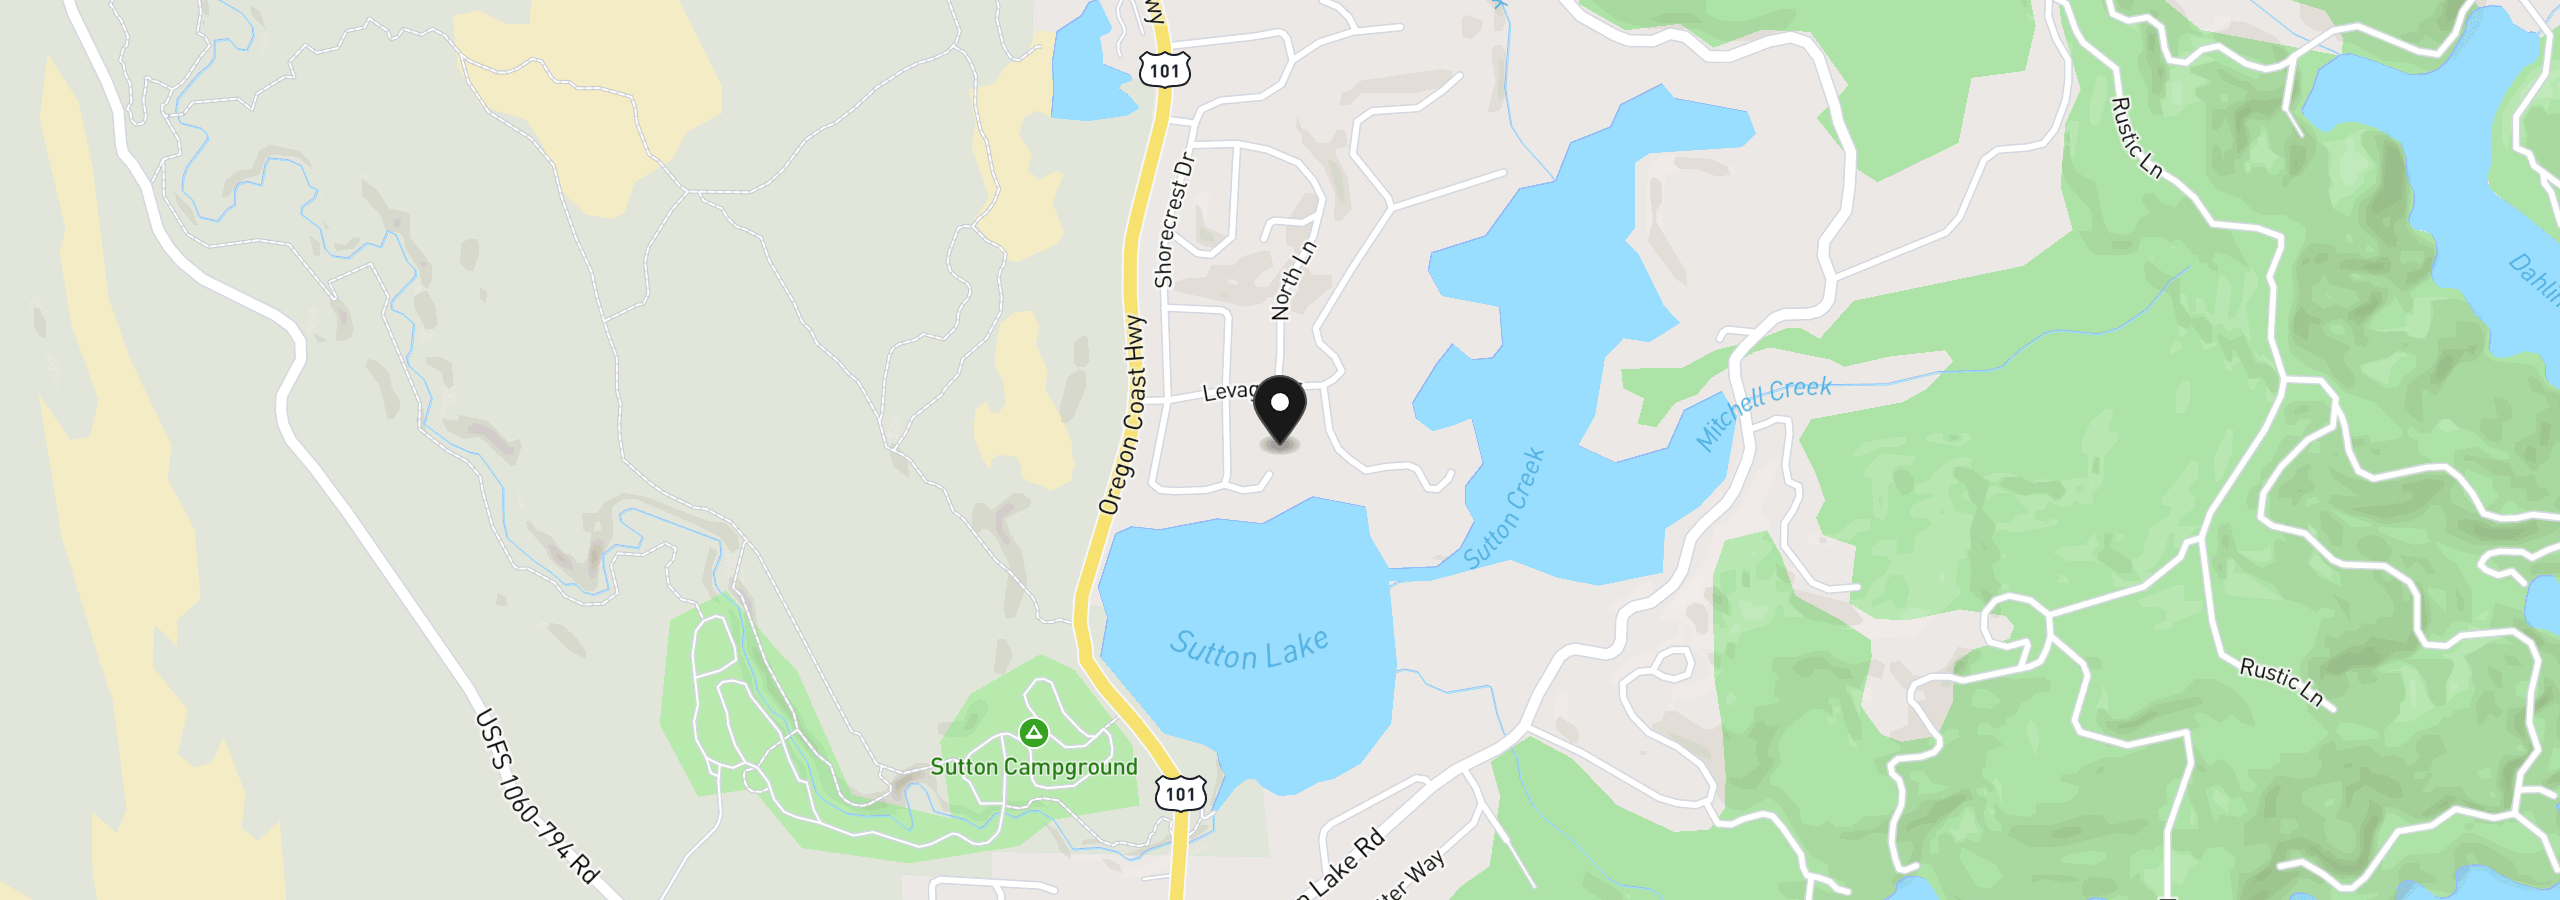
89215 Sutton Lake Dr, Florence, OR 97439
Monthly payment estimate
$4,909 /mo
- Principal and interest
- $4,508
- Property tax (2025)
- $401
- Total
- $4,909
Estimate only, and not an offer of credit. Assumes 20% down ($169,400) and a 30-year fixed rate at 7.00%. Property tax is the assessed annual amount from the listing, divided by twelve. Rates change daily. Insurance and mortgage insurance are not included. Speak to a lender for terms that apply to you.