

21843 NE Heartwood Cir, Fairview
$425,000
Save
- Price per sqft
- $223.57
- Built in
- 2026
- Property size
- 1,901 sqft
- Lot size
- 3,920 sqft
- Property type
- Residential
- Days on market
- 17
Overview
Completely reconstructed from the ground up, this stunning Fairview home offers the opportunity to enjoy a brand new residence in an established neighborhood. Every detail has been purposely rebuilt, creating a fresh, modern home with all new systems, finishes, and features. From the moment you step inside, you'll appreciate the quality craftsmanship, contemporary design, and clean, move-in-ready feel. Excellent end unit location backing to a beautiful treed view. Thoughtfully designed with an open concept main level with LVP flooring, kitchen with quartz counters, tiled backsplash, pantry & wetbar. Dining area with slider to backyard patio. Living room has a wall of windows and a cozy gas fireplace. Upstairs features 3 bedrooms all with ceiling fans, an upper level family room & laundry area. All appliances included and new blinds just installed throughout. The spacious vaulted primary suite is a private retreat with an ensuite bathroom, tile flooring, dual sinks, quartz counters and beautifully tiled shower, walk-in closet, and access to a spacious balcony too! High end awning will be installed very soon—perfect for enjoying your morning coffee or relaxing outdoors in comfort year-round. The thoughtfully designed floor plan offers inviting living spaces and modern conveniences. The garage features an abundance of high-end built-in storage, adding valuable organization and functionality. With every detail newly reconstructed, this exceptional home is truly move-in ready! All this in a gated, low maintenance, well managed, master planned community complete with a clubhouse, pool, jacuzzi, gym, basketball court, off leash dog park, meeting and community rooms all included within the HOA. Sewer, water exterior maintenance and yard maintenance included too!
Details
Interior
- Interior features
- Ceiling Fan, Garage Door Opener, Laminate Flooring, Laundry, Luxury Vinyl Plank, Quartz, Vaulted Ceiling, Wall to Wall Carpet
- Appliances
- Dishwasher, Disposal, Free Standing Gas Range, Free Standing Refrigerator, Island, Microwave, Pantry, Plumbed For Ice Maker, Quartz, Stainless Steel Appliance
- Fireplace
- Yes
- Fireplaces
- 1
- Fireplace description
- Gas
- Cooling
- Yes
- Cooling description
- Central Air
- Heating
- Yes
- Heating description
- Forced Air
- Windows
- Vinyl Frames
Exterior and lot
- Lot size
- 3,920 sqft
- Exterior features
- Covered Patio, Fenced, Porch, Sprinkler, Storm Door, Yard
- Lot features
- Level
- Architectural style
- Two Stories, Traditional
- Roof
- Composition
- View
- Yes
- View description
- Territorial, Trees / Woods
Utilities
- Sewer
- Public Sewer
- Water source
- Public Water
Parking
- Garage spaces
- 2
- Parking
- Driveway
- Total parking
- 2
Schools
- High school
- Reynolds
- Middle school
- Reynolds
- Elementary school
- Fairview
Location
- City
- Fairview
- County
- Multnomah
- Zoning
- RMFTOZ
- Subdivision
- Fairview Terrace
Taxes and dues
- Annual taxes
- $1,995 (2025)
- HOA dues
- $540 / month
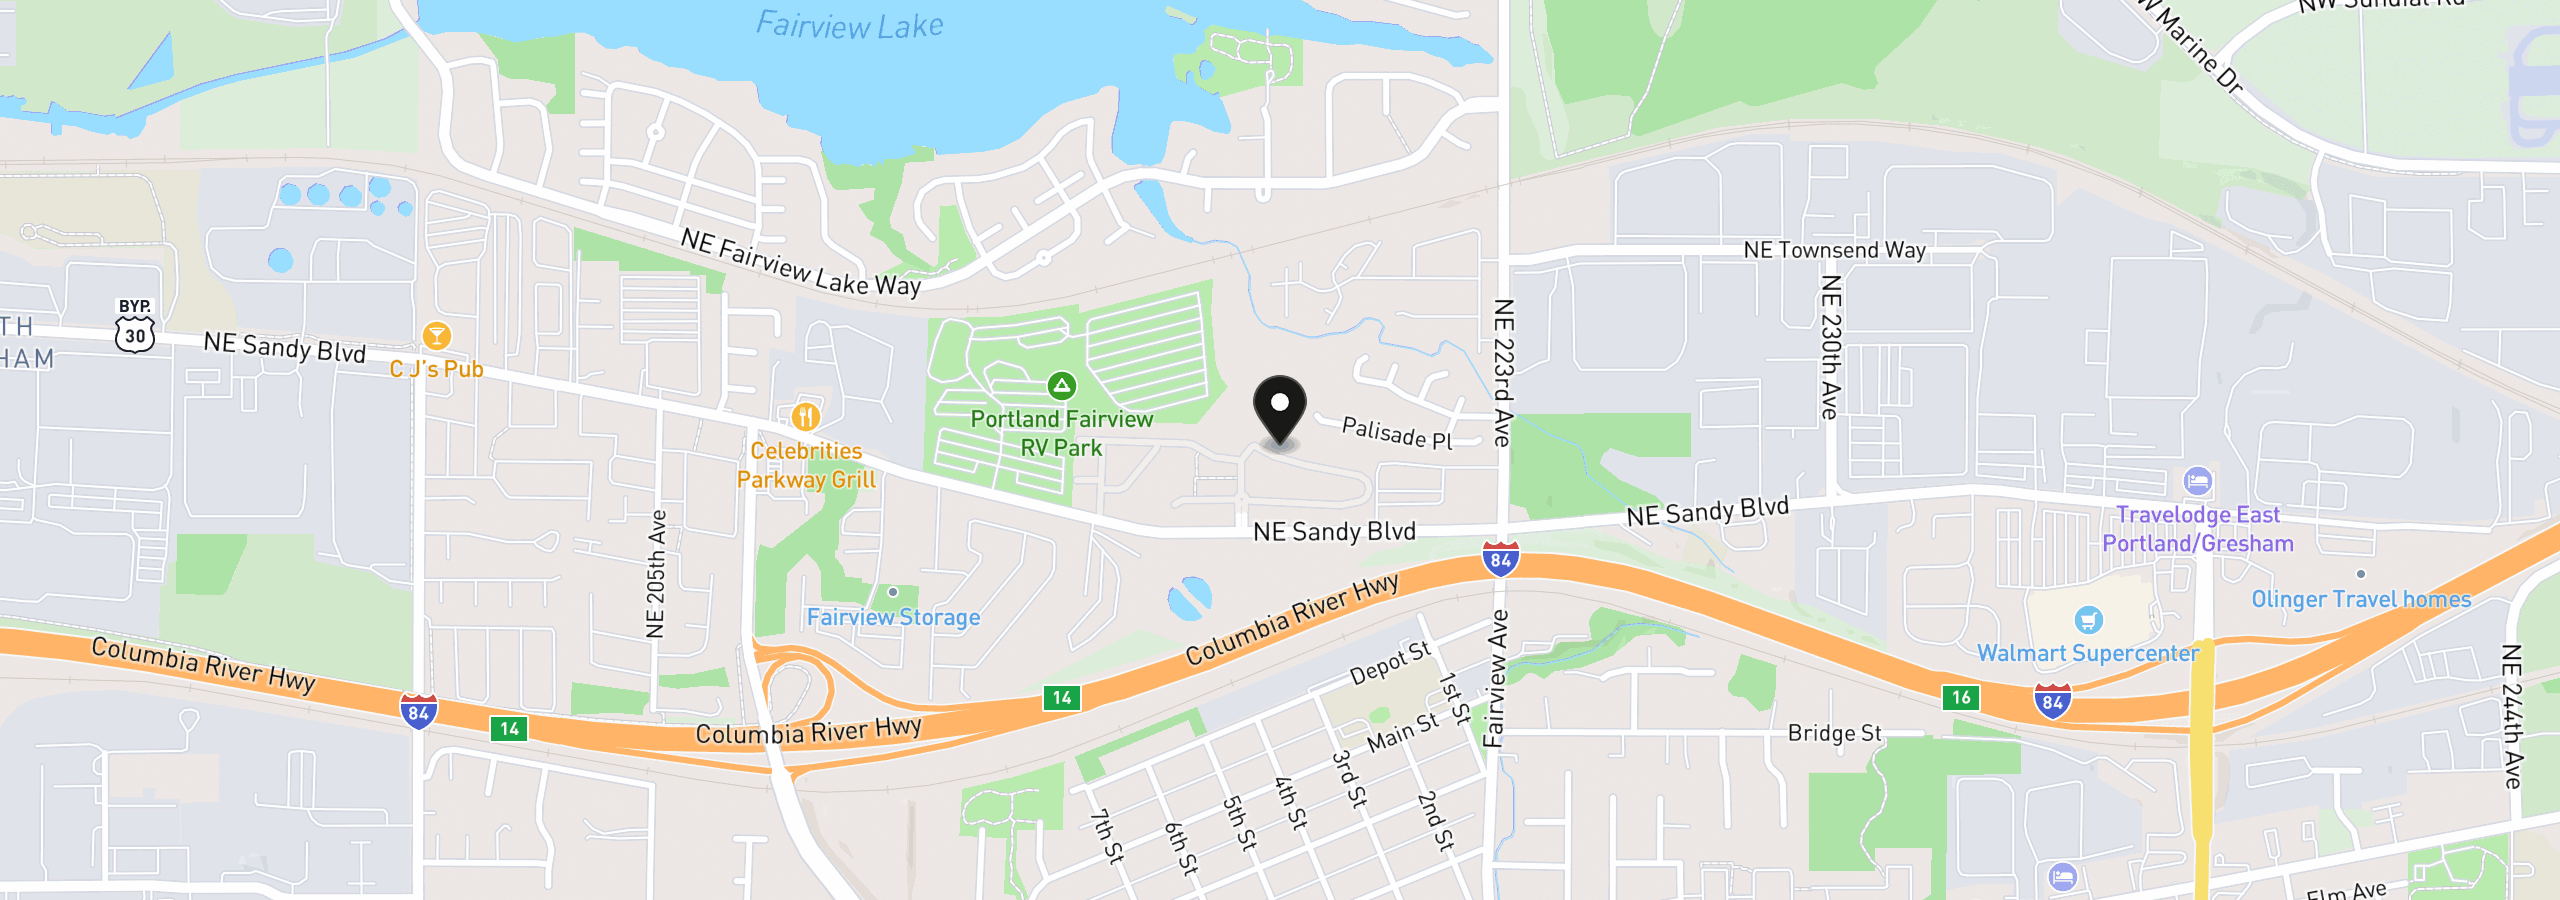
Location
21843 NE Heartwood Cir, Fairview, OR 97024
Monthly payment estimate
$2,968 /mo
- Principal and interest
- $2,262
- Property tax (2025)
- $166
- HOA dues
- $540
- Total
- $2,968
Estimate only, and not an offer of credit. Assumes 20% down ($85,000) and a 30-year fixed rate at 7.00%. Property tax is the assessed annual amount from the listing, divided by twelve. Rates change daily. Insurance and mortgage insurance are not included. Speak to a lender for terms that apply to you.


