Photograph 1 of 47

12504 Shelby Ct, Lake Oswego
$825,000
Save
- Price per sqft
- $288.46
- Built in
- 1991
- Property size
- 2,860 sqft
- Lot size
- 11,326 sqft
- Property type
- Residential
- Days on market
- 7
Overview
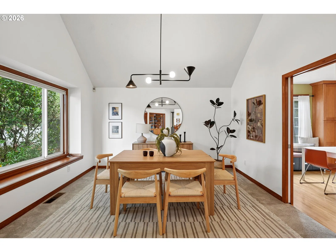
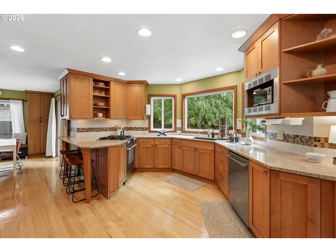
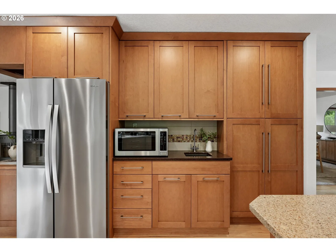
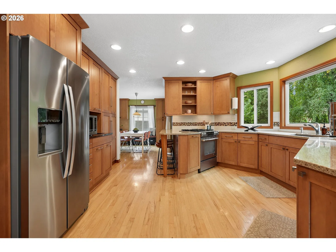
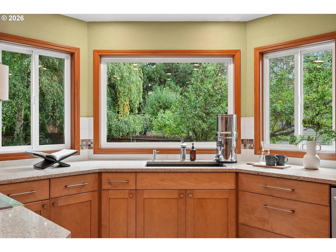
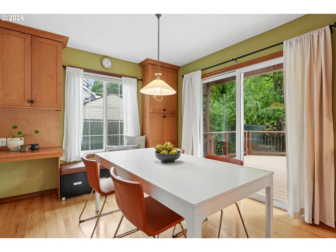
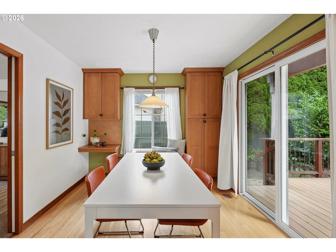
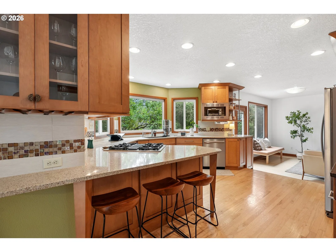
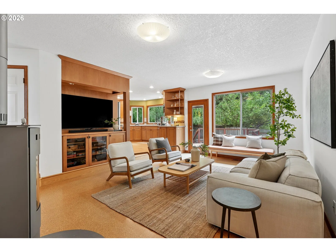
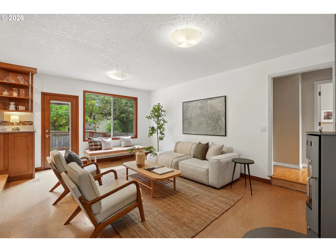
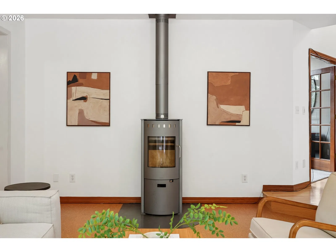
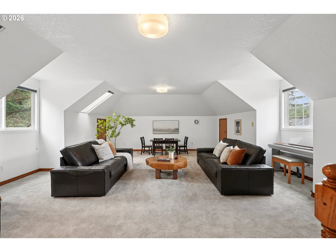
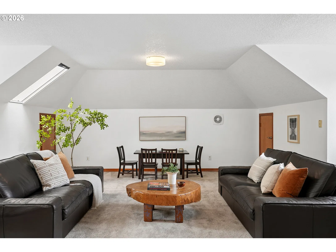
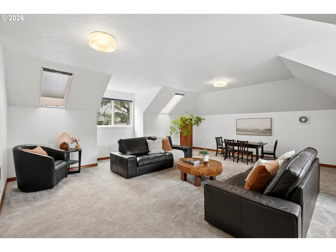
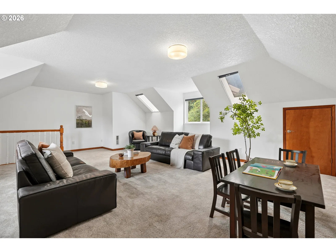
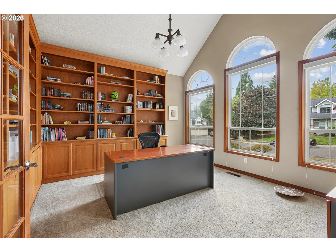
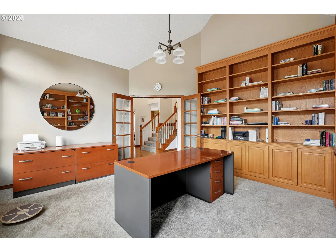
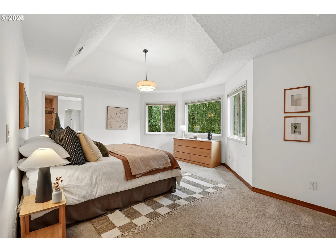
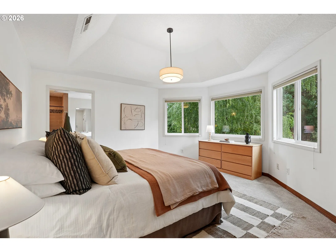
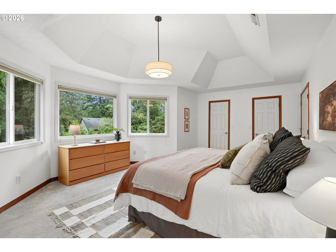
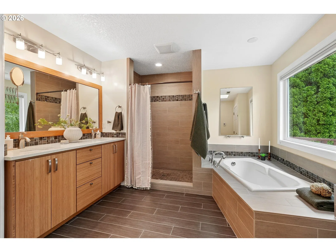
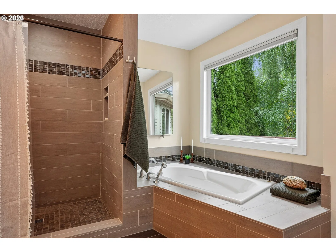
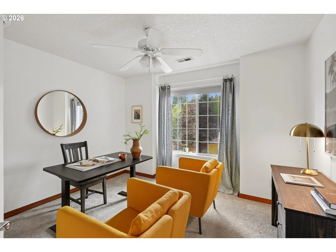
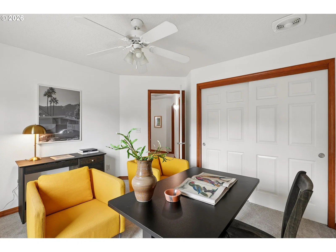
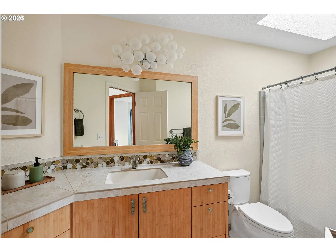
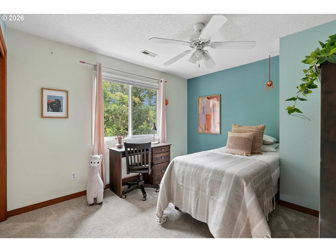
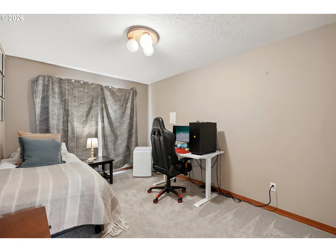
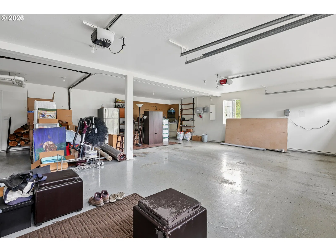
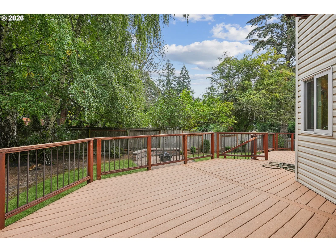
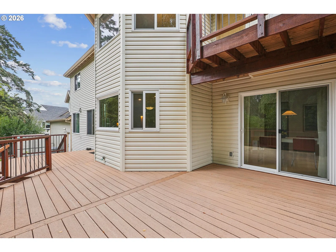
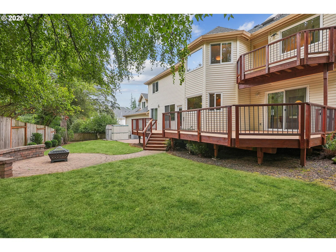
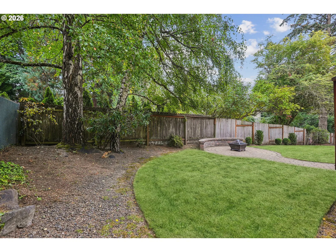
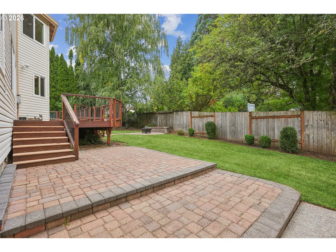
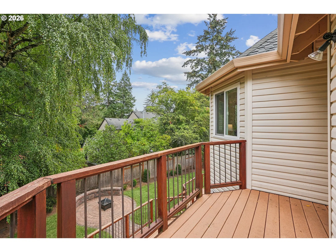
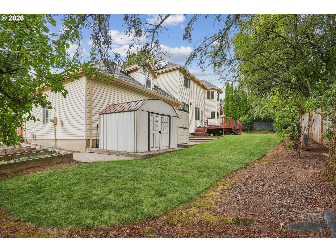
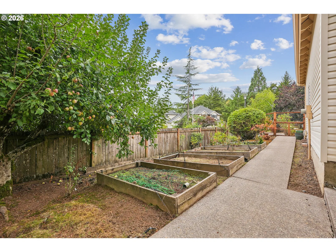
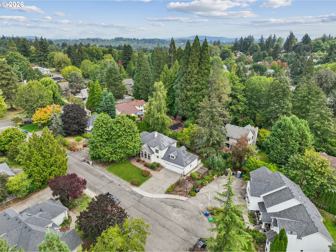
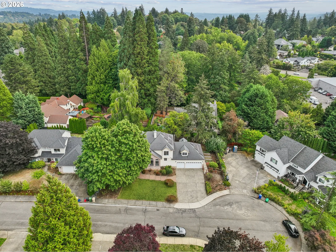
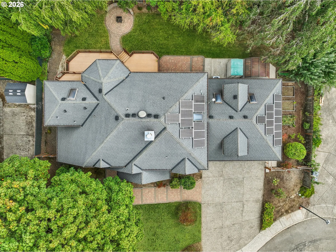
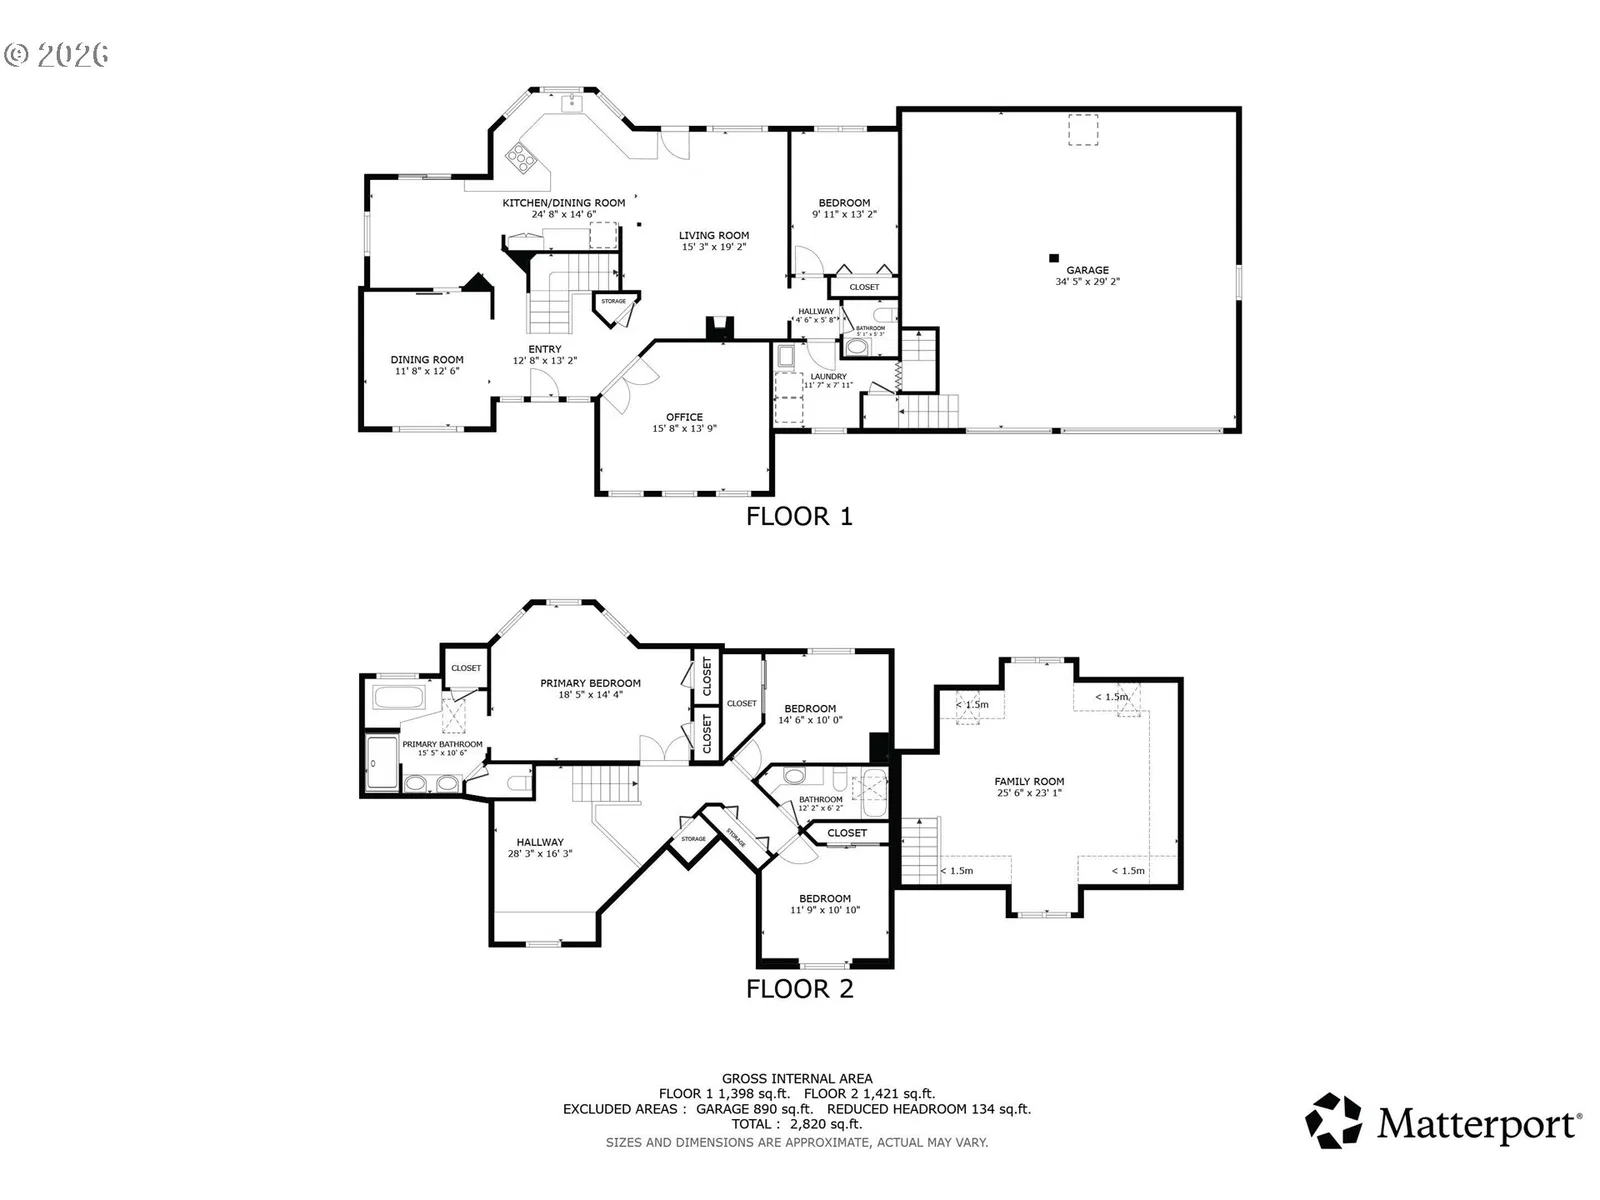
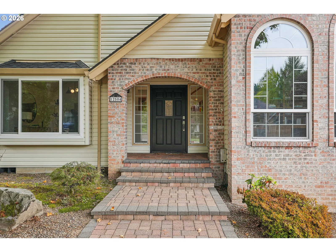
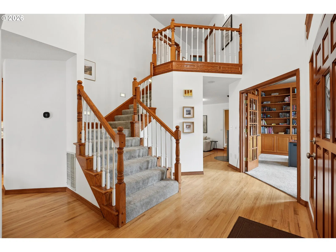
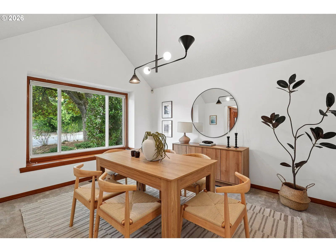
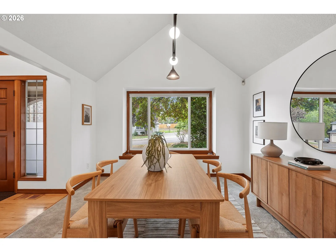
A grand, light filled entry welcomes you in, framed by a vaulted ceiling and a curved staircase that establish an elegant tone for the rest of the home. Just off to the side, a private office makes its case for itself: floor to ceiling bookshelves, arched windows stacking sunlight three panes deep, the rare home office that doesn't feel like a compromise. The dining room picks up the thread with its own vaulted ceiling, Milgard Tuscany windows pulling the surrounding trees in so close the room practically blurs the line between indoors and out. From there, the kitchen takes over: Neil Kelly craftsmanship in the details, JennAir gas range and stainless steel doing the heavy lifting, granite counters underfoot, and a corner window over the sink that makes the most mundane chore feel like a garden view break. Next door, the living room settles into something cozier, a luxury Danish Rais wood stove holding court as the obvious gathering point, built-in shelving wrapping the TV, and a window seat in the bay window that all but requests a book and a slow afternoon. Tucked to the side, a skylit bonus room waits for its assignment: playroom, screening room, home gym, second living space, your call. Upstairs, three bedrooms and a shared hall bath give the household room to breathe, but the primary suite is where the house saves its best material. A tray ceiling lifts the room, a walk-in tile shower and deep soaking tub sit framed by windows onto a canopy of green, and the whole wing feels set apart, like its own quiet address within the address. Outside, the backyard stops being a feature and starts being a lifestyle: a Trex deck , a paver patio, garden beds, and mature trees. Presidential roof with Solar panels, central air, 3 car garage, and central vacuum handle.
Details
Interior
- Interior features
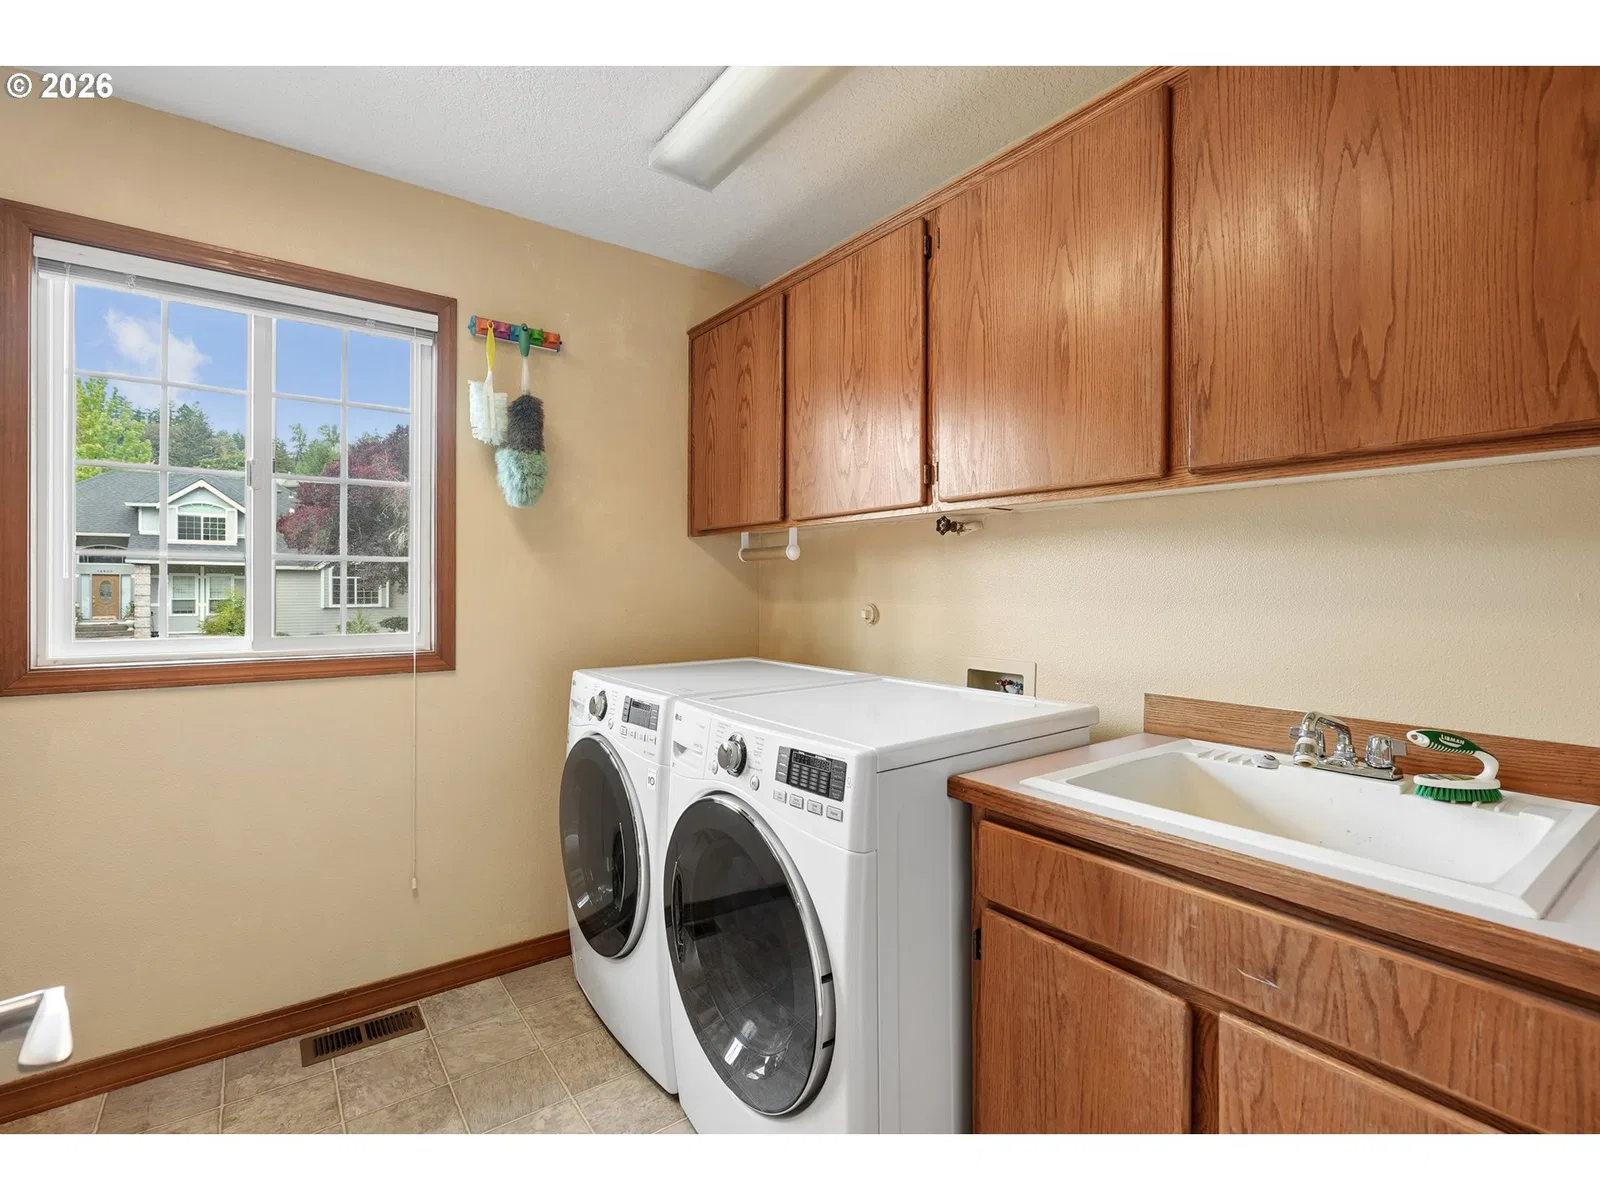
- Air Cleaner, Central Vacuum, Cork Floor, Garage Door Opener, Hardwood Floors, Quartz, Soaking Tub, Tile Floor, Wall to Wall Carpet, Washer / Dryer
- Appliances
- Built-in Oven, Built-in Range, Dishwasher, Disposal, Free Standing Refrigerator, Gas Appliances, Granite, Microwave, Plumbed For Ice Maker, Stainless Steel Appliance
- Fireplace
- Yes
- Fireplaces
- 1
- Fireplace description
- Stove
- Cooling
- Yes
- Cooling description
- Central Air
- Heating
- Yes
- Heating description
- Forced Air
- Windows
- Double Pane Windows, Vinyl Frames
Exterior and lot
- Lot size
- 11,326 sqft
- Exterior features
- Deck, Fenced, Patio, Sprinkler, Tool Shed, Yard
- Lot features
- Cul-de-sac, Level
- Architectural style
- Two Stories, Traditional
- Roof
- Composition
- View
- Yes
- View description
- Trees / Woods
Utilities
- Sewer
- Public Sewer
- Water source
- Public Water
Parking
- Garage spaces
- 3
- Parking
- Driveway, On Street
- Total parking
- 3
Schools
- High school
- Ida B Wells
- Middle school
- Jackson
- Elementary school
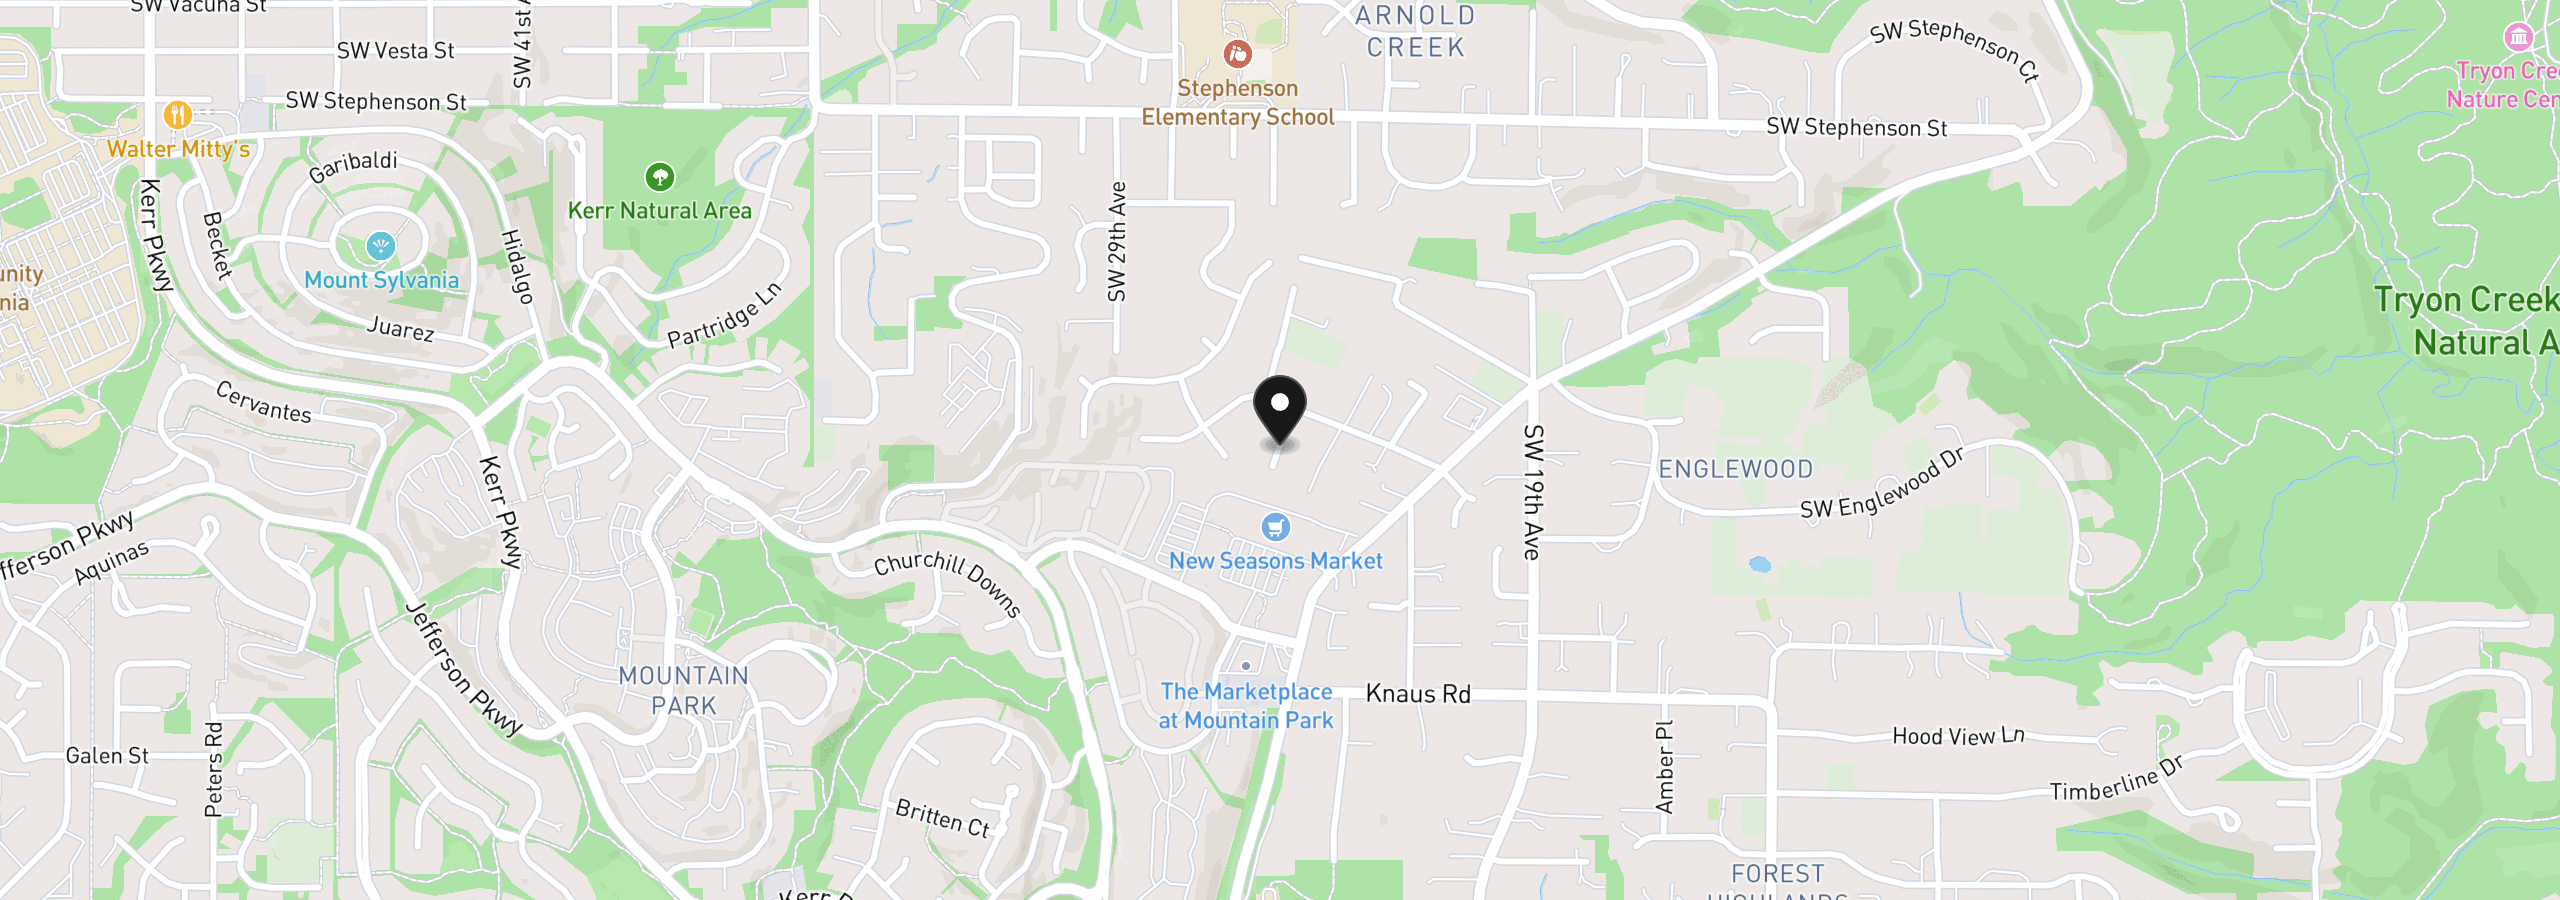
- Stephenson
Location
- City
- Lake Oswego
- County
- Multnomah
- Zoning
- R10
- Subdivision
- Arnold Creek
Taxes and dues
- Annual taxes
- $15,188 (2025)
- HOA dues
- $17 / month
Location
12504 Shelby Ct, Lake Oswego, OR 97035
Monthly payment estimate
$5,673 /mo
- Principal and interest
- $4,391
- Property tax (2025)
- $1,266
- HOA dues
- $17
- Total
- $5,673
Estimate only, and not an offer of credit. Assumes 20% down ($165,000) and a 30-year fixed rate at 7.00%. Property tax is the assessed annual amount from the listing, divided by twelve. Rates change daily. Insurance and mortgage insurance are not included. Speak to a lender for terms that apply to you.