

7519 NE 51st St, Vancouver
$435,000
Save
- Price per sqft
- $401.29
- Built in
- 1958
- Property size
- 1,084 sqft
- Lot size
- 10,454 sqft
- Property type
- Residential
- Days on market
- 13
Overview
Charming, Remodeled & Updated Home with Endless Possibilities! This quaint and inviting home blends timeless character with modern updates, offering comfort, style, and versatility on a fully fenced ¼-acre lot. A circular driveway provides convenient access and ample parking, while the spacious property offers room to spread out and enjoy. Inside, beautifully refinished original hardwood floors flow throughout the main living area and bedrooms, complemented by crisp white woodwork, and a cozy wood-burning fireplace that creates a warm and welcoming atmosphere. The updated kitchen features quartz countertops, a stainless steel single-basin sink, and new stainless steel appliances. Additional improvements include tile flooring and a beautifully custom tiled shower in 2nd bathroom, hall bathroom boast quartz counters! Peace of mind comes with numerous recent upgrades, including a roof approximately one year old, new electrical panel, new water heater, and new PEX plumbing. Outside, enjoy the large covered patio, perfect for relaxing, entertaining, or gathering with friends and family. A storage shed provides additional space for tools, equipment, and outdoor essentials, while dedicated RV parking adds extra convenience. With its generous lot, circular driveway, covered outdoor living space, and unique RAC zoning, this property offers exciting possibilities for a variety of uses. Buyers to perform their own due diligence regarding zoning regulations and any potential business or in-home business opportunities. Also ADU, Airbnb or Studio apartment possibilities and potential with a finished heated garage, tile floor and bath separated from main living area with its own entry with your finishing touches. A wonderful opportunity to own a thoughtfully updated home with classic charm, modern improvements, and room to make it your own!
Details
Interior
- Interior features
- Accessory Dwelling Unit, Ceiling Fan, Garage Door Opener, Hardwood Floors, Laundry, Tile Floor, Vinyl Floor
- Appliances
- Dishwasher, Free Standing Range, Plumbed For Ice Maker, Quartz, Range Hood, Solid Surface Countertop, Stainless Steel Appliance
- Fireplace
- Yes
- Fireplaces
- 1
- Fireplace description
- Wood Burning
- Cooling
- No
- Cooling description
- None
- Heating
- No
- Heating description
- Wall Heater
- Windows
- Double Pane Windows
Exterior and lot
- Lot size
- 10,454 sqft
- Exterior features
- Covered Patio, Fenced, Porch, RV Parking, Security Lights, Tool Shed, Yard
- Lot features
- Level, On Busline, Private, Public Road, Trees
- Architectural style
- One Story, Ranch
- Roof
- Composition
- View
- No
Utilities
- Sewer
- Public Sewer
- Water source
- Public Water
Parking
- Garage spaces
- 1
- Parking
- On Street, RV Access Parking
- Total parking
- 1
Schools
- High school
- Fort Vancouver
- Middle school
- Gaiser
- Elementary school
- Walnut Grove
Location
- City
- Vancouver
- County
- Clark
- Zoning
- RAC
- Subdivision
- VANCOUVER MALL
Taxes and dues
- Annual taxes
- $3,452 (2026)
Location
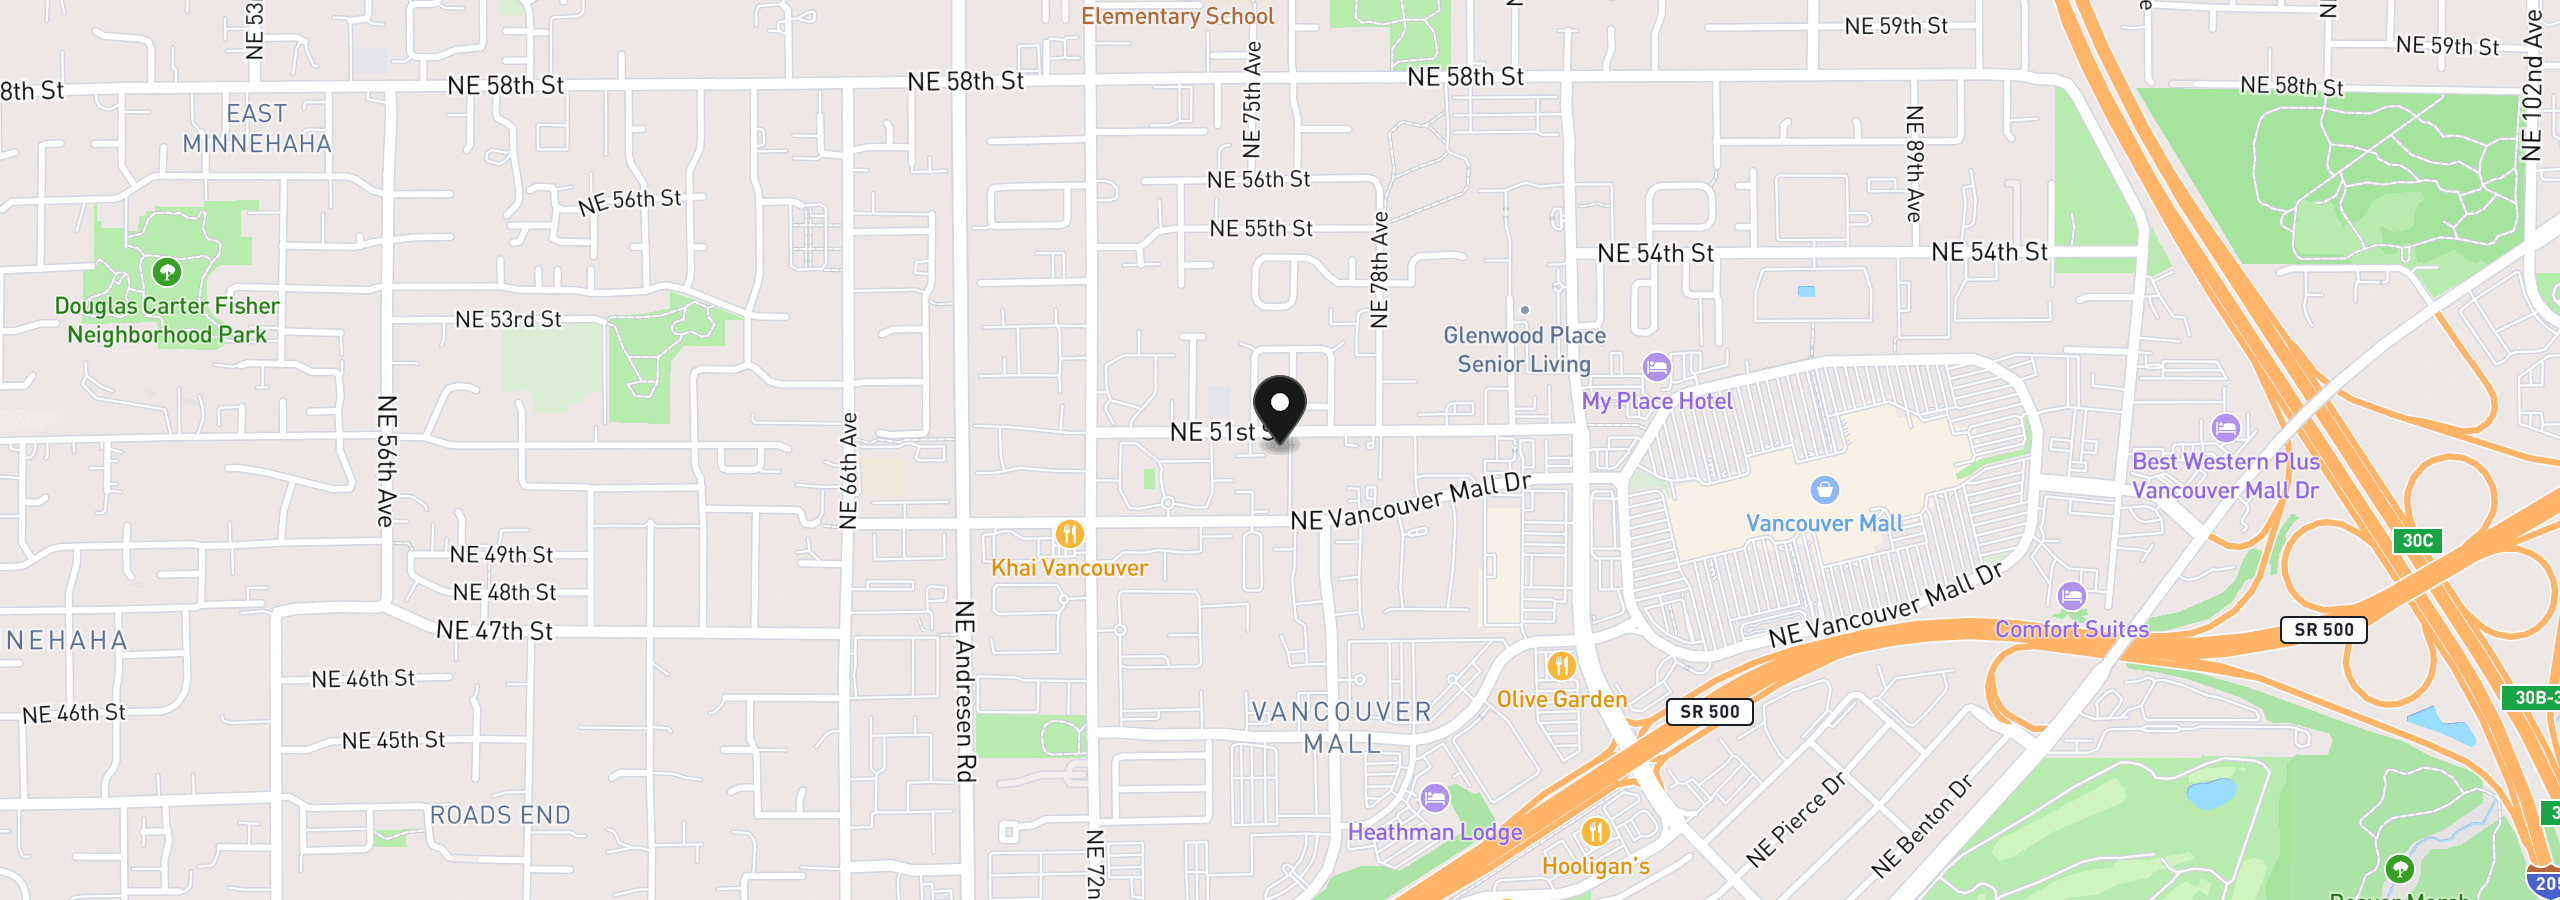
7519 NE 51st St, Vancouver, Wa 98662
Monthly payment estimate
$2,603 /mo
- Principal and interest
- $2,315
- Property tax (2026)
- $288
- Total
- $2,603
Estimate only, and not an offer of credit. Assumes 20% down ($87,000) and a 30-year fixed rate at 7.00%. Property tax is the assessed annual amount from the listing, divided by twelve. Rates change daily. Insurance and mortgage insurance are not included. Speak to a lender for terms that apply to you.


