Photograph 1 of 34

4406 SE Jones Ln, Troutdale
$589,000
Save
- Price per sqft
- $227.59
- Built in
- 2010
- Property size
- 2,588 sqft
- Lot size
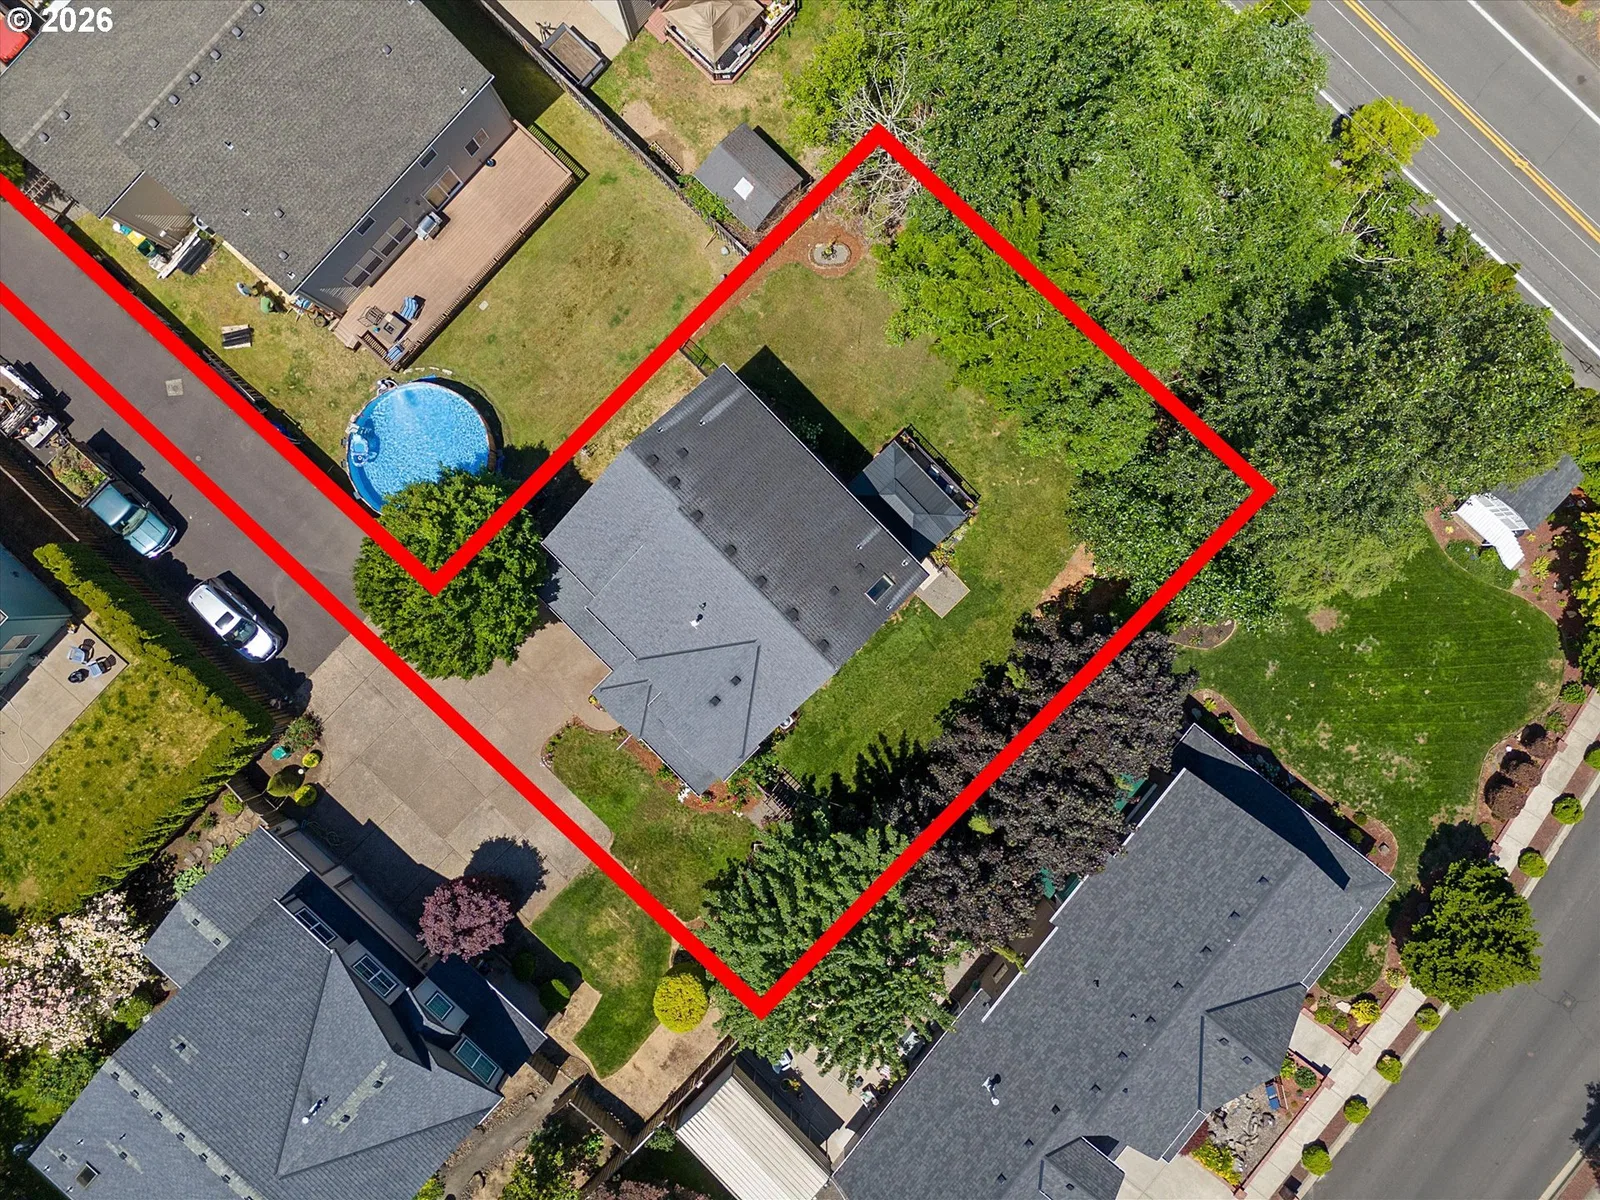
- 10,890 sqft
- Property type
- Residential
- Days on market
- 101
Overview
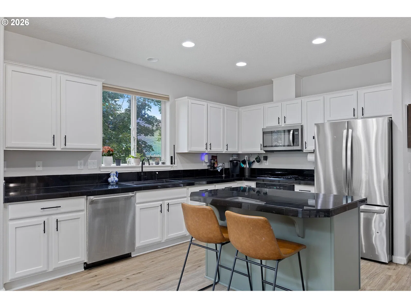
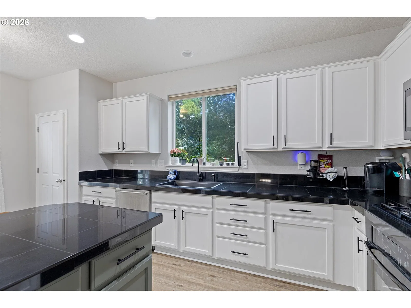
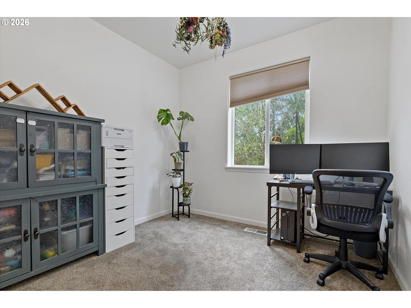
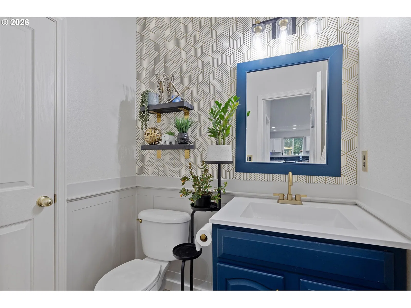
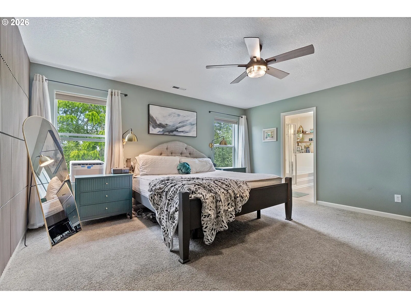
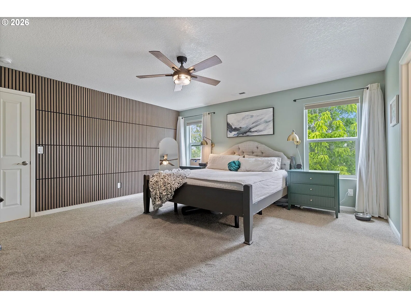
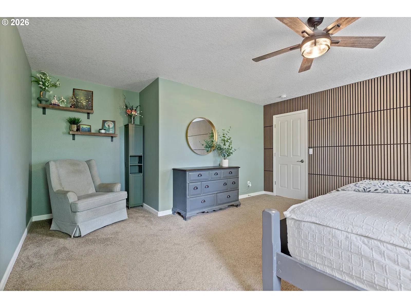
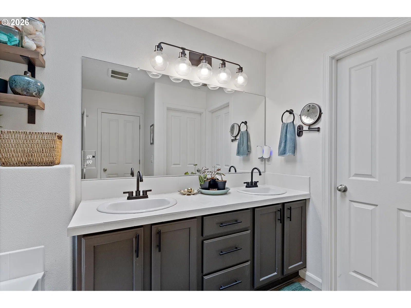
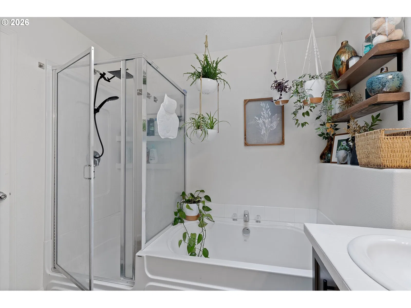
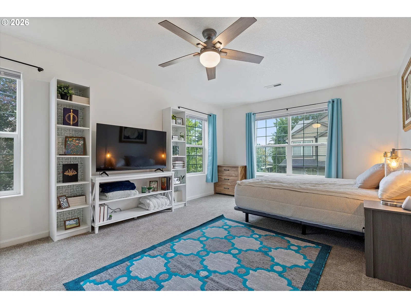
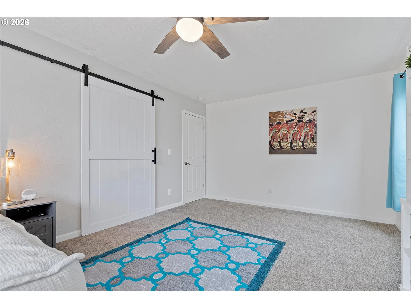
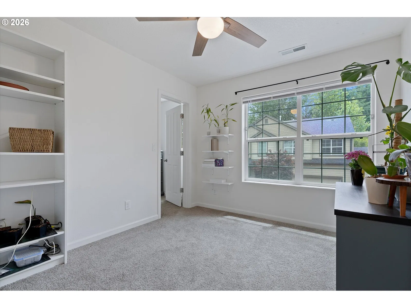
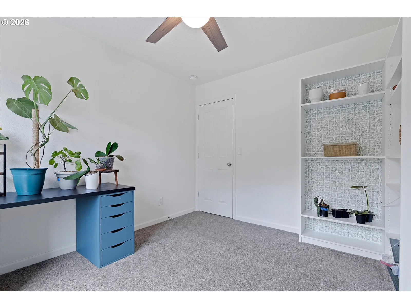
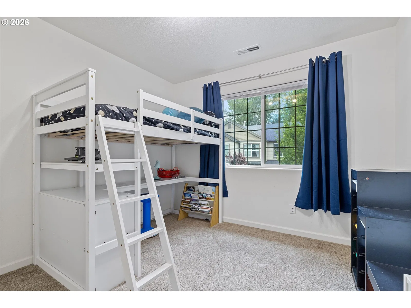
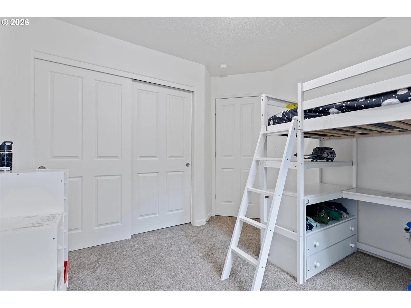
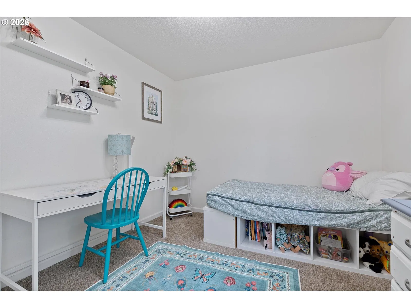
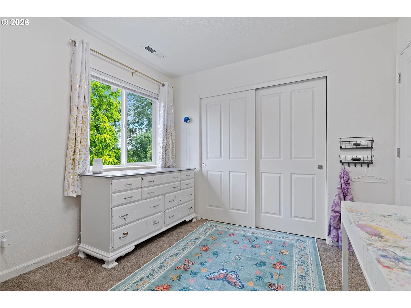
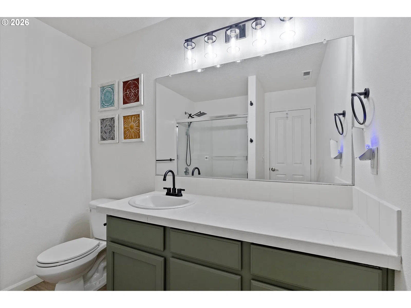
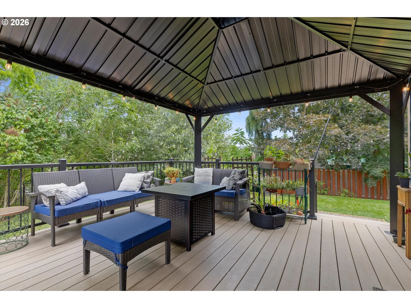
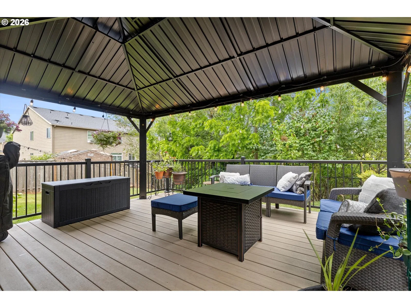
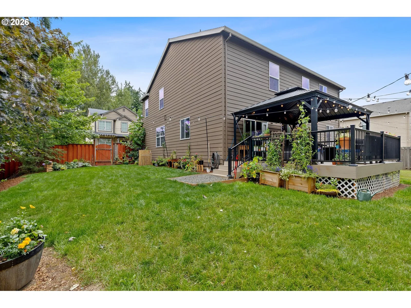
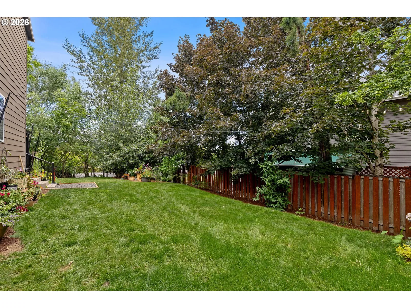
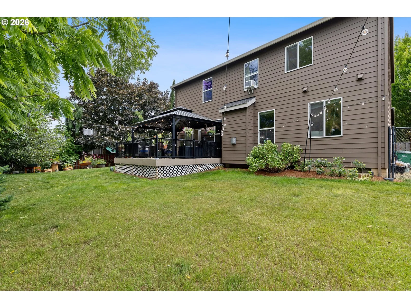
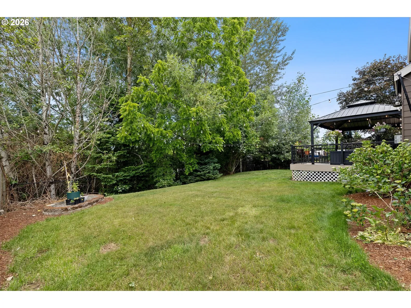
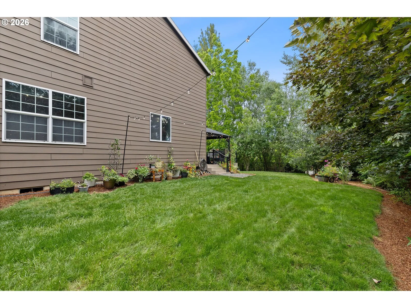
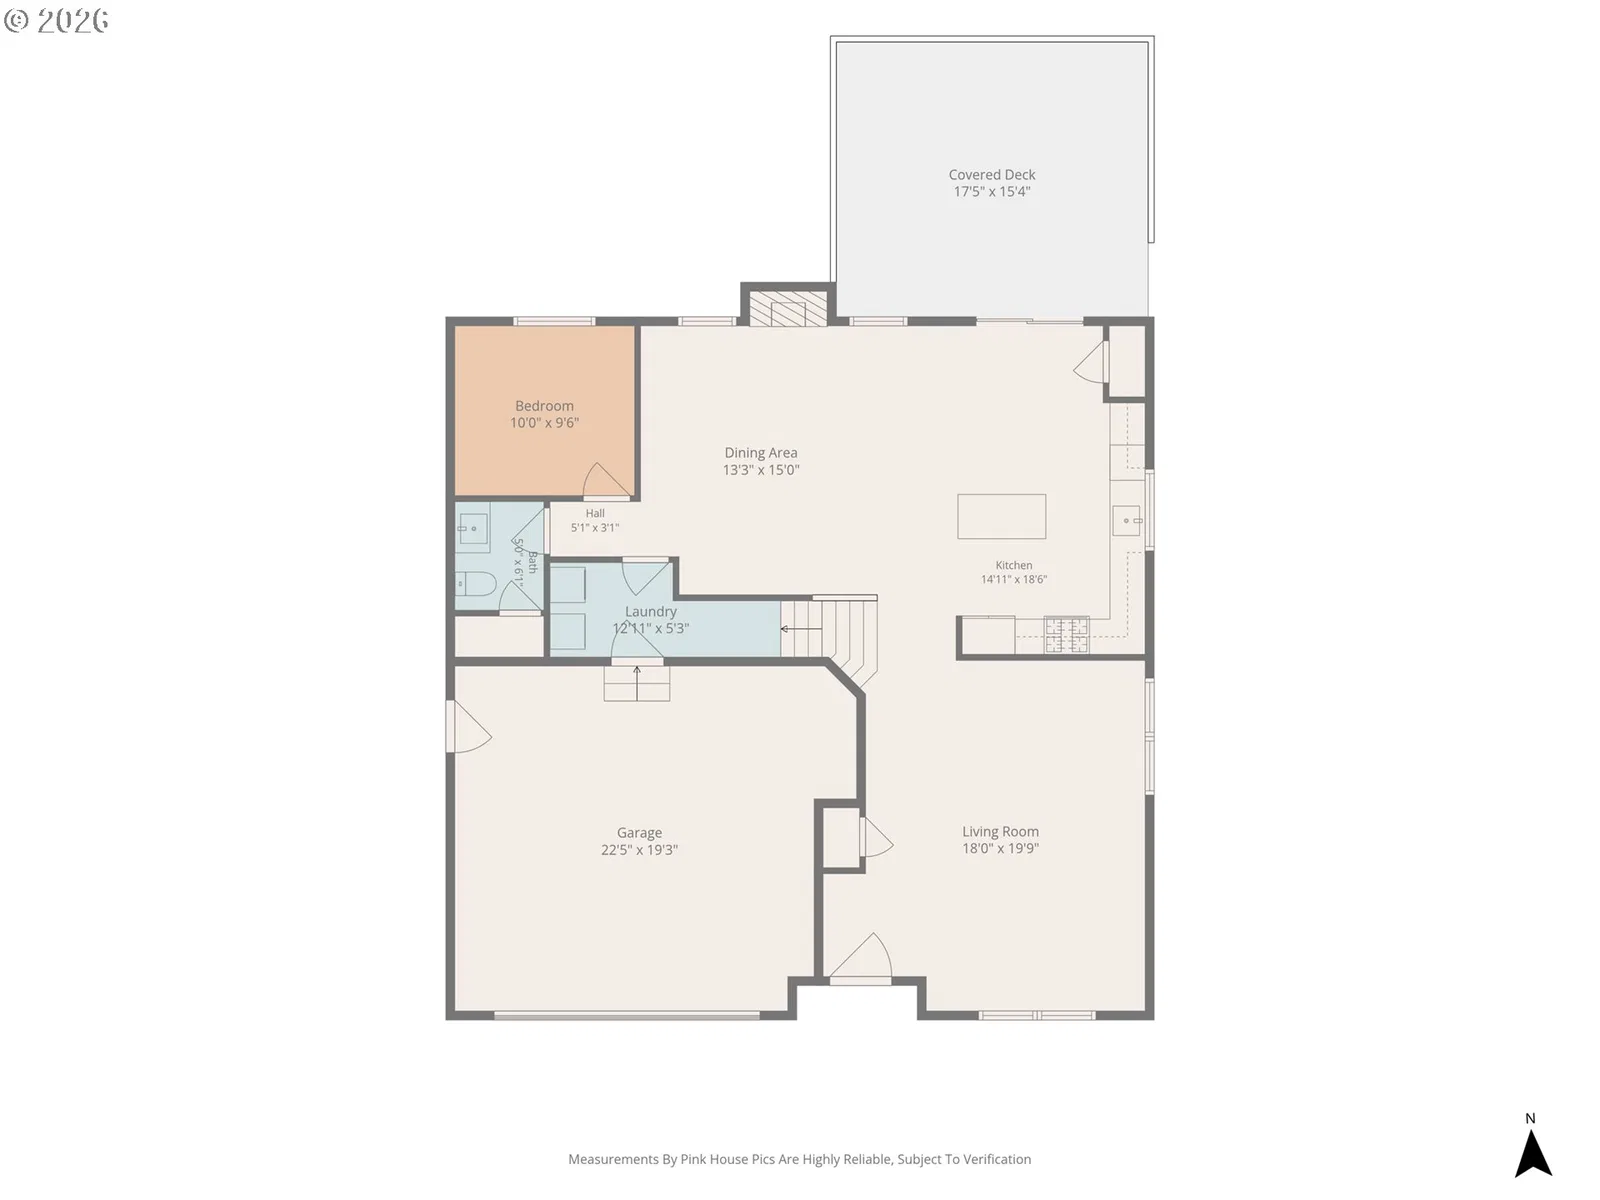
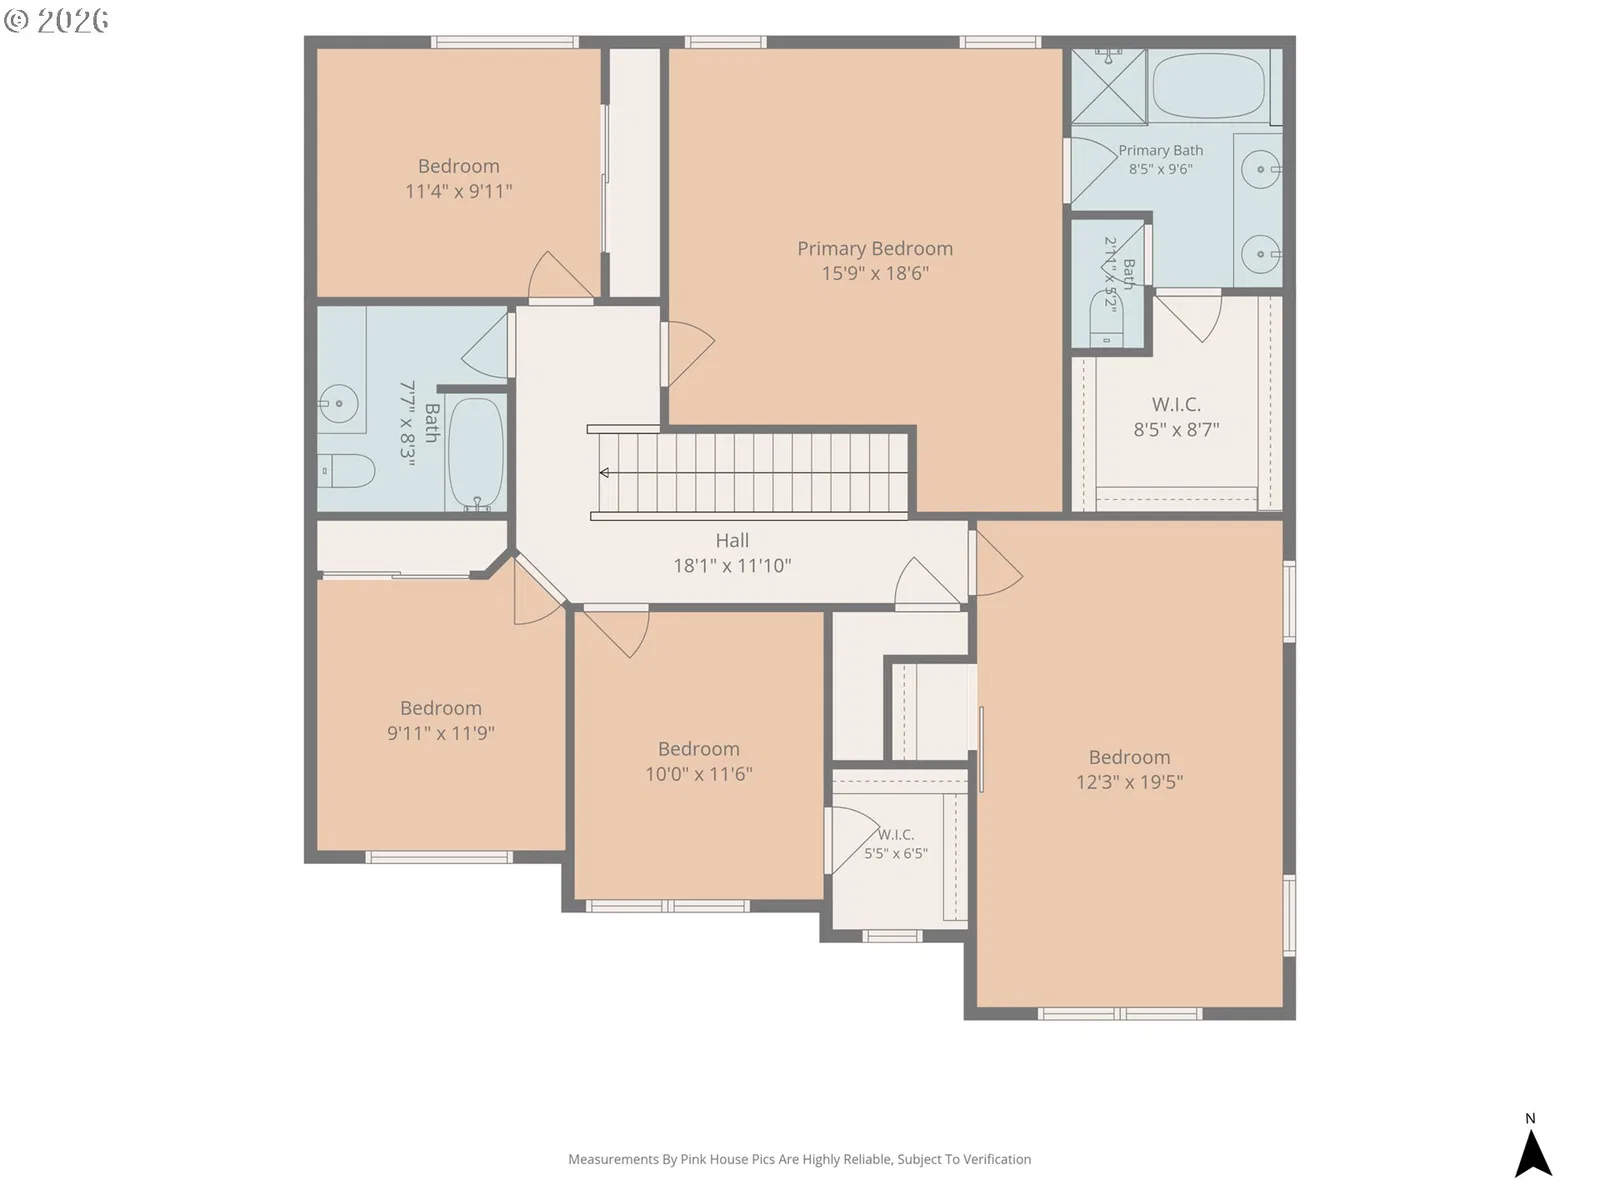
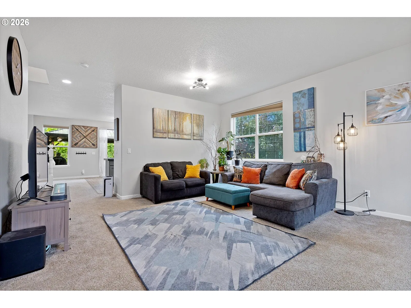
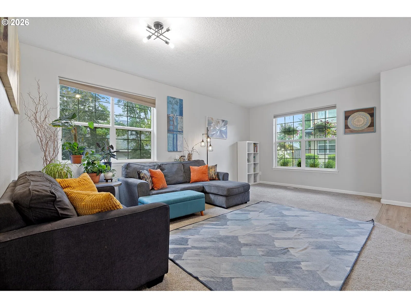
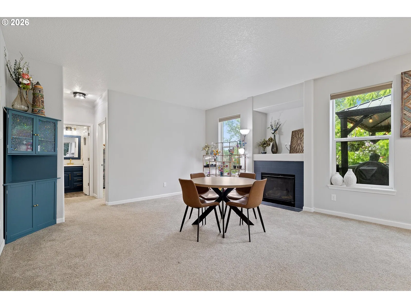
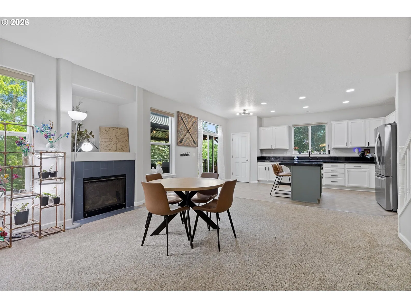
TUCKED away in a peaceful setting, this beautiful 5-bedroom, 2.5-bath home offers the perfect blend of comfort, functionality, and privacy. Backing to a serene green space, you'll enjoy a tranquil retreat while still having all the room you need for everyday living and entertaining. STEP inside to discover a spacious and thoughtfully designed floor plan filled with natural light. The inviting living room provides an ideal space to gather with friends and family, while the formal dining room is perfect for holiday meals and special occasions. At the heart of the home, the well-appointed kitchen that features a center island, pantry, gas cooktop, and abundant workspace, along with new luxury vinyl flooring, making it a dream for both everyday cooking and entertaining. WITH multiple living spaces, this home offers exceptional flexibility. In addition to the family room and dedicated office, you'll find a generous 5th bedroom or bonus room that could serve as a media room or playroom. THE spacious primary suite is a true retreat, complete with a walk-in closet and a private ensuite bath featuring a soaking tub and separate shower—perfect for unwinding at the end of the day. STEP outside and enjoy your own backyard oasis. The expansive deck and gazebo create the perfect setting for summer barbecues, morning coffee, or relaxing evenings with loved ones. The fully fenced yard offers both privacy and security, while the green space beyond provides a peaceful backdrop and a sense of seclusion rarely found. ADDITIONAL highlights include central air conditioning to keep you comfortable year-round and a location that combines privacy with convenience. THIS is more than just a house—it's a place to gather, relax, and make lasting memories.
Details
Interior
- Interior features
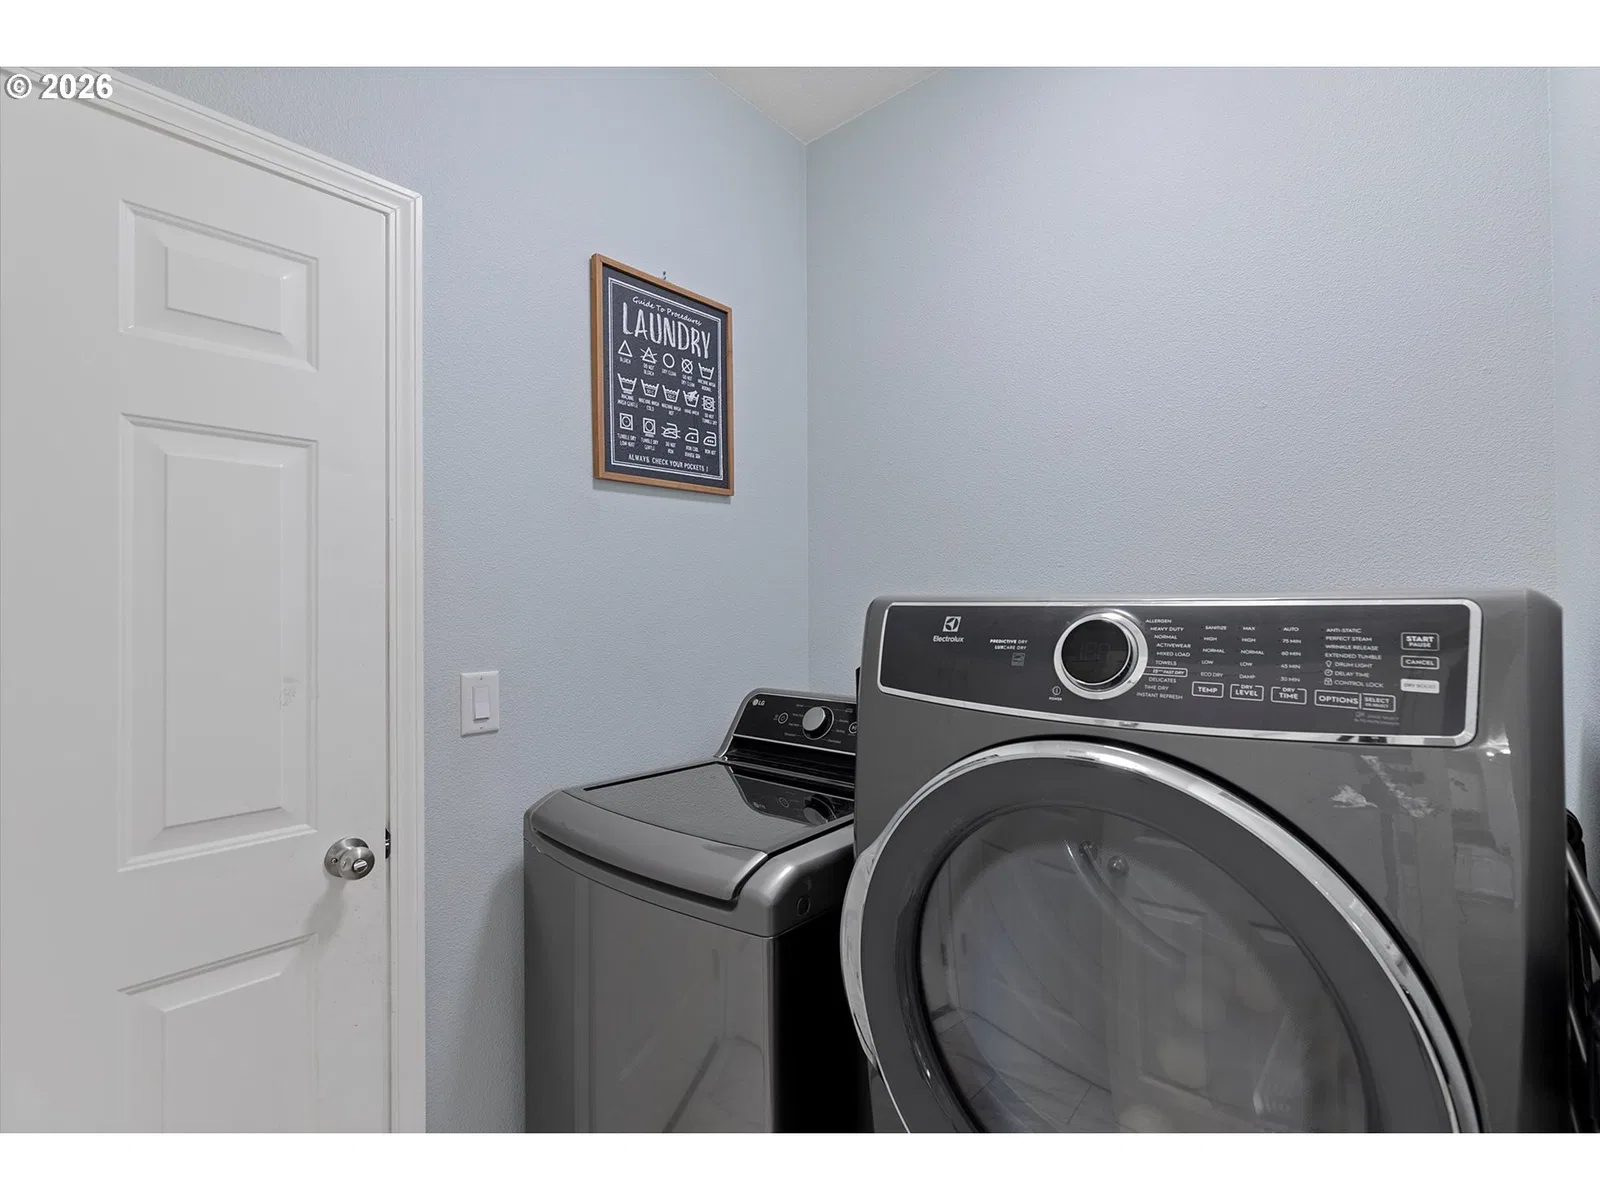
- High Ceilings, Laundry, Luxury Vinyl Plank, Wall to Wall Carpet
- Appliances
- Built-in Oven, Dishwasher, Disposal, Gas Appliances, Island, Microwave, Plumbed For Ice Maker, Tile
- Fireplace
- Yes
- Fireplaces
- 1
- Fireplace description
- Gas
- Cooling
- Yes
- Cooling description
- Central Air
- Heating
- Yes
- Heating description
- Forced Air
- Windows
- Double Pane Windows, Vinyl Frames
Exterior and lot
- Lot size
- 10,890 sqft
- Exterior features
- Deck, Fenced, Gazebo, Porch, Yard
- Lot features
- Level
- Architectural style
- Two Stories, Traditional
- Roof
- Composition
- View
- No
Utilities
- Sewer
- Public Sewer
- Water source
- Public Water
Parking
- Garage spaces
- 2
- Parking
- Driveway, On Street
- Total parking
- 2
Schools
- High school
- Sam Barlow
- Middle school
- Gordon Russell
- Elementary school
- Hall
Location
- City
- Troutdale
- County
- Multnomah
Taxes and dues
- Annual taxes
- $5,535 (2025)
- HOA dues
- $75 / month
Location
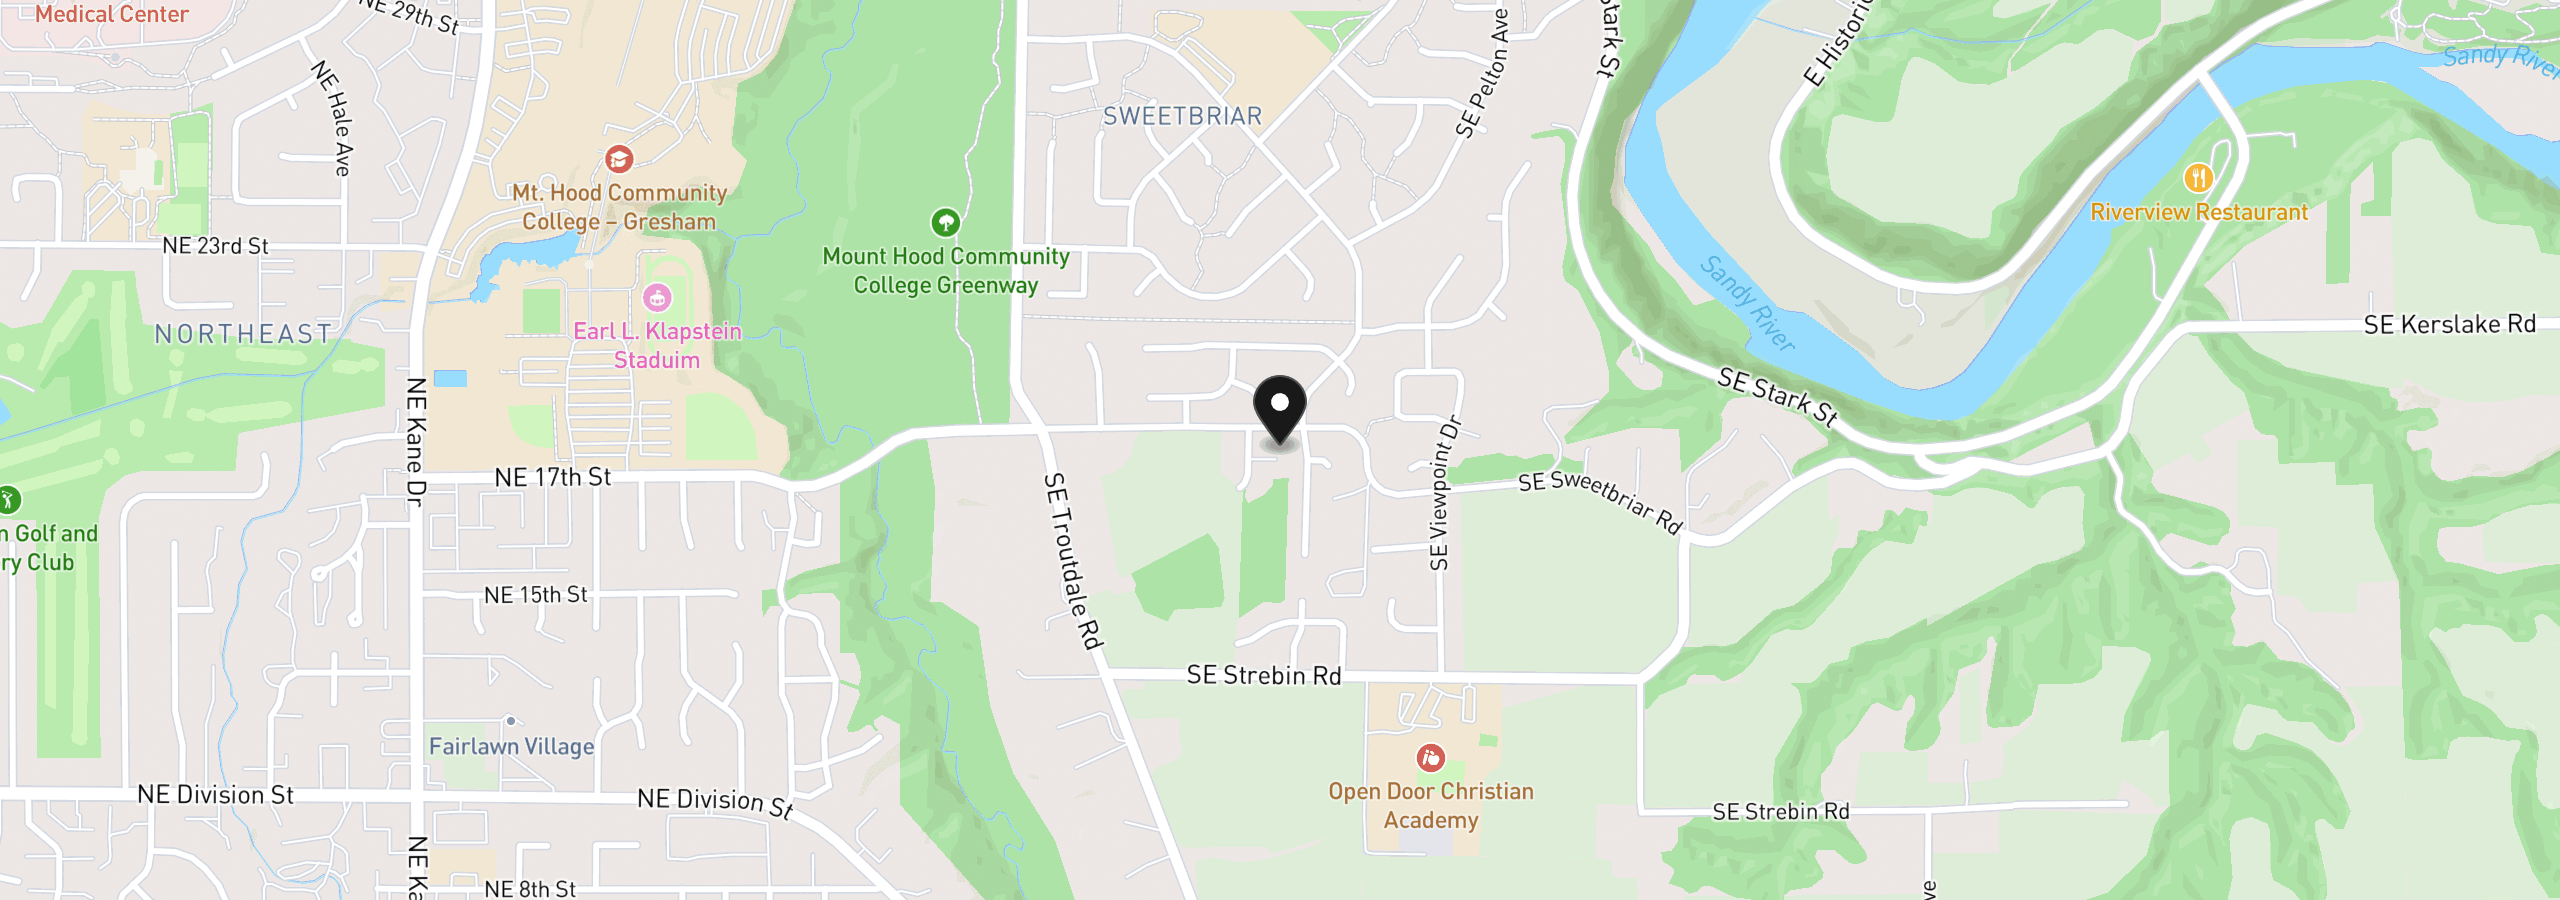
4406 SE Jones Ln, Troutdale, OR 97060
Monthly payment estimate
$3,671 /mo
- Principal and interest
- $3,135
- Property tax (2025)
- $461
- HOA dues
- $75
- Total
- $3,671
Estimate only, and not an offer of credit. Assumes 20% down ($117,800) and a 30-year fixed rate at 7.00%. Property tax is the assessed annual amount from the listing, divided by twelve. Rates change daily. Insurance and mortgage insurance are not included. Speak to a lender for terms that apply to you.