Photograph 1 of 48

6021 Caufield St, West Linn
$1,195,000
Save
- Price per sqft
- $207.39
- Built in
- 1991
- Property size
- 5,762 sqft
- Lot size
- 17,424 sqft
- Property type
- Residential
- Days on market
- 99
Overview
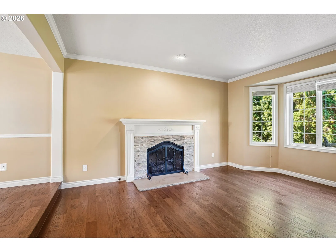
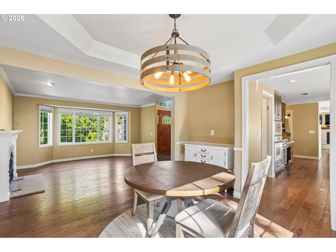
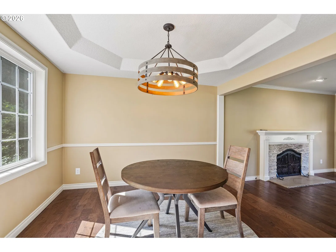
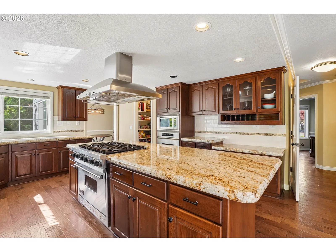
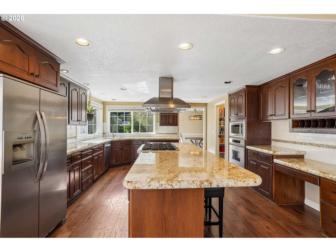
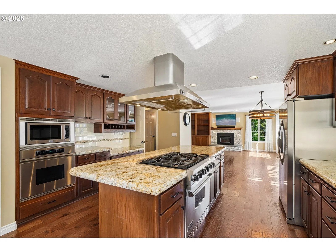
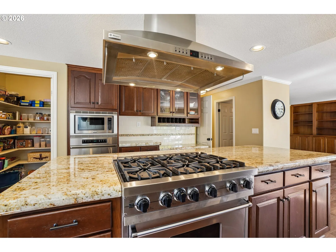
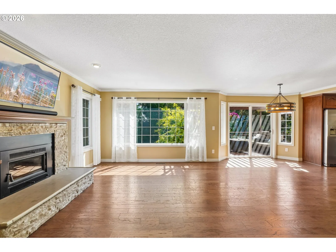
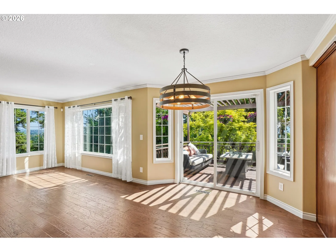
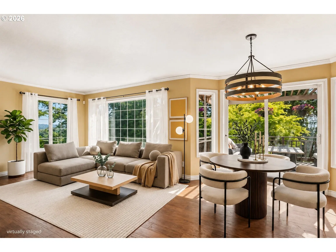
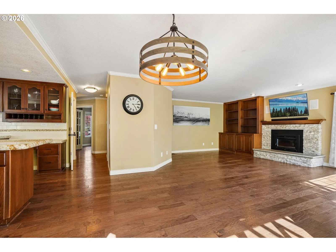
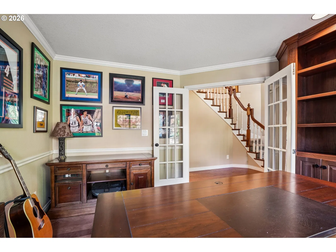
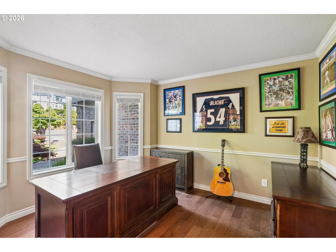
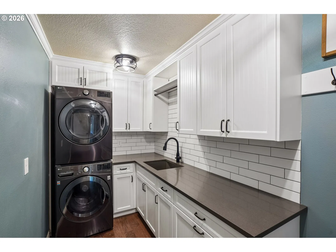
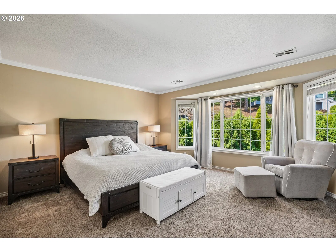
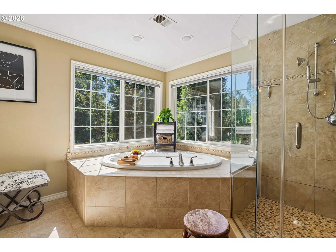
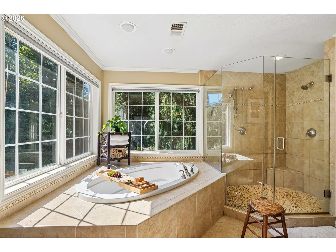
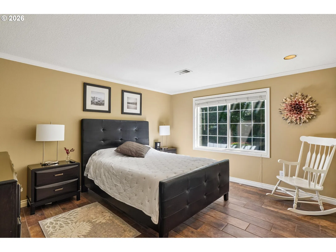
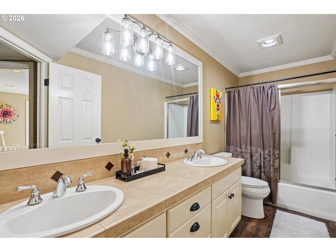
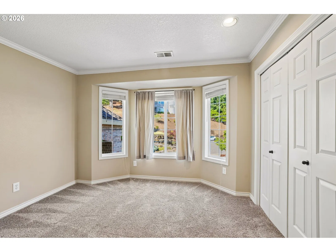
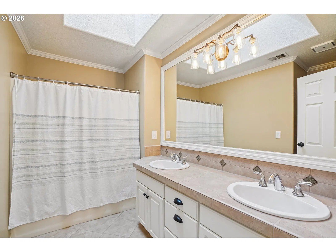
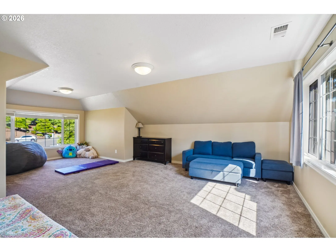
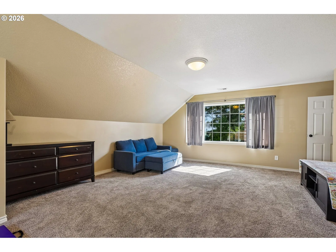
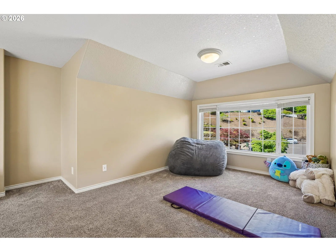
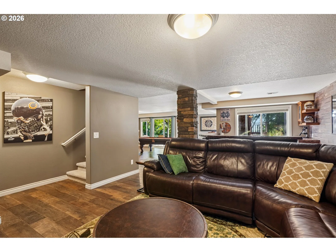
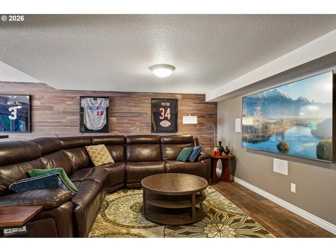
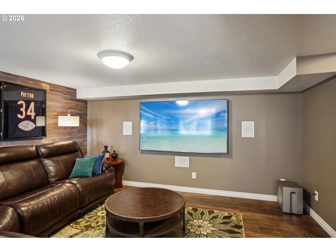
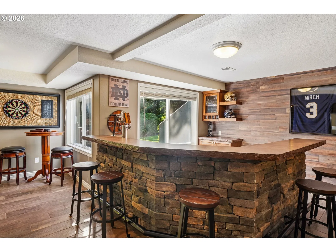
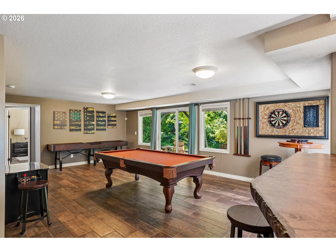
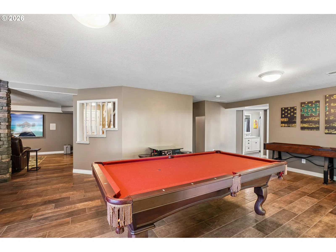
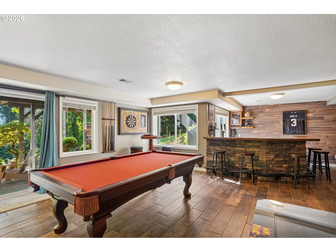
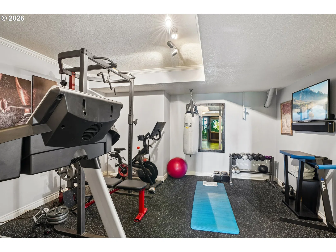
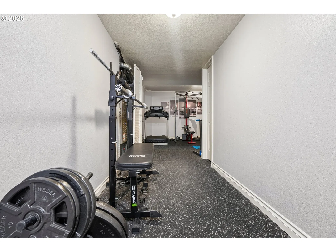
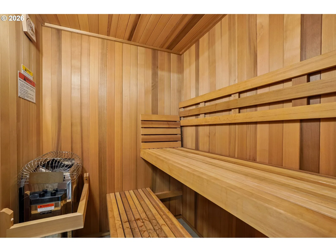
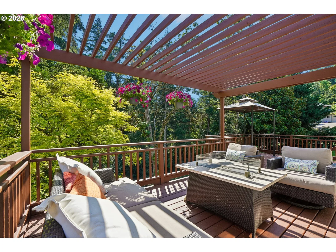
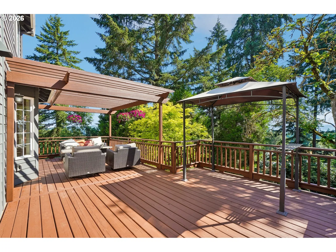
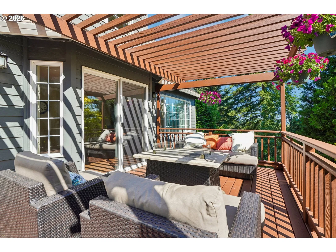
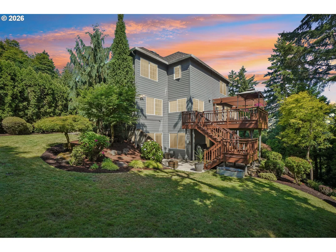
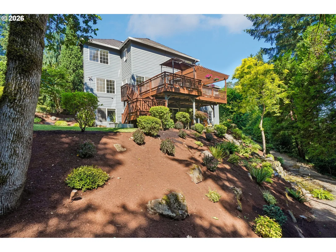
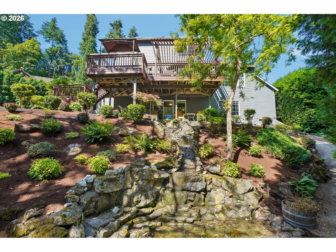
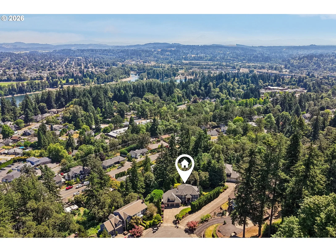
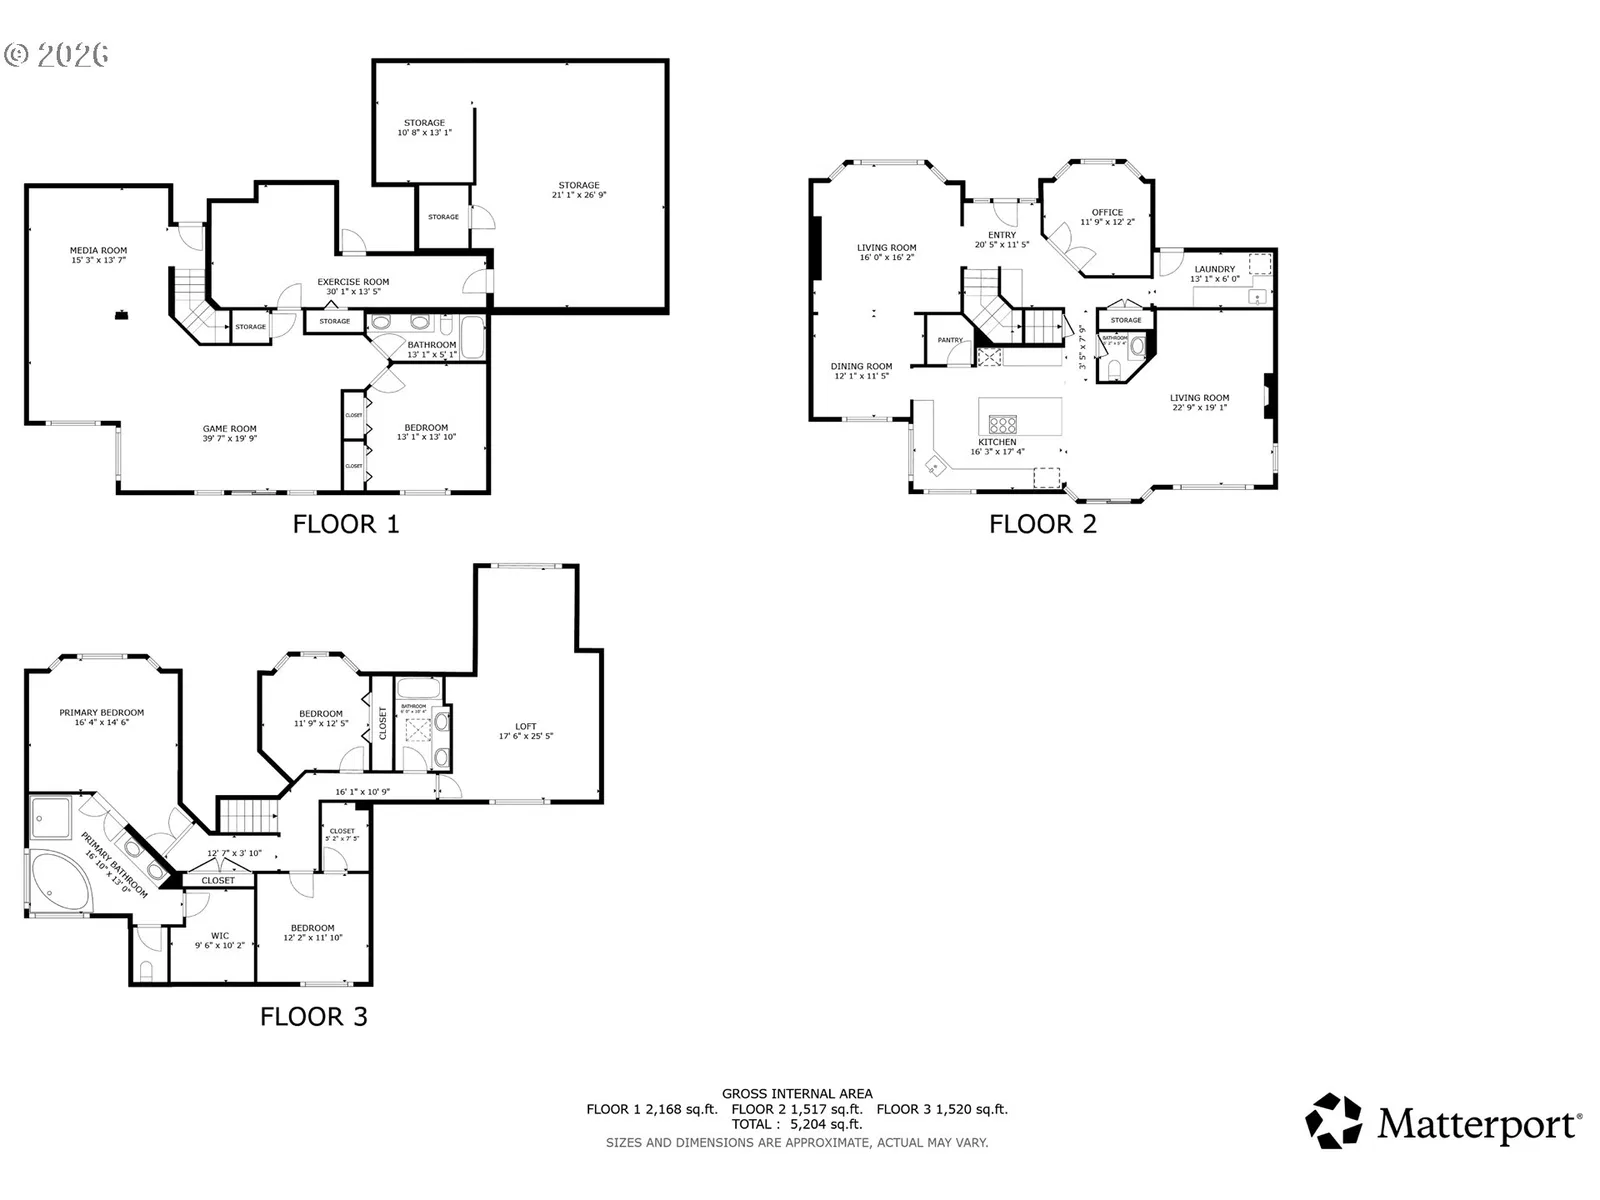
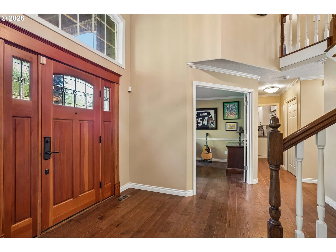
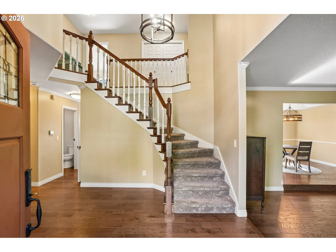
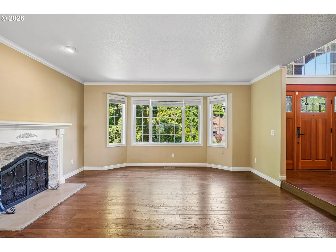
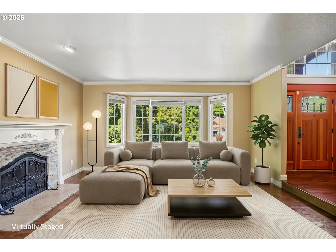
Nestled on a quiet cul-de-sac and backing to a private tree line, this expansive 5,762 sq. ft. West Linn residence offers the rare combination of luxury main-level living, an incredible multi-generational suite, and an unmatched entertainment space.The lower daylight level serves as a complete second residence or multi-generational living quarters. Featuring a full bedroom, bathroom, expansive living/party space, and a separate private exterior entrance, this footprint is tailor-made for in-laws, long-term guests, boomerang children, or an au pair. Beyond the main suite area lies an incredible bonus wing—featuring a dedicated home gym, custom sauna, workshop space, and room for a private wine cellar.On the main floor, expansive formal and informal spaces seamlessly connect:Chef’s Kitchen: Outfitted with top-tier Wolf gas cooktop, double ovens, extensive cabinetry, walk-in pantry, and a sprawling prep island with bar seating.Flowing Formal & Casual Spaces: Transition effortlessly from the cozy fireside family room to the formal dining and living rooms, anchored by a private main-floor home office and oversized laundry/mudroom.Upstairs features the primary suite retreat with a soaking tub and walk-in closet, alongside two additional spacious bedrooms and a massive bonus room—ideal as a secondary primary suite, media lounge, or whatever else you may imagine.Step outside to a multi-tiered outdoor venue complete with expansive decking overlooking the forested backdrop, a stone fire pit, a calming water feature, and a flat lawn area on the east side perfect for play or pets.Located minutes from top-rated West Linn High School, parks, and dining—this is a rare volume of space and lifestyle potential that must be experienced in person. Schedule your private tour today!
Details
Interior
- Interior features
- Central Vacuum, Engineered Hardwood, Granite, Hardwood Floors, High Ceilings, Home Theater, Laundry, Soaking Tub, Wall to Wall Carpet
- Appliances
- Cooktop, Dishwasher, Disposal, Down Draft, Free Standing Refrigerator, Gas Appliances, Granite, Island, Pantry, Range Hood, Stainless Steel Appliance
- Fireplace
- Yes
- Fireplaces
- 2
- Fireplace description
- Gas, Insert, Wood Burning
- Cooling
- Yes
- Cooling description
- Heat Pump
- Heating
- Yes
- Heating description
- Forced Air
- Windows
- Double Pane Windows, Vinyl Frames
Exterior and lot
- Lot size
- 17,424 sqft
- Exterior features
- Deck, Fire Pit, Sprinkler, Water Feature, Yard
- Lot features
- Cul-de-sac, Irrigated / Irrigation Equipment, Private, Sloped, Terraced, Trees
- Architectural style
- Traditional
- Roof
- Composition
- View
- Yes
- View description
- Trees / Woods
Utilities
- Sewer
- Public Sewer
- Water source
- Public Water
Parking
- Garage spaces
- 3
- Parking
- Driveway, On Street
- Total parking
- 3
Schools
- High school
- West Linn
- Middle school
- Rosemont Ridge
- Elementary school
- Bolton
Location
- City
- West Linn
- County
- Clackamas
Taxes and dues
- Annual taxes
- $15,009 (2025)
Location
6021 Caufield St, West Linn, OR 97068

Monthly payment estimate
$7,611 /mo
- Principal and interest
- $6,360
- Property tax (2025)
- $1,251
- Total
- $7,611
Estimate only, and not an offer of credit. Assumes 20% down ($239,000) and a 30-year fixed rate at 7.00%. Property tax is the assessed annual amount from the listing, divided by twelve. Rates change daily. Insurance and mortgage insurance are not included. Speak to a lender for terms that apply to you.