Photograph 1 of 34


12430 S Oak Grove Rd, Canby
$1,650,000
Save
- Price per sqft
- $988.02
- Built in
- 2008
- Property size
- 1,670 sqft
- Lot size
- 19 acres
- Property type
- Residential
- Days on market
- 172
Overview
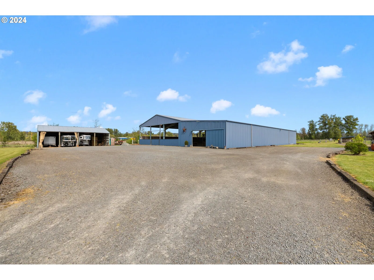
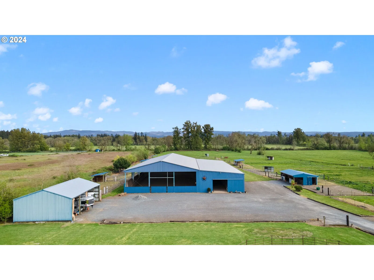
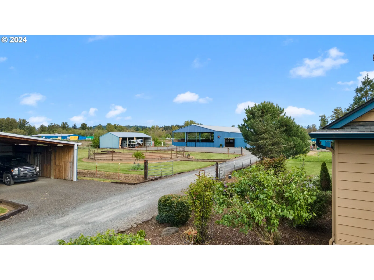
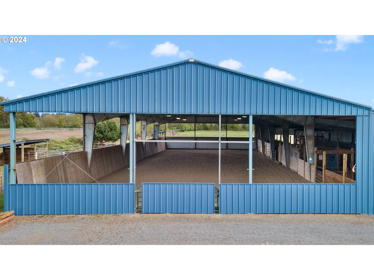
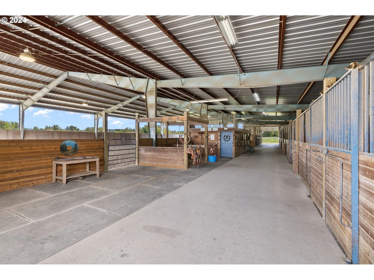
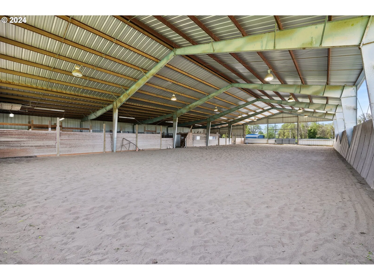
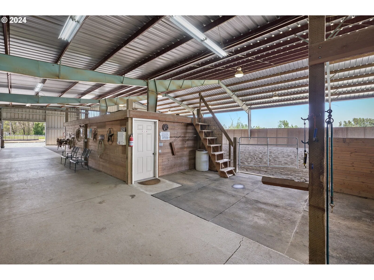
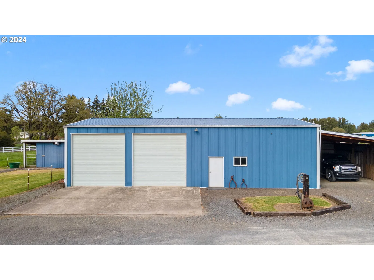
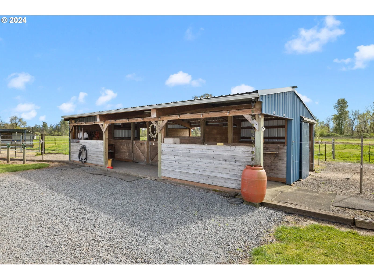
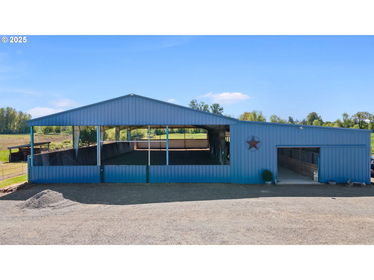
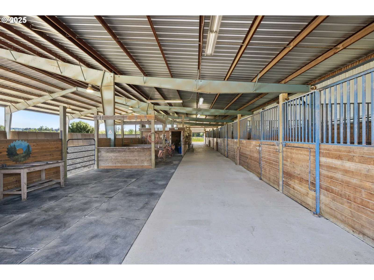
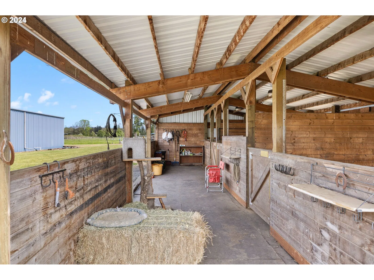
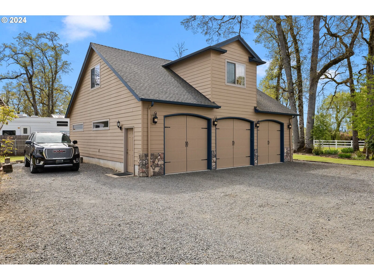
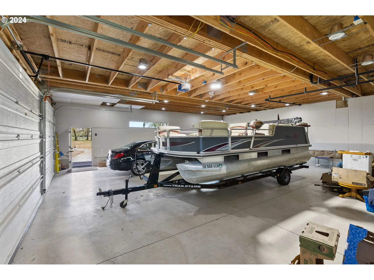
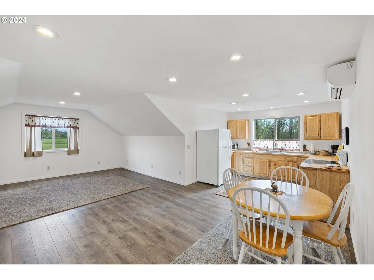
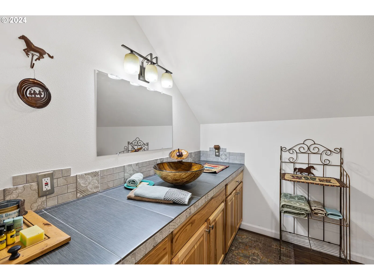
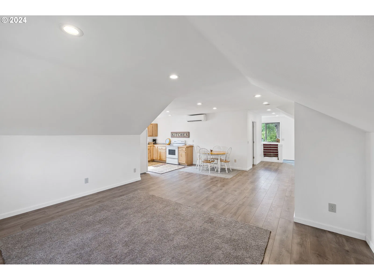
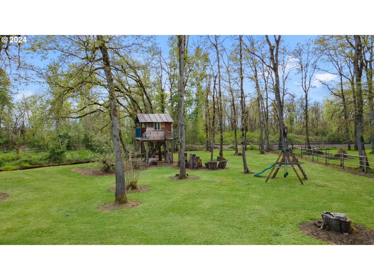
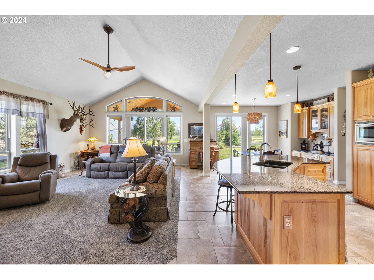
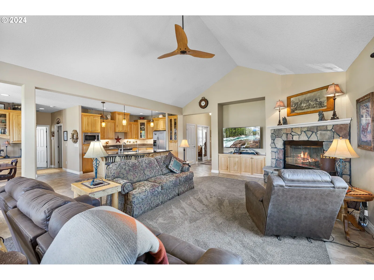
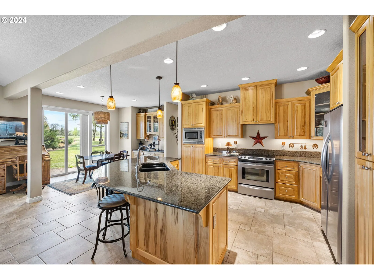
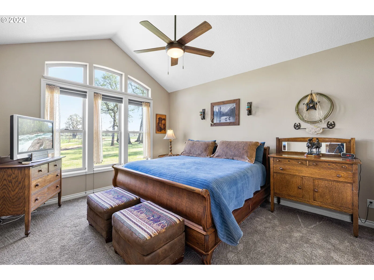
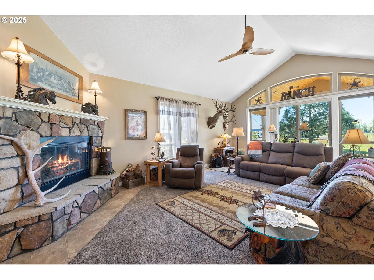
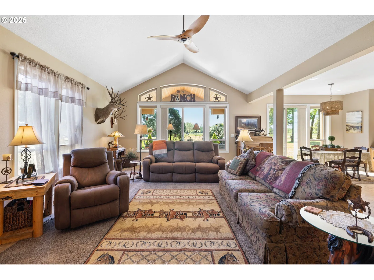
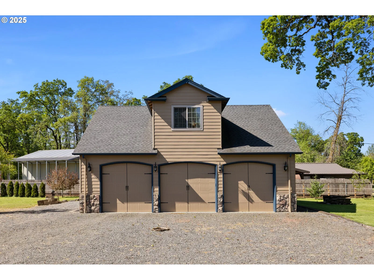
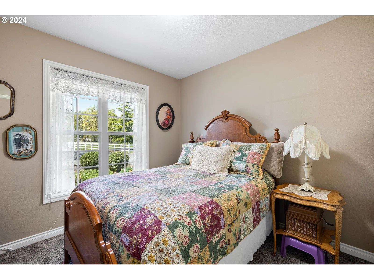
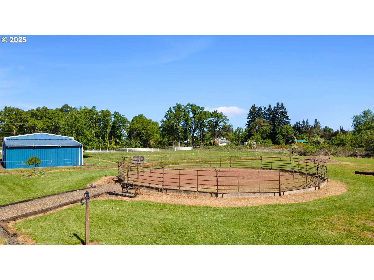
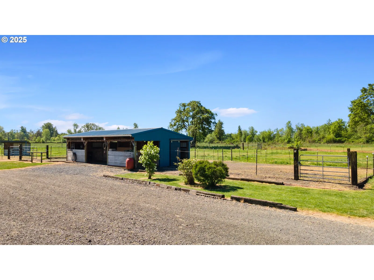
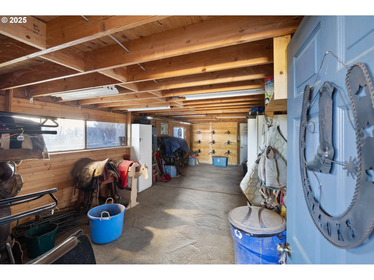
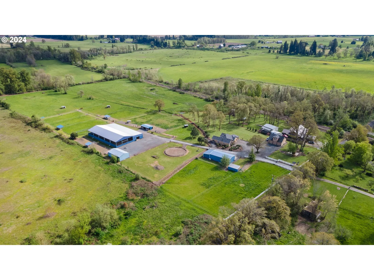
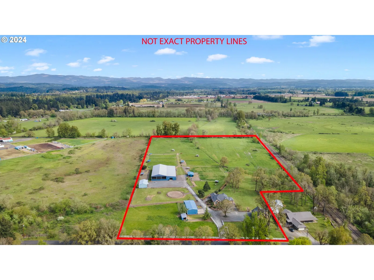
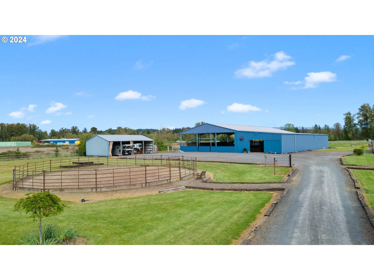
EQUESTRIAN PROPERTY FACILITY used for boarding & training on beautiful manicured 19 acres. Main stables w/60x144 indoor riding arena, 38x144 barn w/auto water has (8)12x14 matted stalls, (4)12x12 matted stalls, automatic waters, 24x24 storage, 12x12 wash rack, 12x29 tack room w/viewing area above, (3)get ready areas, steel frame, sand arena, (2)sliding doors at each end of barn, 11x144 cement isle way, additional 3 stall barn w/12x12 stalls has dry and grass paddocks, 13 paddocks w/8 mud free paddocks have shelter/stalls w/isle ways to feed, 6 isle ways, 2 big fields, paddocks and fields were sculpted to enhance water run-off, 65ft round pen, seasonal creek and pond, 50x30 2 bay shop w/ industrial propane heater has 2 10ft doors w/30x18 lean to. 48x30 4 12ft bays for hay storage and trailers storage, 36x38 detached 3 bay garage/shop w/upstairs office/recreation room, full bathroom, full kitchen, seating area, heat/AC, w/half bath downstairs, great for boat storage. Custom built home has open floor plan w/vaulted great room, wood burning stone fireplace, kitchen has custom cabinets w/pull out drawers in pantry, stainless appliances, tile floors, island, eating bar, dining room w/built-ins, second sliding door w/views of tall oak trees & sunrises, master is vaulted w/custom tall windows overlooking back yard & oak trees, heated tile floors, w/walk-in closet, jetted tub, double sinks, newer carpet, utility room w/built ins, covered back patio, attached 3 car garage w/hot & cold water, wired for surround sound inside and outside, 2 electrical panels, high speed internet, new roof 2025, fertile soil, seller is a licensed broker.
Details
Interior
- Interior features
- Ceiling Fan, Garage Door Opener, Granite, Heated Tile Floor, High Ceilings, High Speed Internet, Jetted Tub, Laundry, Sound System, Tile Floor, Vaulted Ceiling, Wall to Wall Carpet, Water Softener, Wood Floors
- Appliances
- Built-in Range, Convection Oven, Dishwasher, Disposal, Down Draft, Free Standing Refrigerator, Granite, Instant Hot Water, Island, Microwave, Pantry, Plumbed For Ice Maker, Range Hood, Stainless Steel Appliance, Tile, Water Purifier
- Fireplace
- Yes
- Fireplaces
- 1
- Fireplace description
- Wood Burning
- Cooling
- Yes
- Cooling description
- Central Air, Mini Split
- Heating
- Yes
- Heating description
- Forced Air, Heat Pump, Mini Split
- Windows
- Double Pane Windows, Vinyl Frames
Exterior and lot
- Lot size
- 19 acres
- Exterior features
- Arena, Corral, Covered Arena, Cross Fenced, Fenced, Outbuilding, Porch, Private Road, RV Parking, RV / Boat Storage, Satellite Dish, Second Garage, Security Lights, Water Feature, Workshop, Yard
- Lot features
- Gated, Level, Pasture, Pond, Private Road, Seasonal
- Architectural style
- One Story, Ranch
- Roof
- Composition
- View
- Yes
- View description
- Territorial, Trees / Woods
Utilities
- Sewer
- Sand Filtered, Septic Tank
- Water source
- Well
Parking
- Garage spaces
- 6
- Parking
- Parking Pad, RV Access Parking
- Total parking
- 6
Schools
- High school
- Molalla
- Middle school
- Molalla River
- Elementary school
- Rural Dell
Location
- City
- Canby
- County
- Clackamas
- Zoning
- EFU
Taxes and dues
- Annual taxes
- $8,338 (2025)
Location
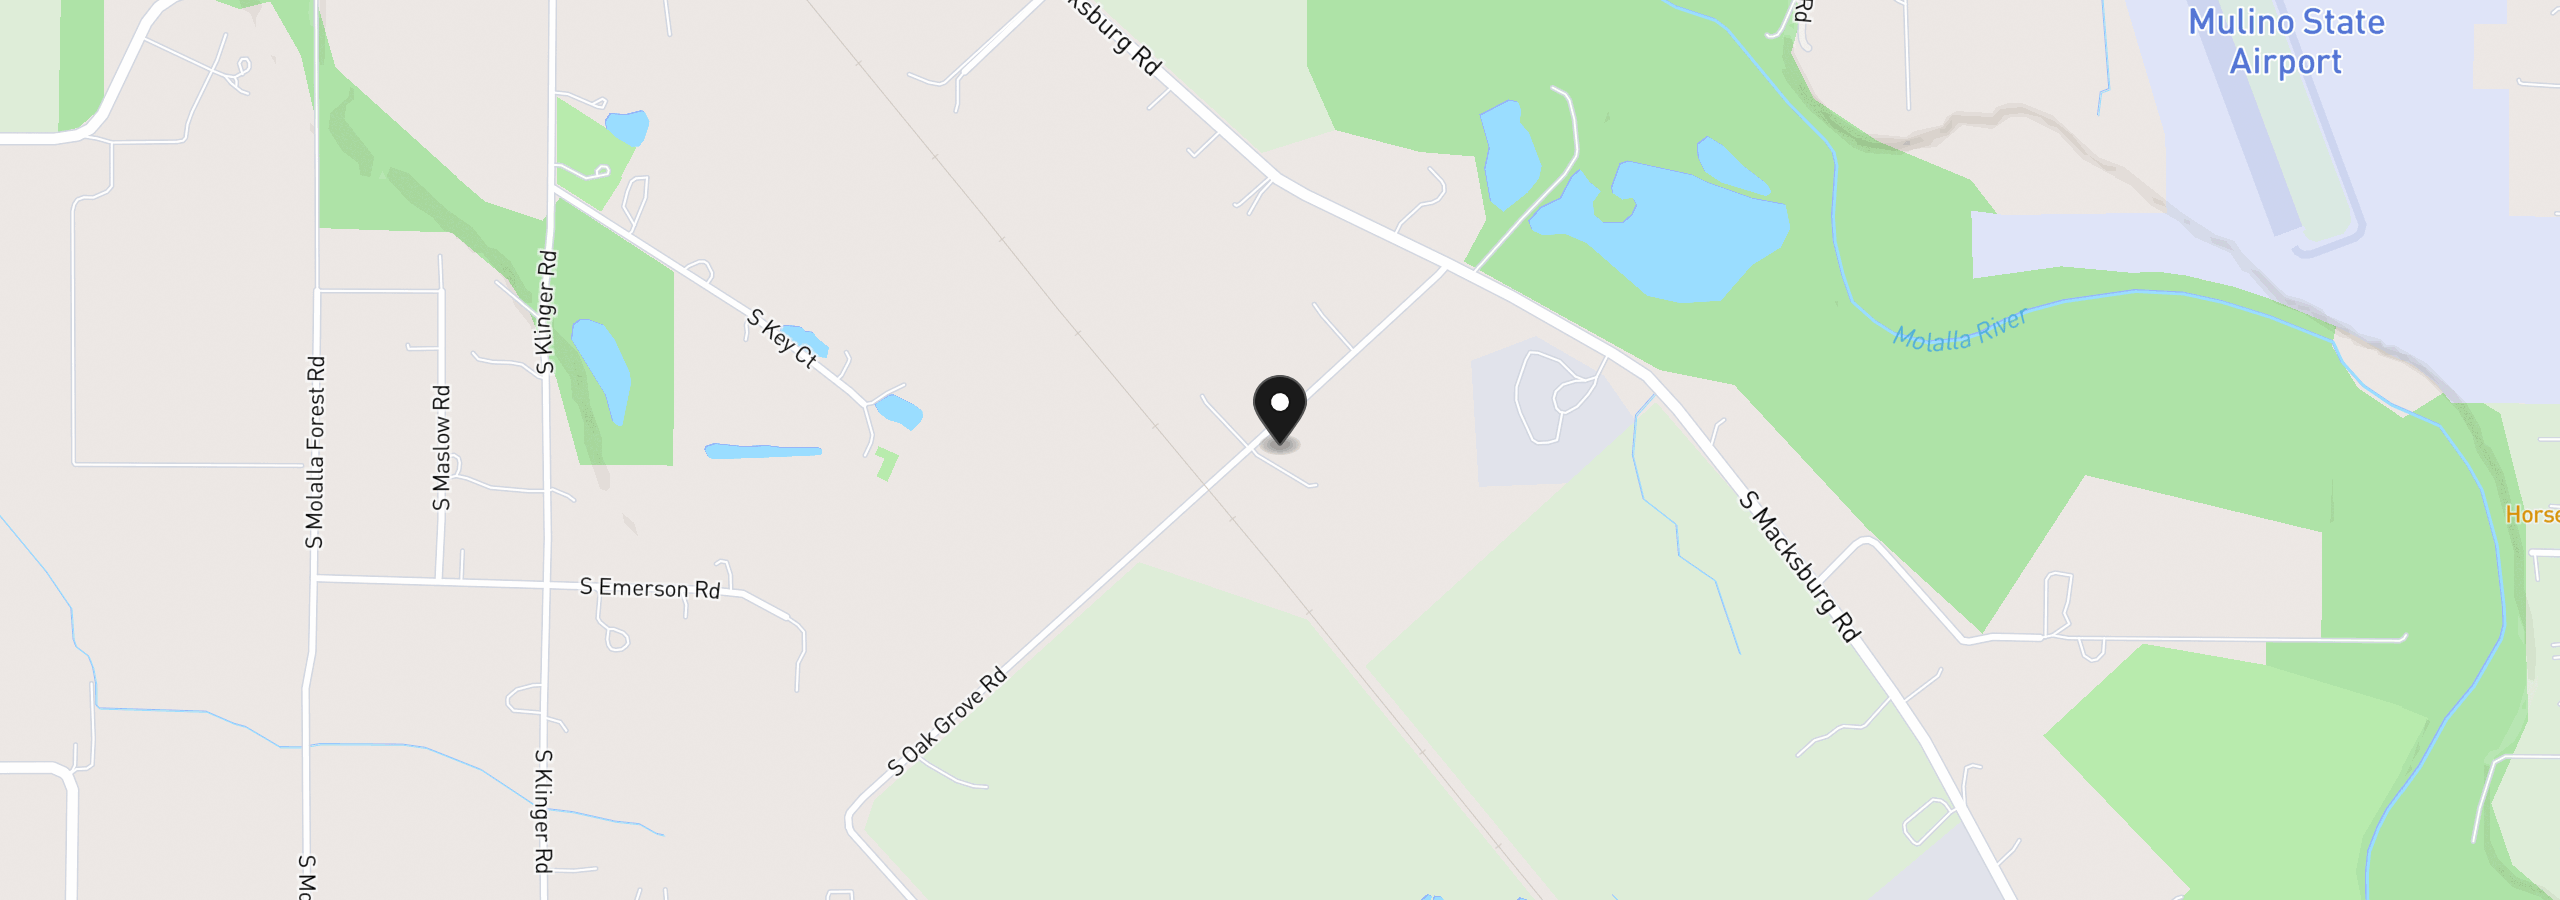
12430 S Oak Grove Rd, Canby, OR 97013
Monthly payment estimate
$9,477 /mo
- Principal and interest
- $8,782
- Property tax (2025)
- $695
- Total
- $9,477
Estimate only, and not an offer of credit. Assumes 20% down ($330,000) and a 30-year fixed rate at 7.00%. Property tax is the assessed annual amount from the listing, divided by twelve. Rates change daily. Insurance and mortgage insurance are not included. Speak to a lender for terms that apply to you.