Photograph 1 of 39

40014 Mohawk River Rd, Marcola
$990,000
Save
- Price per sqft
- $515.09
- Built in
- 1995
- Property size
- 1,922 sqft
- Lot size
- 4.79 acres
- Property type
- Residential
Overview
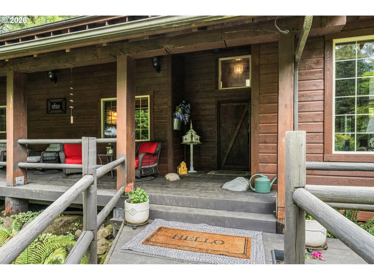
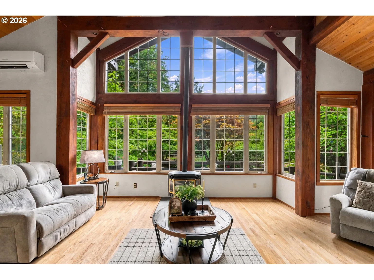
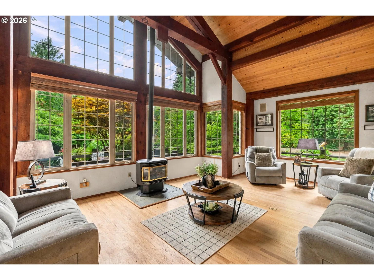
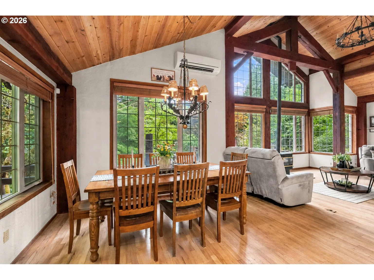
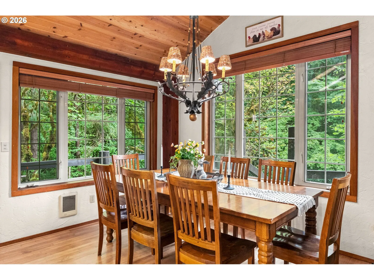
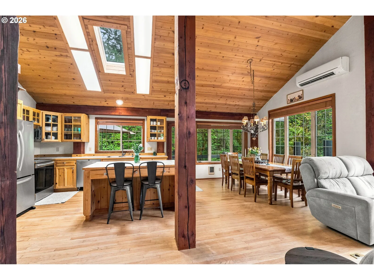
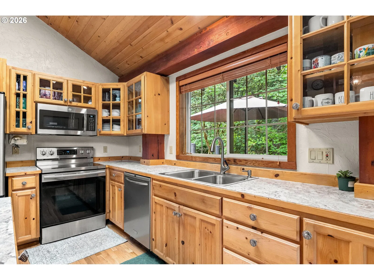
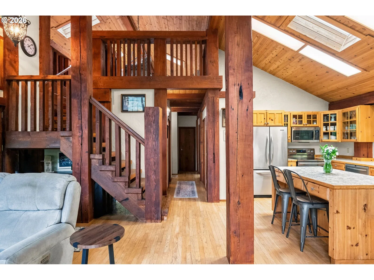
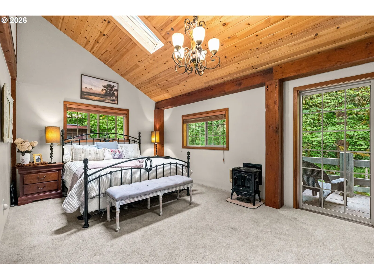
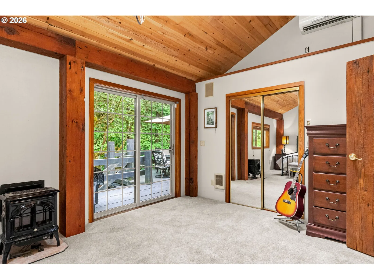
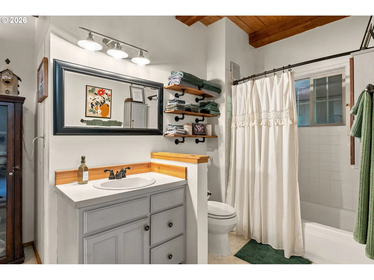
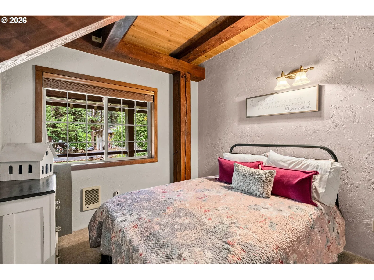
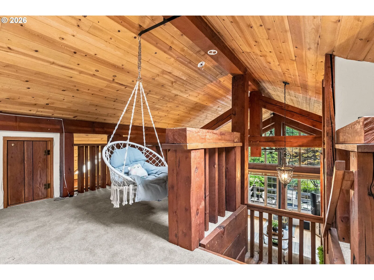
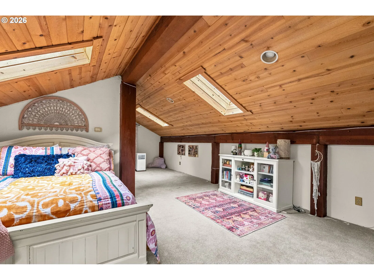
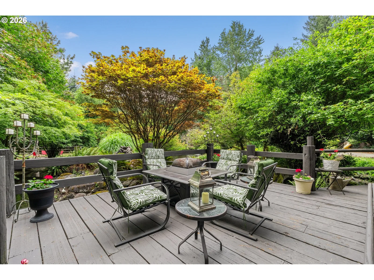
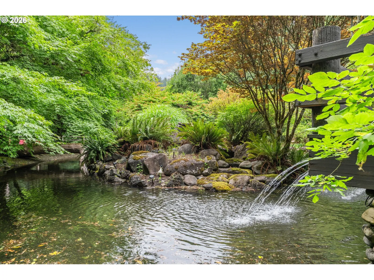
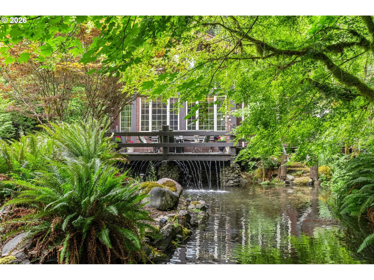
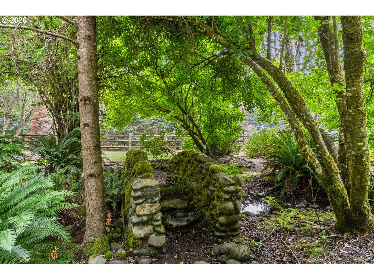
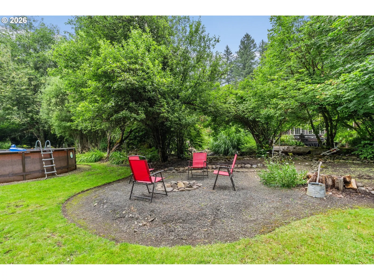
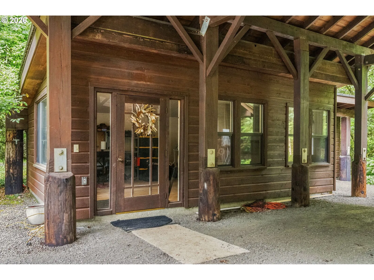
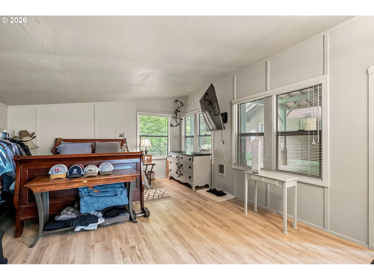
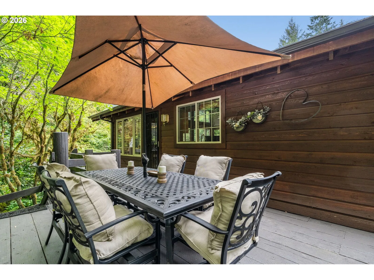
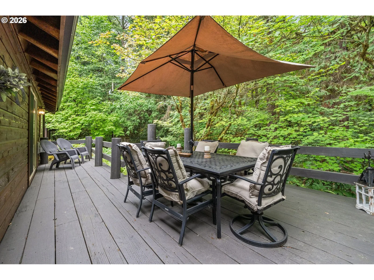
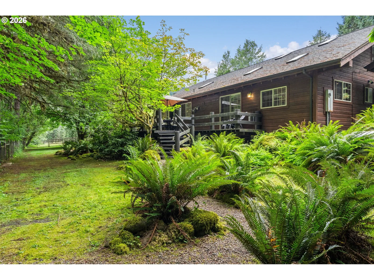
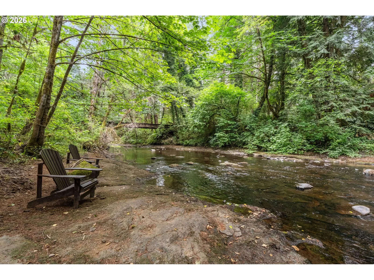
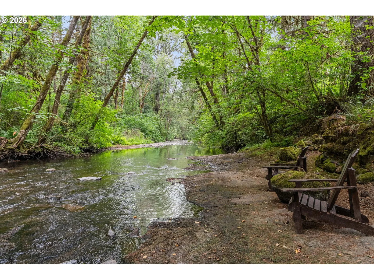
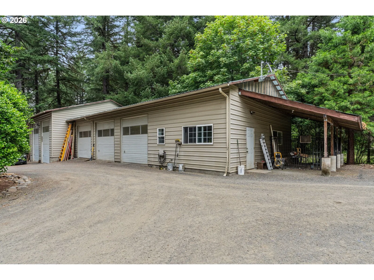
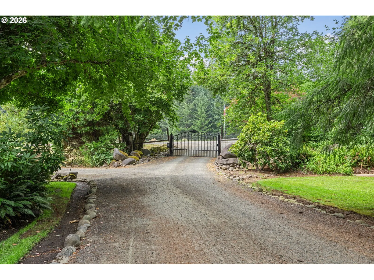
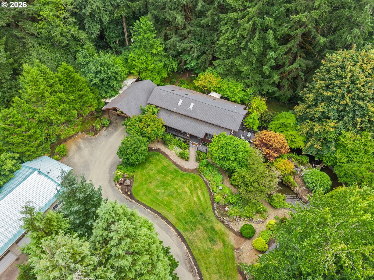
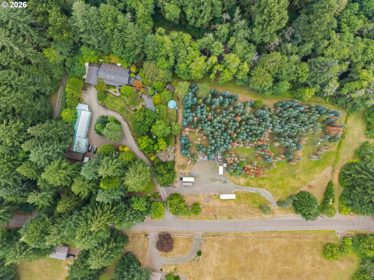
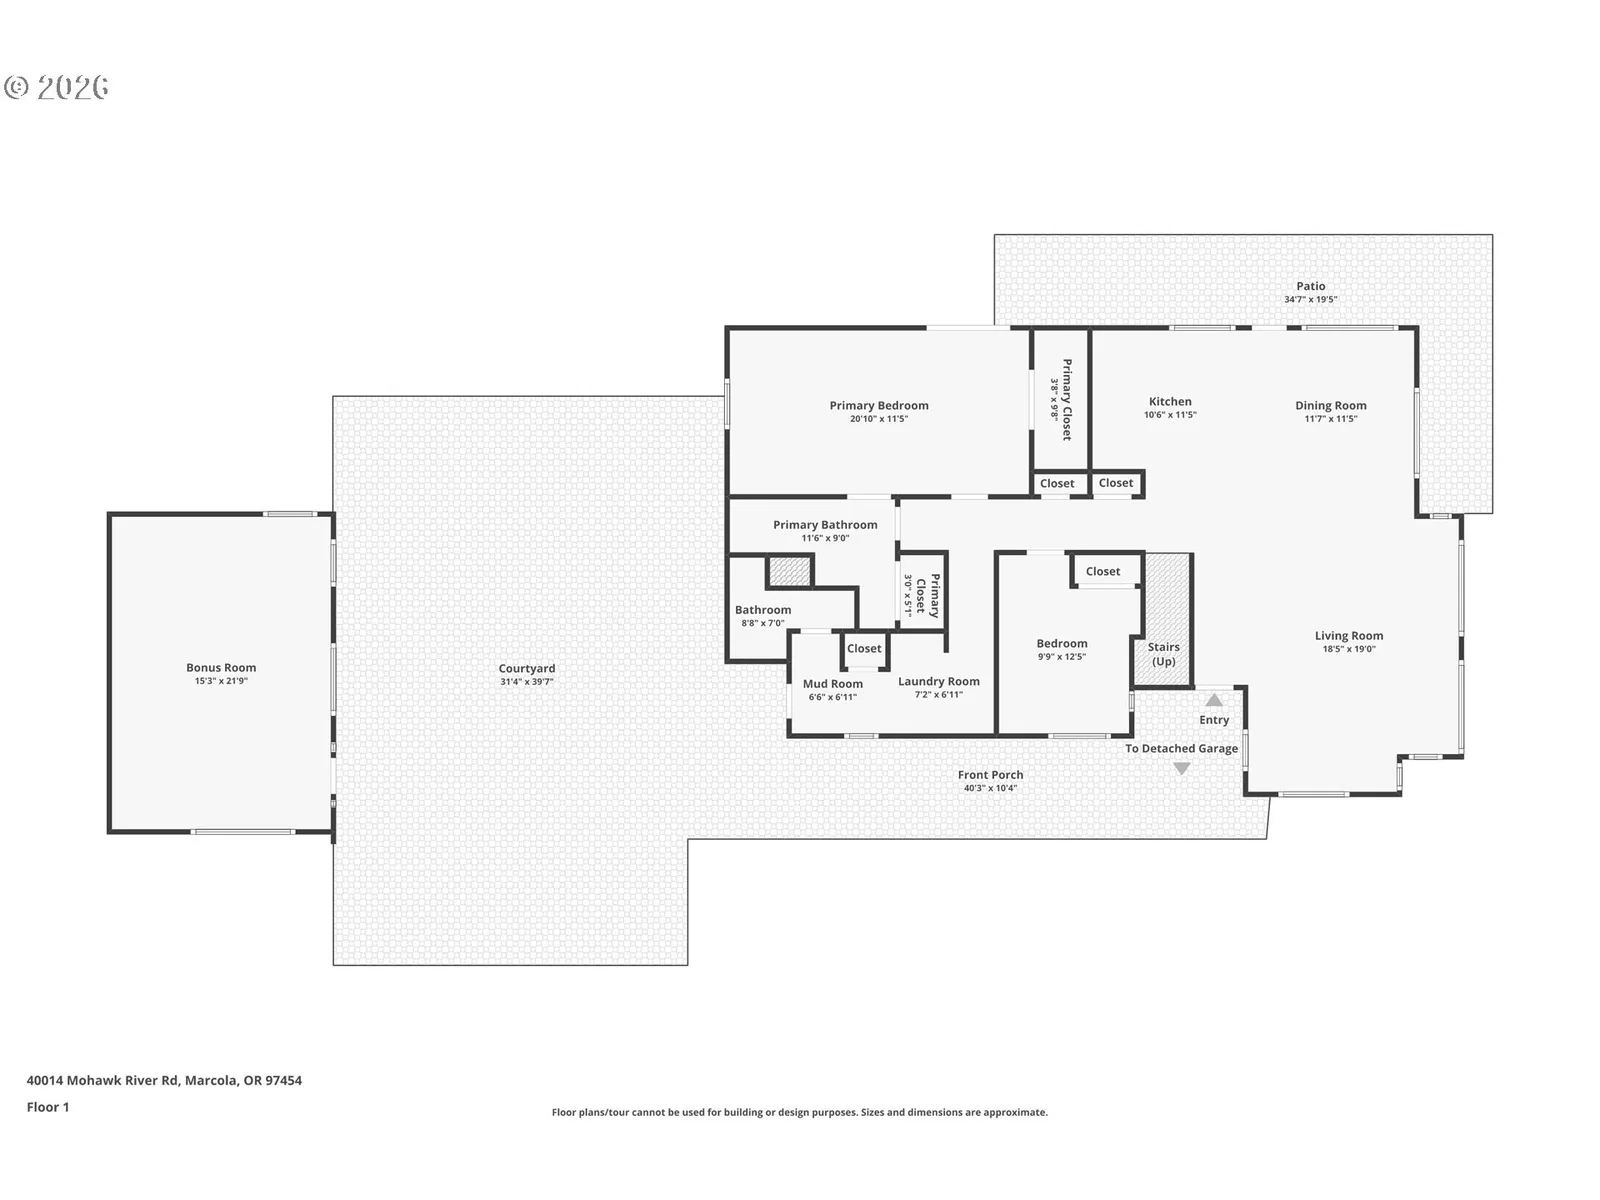
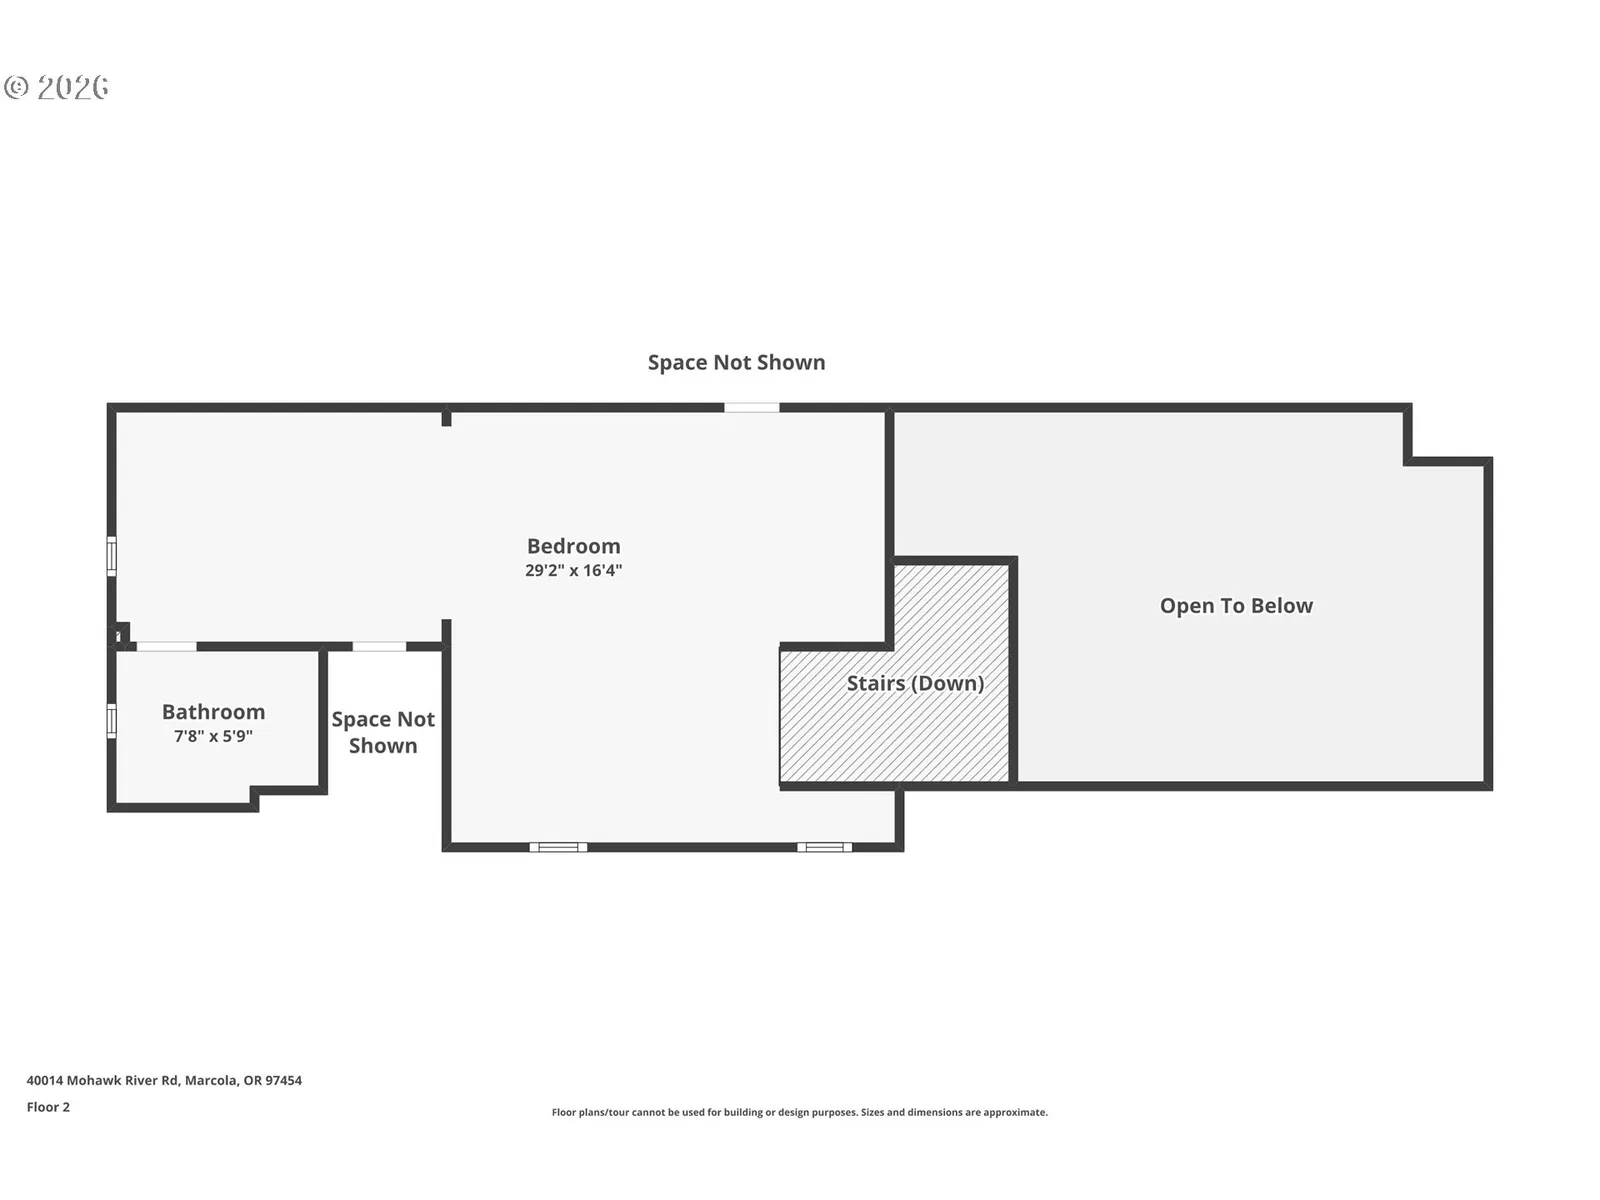
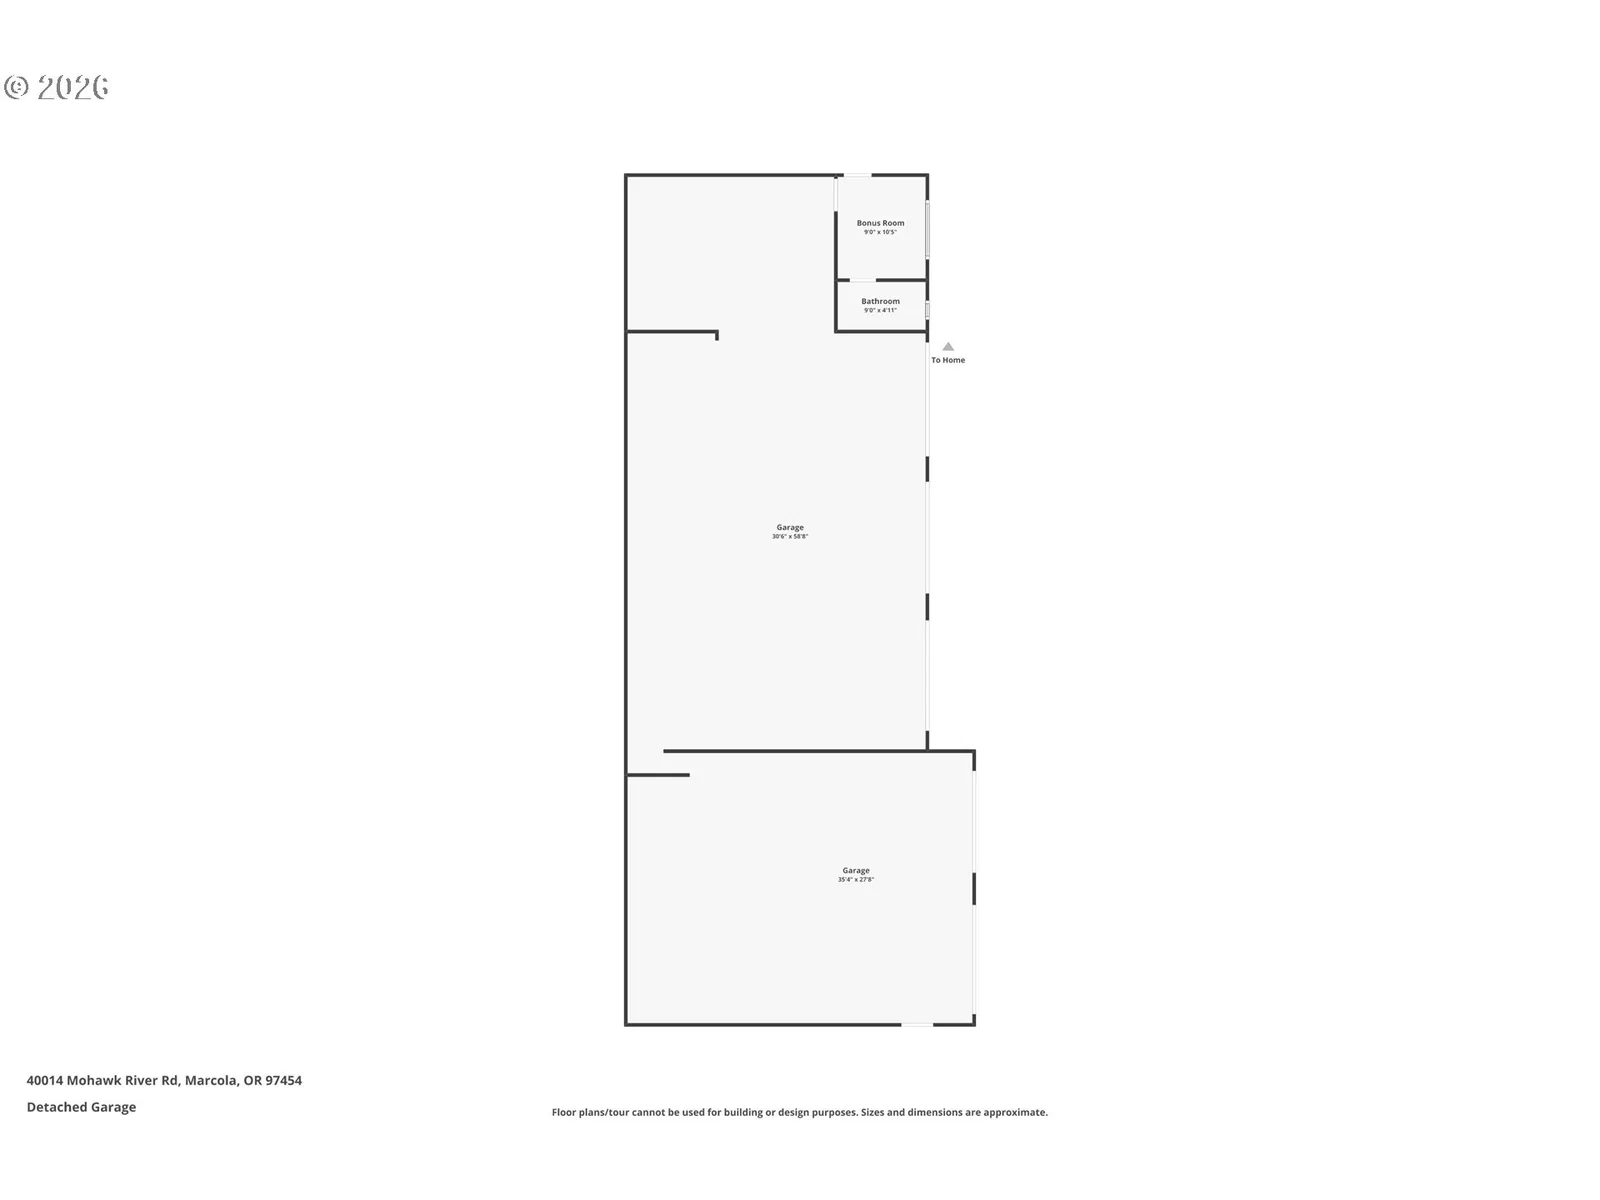
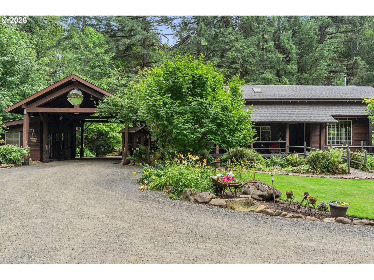
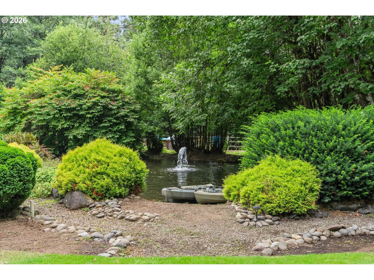
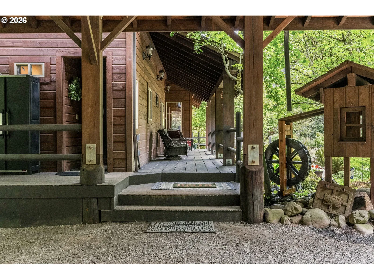
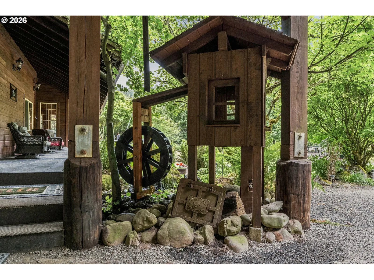
Some places become memories before you've even left. Tucked into a park-like setting with water, trees, and wonder at every turn, this custom timber-frame home feels like a private retreat with a touch of European canal charm. A pond, water wheel, and waterfall create an enchanting backdrop, while expansive decking surrounds the home with inviting spaces to relax and soak in the beauty from every angle. Inside, recycled wood beams, believed to have likely come from an old mill, offer a fitting nod to Marcola's rich mill town history and timber roots. Oak hardwood floors, a propane stove, and mostly single-level living create a home that feels grounded, warm, and inviting. The utility room includes a bathroom and separate sink for added function. Outdoors, the property continues to impress with a firepit, elaborate sprinkler system, second tax lot, and Mohawk River access that invites you to wander down and dip your toes into the cool, flowing water. Per seller, water rights are included. Further upstream, a swimming hole adds to the feeling of having your own private Oregon escape. The setting feels made for unforgettable moments from peaceful evenings around the firepit to beautiful celebrations, client appreciation events, or team retreats that spill effortlessly into the surrounding landscape. The outbuildings are equally impressive: a 30' x 55' three-bay shop with 12' ceilings, 220V power, bathroom, and office; a 28' x 36' two-bay shop with 16' ceilings, 220V power, and a car lift, ideal for RV storage or larger projects; a four-car carport; storage shed; and an insulated detached bonus room of approximately 360 sq ft, perfect for guests, a studio, office, crafting, or hobbies. A rare blend of craftsmanship, outbuildings, river access, and peaceful grounds, this property feels less like a home you simply visit and more like a retreat you discover, settle into, and never quite want to leave. Don't miss the 3D tour to fully experience the workshop
Details
Interior
- Interior features
- Hardwood Floors, High Ceilings, Laundry, Skylight, Tile Floor, Vinyl Floor, Wall to Wall Carpet, Washer / Dryer, Wood Floors
- Appliances
- Dishwasher, Free Standing Range, Free Standing Refrigerator, Microwave, Stainless Steel Appliance
- Fireplace
- Yes
- Fireplaces
- 1
- Fireplace description
- Stove
- Cooling
- Yes
- Cooling description
- Mini Split
- Heating
- Yes
- Heating description
- Ductless, Other, Wall Heater
- Windows
- Double Pane Windows, Vinyl Frames
Exterior and lot
- Lot size
- 4.79 acres
- Exterior features
- Above Ground Pool, Deck, Dog Run, Fenced, Fire Pit, Outbuilding, Outdoor Fireplace, Porch, RV Parking, RV / Boat Storage, Sprinkler, Tool Shed, Water Feature, Workshop, Yard
- Lot features
- Gated, Level, Pond, Private, Trees
- Architectural style
- Two Stories, Custom Style
- Roof
- Composition
- View
- Yes
- View description
- Pond, River, Trees / Woods
Utilities
- Sewer
- Septic Tank
- Water source
- Well
Parking
- Garage spaces
- 5
- Parking
- Carport, RV Access Parking
- Total parking
- 5
Schools
- High school
- Mohawk
- Middle school
- Mohawk
- Elementary school
- Marcola
Location
- City
- Marcola
- County
- Lane
- Zoning
- RR10
Taxes and dues
- Annual taxes
- $5,660 (2025)
Location
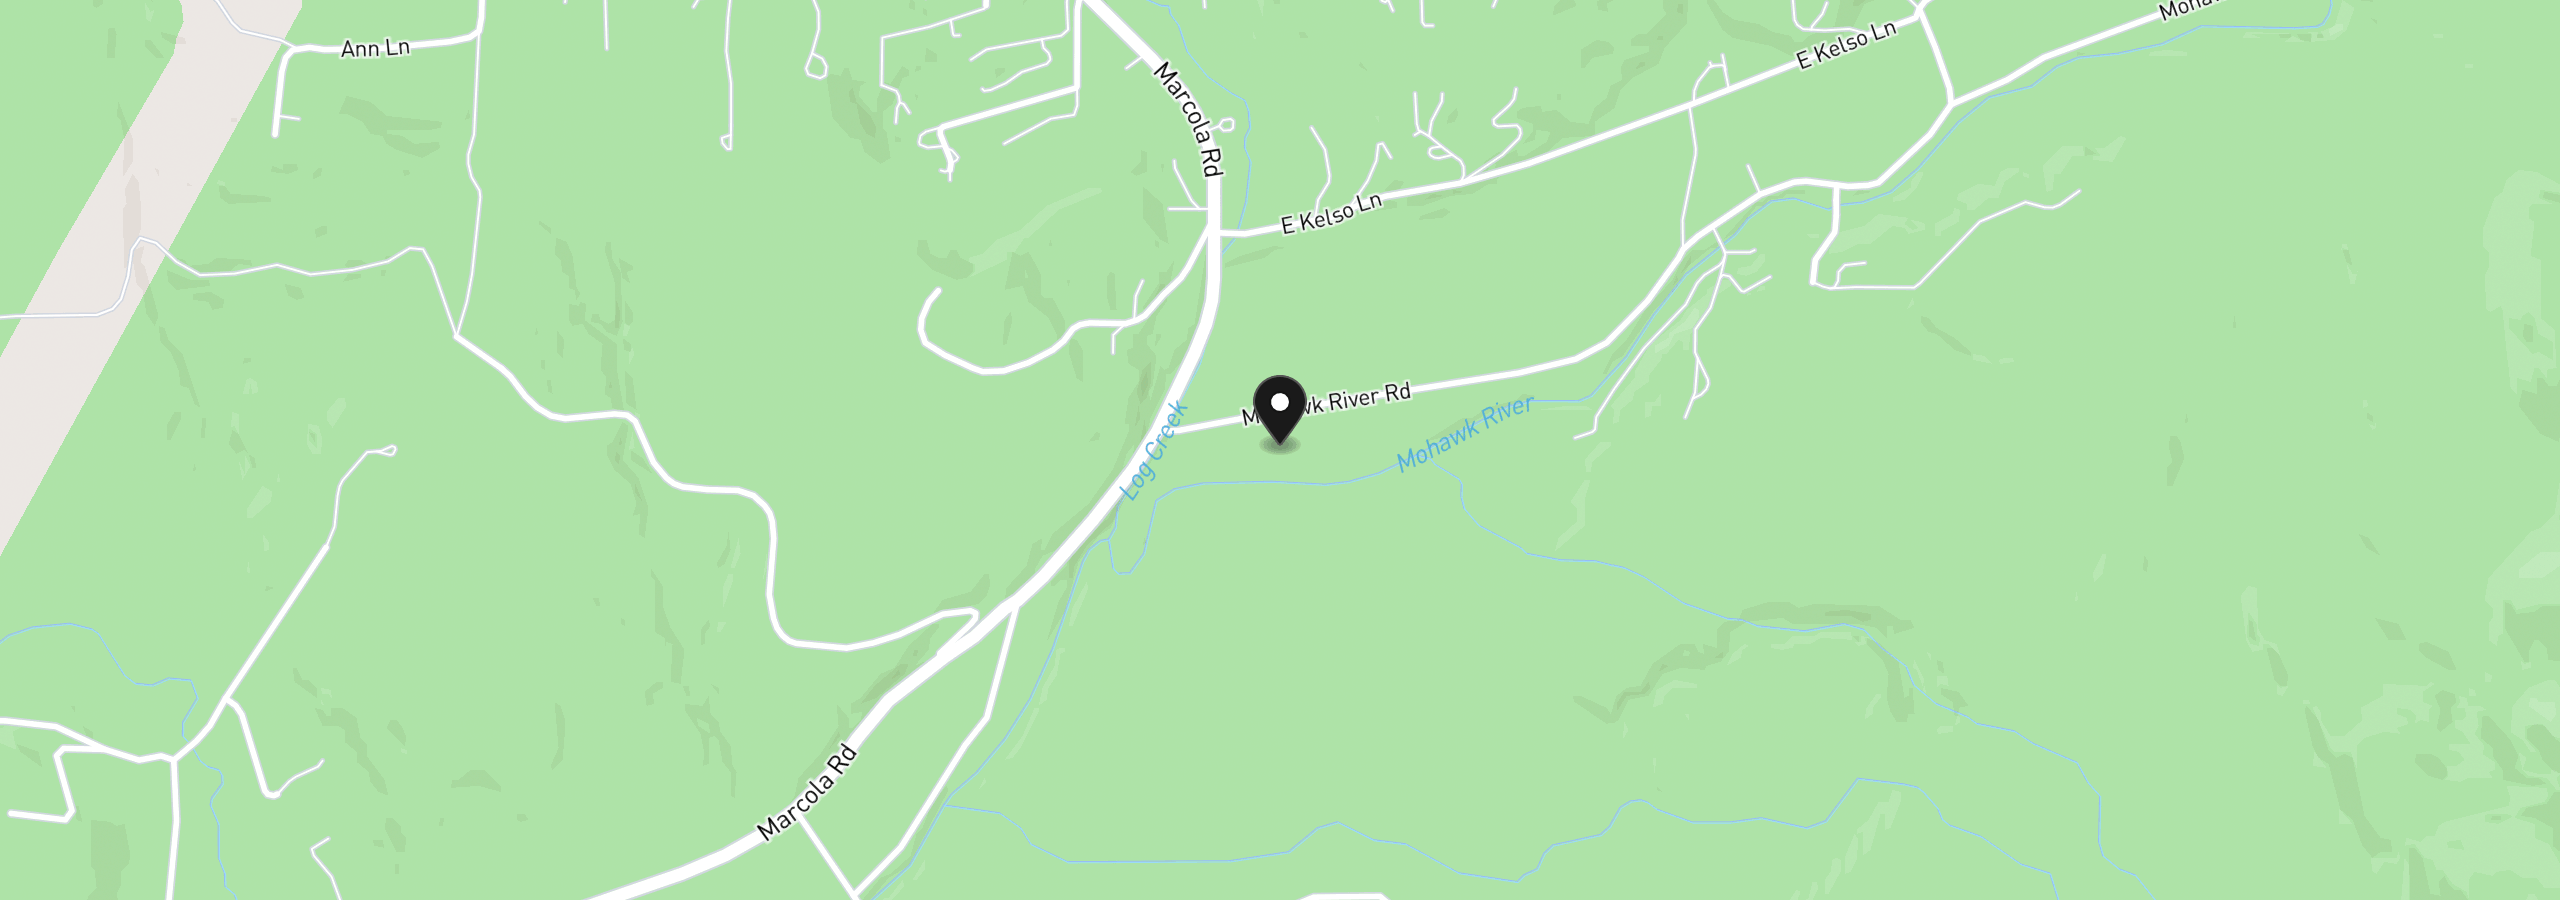
40014 Mohawk River Rd, Marcola, OR 97454
Monthly payment estimate
$5,741 /mo
- Principal and interest
- $5,269
- Property tax (2025)
- $472
- Total
- $5,741
Estimate only, and not an offer of credit. Assumes 20% down ($198,000) and a 30-year fixed rate at 7.00%. Property tax is the assessed annual amount from the listing, divided by twelve. Rates change daily. Insurance and mortgage insurance are not included. Speak to a lender for terms that apply to you.