Photograph 1 of 38

904 NE 67th Ave, Portland
$579,000
Save
- Price per sqft
- $463.94
- Built in
- 1955
- Property size
- 1,248 sqft
- Lot size
- 5,227 sqft
- Property type
- Residential
- Days on market
- 35
Overview
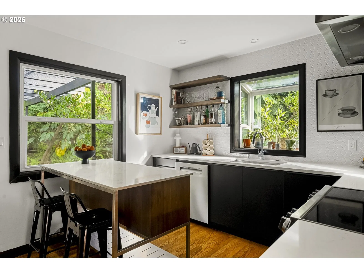
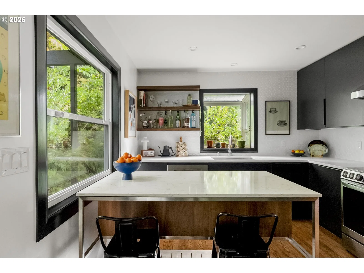
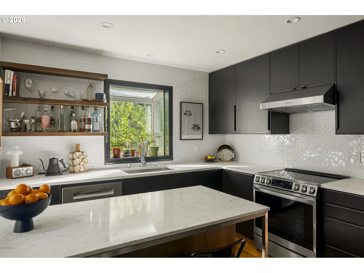
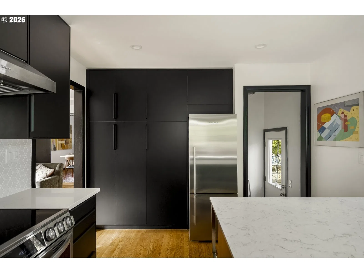
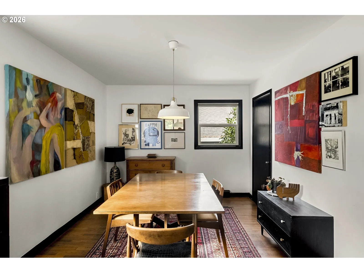
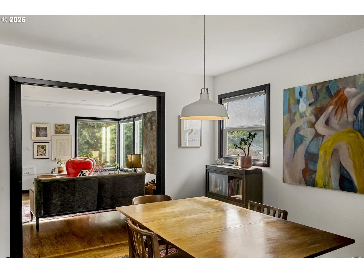
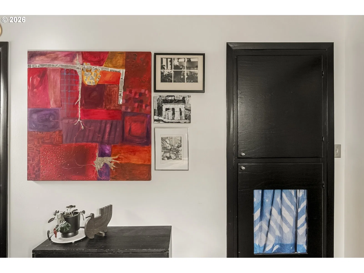
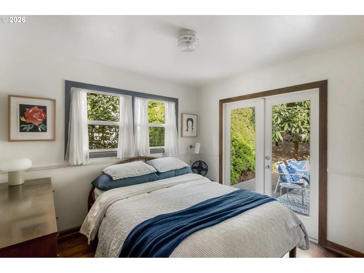
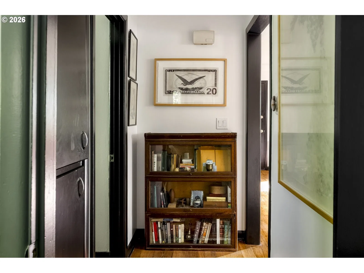
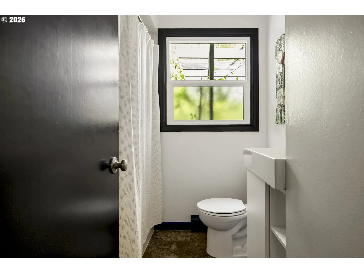
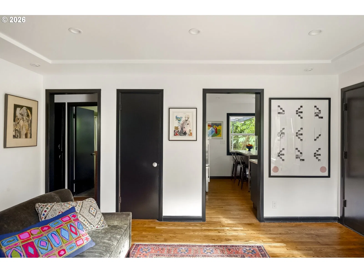
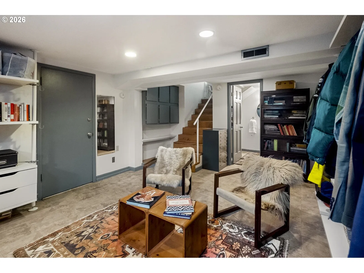
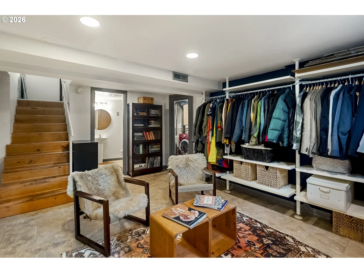
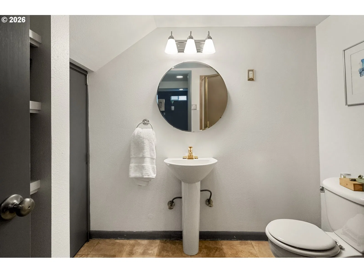
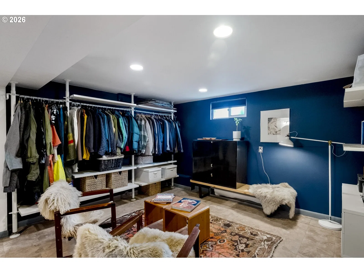
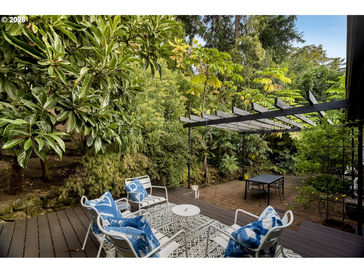
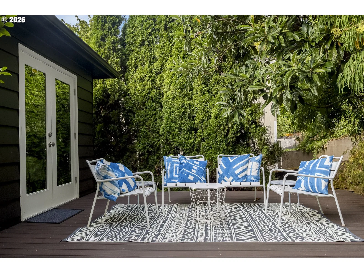
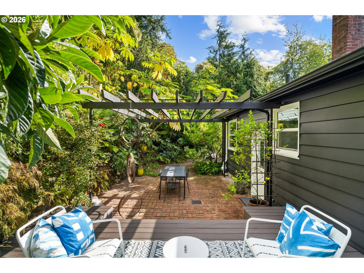
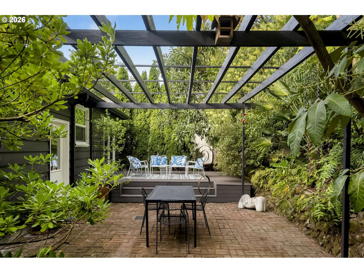
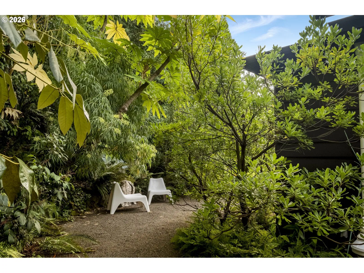
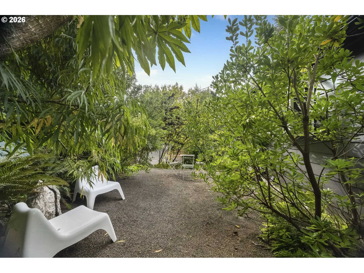
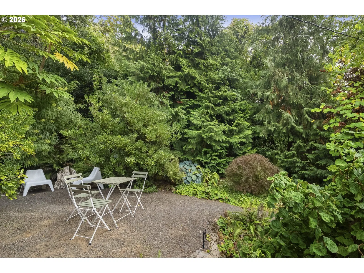
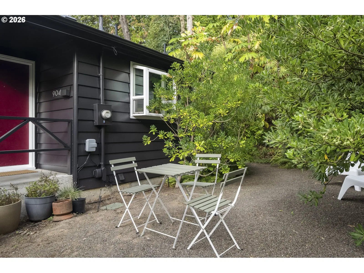
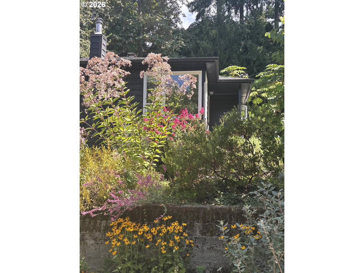
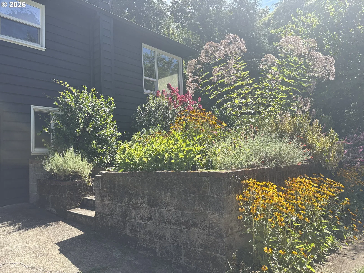
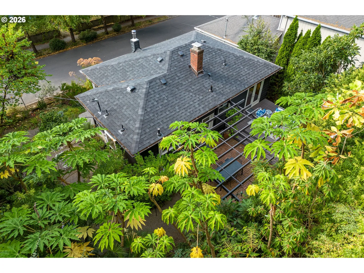
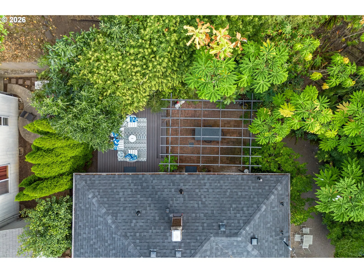
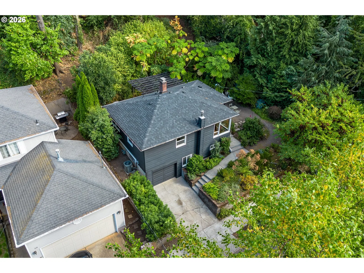
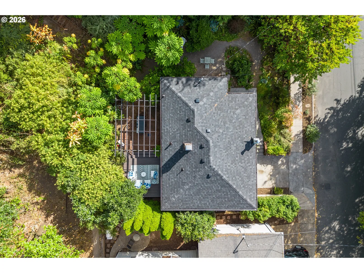
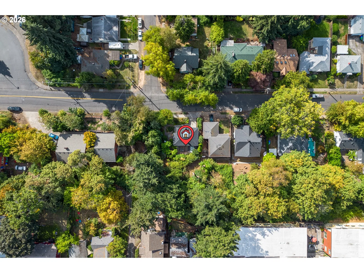
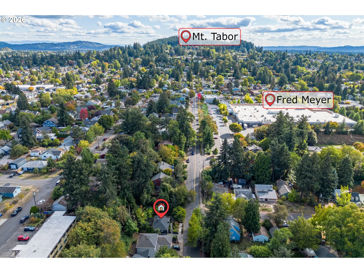
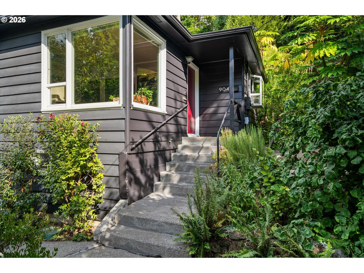
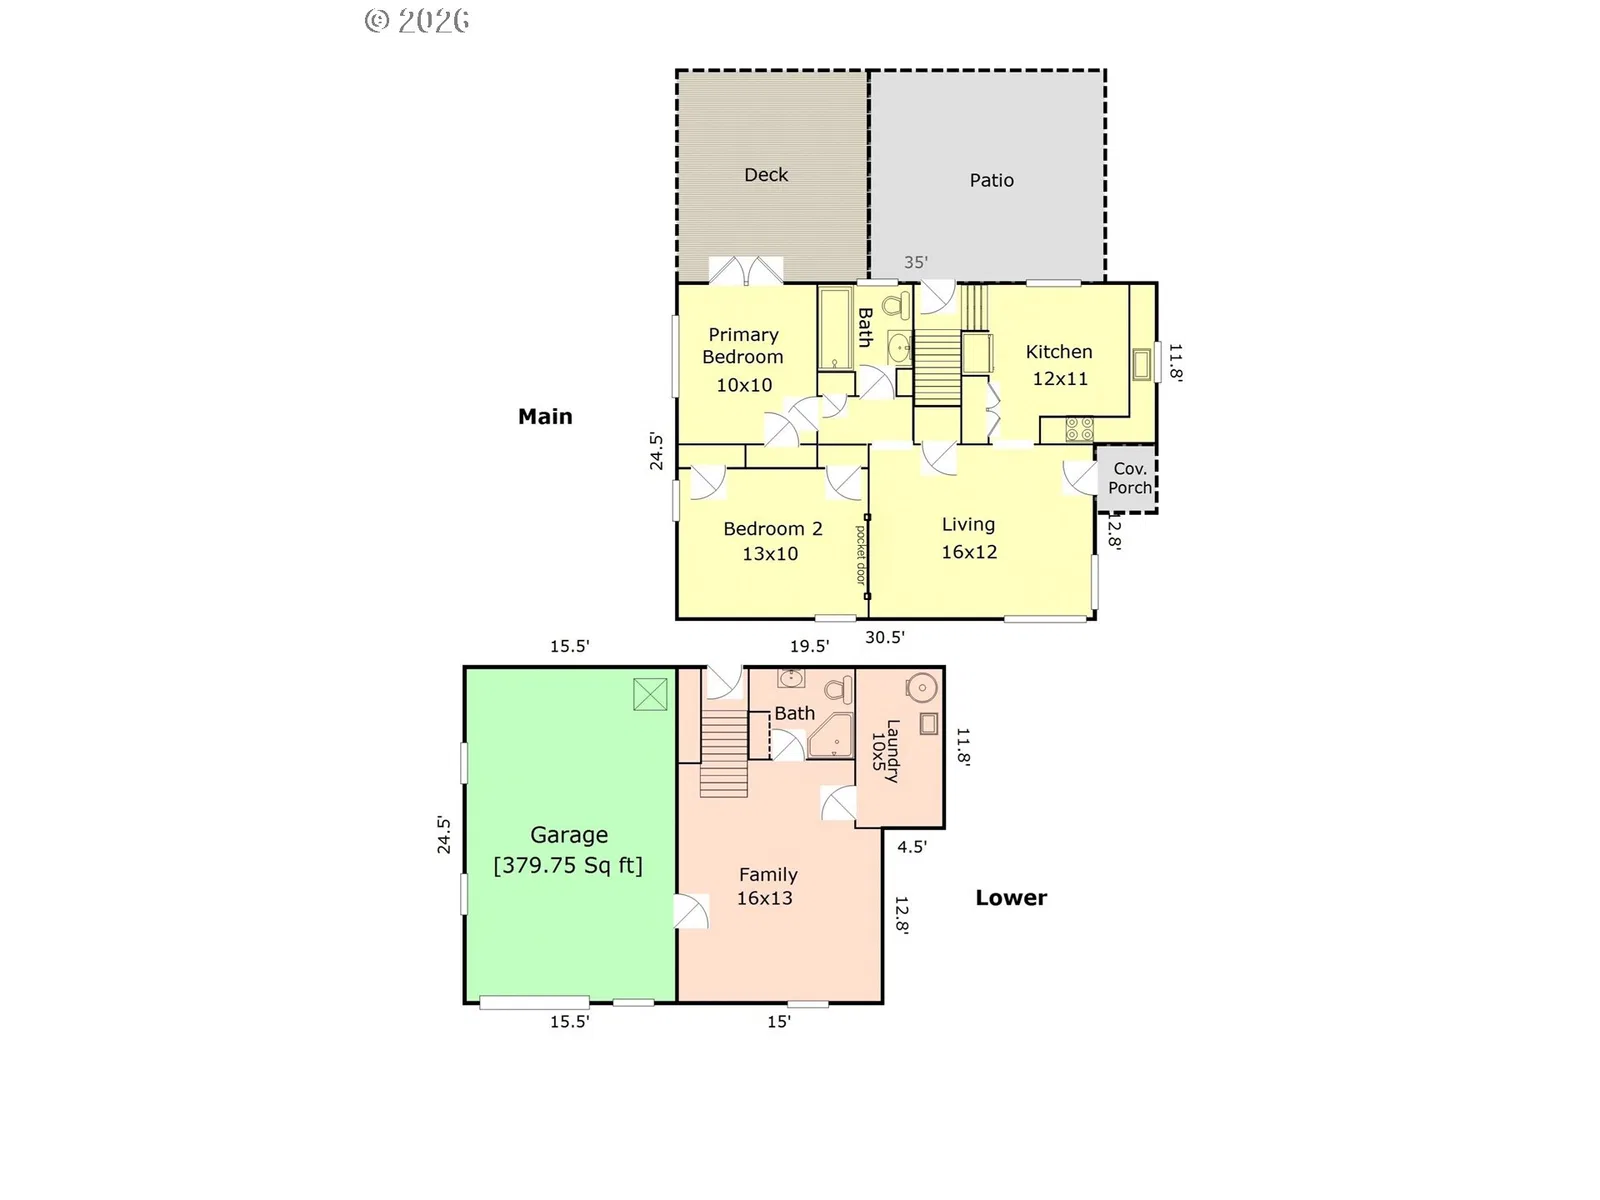
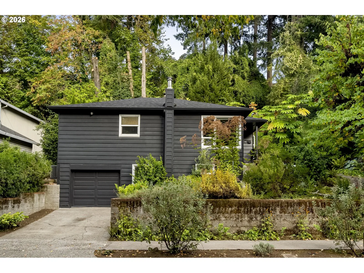
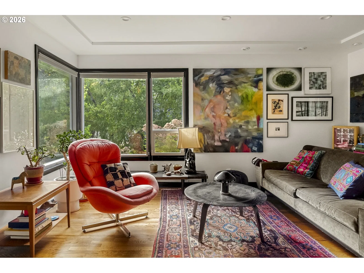
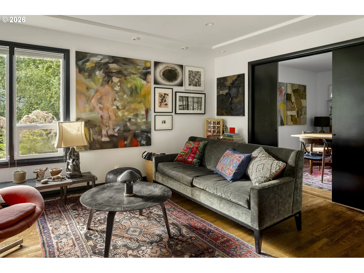
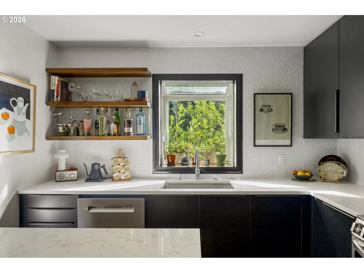
Nestled in a very cute neighborhood and perched above the street in a spectacular landscape design, this North Tabor ranch-a-low home feels like a private oasis in the city. Designed by the renowned plantsman and owner of Cistus Nursery, Sean Hogan, the garden is a defining part of this special property. Inside, oak hardwoods and large picture windows bring in beautiful natural light and garden views. The kitchen was remodeled down to the studs in 2025 with quartz counters, induction range, floor-to-ceiling storage, and garden window. French doors from the primary bedroom open to a fantastic composite deck, with views of the surrounding greenery from bed. The dining room with pocket doors offers an additional bedroom option. The lower level has another full bathroom and a large finished space the artist/designer owner uses as a studio space for her clothing line. Easily adaptable as a guest room, family room, studio, or creative space. The oversized tuck-under garage has direct access to the home and could be more future finished living space. Outside, Hogan's one-of-a-kind mature landscape provides year-round color and interest with specimen plants, 2-zone automatic irrigation, and an incredible variety of birds. (list available) Hogan is also a curator of the Portland Botanical Gardens and Lan Su Chinese Garden. A back deck,patio,pergola,and peaceful side yard offer places for morning coffee, meditation, birdwatching, or evenings sharing food and drinks with friends. Conservation overlay provides protection of surrounding green space. HES 6/10. Updates include: radon system (2023),high-efficiency furnace, Central air (2021),20-year roof (2025), exterior paint,double-pane windows, Schoolhouse fixtures. Walk to groceries and MAX at 60th, with quick I84 access. A mile to Mt. Tabor, downtown Montavilla shops and farmers market, Rose City Golf Course, and an 8-minute commute to Providence Hospital. Incredible location, move-in ready!! [Home Energy Score = 6. HES Report at https://rpt.greenbuildingregistry.com/hes/OR10251986]
Details
Interior
- Interior features
- Concrete Floor, Garage Door Opener, Hardwood Floors, Laundry, Quartz, Washer / Dryer
- Appliances
- Appliance Garage, Convection Oven, Dishwasher, Disposal, ENERGY STAR Qualified Appliances, Free Standing Range, Free Standing Refrigerator, Induction Cooktop, Pantry, Quartz, Range Hood, Stainless Steel Appliance, Tile
- Fireplaces
- 0
- Cooling
- Yes
- Cooling description
- Central Air
- Heating
- Yes
- Heating description
- Forced Air, Forced Air 95 Plus
- Windows
- Double Pane Windows, Vinyl Frames, Wood Frames
Exterior and lot
- Lot size
- 5,227 sqft
- Exterior features
- Deck, Garden, Patio, Porch, Sprinkler, Yard
- Lot features
- Light Rail, Terraced, Wooded
- Architectural style
- Bungalow, Ranch
- Roof
- Composition
- View
- Yes
- View description
- Trees / Woods
Utilities
- Sewer
- Public Sewer
- Water source
- Public Water
Parking
- Garage spaces
- 1
- Parking
- Driveway, Off Street
- Total parking
- 1
Schools
- High school
- Leodis McDaniel
- Middle school
- Harrison Park
- Elementary school
- Vestal
Location
- City
- Portland
- County
- Multnomah
- Subdivision
- NORTH TABOR
Taxes and dues
- Annual taxes
- $4,987 (2025)
Location
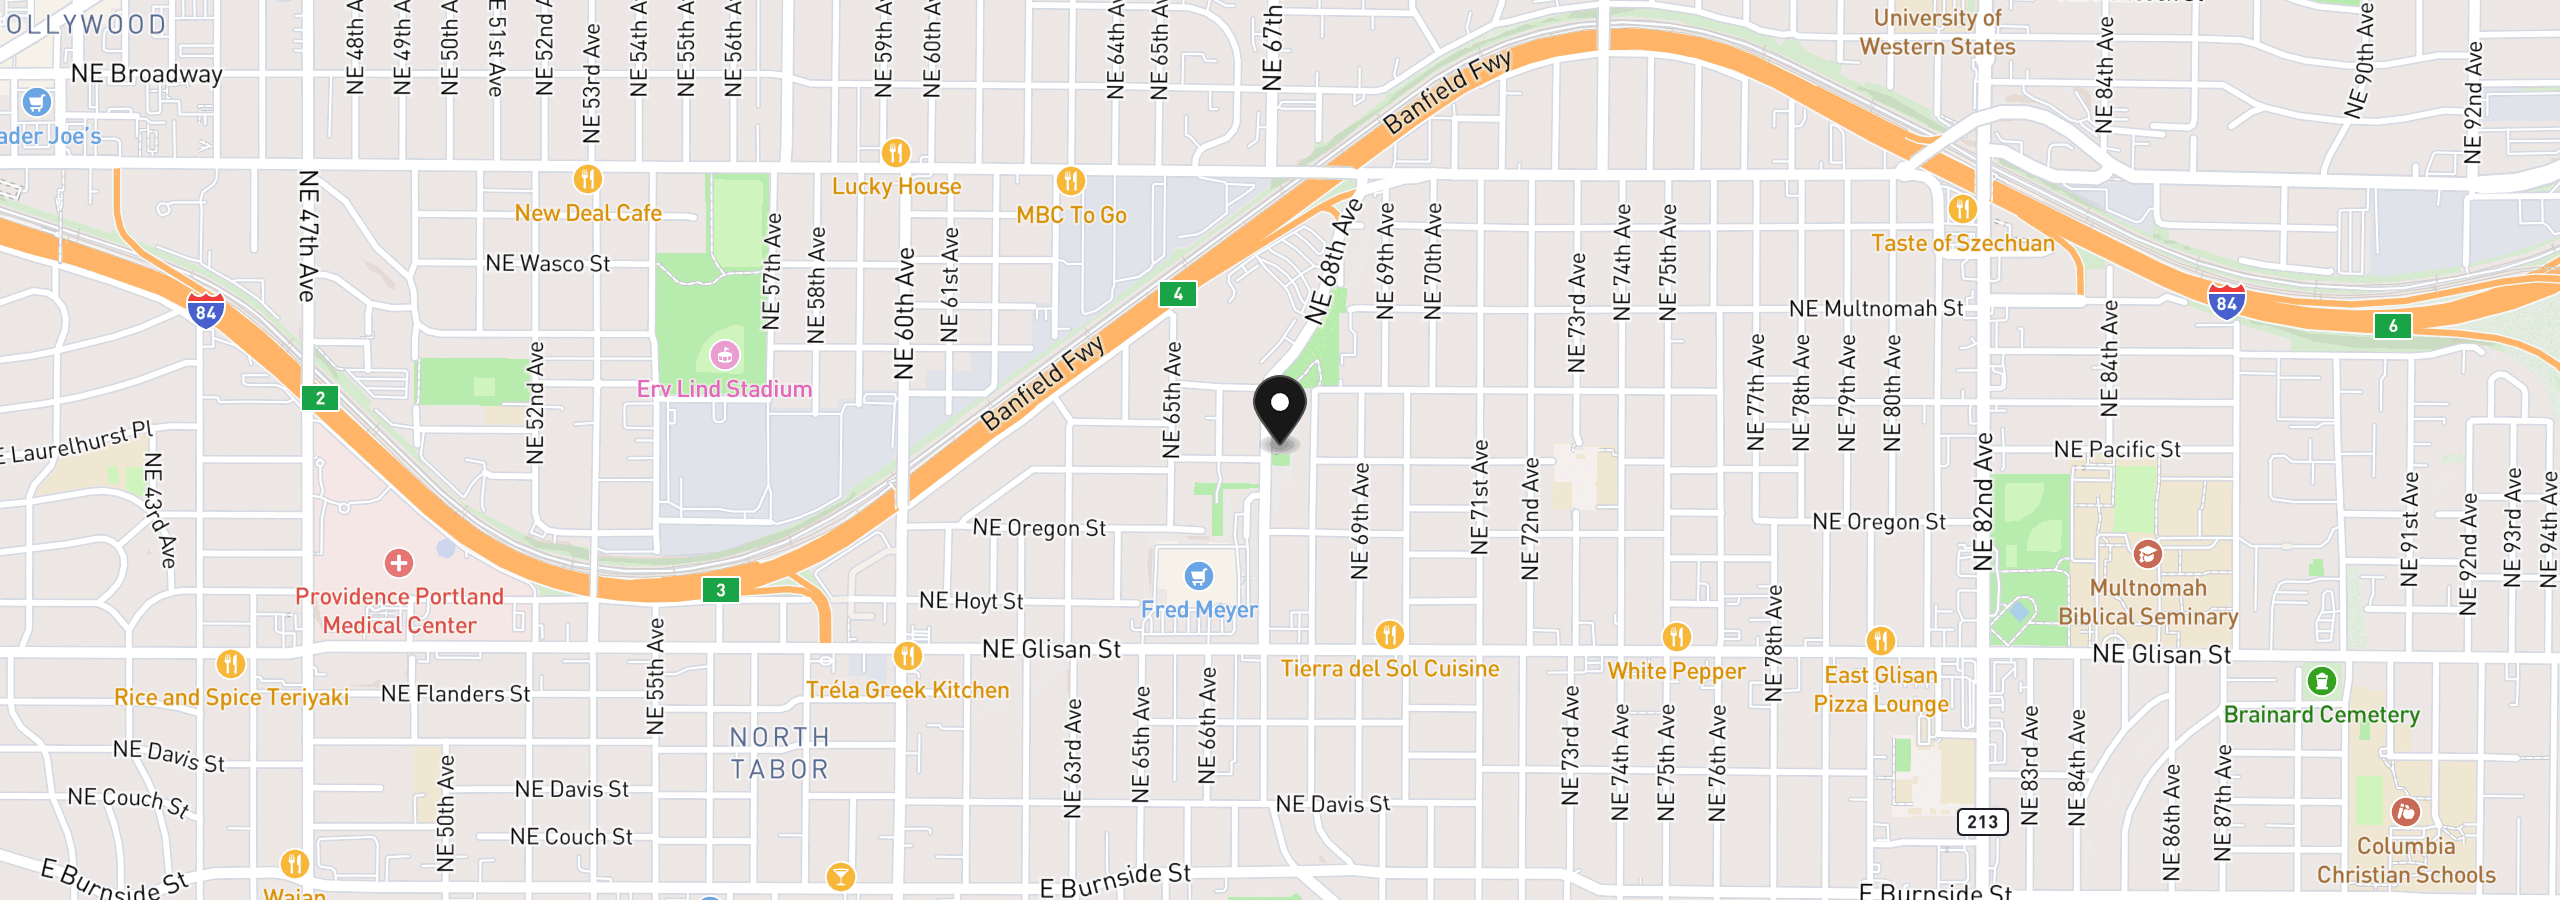
904 NE 67th Ave, Portland, OR 97213
Monthly payment estimate
$3,497 /mo
- Principal and interest
- $3,082
- Property tax (2025)
- $416
- Total
- $3,497
Estimate only, and not an offer of credit. Assumes 20% down ($115,800) and a 30-year fixed rate at 7.00%. Property tax is the assessed annual amount from the listing, divided by twelve. Rates change daily. Insurance and mortgage insurance are not included. Speak to a lender for terms that apply to you.