

1005 NE 152nd Ave, Vancouver
$1,295,000
Save
- Price per sqft
- $289.26
- Built in
- 2011
- Property size
- 4,477 sqft
- Lot size
- 10,890 sqft
- Property type
- Residential
- Days on market
- 4
Overview
First Place—an in-demand neighborhood and a premier home that feels like a reveal the moment you step through the door. Inside, the wide-open interior makes an immediate statement with its impressive volume, scale and presence. Rare TWO-SUITE FLOOR PLAN with a deluxe main-level primary suite and junior primary suite upstairs. There are two additional bedrooms, each with its own adjoining full bathroom. In total: 4BD, 5BA and 4,477SF. Adding another dimension is a PRIVATE, ATTACHED WELLNESS RETREAT with its own entrance, dry sauna, gym/relaxation room, full bathroom and dedicated changing room. Spectacular kitchen centered around a showpiece island, with a butler's pantry, generous storage, under-cabinet outlets, and impressive appliance package: built-in coffee maker, double ovens, induction cooktop, two dishwashers and two full-size built-in refrigerators offering exceptional cold-storage capacity. New 4-zone HVAC system installed in 2025 for individualized temperature control, new tankless water heater with recirculation system delivering hot water on demand, heated floors throughout most of the main level, and a Lutron system for automated lighting control. The main-level office has a dedicated 240V electrical circuit for specialized equipment or future needs. Mud room + large-scale laundry room with sewing station/workspace. Oversized 3-car garage offers extensive storage plus an independent circuit for a freezer. Outdoor living is equally impressive. Gated access opens to a wide paved side yard with approx 32'x10' concrete pad for EXTRA PARKING. Large covered slab patio has hot/cold spigot. Second seating area offers a permanent fire pit and built-in umbrella. Mature shrubs and layered landscaping create a remarkably private, secluded setting. Sprinkler sys + 6-zone irrigation drip-line sys. Kitchen refrigerators, attached TVs and sound system included, plus home warranty. Truly distinctive and filled with details that set this home apart.
Details
Interior
- Interior features
- Central Vacuum, Engineered Hardwood, Garage Door Opener, Heated Tile Floor, High Ceilings, Laundry, Quartz, Soaking Tub, Sound System, Tile Floor, Wall to Wall Carpet
- Appliances
- Built-in Oven, Built-in Refrigerator, Butlers Pantry, Convection Oven, Cooktop, Dishwasher, Disposal, Double Oven, ENERGY STAR Qualified Appliances, Induction Cooktop, Island, Microwave, Pantry, Plumbed For Ice Maker, Quartz, Range Hood, Stainless Steel Appliance, Tile
- Fireplace
- Yes
- Fireplaces
- 1
- Fireplace description
- Gas
- Cooling
- Yes
- Cooling description
- Central Air
- Heating
- Yes
- Heating description
- Forced Air
- Windows
- Double Pane Windows, Vinyl Frames
Exterior and lot
- Lot size
- 10,890 sqft
- Exterior features
- Covered Patio, Fenced, Fire Pit, Porch, Public Road, Sauna, Sprinkler, Tool Shed, Yard
- Lot features
- Level, Private
- Architectural style
- Two Stories, NW Contemporary
- Roof
- Tile
- View
- No
Utilities
- Sewer
- Public Sewer
- Water source
- Public Water
Parking
- Garage spaces
- 3
- Parking
- Driveway, Parking Pad
- Total parking
- 3
Schools
- High school
- Evergreen
- Middle school
- Cascade
- Elementary school
- Hearthwood
Location
- City
- Vancouver
- County
- Clark
- Subdivision
- FIRST PLACE
Taxes and dues
- Annual taxes
- $11,878 (2025)
Location
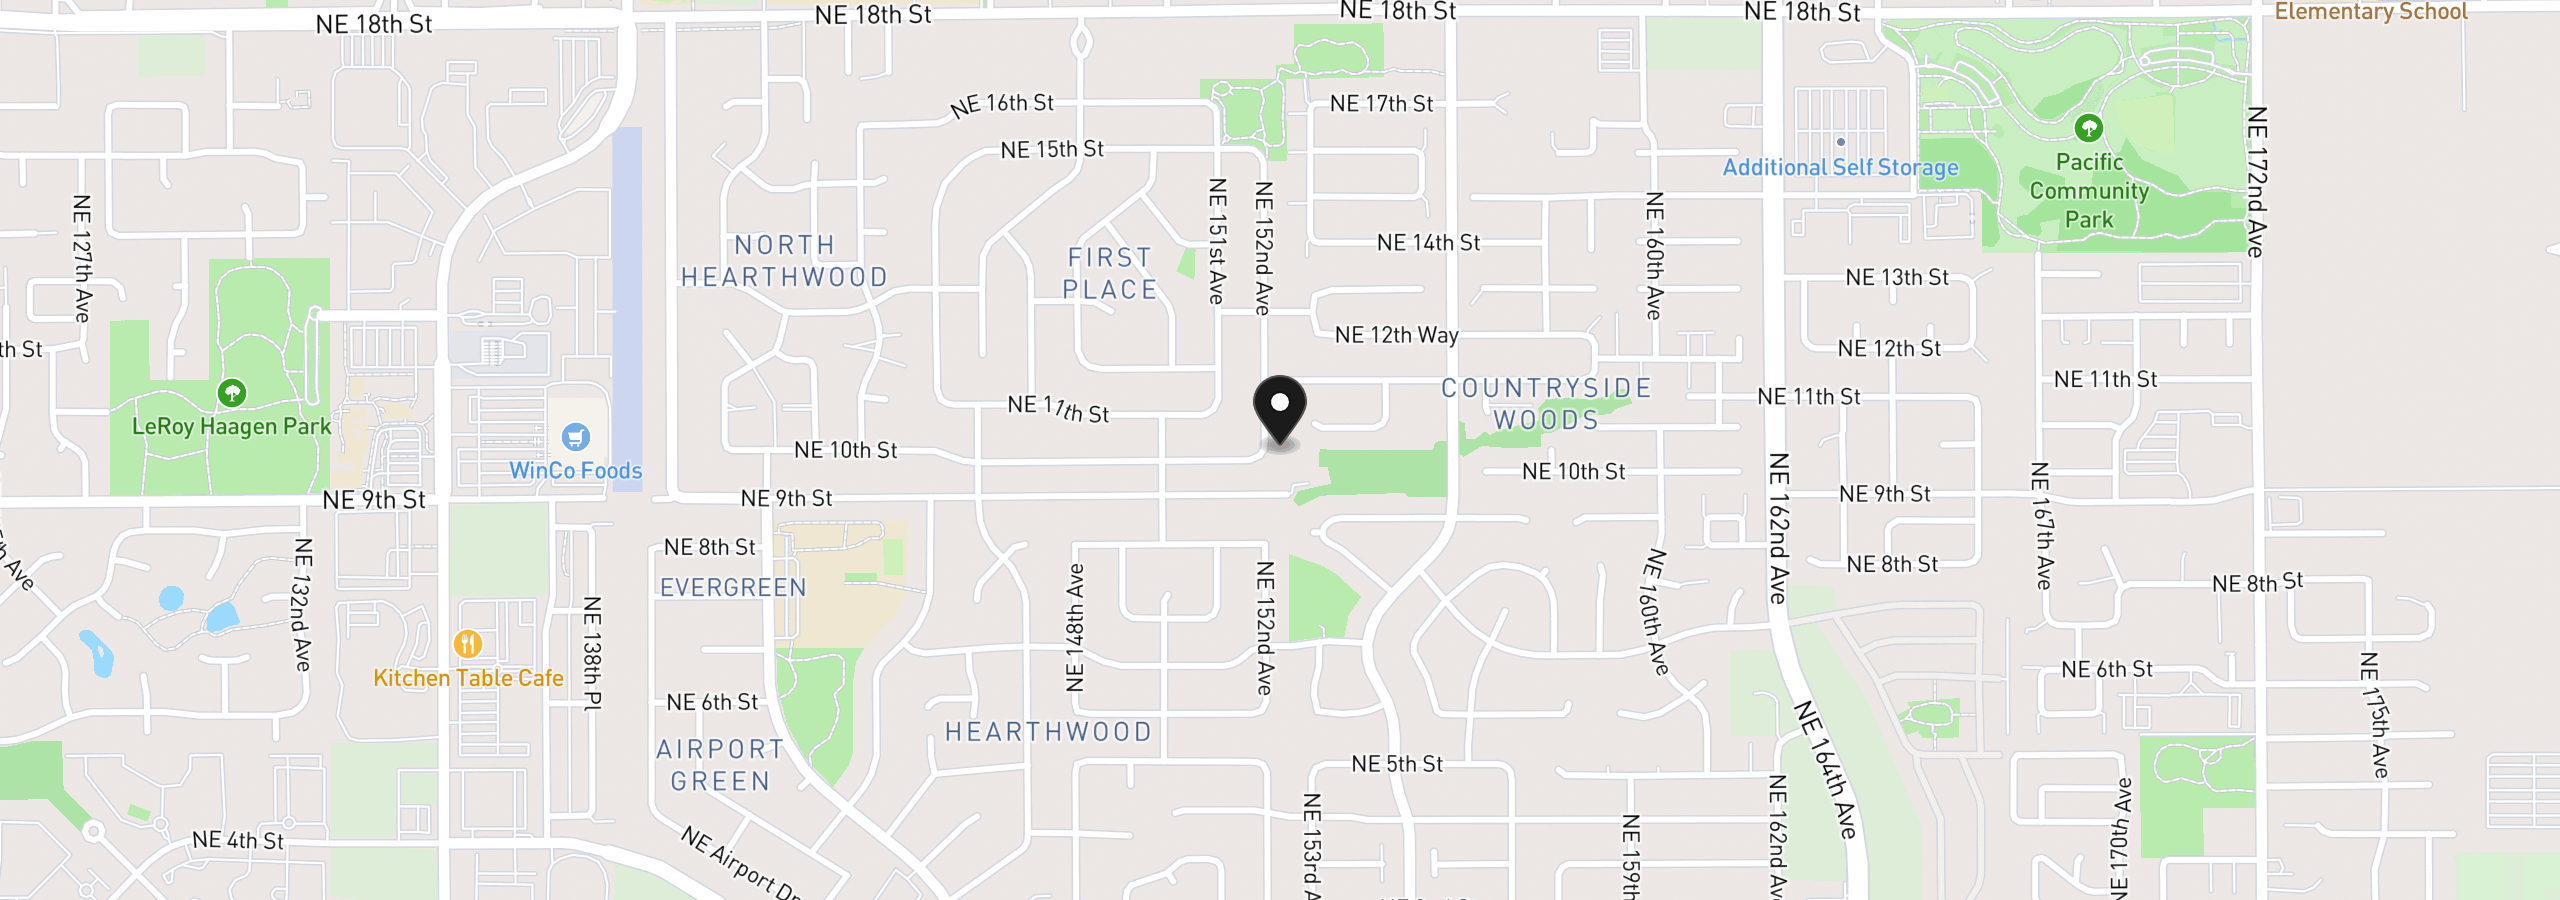
1005 NE 152nd Ave, Vancouver, Wa 98684
Monthly payment estimate
$7,882 /mo
- Principal and interest
- $6,893
- Property tax (2025)
- $990
- Total
- $7,882
Estimate only, and not an offer of credit. Assumes 20% down ($259,000) and a 30-year fixed rate at 7.00%. Property tax is the assessed annual amount from the listing, divided by twelve. Rates change daily. Insurance and mortgage insurance are not included. Speak to a lender for terms that apply to you.


