

10748 SE 99th Dr, Happy Valley
$585,000
Save
- Price per sqft
- $318.28
- Built in
- 1976
- Property size
- 1,838 sqft
- Lot size
- 12,197 sqft
- Property type
- Residential
- Days on market
- 10
Overview
Welcome to this private Happy Valley retreat where sweeping valley views, inviting outdoor spaces, and easy one level living come together. Tucked into a peaceful setting, this 3 bedroom home offers a wonderful blend of comfort, functionality, and a lifestyle that embraces the beauty of the Pacific Northwest. Inside, enjoy a thoughtfully updated interior featuring easy-maintenance LVP flooring throughout, a convenient kitchen with pull out shelving, and an updated primary bathroom shower. The versatile floor plan offers both a living room and family room, plus a dining room with a gas fireplace shared with the living room, creating a warm ambiance for everyday living and entertaining. Three bedrooms, two full bathrooms with en-suite convenience, and an additional half bath provide comfort and flexibility. Step outside through any of the three sliding glass doors to a large backyard deck, perfect for morning coffee, outdoor dining, entertaining guests, or simply relaxing while enjoying the beautiful valley views. The backyard offers a wonderful sense of privacy, with three storage sheds adding extra space for gardening tools, hobbies, and outdoor equipment. Additional highlights include a two-car garage with a new garage door and opener, a private driveway, newer roof, a newer HVAC system, a new electric panel, new gutters and gutter guards, offering added peace of mind. Enjoy the tranquility of a private setting while remaining close to Happy Valley shopping, dining, parks, and everyday conveniences. With its single-level layout, inviting outdoor living, valley views, and thoughtful updates, this home offers a special opportunity to enjoy comfort and privacy in a desirable location.
Details
Interior
- Interior features
- Ceiling Fan, Garage Door Opener, Granite, Laundry, Luxury Vinyl Plank, Tile Floor, Wall to Wall Carpet, Washer / Dryer
- Appliances
- Built-in Oven, Built-in Range, Dishwasher, Disposal, Free Standing Refrigerator, Gas Appliances, Granite, Microwave
- Fireplace
- Yes
- Fireplaces
- 1
- Fireplace description
- Gas
- Cooling
- Yes
- Cooling description
- Central Air
- Heating
- Yes
- Heating description
- Forced Air
- Windows
- Aluminum Frames
Exterior and lot
- Lot size
- 12,197 sqft
- Exterior features
- Deck, Fenced, Garden, Rain Garden, Sprinkler, Tool Shed, Yard
- Lot features
- Level, Private
- Architectural style
- One Story, Ranch
- Roof
- Composition
- View
- Yes
- View description
- Trees / Woods, Valley
Utilities
- Sewer
- Public Sewer
- Water source
- Public Water
Parking
- Garage spaces
- 2
- Parking
- Driveway, On Street
- Total parking
- 2
Schools
- High school
- Clackamas
- Middle school
- Rock Creek
- Elementary school
- Mt Scott
Location
- City
- Happy Valley
- County
- Clackamas
Taxes and dues
- Annual taxes
- $6,186 (2025)
- HOA dues
- $13 / month
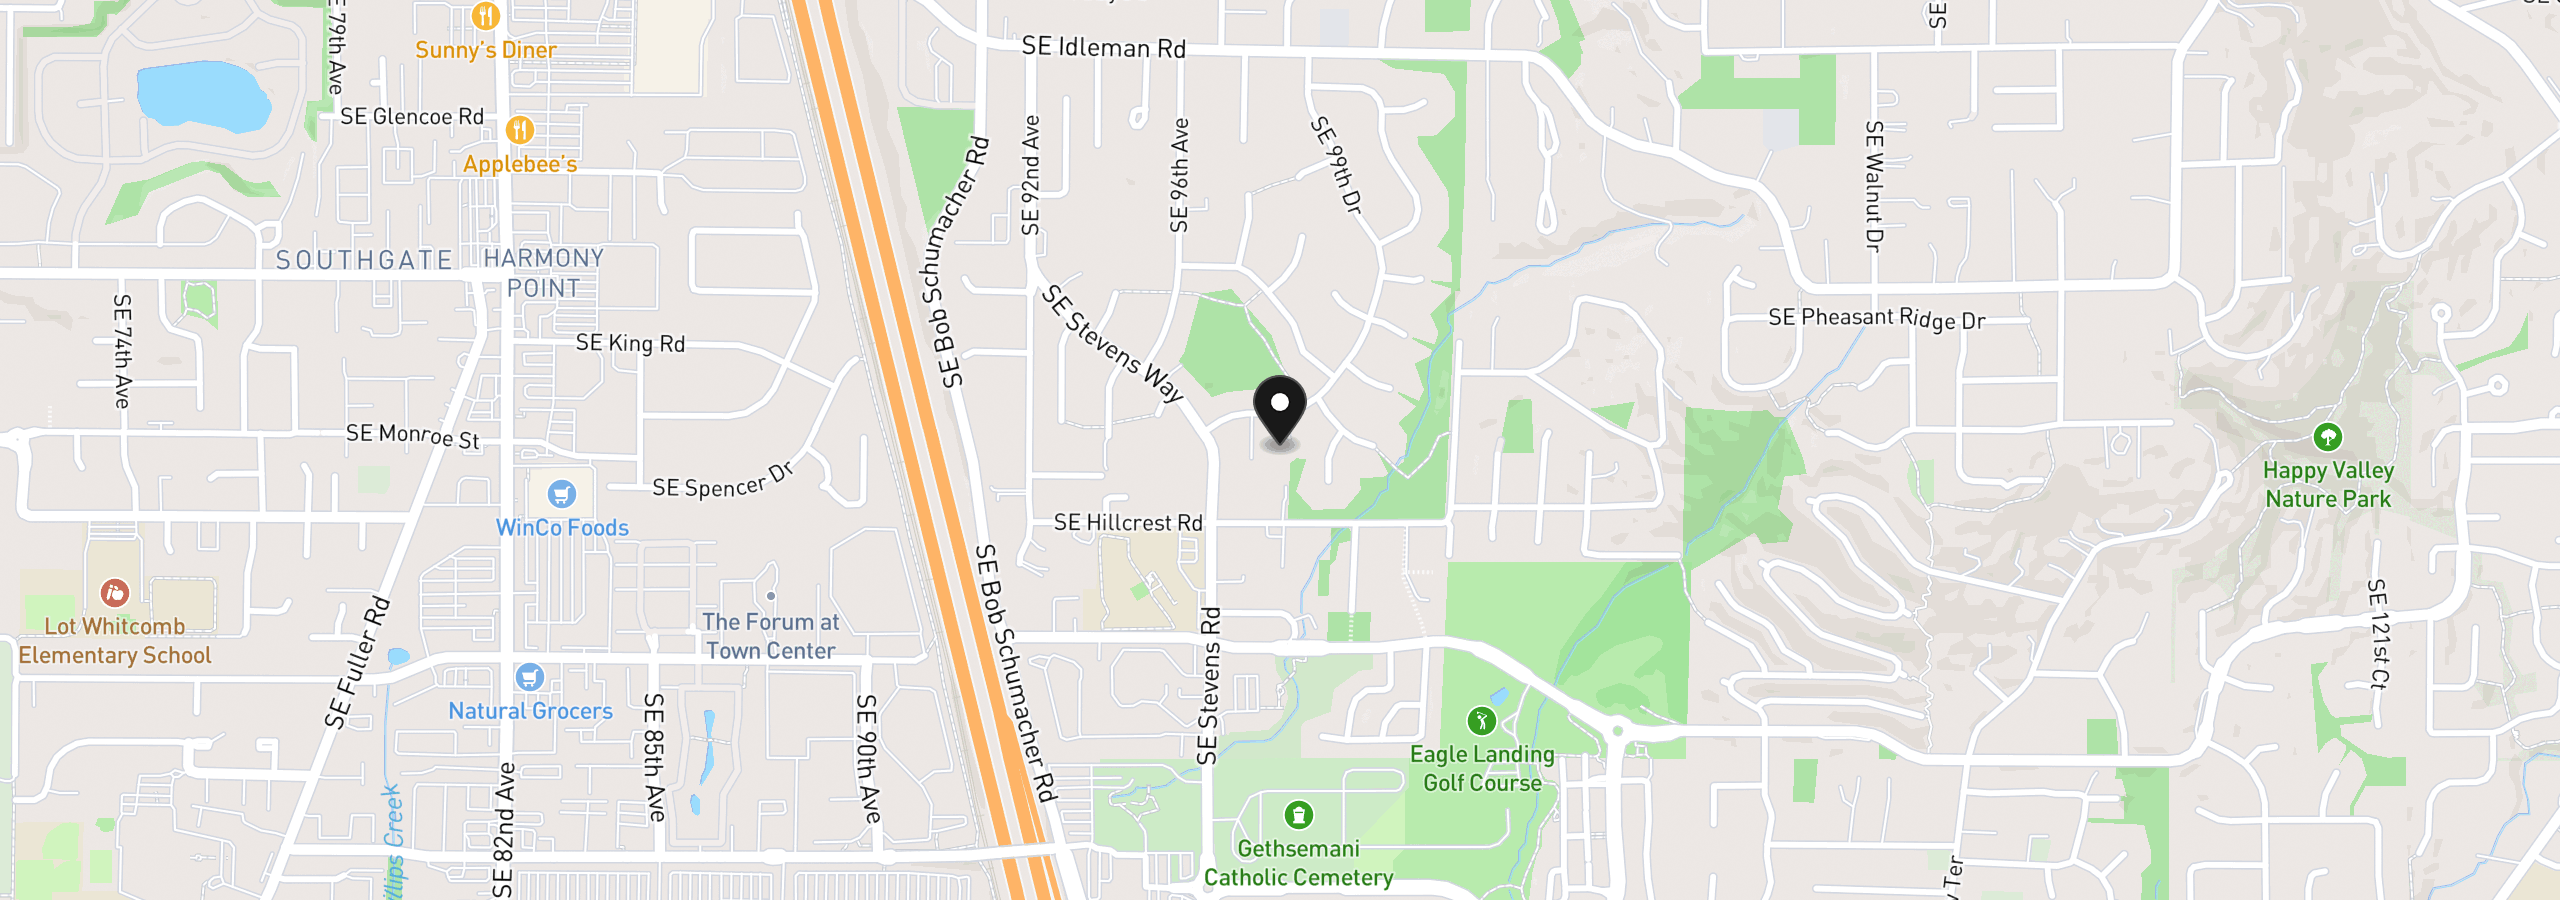
Location
10748 SE 99th Dr, Happy Valley, OR 97086
Monthly payment estimate
$3,642 /mo
- Principal and interest
- $3,114
- Property tax (2025)
- $516
- HOA dues
- $13
- Total
- $3,642
Estimate only, and not an offer of credit. Assumes 20% down ($117,000) and a 30-year fixed rate at 7.00%. Property tax is the assessed annual amount from the listing, divided by twelve. Rates change daily. Insurance and mortgage insurance are not included. Speak to a lender for terms that apply to you.
Similar homes
$499,900
3 beds2.5 baths1,500 sq.ft.16348 SE Multnomah Falls Dr A, Happy Valley, OR 97086MLS®: 252998501$499,900
3 beds2.5 baths1,500 sq.ft.16348 SE Multnomah Falls Dr B, Happy Valley, OR 97086MLS®: 575315297


