Photograph 1 of 48

14575 S Stoneridge Dr, Oregon City
$2,499,000
Save
- Price per sqft
- $515.36
- Built in
- 2013
- Property size
- 4,849 sqft
- Lot size
- 1.43 acres
- Property type
- Residential
- Days on market
- 97
Overview
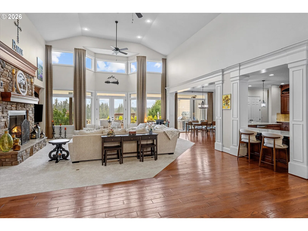
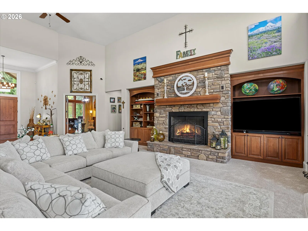
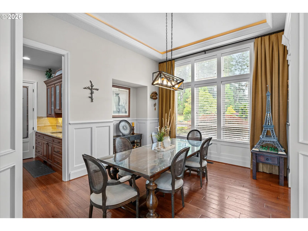
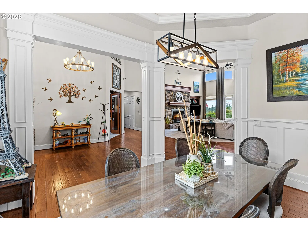
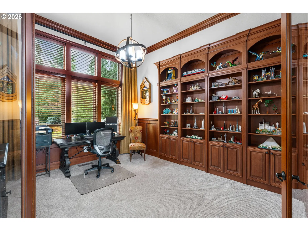
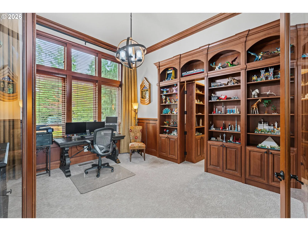
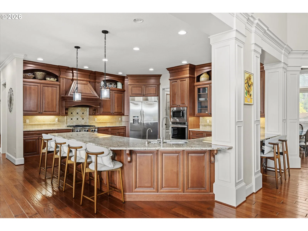
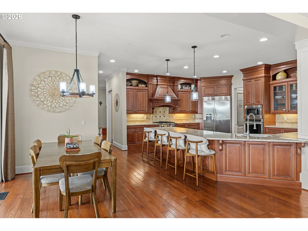
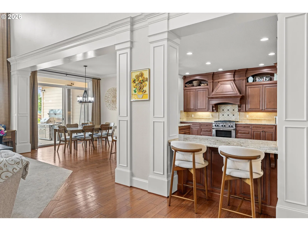
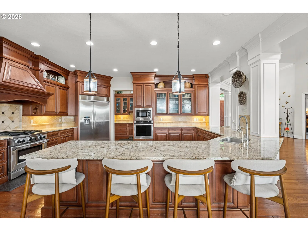
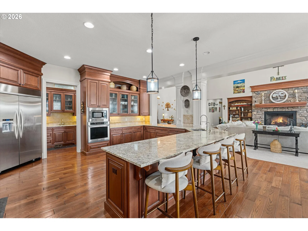
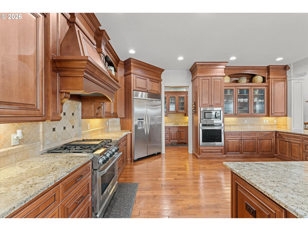
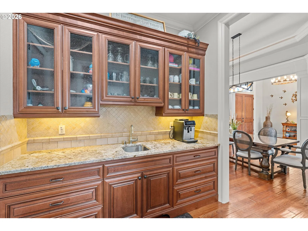
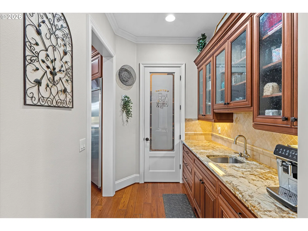
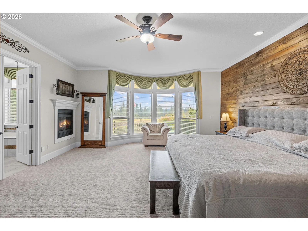
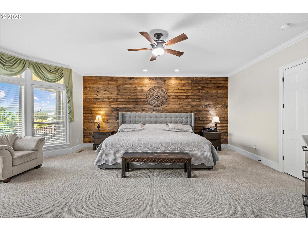
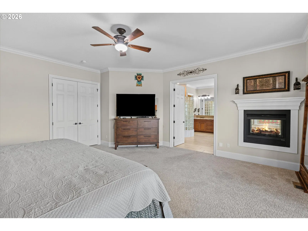
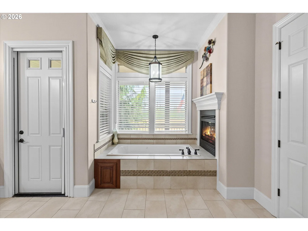
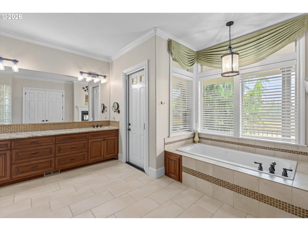
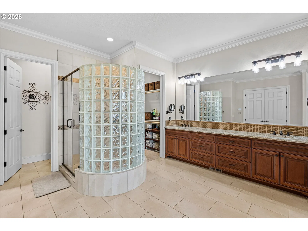
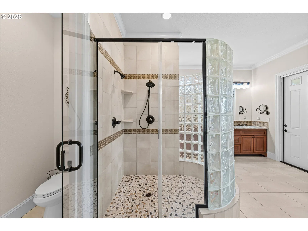
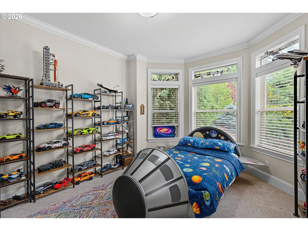
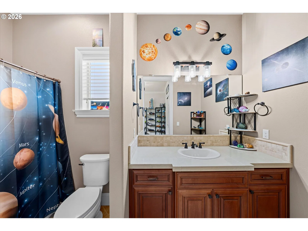
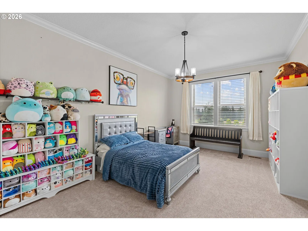
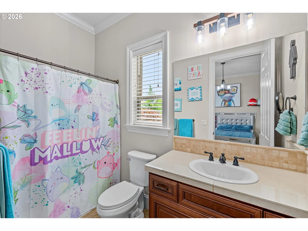
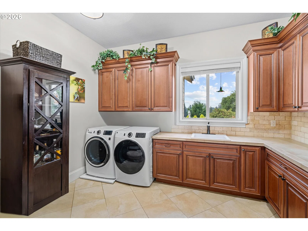
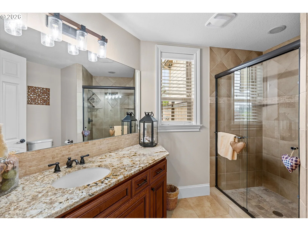
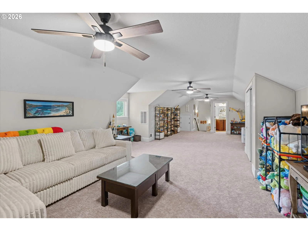
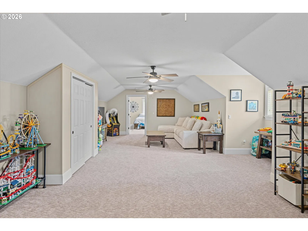
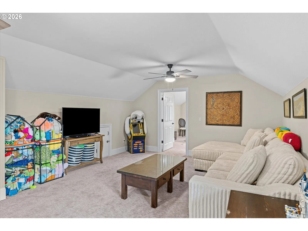
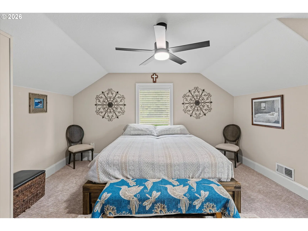
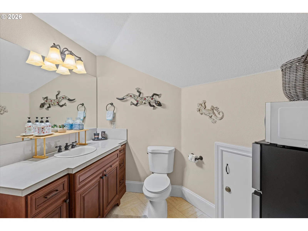
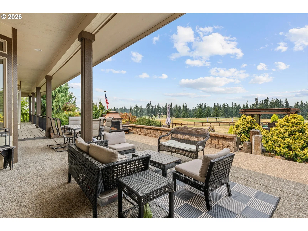
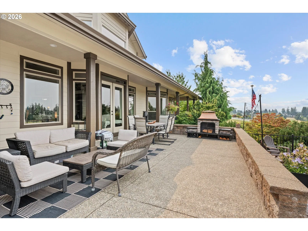
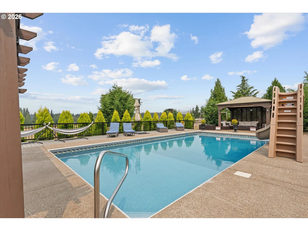
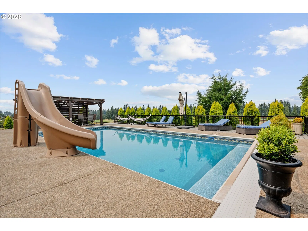
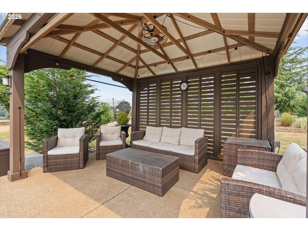
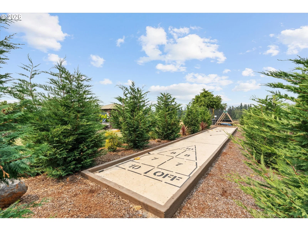
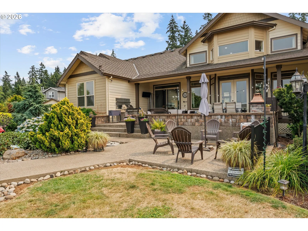
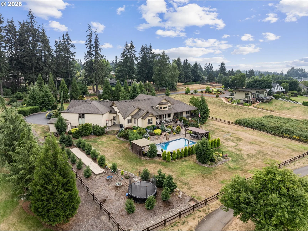
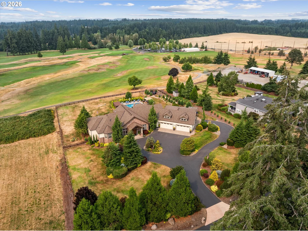
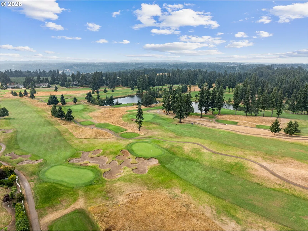
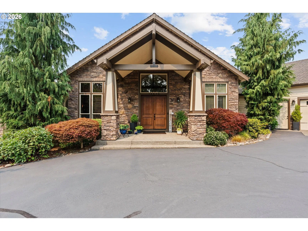
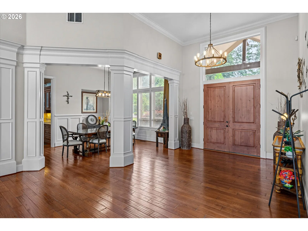
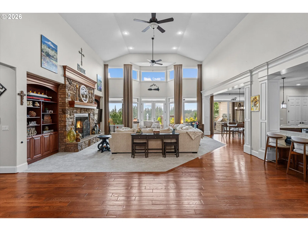
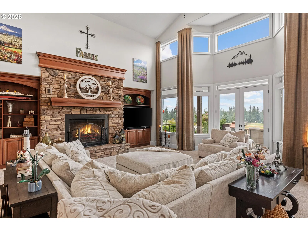
Tucked into Oregon City's Stone Creek Golf Course community, this custom home sits on 1.43 fully fenced acres overlooking the 9th tee and fairway. Thoughtfully designed for the way people gather, relax, and live, every space reflects quality craftsmanship, generous proportions, and a connection to its surroundings.Offering 4,849 square feet, 4 bedrooms, and 4.5 baths, the floor plan provides both open gathering spaces and private retreats. Three main-level bedrooms each feature their own ensuite bath, while the upstairs suite and bonus room create an ideal space for guests, multi-generational living, or extended stays.The great room is defined by 28-foot ceilings, a floor-to-ceiling stone fireplace, custom built-ins, and expansive windows that frame the golf course beyond. The kitchen was designed for both everyday living and entertaining, featuring a large island, walk-in pantry, separate coffee and butler's pantry, formal dining room, and casual dining area.A dedicated office with rich custom built-ins conceals a hidden room, creating a private retreat ideal for a hobby room, secure storage, or simply a quiet escape. Upstairs, the bonus room includes its own hidden tunnel - a fun and unexpected feature that adds another layer of character to the home.Outside, the backyard is as thoughtfully planned as the home itself. Enjoy the heated 18' x 36' saltwater pool with automatic cover, covered gazebo, shuffleboard court, two water features, expansive patios, mature landscaping, and exceptional privacy, all overlooking the fairway.The circular driveway welcomes guests with abundant parking, while the oversized 4-car tandem garage includes a 14-foot rear garage door with dedicated space for RV or boat parking. A tool and mower shed, full sprinkler system. Built with intention and cared for with pride, this home quietly stands apart, not because it asks for attention, but because every space was created to be enjoyed for years to come.
Details
Interior
- Interior features
- Ceiling Fan, Central Vacuum, Garage Door Opener, Granite, Hardwood Floors, High Ceilings, High Speed Internet, Intercom, Jetted Tub, Laundry, Sound System, Sprinkler, Tile Floor, Vaulted Ceiling, Wainscoting, Wall to Wall Carpet, Washer / Dryer, Wood Floors
- Appliances
- Built-in Oven, Built-in Range, Built-in Refrigerator, Butlers Pantry, Convection Oven, Dishwasher, Disposal, Double Oven, Down Draft, ENERGY STAR Qualified Appliances, Free Standing Gas Range, Gas Appliances, Granite, Instant Hot Water, Microwave, Pantry, Plumbed For Ice Maker, Range Hood, Stainless Steel Appliance, Water Purifier
- Fireplace
- Yes
- Fireplaces
- 2
- Fireplace description
- Gas
- Cooling
- Yes
- Cooling description
- Central Air
- Heating
- Yes
- Heating description
- Forced Air 90
- Windows
- Double Pane Windows
Exterior and lot
- Lot size
- 1.43 acres
- Exterior features
- Covered Patio, Dog Run, Fenced, Gas Hookup, In Ground Pool, Patio, Porch, RV Parking, RV / Boat Storage, Sprinkler, Tool Shed, Water Feature
- Lot features
- Golf Course, Level
- Architectural style
- Two Stories, Craftsman
- Roof
- Composition
- View
- Yes
- View description
- Golf Course, Mountain, Pond
Utilities
- Sewer
- Septic Tank
- Water source
- Public Water
Parking
- Garage spaces
- 4
- Parking
- Driveway
- Total parking
- 4
Schools
- High school
- Canby
- Middle school
- Baker Prairie
- Elementary school
- Carus
Location
- City
- Oregon City
- County
- Clackamas
- Zoning
- FF10
Taxes and dues
- Annual taxes
- $15,130 (2025)
- HOA dues
- $79 / month
Location
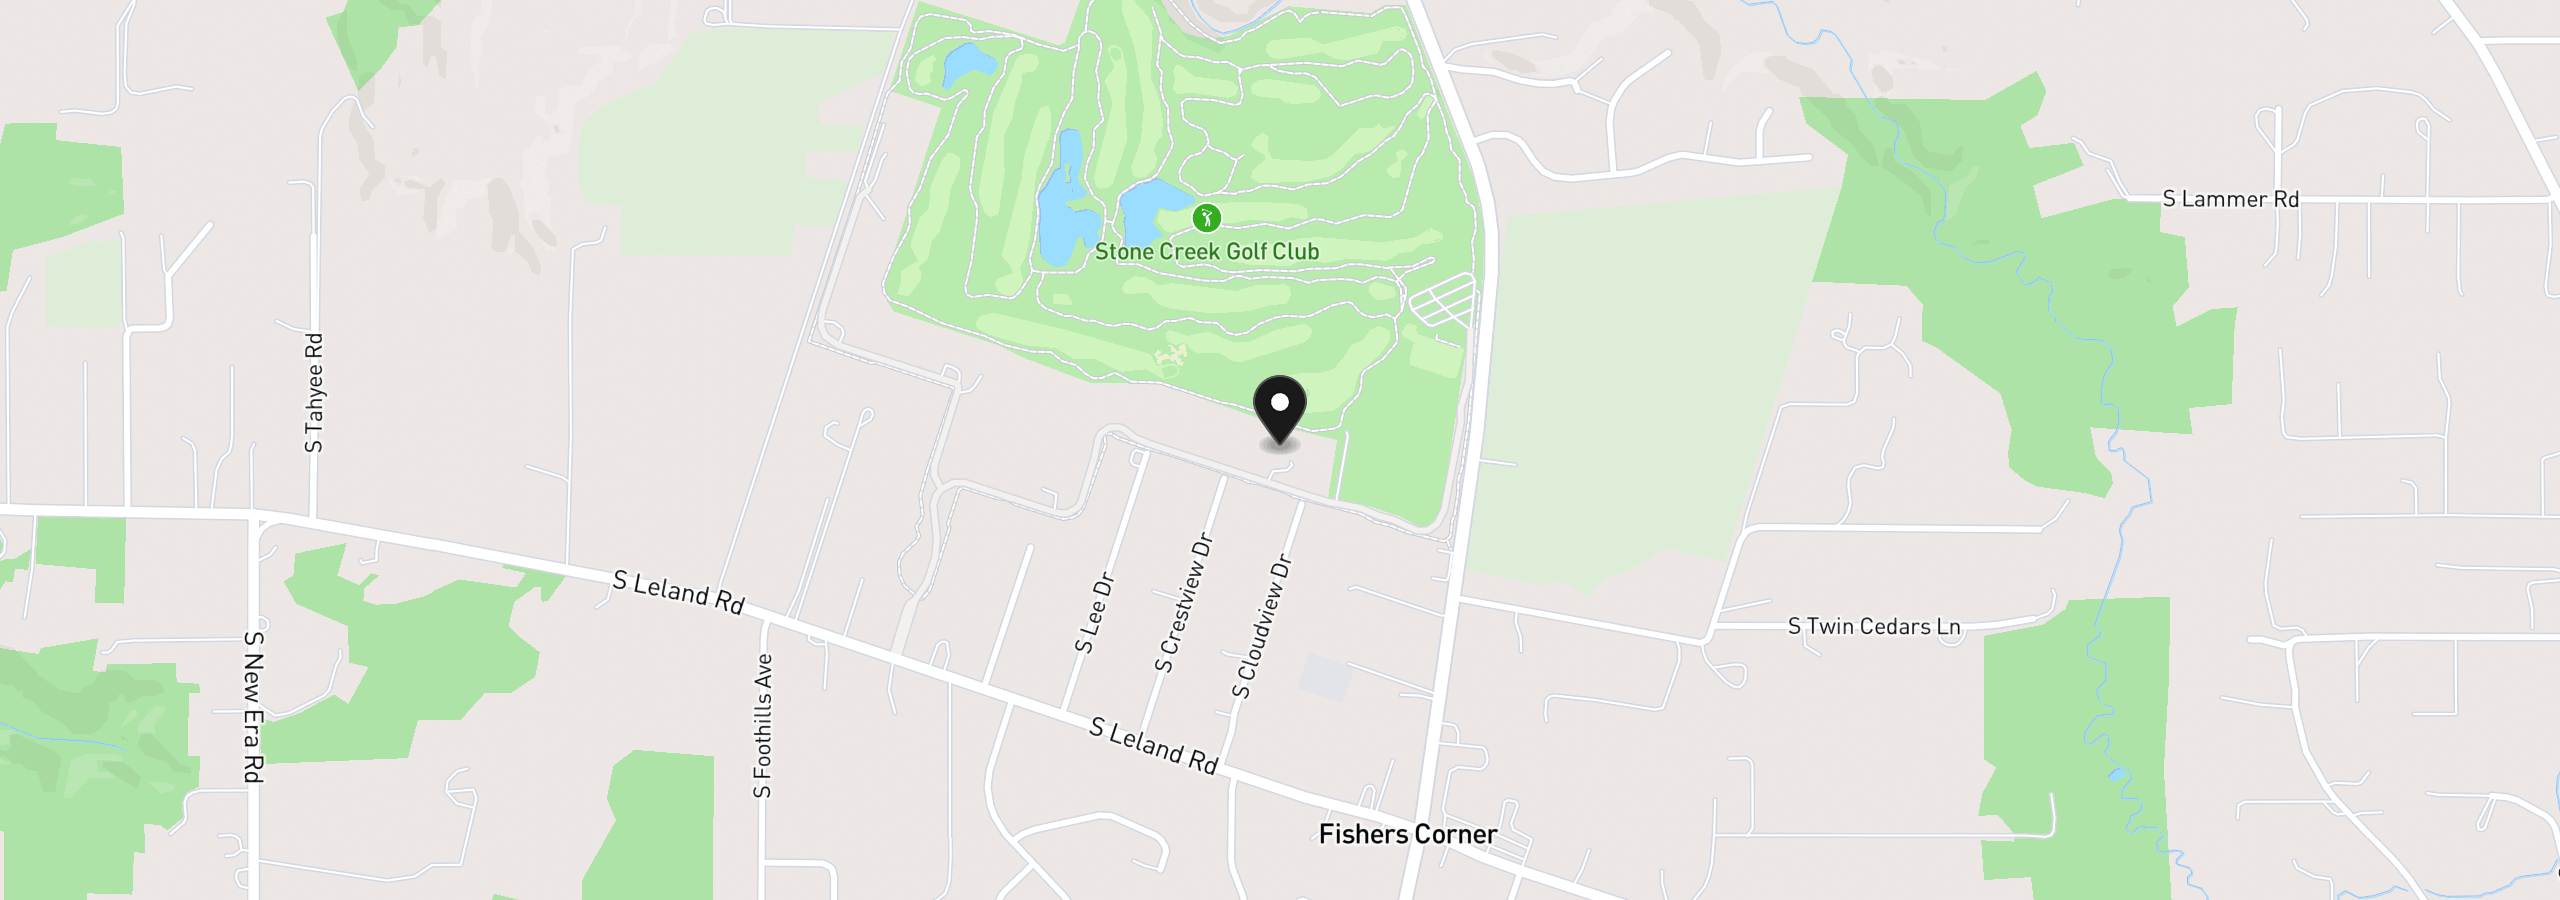
14575 S Stoneridge Dr, Oregon City, OR 97045
Monthly payment estimate
$14,641 /mo
- Principal and interest
- $13,301
- Property tax (2025)
- $1,261
- HOA dues
- $79
- Total
- $14,641
Estimate only, and not an offer of credit. Assumes 20% down ($499,800) and a 30-year fixed rate at 7.00%. Property tax is the assessed annual amount from the listing, divided by twelve. Rates change daily. Insurance and mortgage insurance are not included. Speak to a lender for terms that apply to you.
Similar homes
$2,395,000
4 beds3.5 baths4,460 sq.ft.15555 S Clackamas River Dr, Oregon City, OR 97045MLS®: 310192242$2,599,000
4 beds4.5 baths6,726 sq.ft.20578 S Monpano Overlook Dr, Oregon City, OR 97045MLS®: 736349308