Photograph 1 of 48

60 W 22nd Ave, Eugene
$1,300,000
Save
- Price per sqft
- $294.32
- Built in
- 1951
- Property size
- 4,417 sqft
- Lot size
- 10,019 sqft
- Property type
- Residential
- Days on market
- 61
Overview
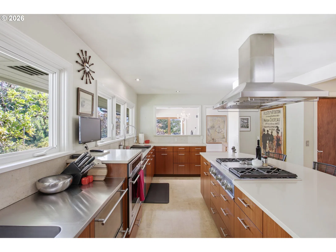
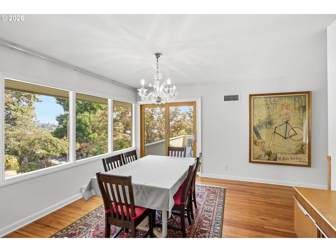
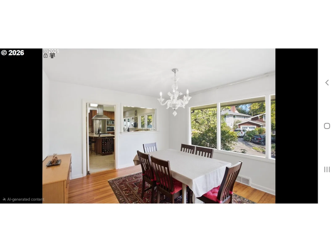
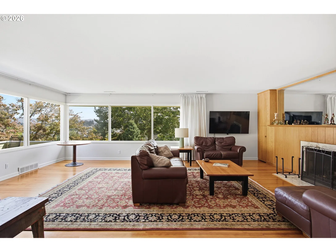
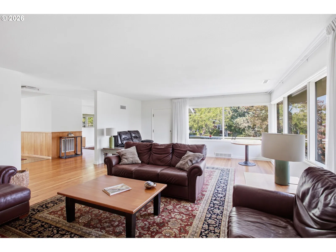
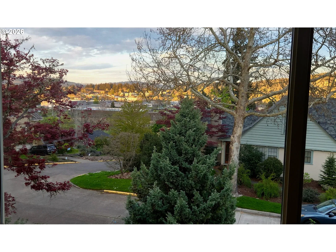
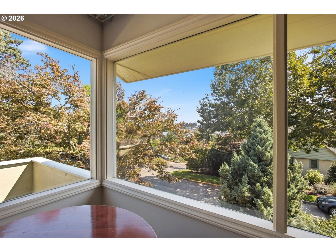
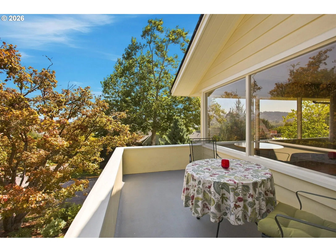
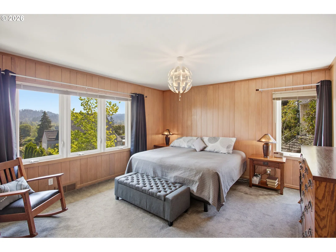
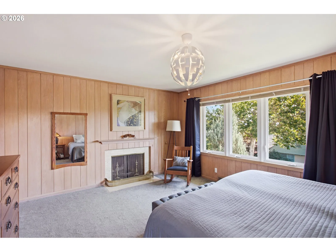
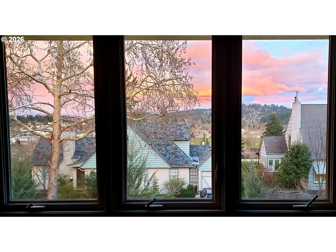
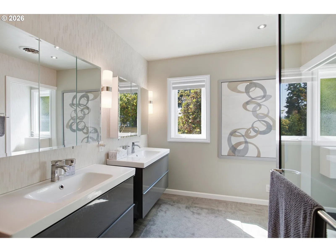
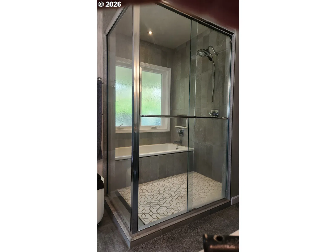
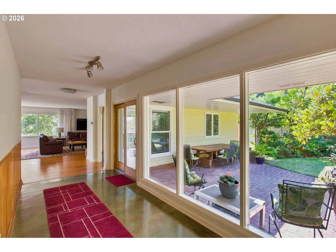
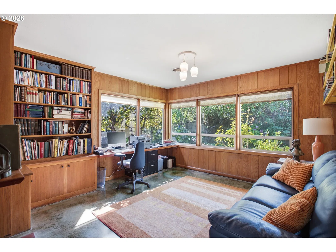
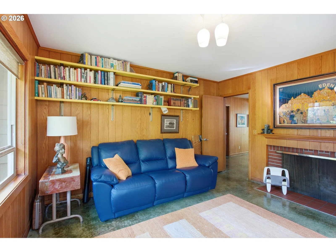
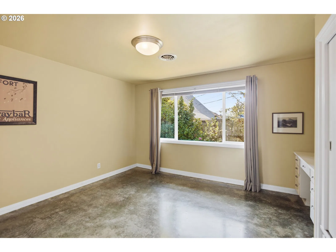
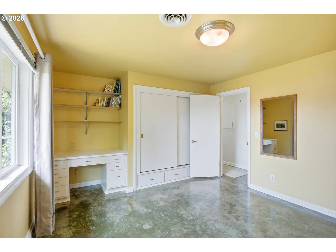
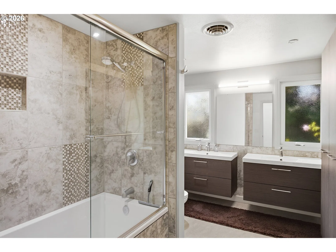
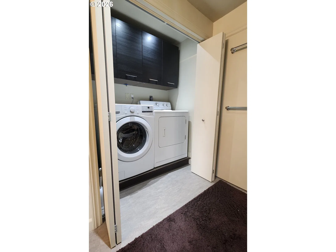
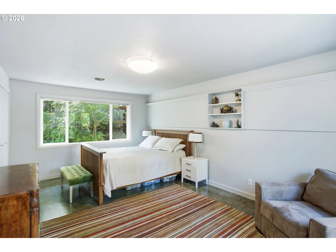
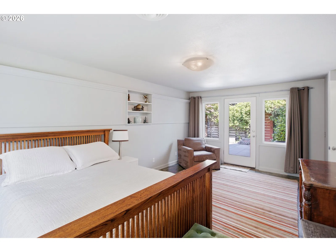
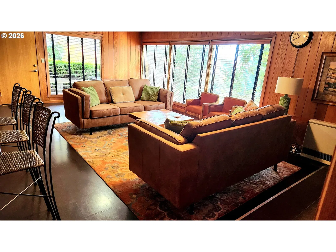
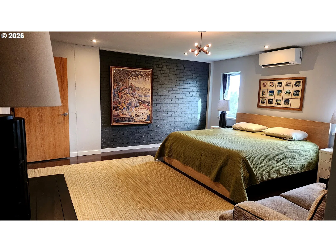
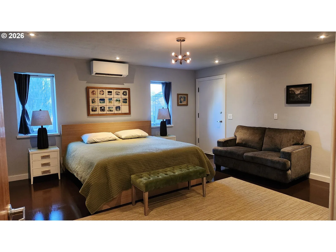
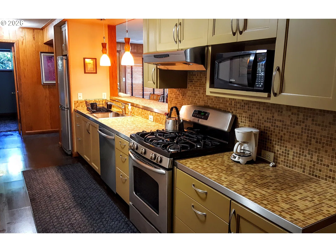
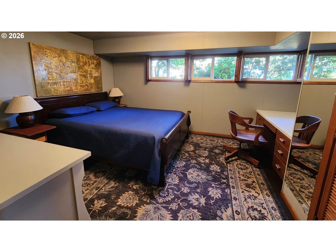
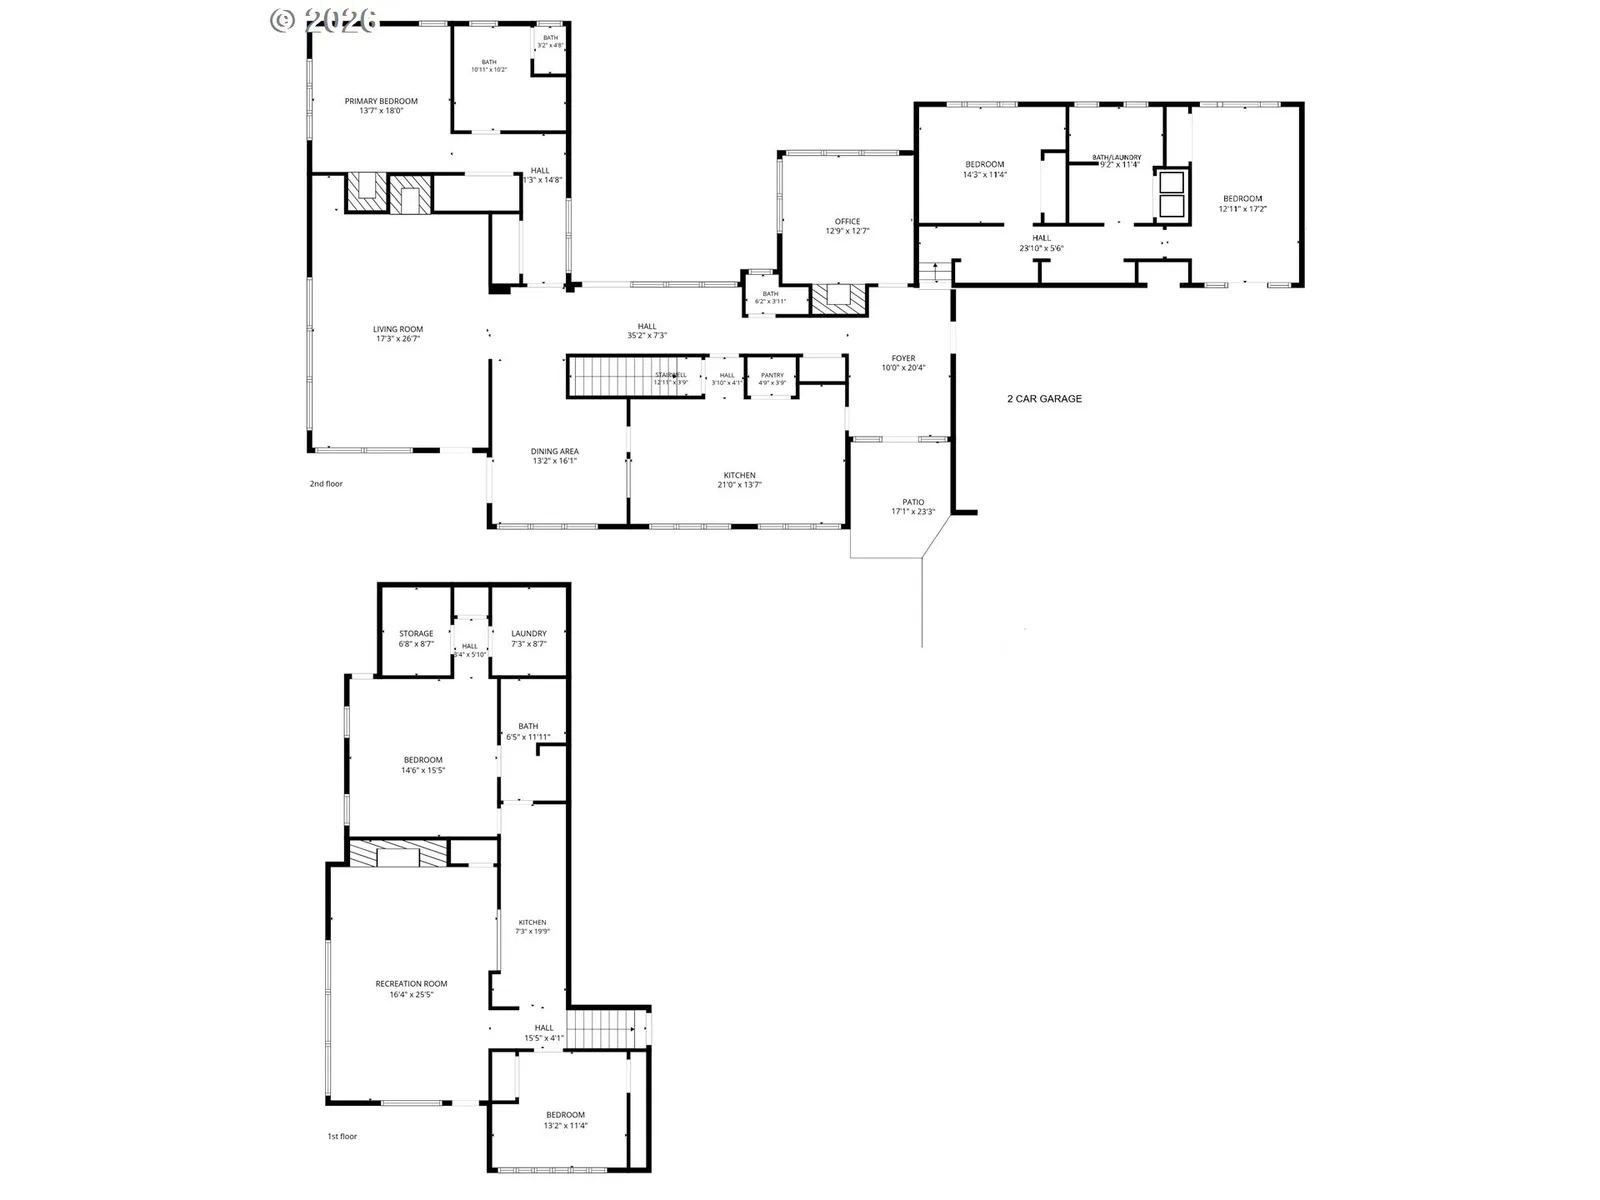
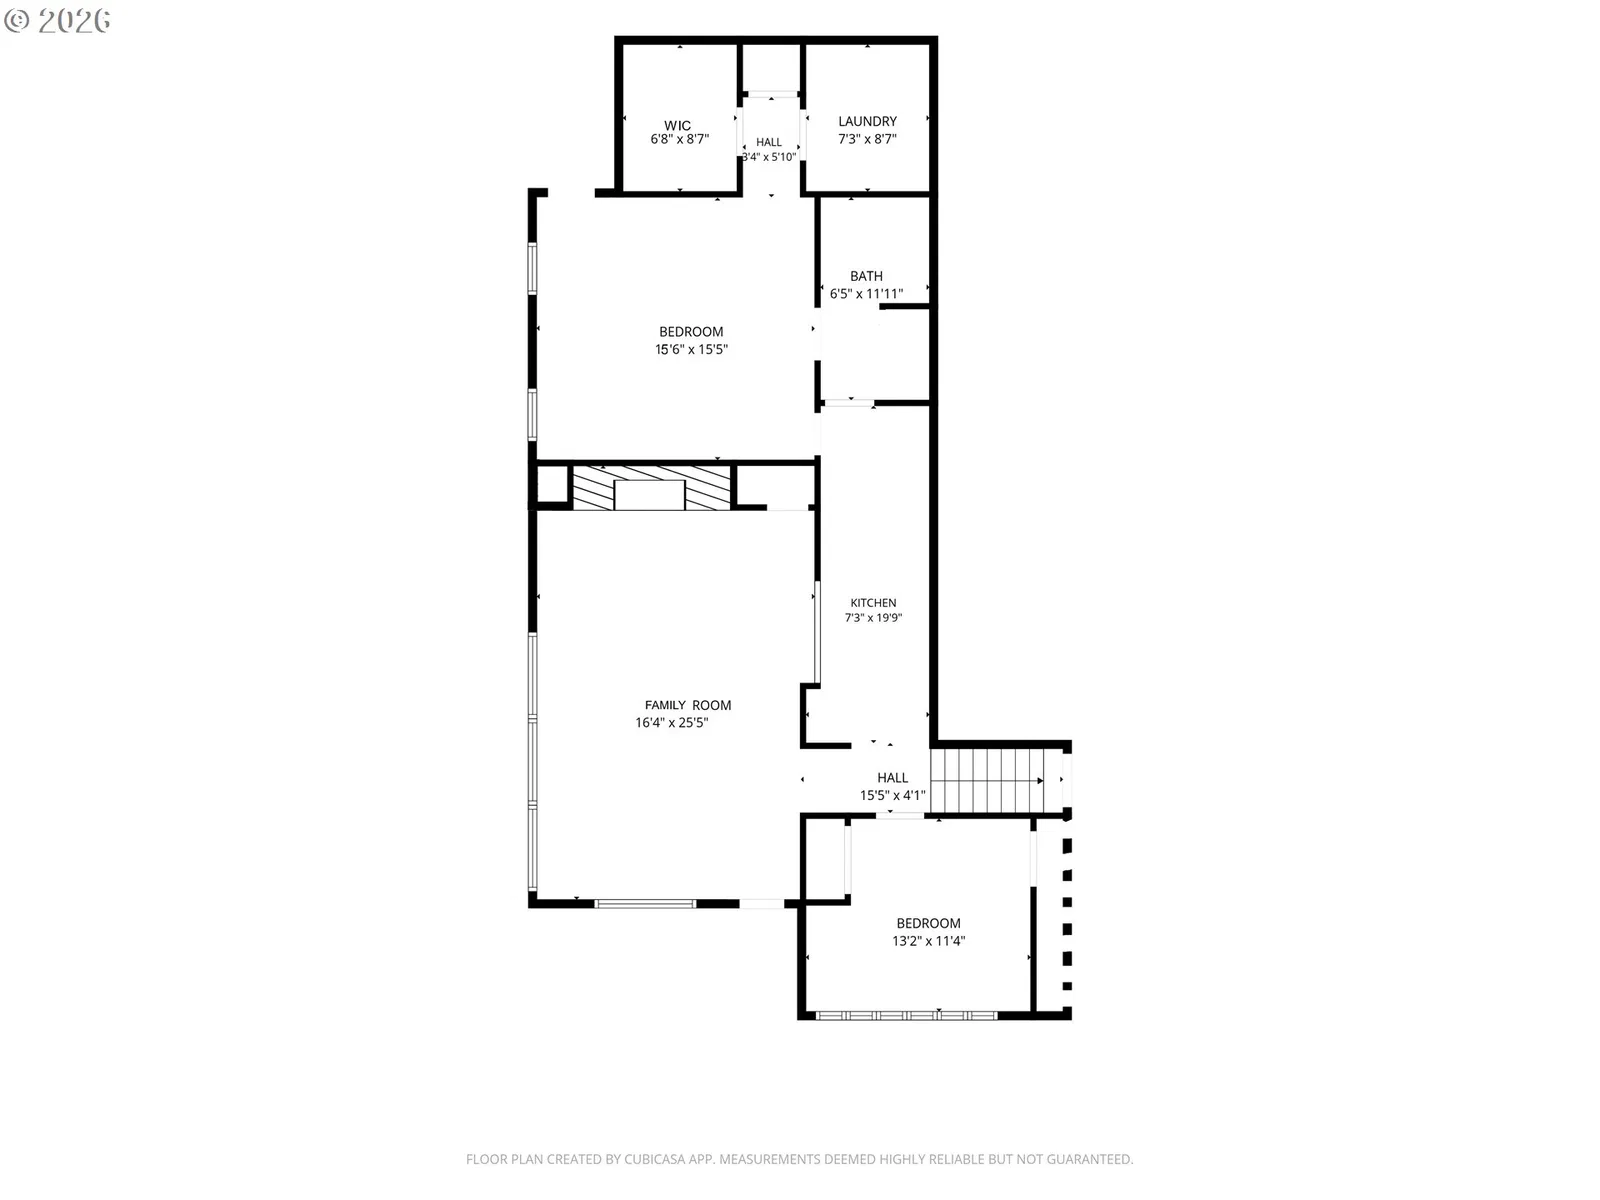
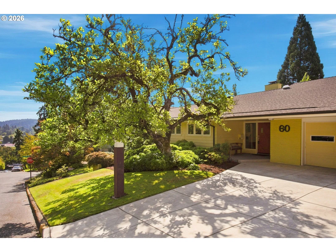
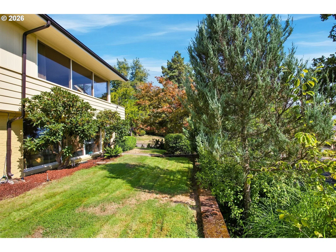
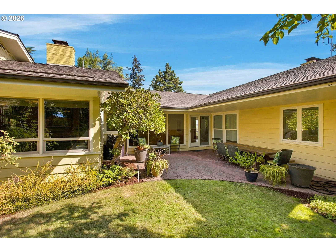
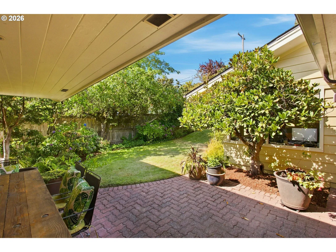
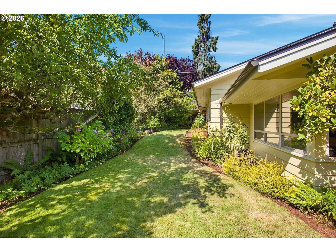
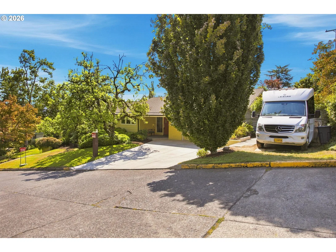
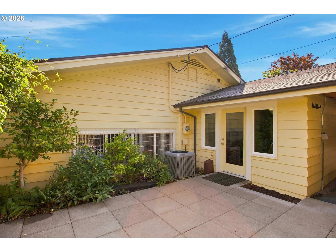
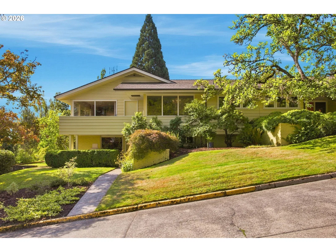
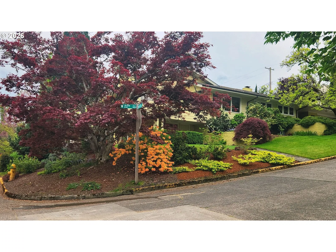
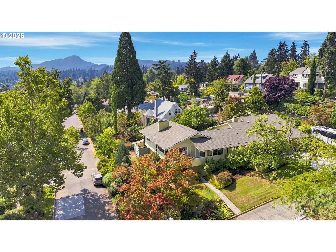
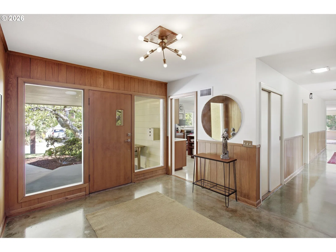
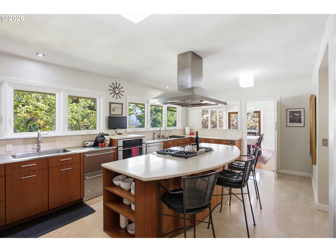
A landmark 1951 Northwest mid-century designed by architect John Stafford, this College Hill residence offers a rare blend of architectural pedigree, panoramic crest views, and true dual-living flexibility across 4,417 sq ft. Stafford’s work is known for warm natural materials, deep roof eaves, and strong horizontal lines, all of which are showcased throughout the home’s nearly 3,000 sq ft main level. Custom oak paneling, expansive windows, and elevated east-facing views create a refined, light-filled environment that balances authenticity with comfort. The walk-out lower level is a standout feature, functioning as a fully independent living suite with its own kitchen, bath, laundry, private entry, and dedicated parking access. This arrangement supports multi-generational living, long-term guests, short-term rental, private workspace, or studio use—an amenity rarely found in mid-century homes of this scale. The separation of spaces is natural and intuitive, offering privacy without compromising the architectural cohesion of the home. Set on a 10,019 sq ft corner lot, the property includes a level driveway, two-car attached garage, and RV parking—practical advantages that complement the home’s elevated setting and views. Over the owners’ 22-year stewardship, the home has been thoughtfully modernized to enhance efficiency and livability while preserving its architectural integrity. A new furnace installed in 2024 with central AC supports year-round comfort and reliability. This is a signature College Hill offering: a large-scale mid-century with architectural provenance, panoramic views, and a fully equipped separate living suite. Homes with this combination of design, flexibility, and setting seldom come to market. For buyers seeking a distinctive residence with enduring character and modern functionality, this property stands out as one of the neighborhood’s most compelling opportunities.
Details
Interior
- Interior features
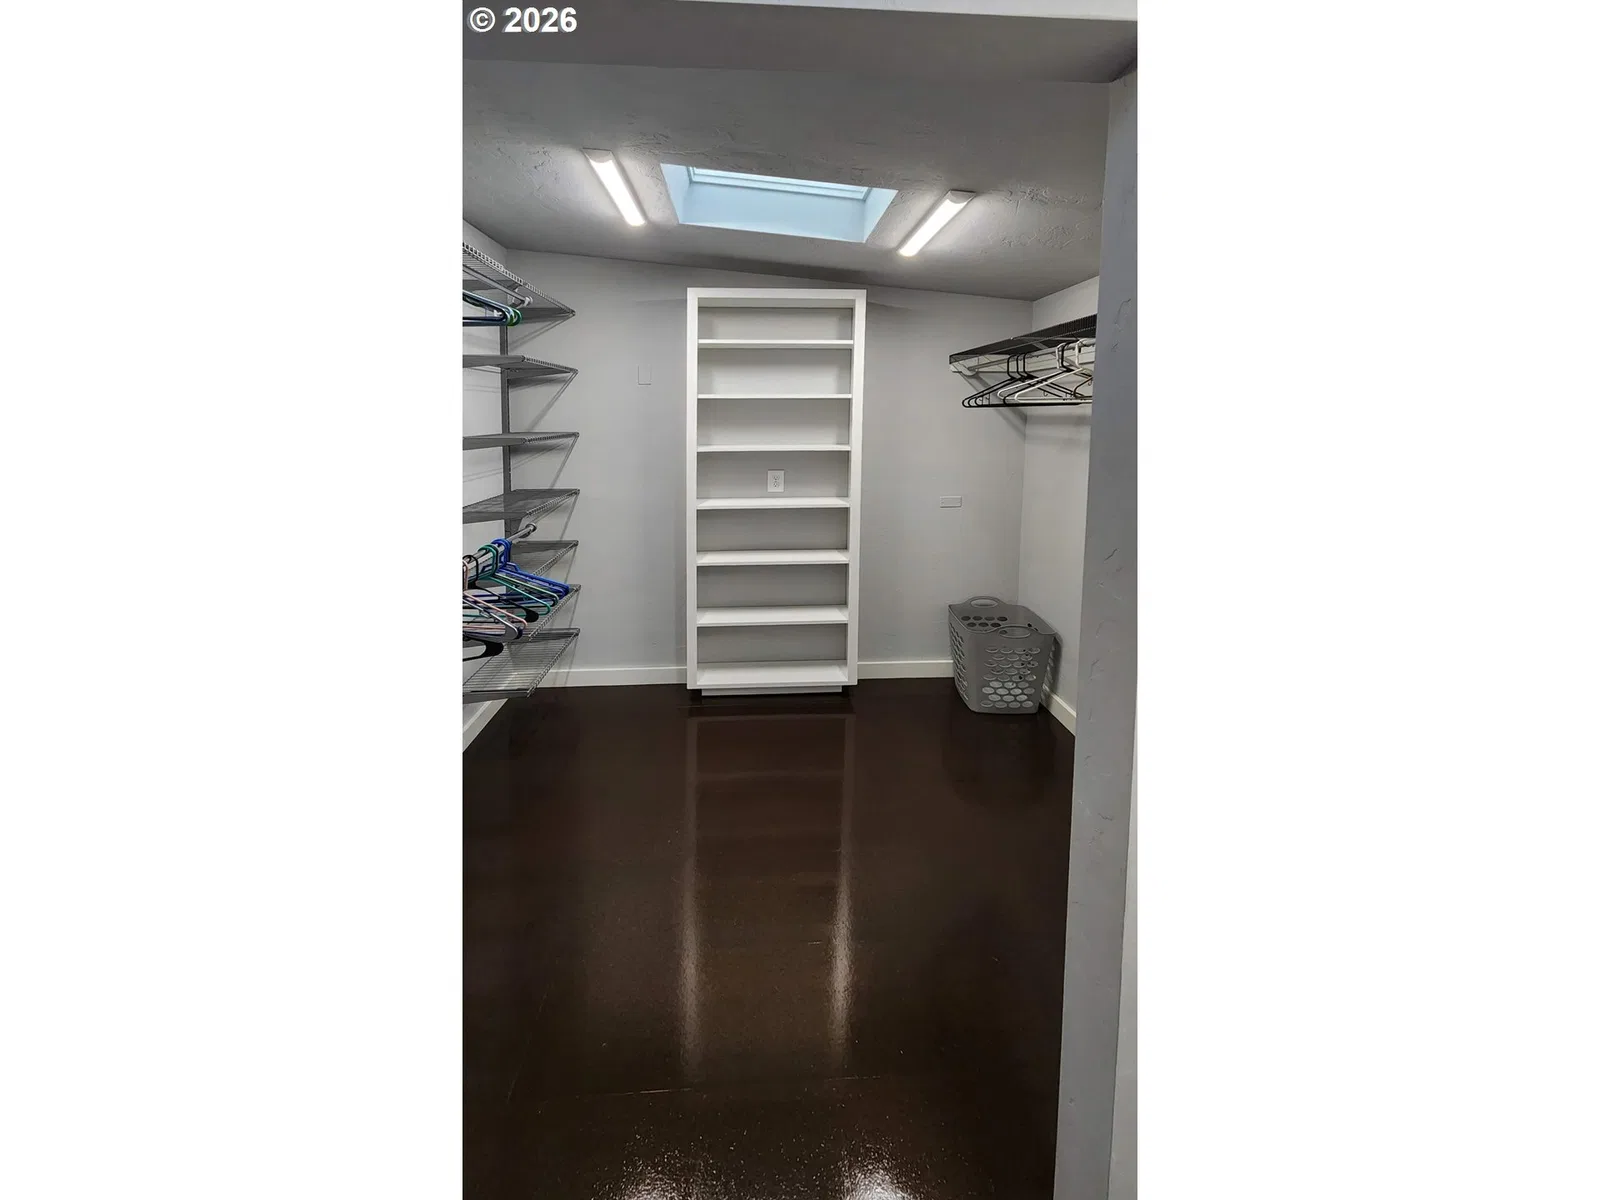
- Separate Living Quarters / Apartment / Aux Living Unit, Skylight, Washer / Dryer
- Appliances
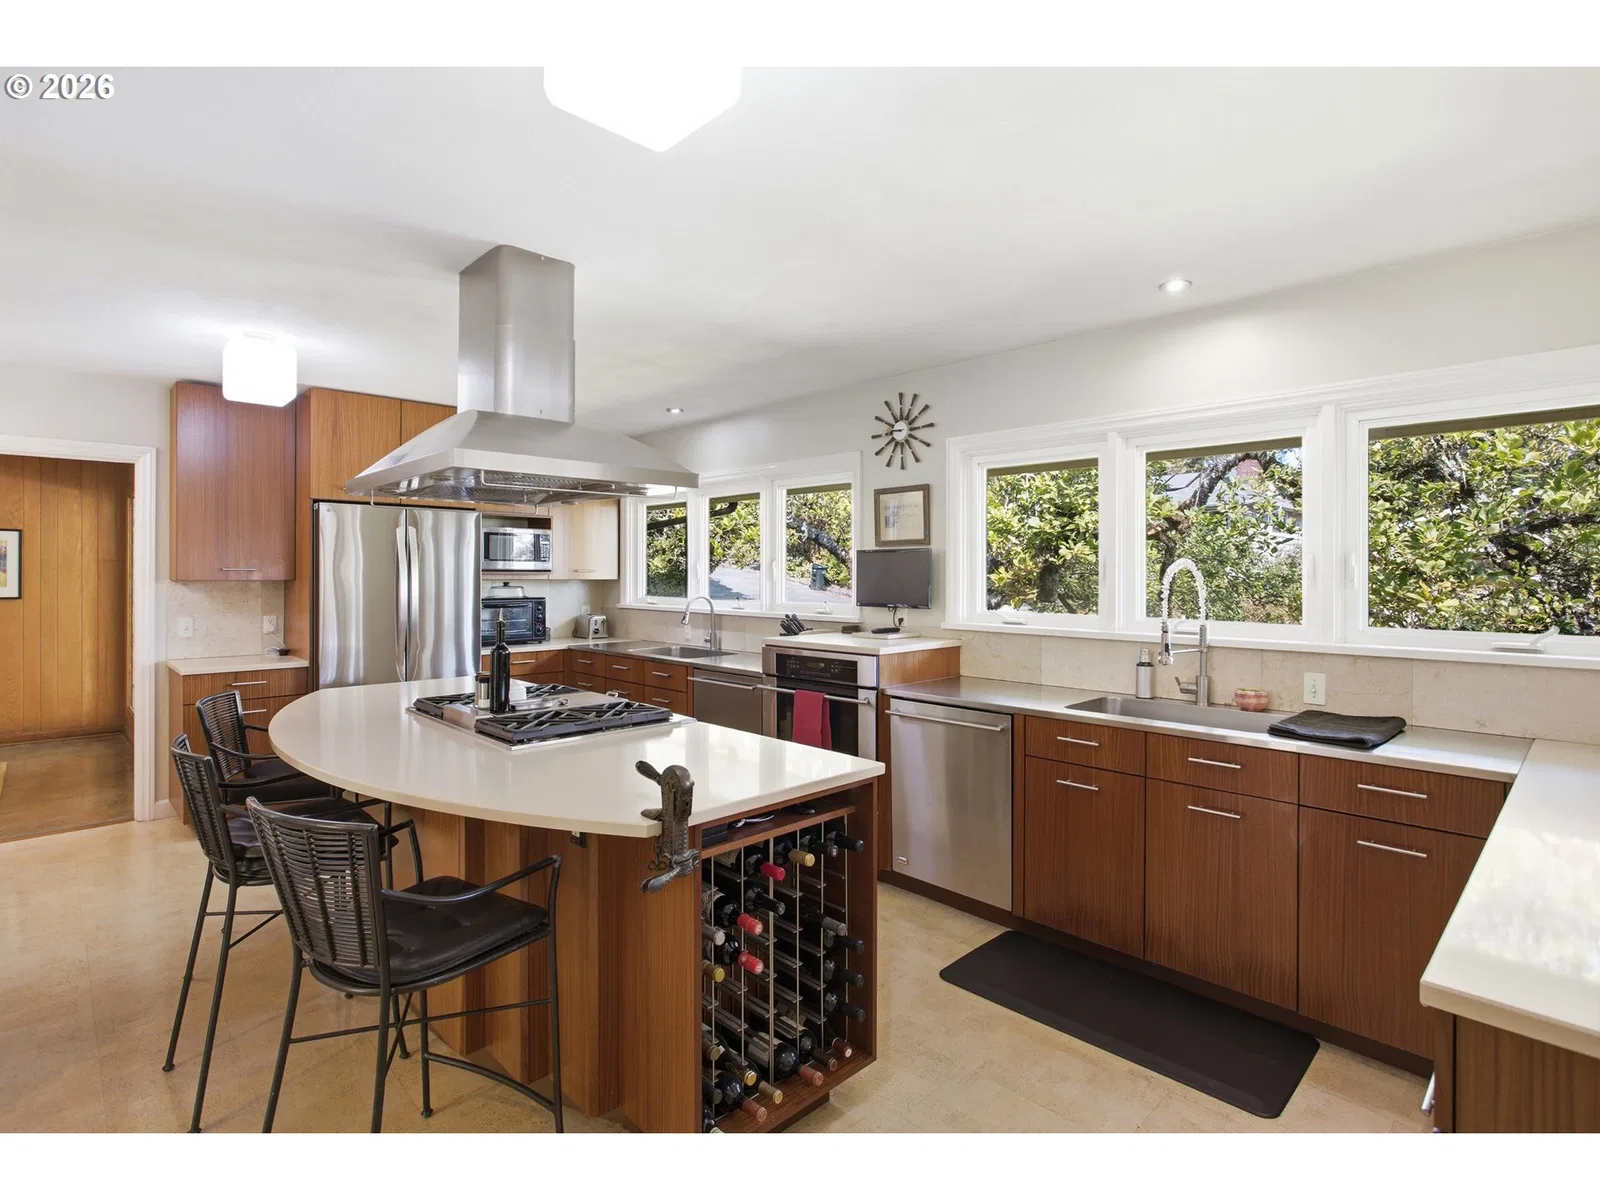
- Built-in Oven, Built-in Refrigerator, Cooktop, Dishwasher, Disposal, Island, Microwave, Plumbed For Ice Maker, Range Hood
- Fireplace
- Yes
- Fireplaces
- 4
- Fireplace description
- Wood Burning
- Cooling
- Yes
- Cooling description
- Central Air, Mini Split
- Heating
- Yes
- Heating description
- Ductless, Forced Air, Mini Split
- Windows
- Double Pane Windows, Wood Frames
Exterior and lot
- Lot size
- 10,019 sqft
- Exterior features
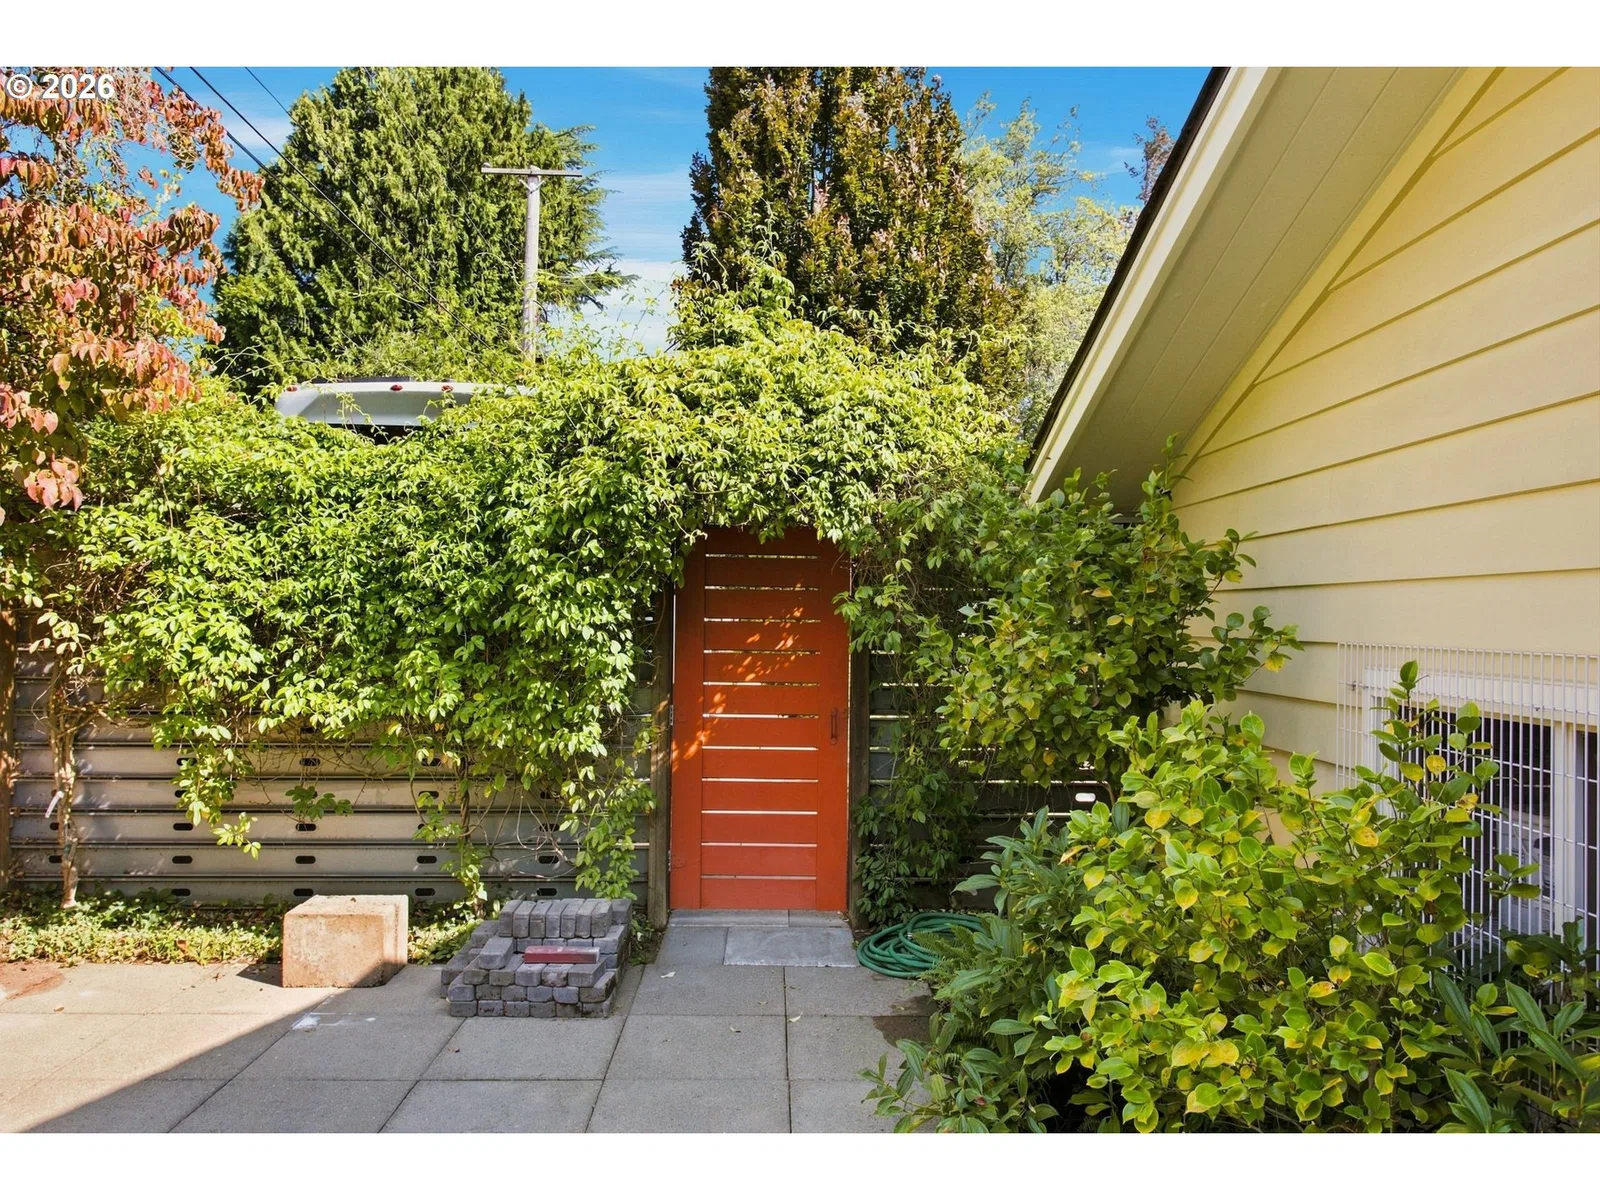
- Covered Patio, Fenced, RV Parking, Sprinkler, Tool Shed, Yard
- Lot features
- Corner Lot, Sloped
- Architectural style
- Two Stories
- Roof
- Composition
- View
- Yes
- View description
- City
Utilities
- Sewer
- Public Sewer
- Water source
- Public Water
Parking
- Garage spaces
- 2
- Parking
- Driveway
- Total parking
- 2
Schools
- High school
- South Eugene
- Middle school
- Roosevelt
- Elementary school
- Adams
Location
- City
- Eugene
- County
- Lane
Taxes and dues
- Annual taxes
- $12,756 (2025)
Location
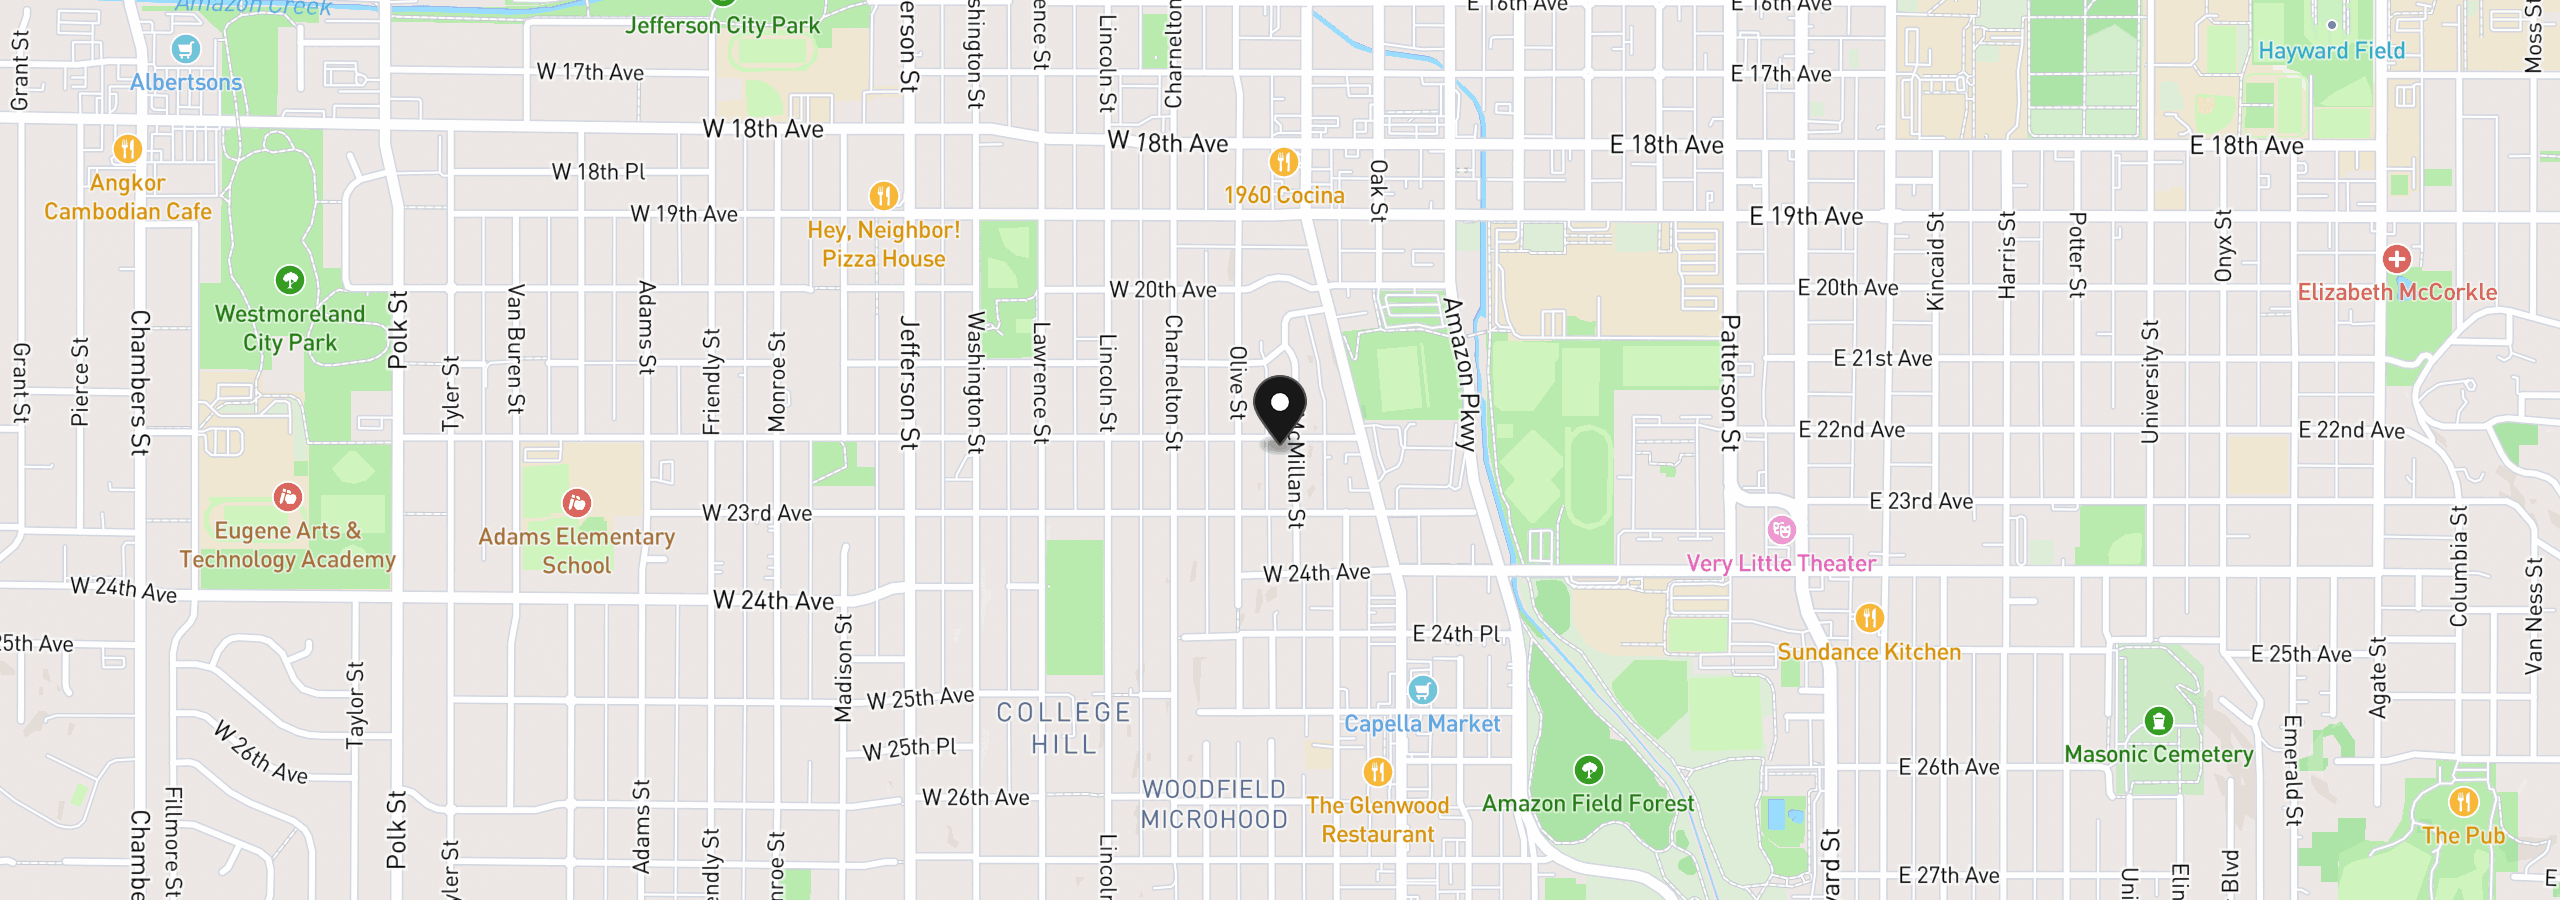
60 W 22nd Ave, Eugene, OR 97405
Monthly payment estimate
$7,982 /mo
- Principal and interest
- $6,919
- Property tax (2025)
- $1,063
- Total
- $7,982
Estimate only, and not an offer of credit. Assumes 20% down ($260,000) and a 30-year fixed rate at 7.00%. Property tax is the assessed annual amount from the listing, divided by twelve. Rates change daily. Insurance and mortgage insurance are not included. Speak to a lender for terms that apply to you.