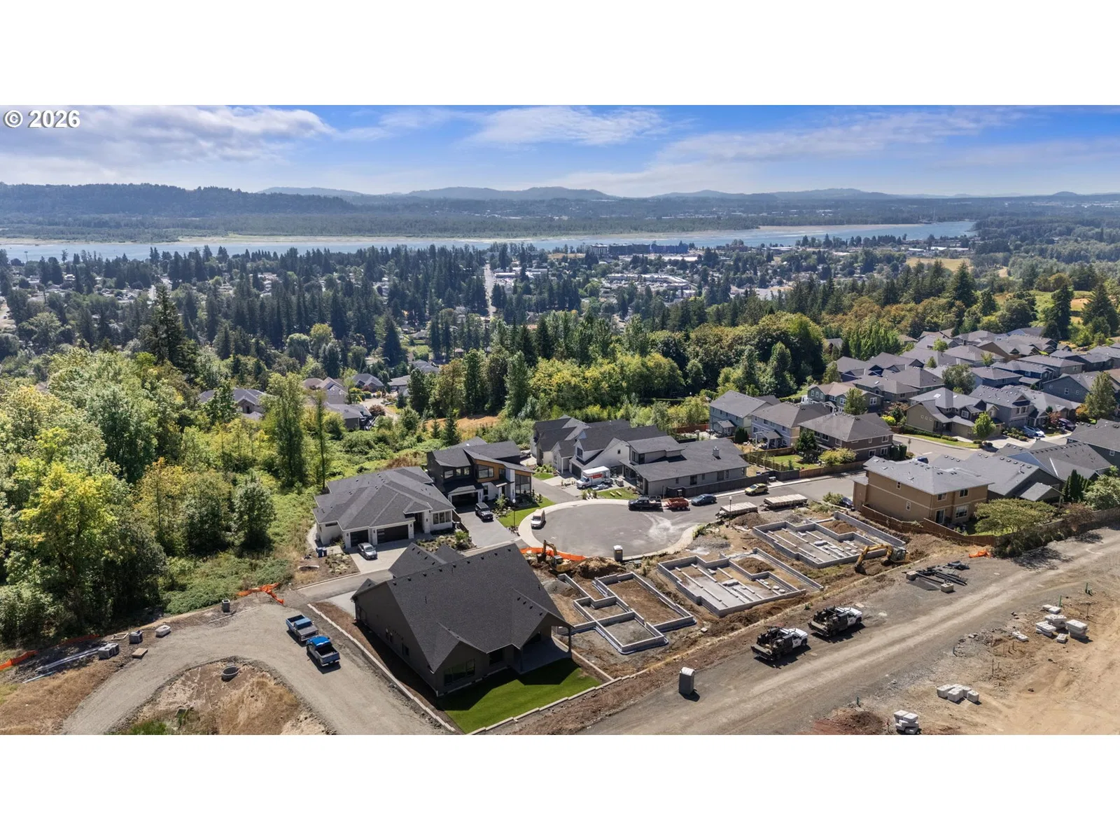
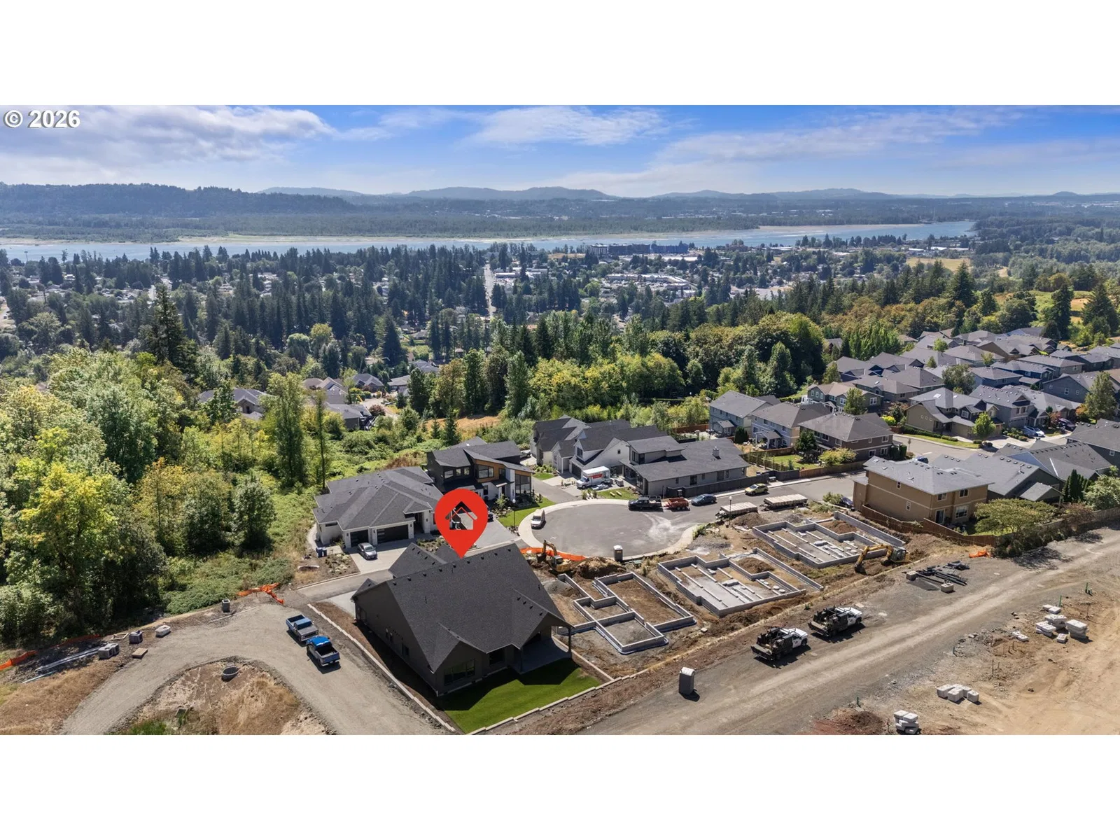
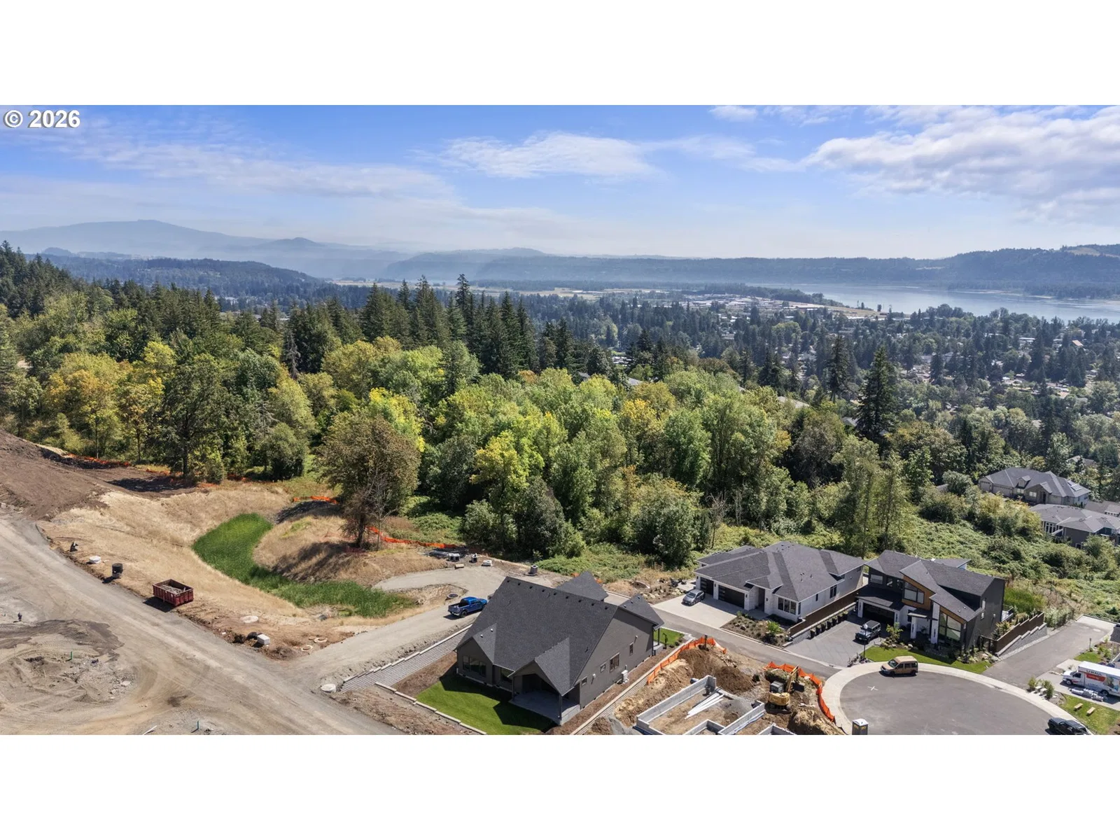
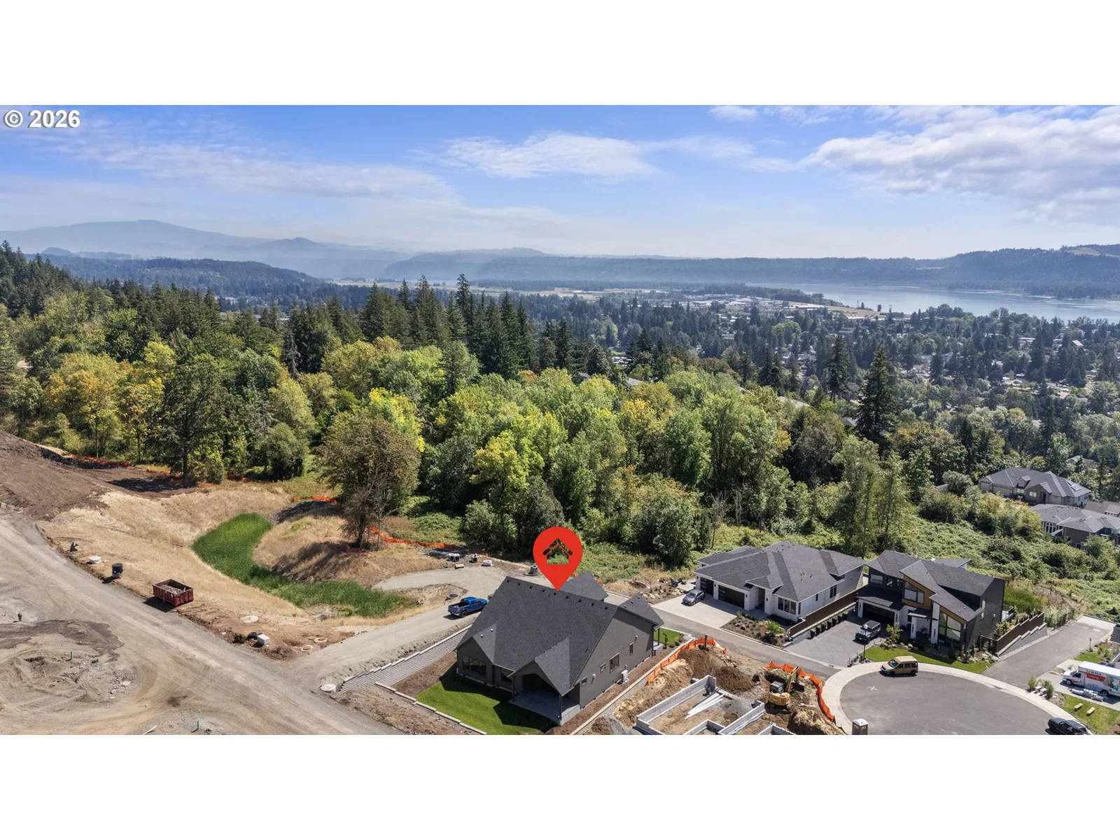
Photograph 1 of 48

803 N V St, Washougal
$1,009,900
Save
- Price per sqft
- $353.36
- Built in
- 2026
- Property size
- 2,858 sqft
- Lot size
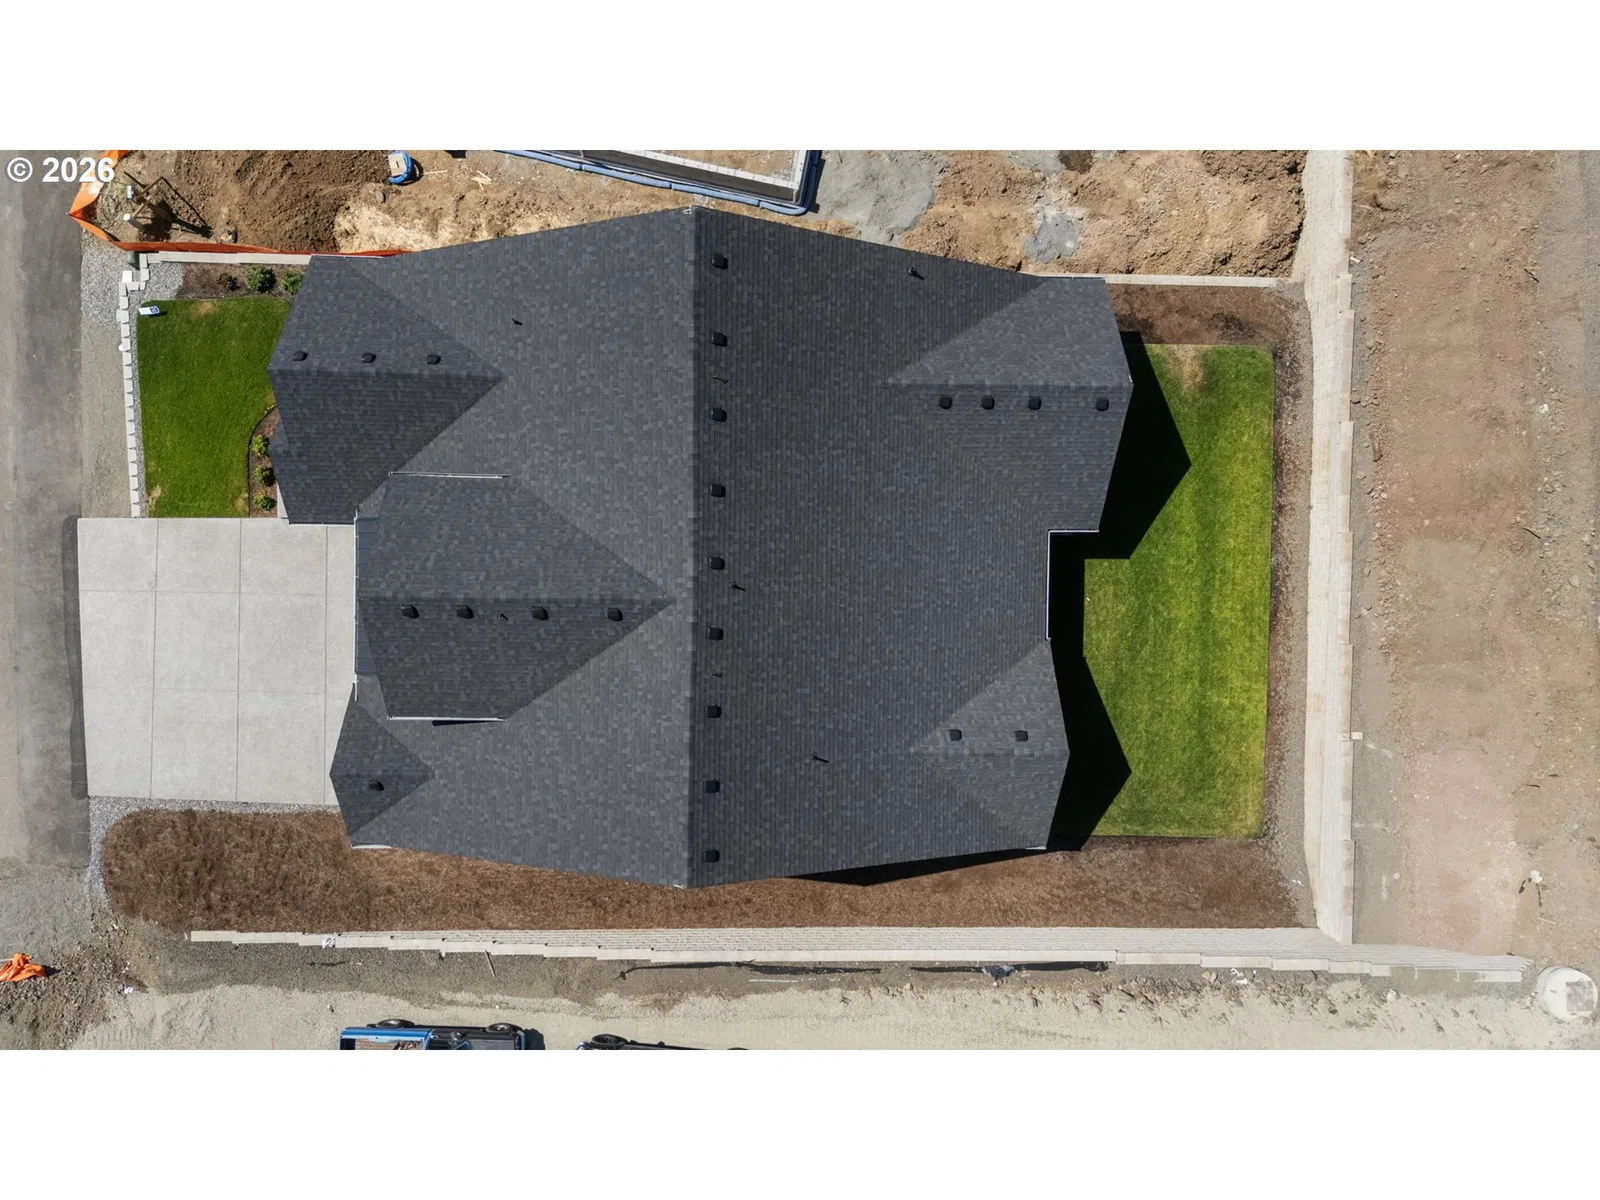
- 9,148 sqft
- Property type
- Residential
- Days on market
- 61
Overview
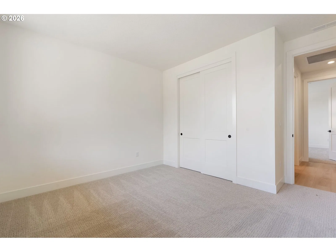
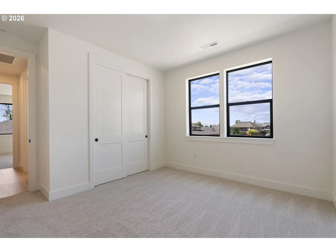
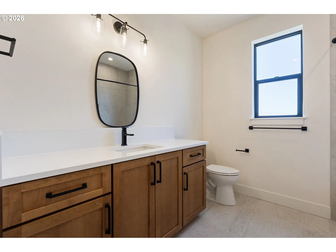
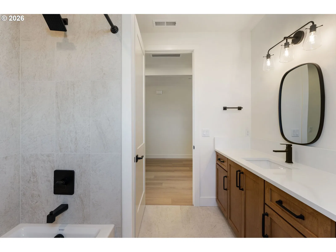
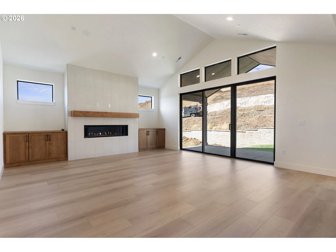
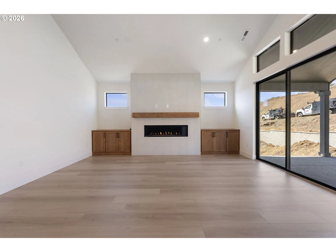
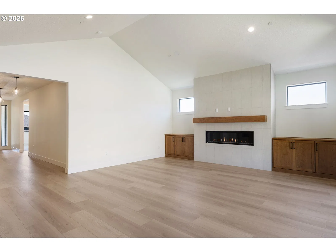
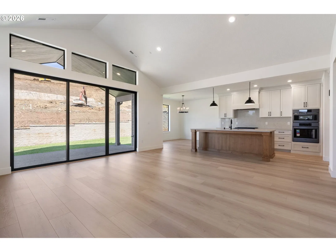
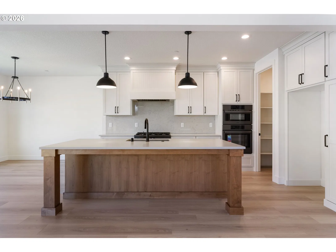
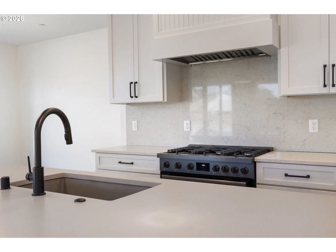
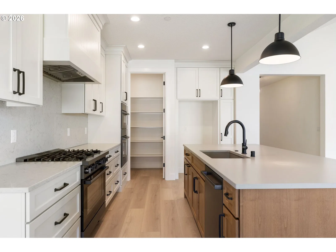
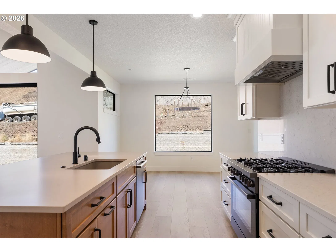
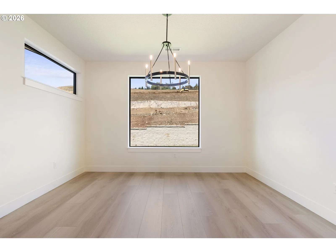
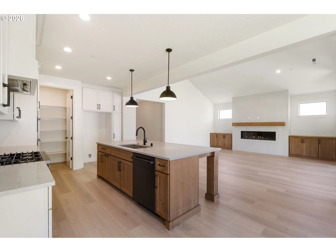
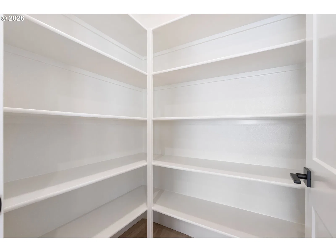
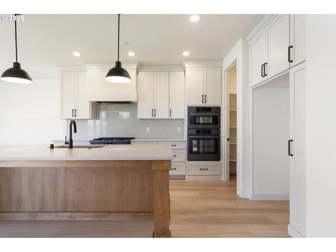
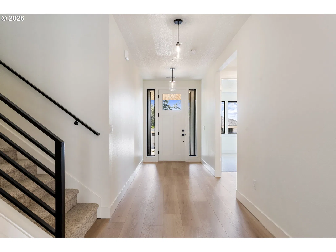
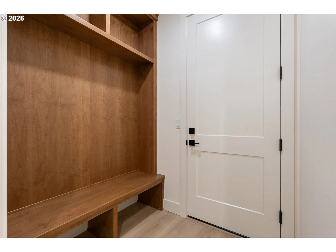
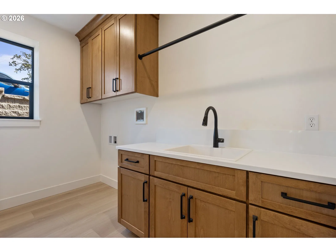
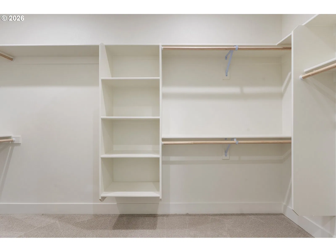
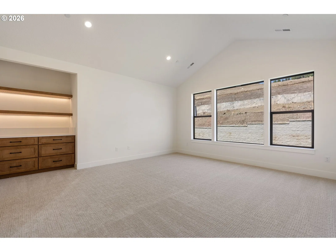
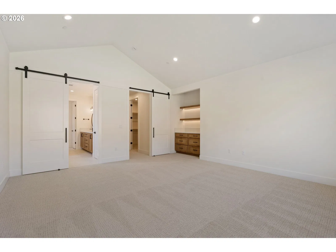
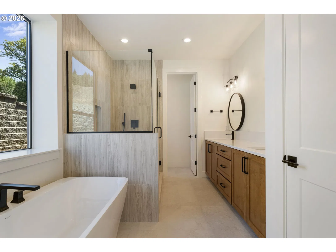
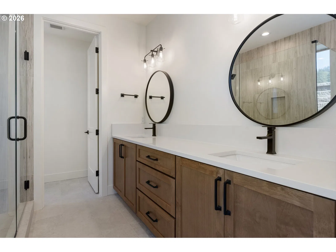
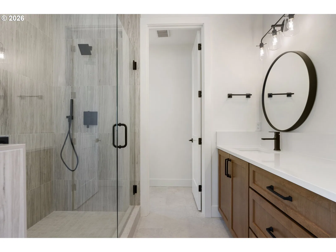
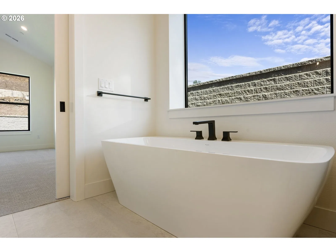
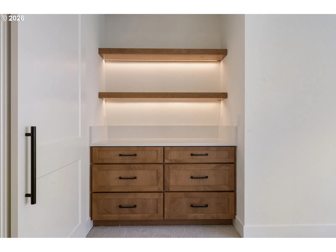
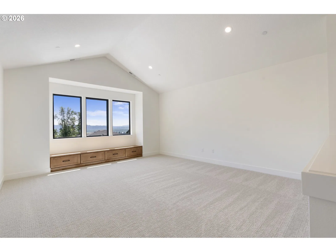
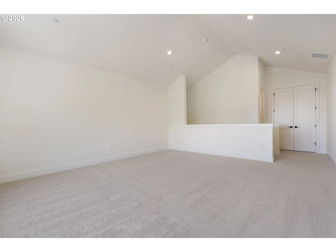
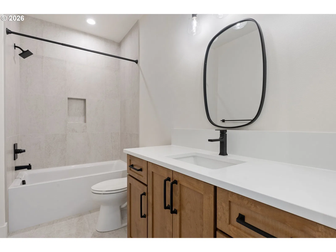
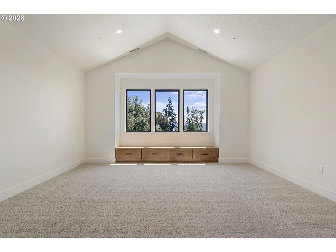
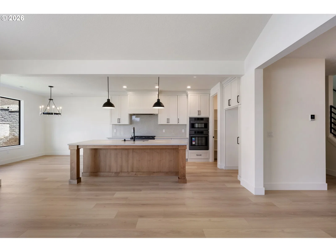
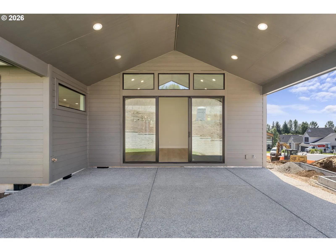
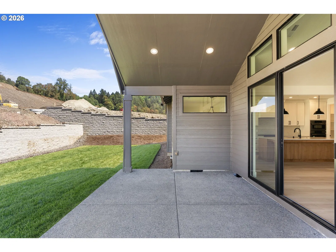
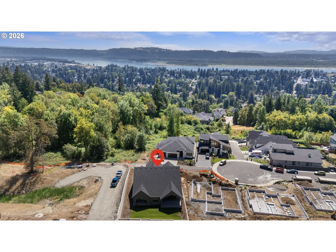
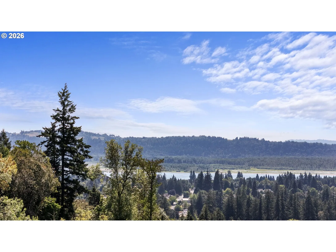
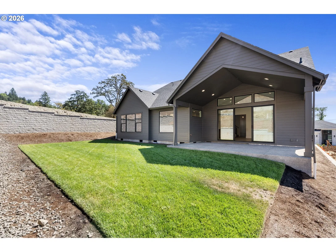
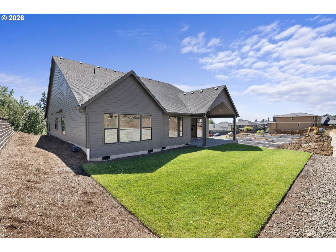
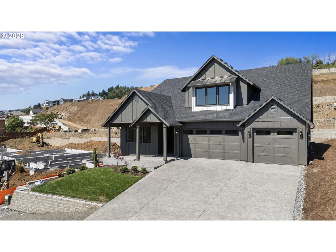
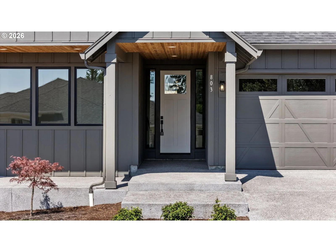
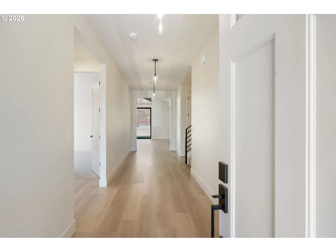
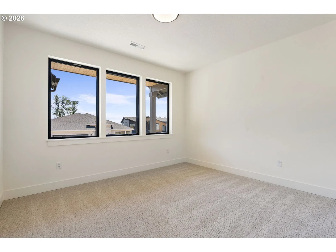
Bold where it counts, bright everywhere else. Nestled on a scenic hillside with Columbia River & territorial views, Granite Highlands offers thoughtfully designed homes just minutes from historic downtown Camas. This exceptional home showcases superior craftsmanship, contemporary design & a sought-after floor plan with a main-level primary suite, 2 additional bedrooms, 3 full baths, vaulted bonus room & oversized 3-car garage. A cedar-lined covered front porch, black-framed windows & wide entryways set the tone. Inside, vaulted ceilings, engineered hardwoods & oversized window walls fill the home with natural light. The dramatic great room centers around a floor-to-ceiling tiled linear gas fireplace with cedar beam mantel, nestled between custom built-ins with soft-close cabinetry-Grand sliders lead to the exterior. The gourmet kitchen features two-tone custom shaker cabinetry extending to the ceiling, an enclosed hood, large island-eat in bar, walk-in pantry with wood shelving, quartz counters, full-height quartz backsplash & fingerprint-resistant stainless KitchenAid appliances that stay. The main-level primary suite features an alcove with illuminated floating shelves, dual-sink vanity, spacious walk-in closet, custom tiled shower with body sprayer & modern soaking tub. #2 and #3 baths feature tiled shower PLUS bath tub—part of the hard to find 3 full bath layout. Convenient mudroom off the garage creates the perfect everyday catch-all. Upstairs, the vaulted bonus/flex room offers a reading nook overlooking breath taking views and full bath offering incredible flexibility for guests, media or entertaining. Upgraded carpet & pad add comfort throughout. Laundry with cabs, sink & garmet rod. Enjoy abundant surrounding greenspace & a generous covered outdoor living area for year-round entertaining-gas stub means no more propane runs! Landscaped with sprinklers, central A/C & fencing options available—ask for details.
Details
Interior
- Interior features
- Garage Door Opener, High Ceilings, High Speed Internet, Laundry, Lo VOC Material, Luxury Vinyl Plank, Luxury Vinyl Tile, Quartz, Soaking Tub, Tile Floor, Vaulted Ceiling, Wall to Wall Carpet
- Appliances
- Built-in Oven, Convection Oven, Dishwasher, Disposal, ENERGY STAR Qualified Appliances, Free Standing Gas Range, Gas Appliances, Island, Microwave, Pantry, Plumbed For Ice Maker, Quartz, Range Hood
- Fireplace
- Yes
- Fireplaces
- 1
- Fireplace description
- Gas
- Cooling
- Yes
- Cooling description
- Heat Pump
- Heating
- Yes
- Heating description
- Heat Pump
- Windows
- Double Pane Windows, Vinyl Frames
Exterior and lot
- Lot size
- 9,148 sqft
- Exterior features
- Covered Patio, Fenced, Gas Hookup, Porch, Sprinkler, Yard
- Lot features
- Cul-de-sac, Level
- Architectural style
- Two Stories, Craftsman
- Roof
- Composition
- View
- Yes
- View description
- Park / Greenbelt, Trees / Woods
Utilities
- Sewer
- Public Sewer
- Water source
- Public Water
Parking
- Garage spaces
- 3
- Parking
- Driveway
- Total parking
- 3
Schools
- High school
- Washougal
- Middle school
- Jemtegaard
- Elementary school
- Hathaway
Location
- City
- Washougal
- County
- Clark
- Zoning
- R1-7.5
- Subdivision
- GRANITE HIGHLANDS
Taxes and dues
- Annual taxes
- $7,031 (2025)
Location
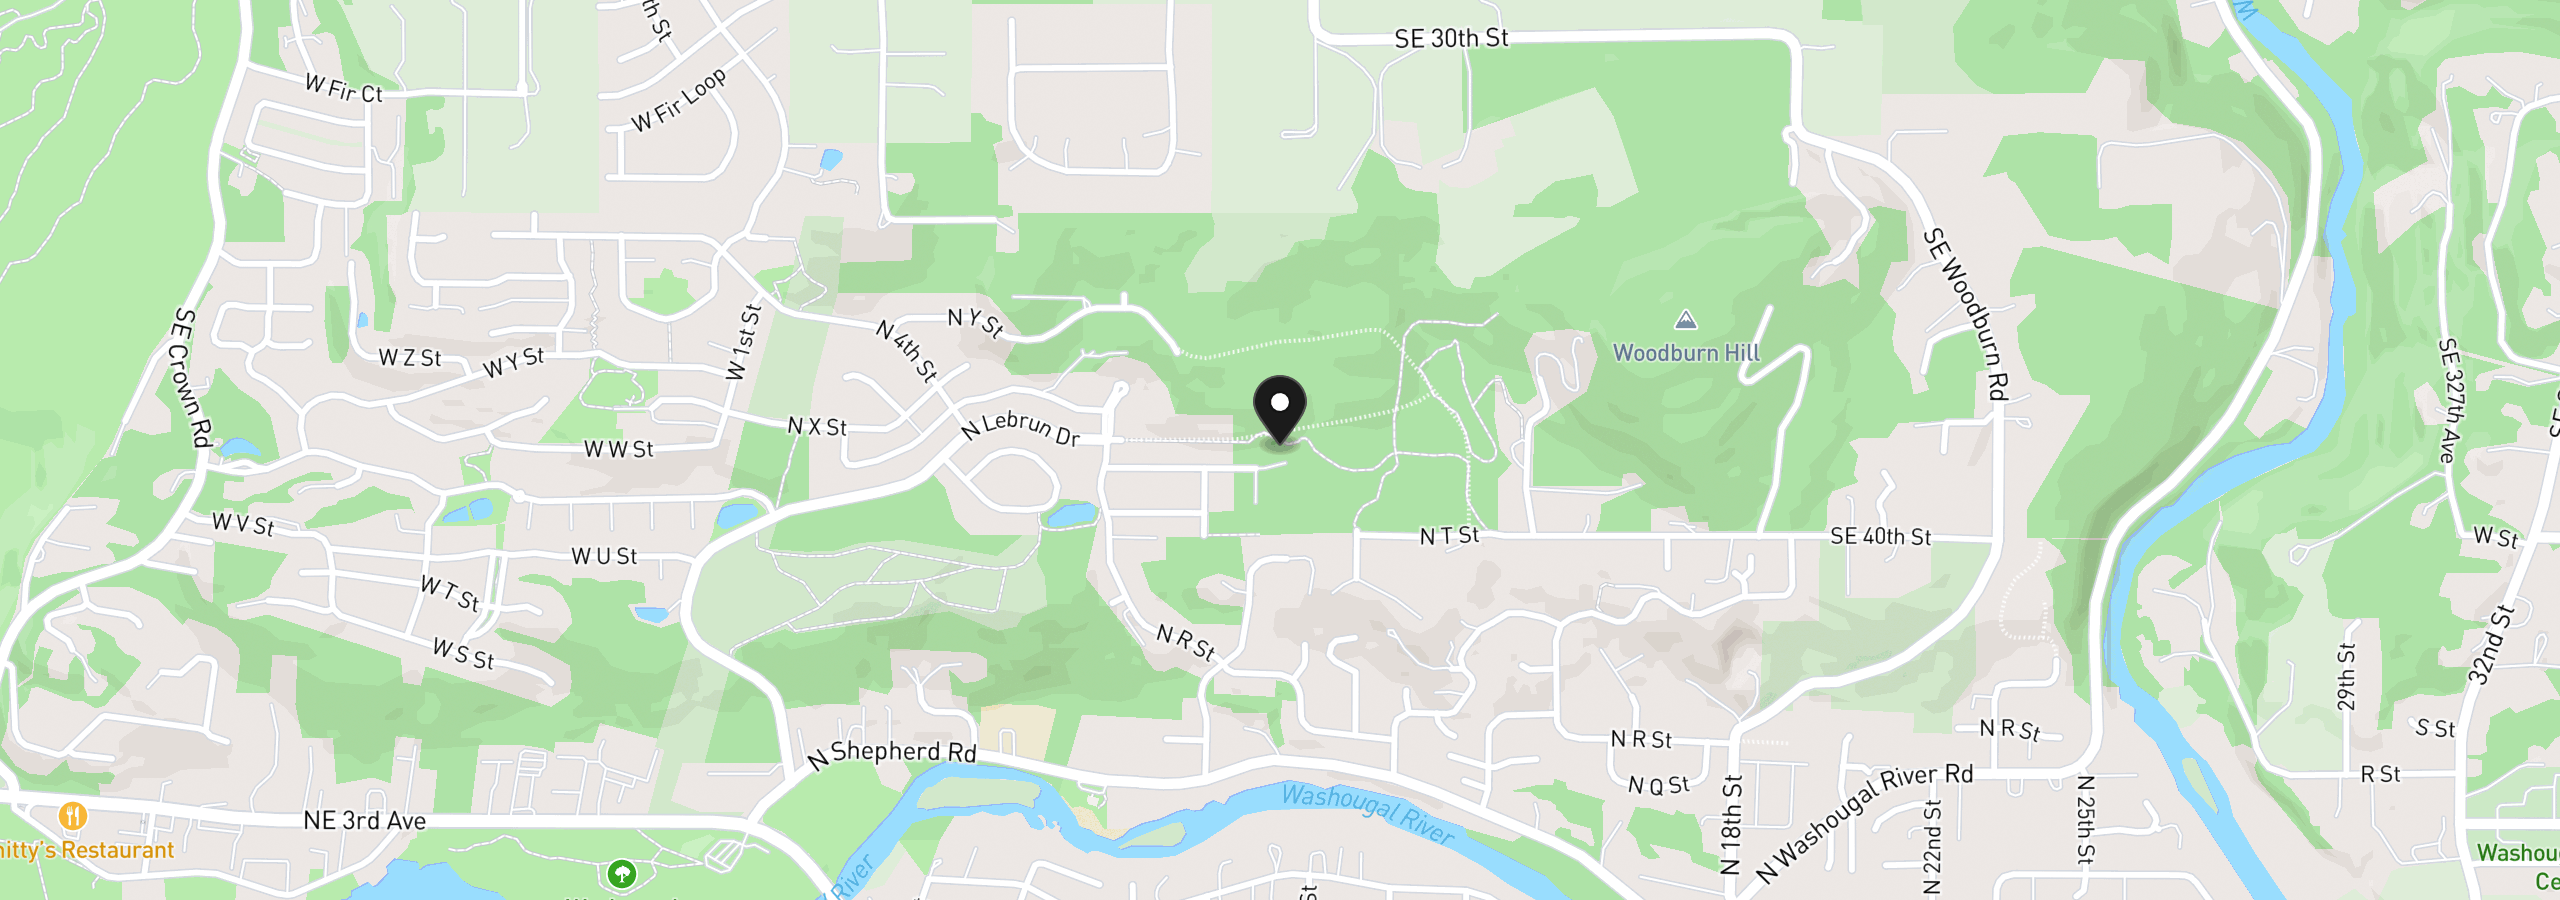
803 N V St, Washougal, Wa 98671
Monthly payment estimate
$5,961 /mo
- Principal and interest
- $5,375
- Property tax (2025)
- $586
- Total
- $5,961
Estimate only, and not an offer of credit. Assumes 20% down ($201,980) and a 30-year fixed rate at 7.00%. Property tax is the assessed annual amount from the listing, divided by twelve. Rates change daily. Insurance and mortgage insurance are not included. Speak to a lender for terms that apply to you.