Photograph 1 of 48

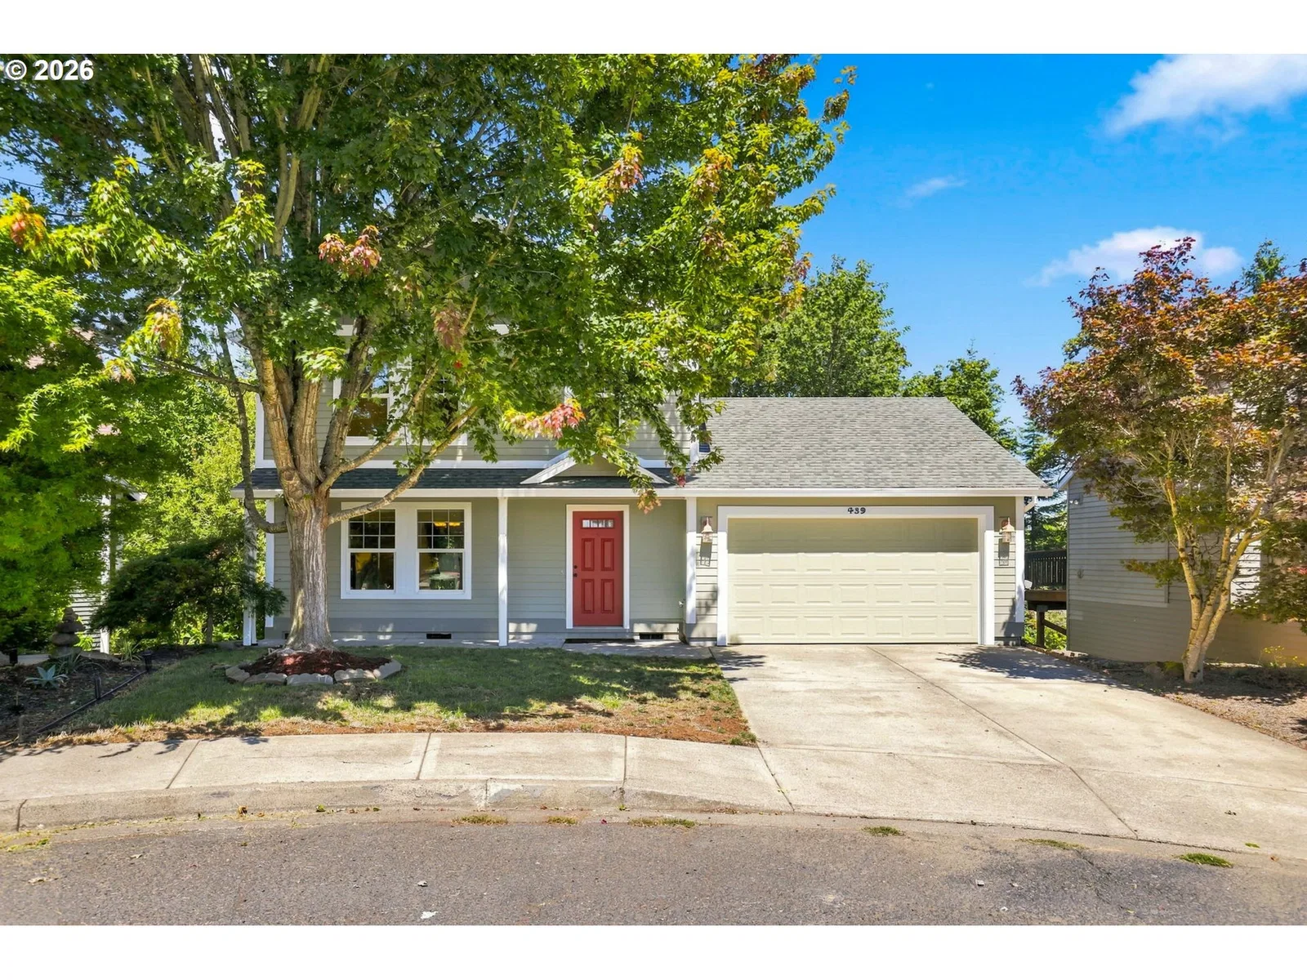
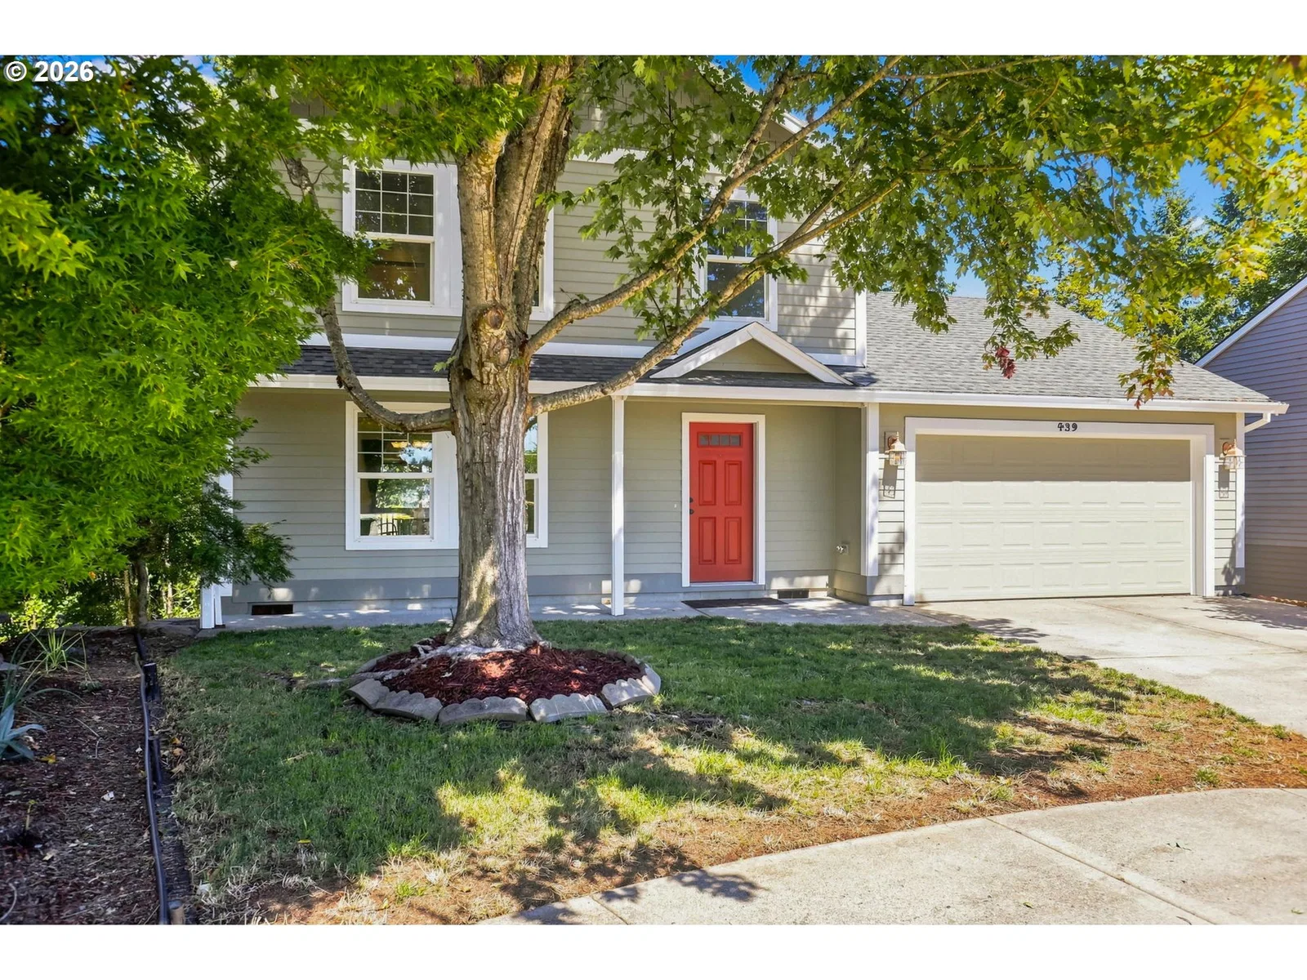
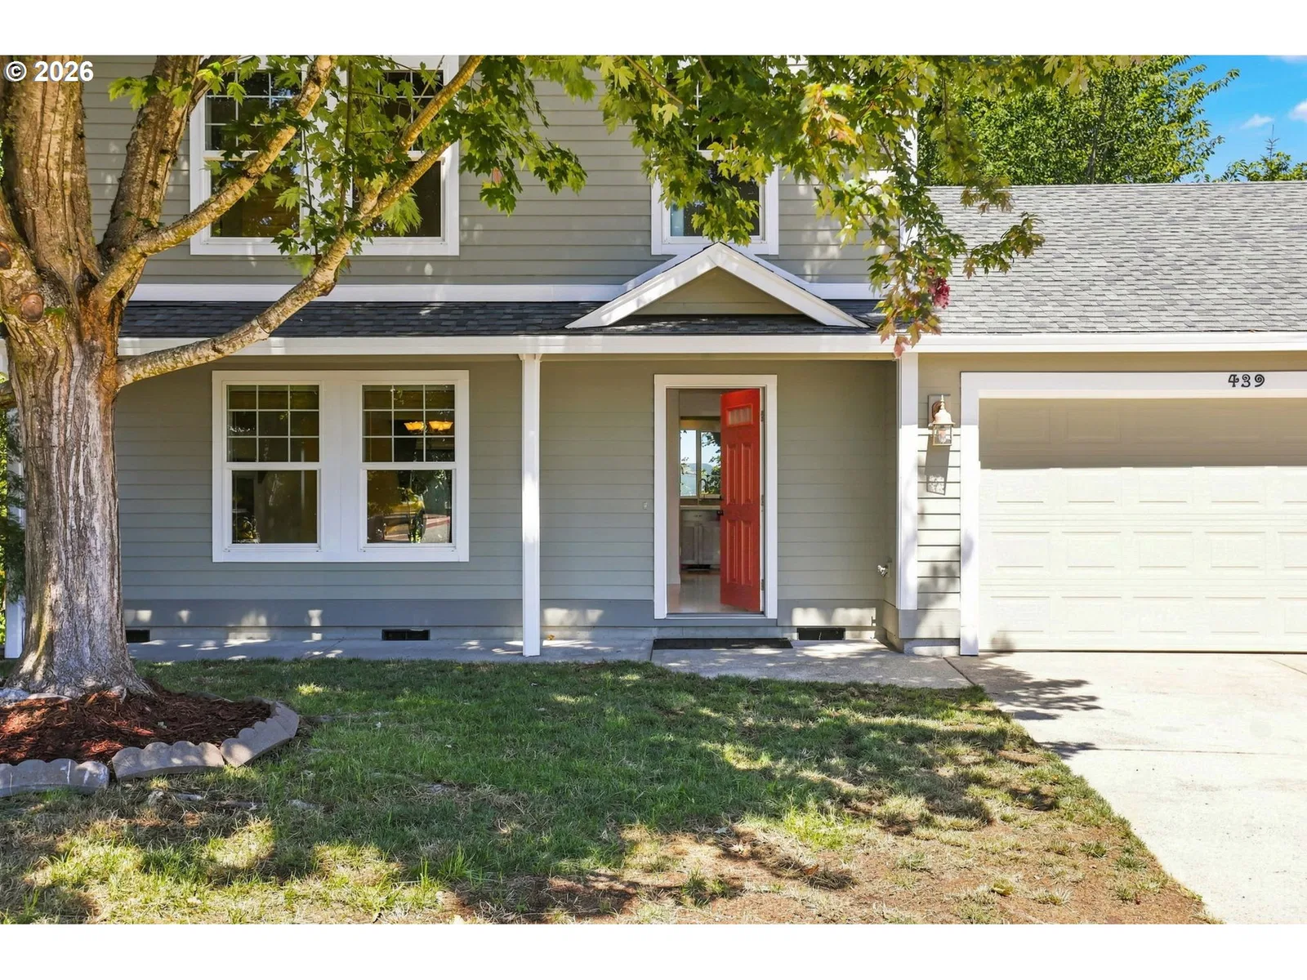
439 Vista Ridge Ct, Gaston
$480,000
Save
- Price per sqft
- $373.83
- Built in
- 2004
- Property size
- 1,284 sqft
- Lot size
- 6,098 sqft
- Property type
- Residential
- Days on market
- 69
Overview
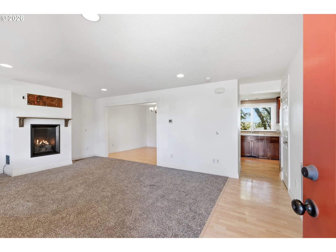
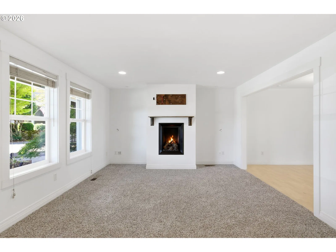
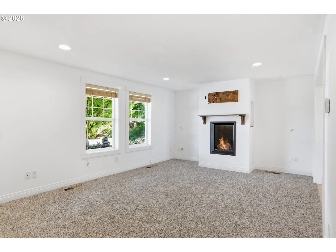
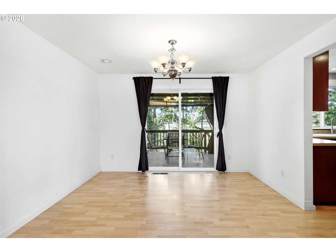
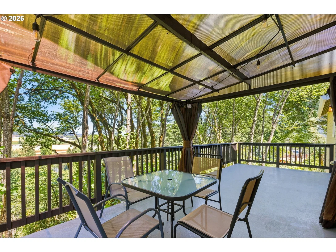
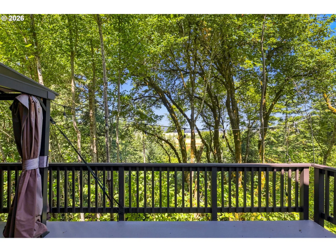
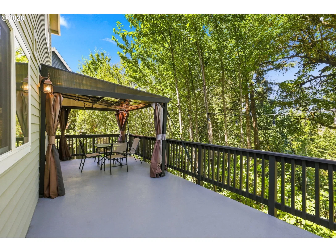
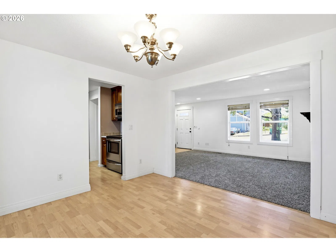
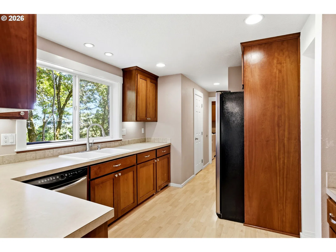
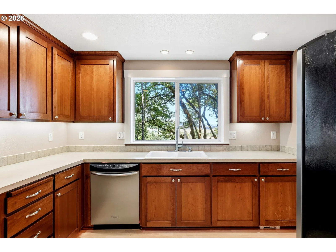
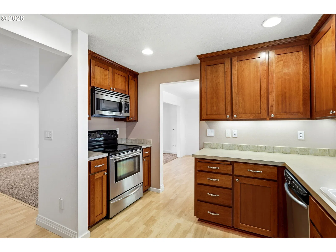
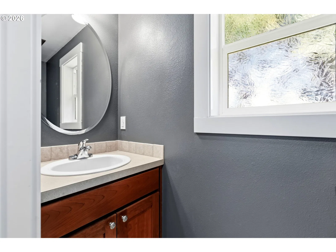
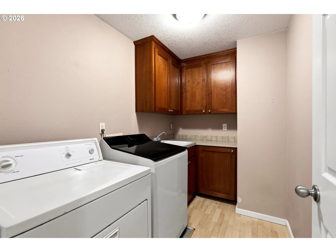
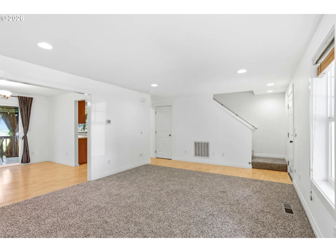
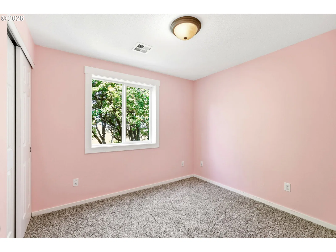
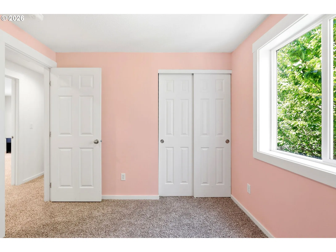
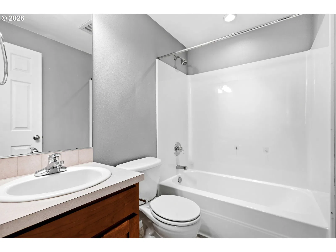
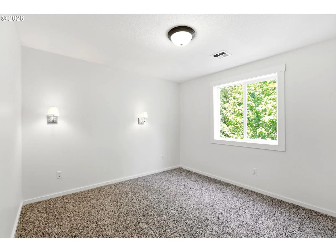
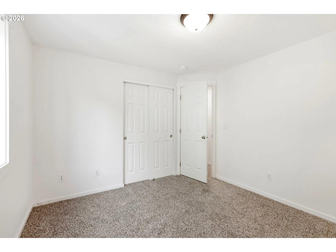
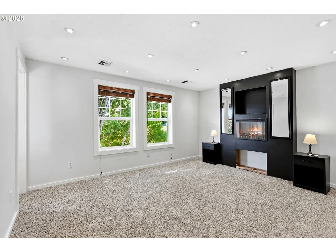
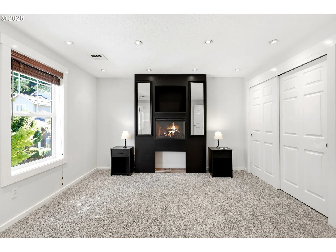
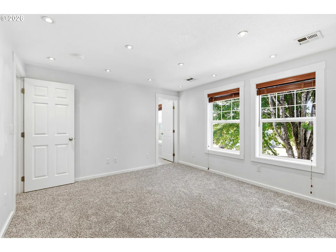
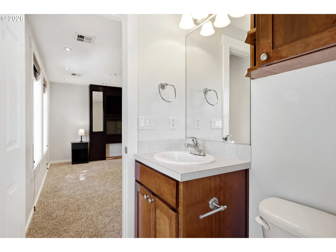
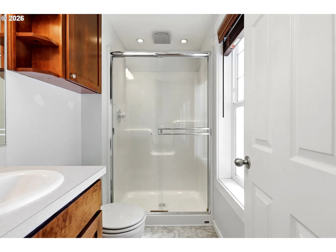
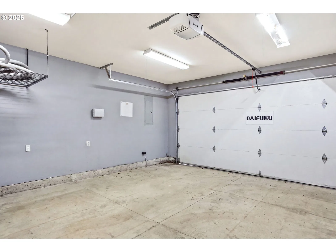
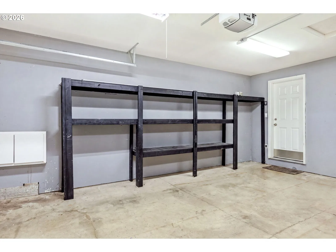
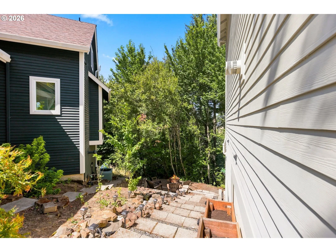
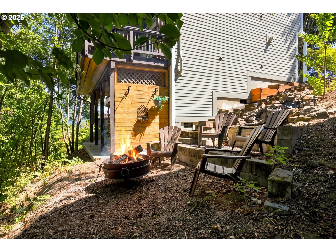
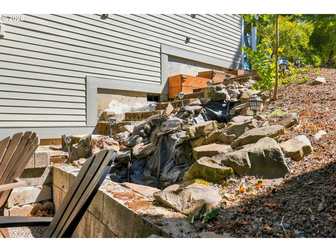
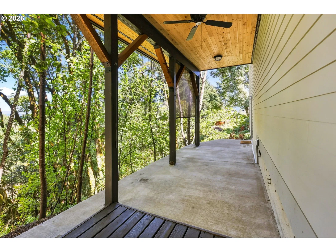
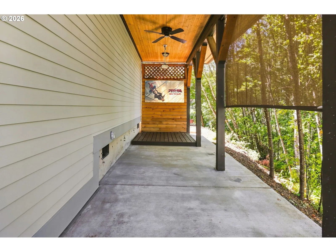
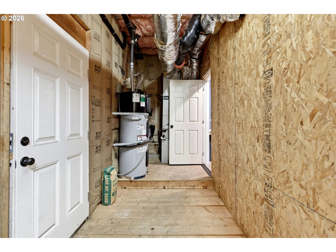
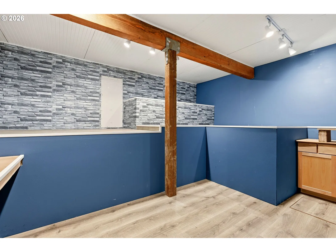
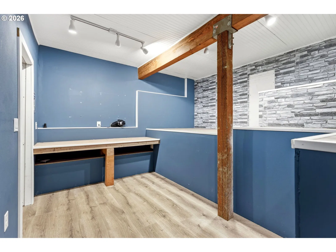
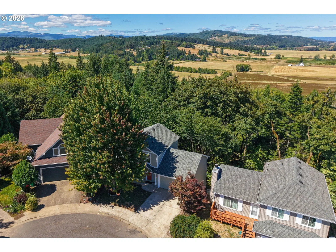
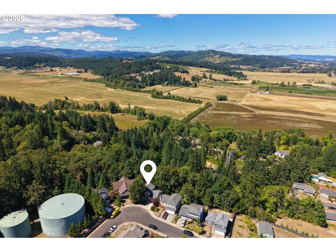
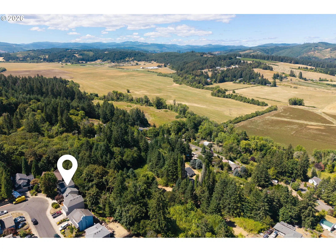
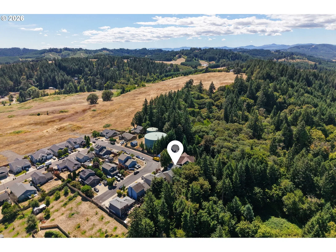
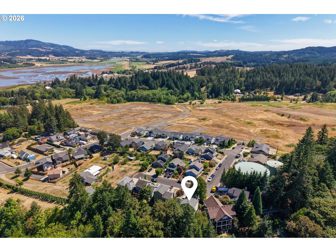
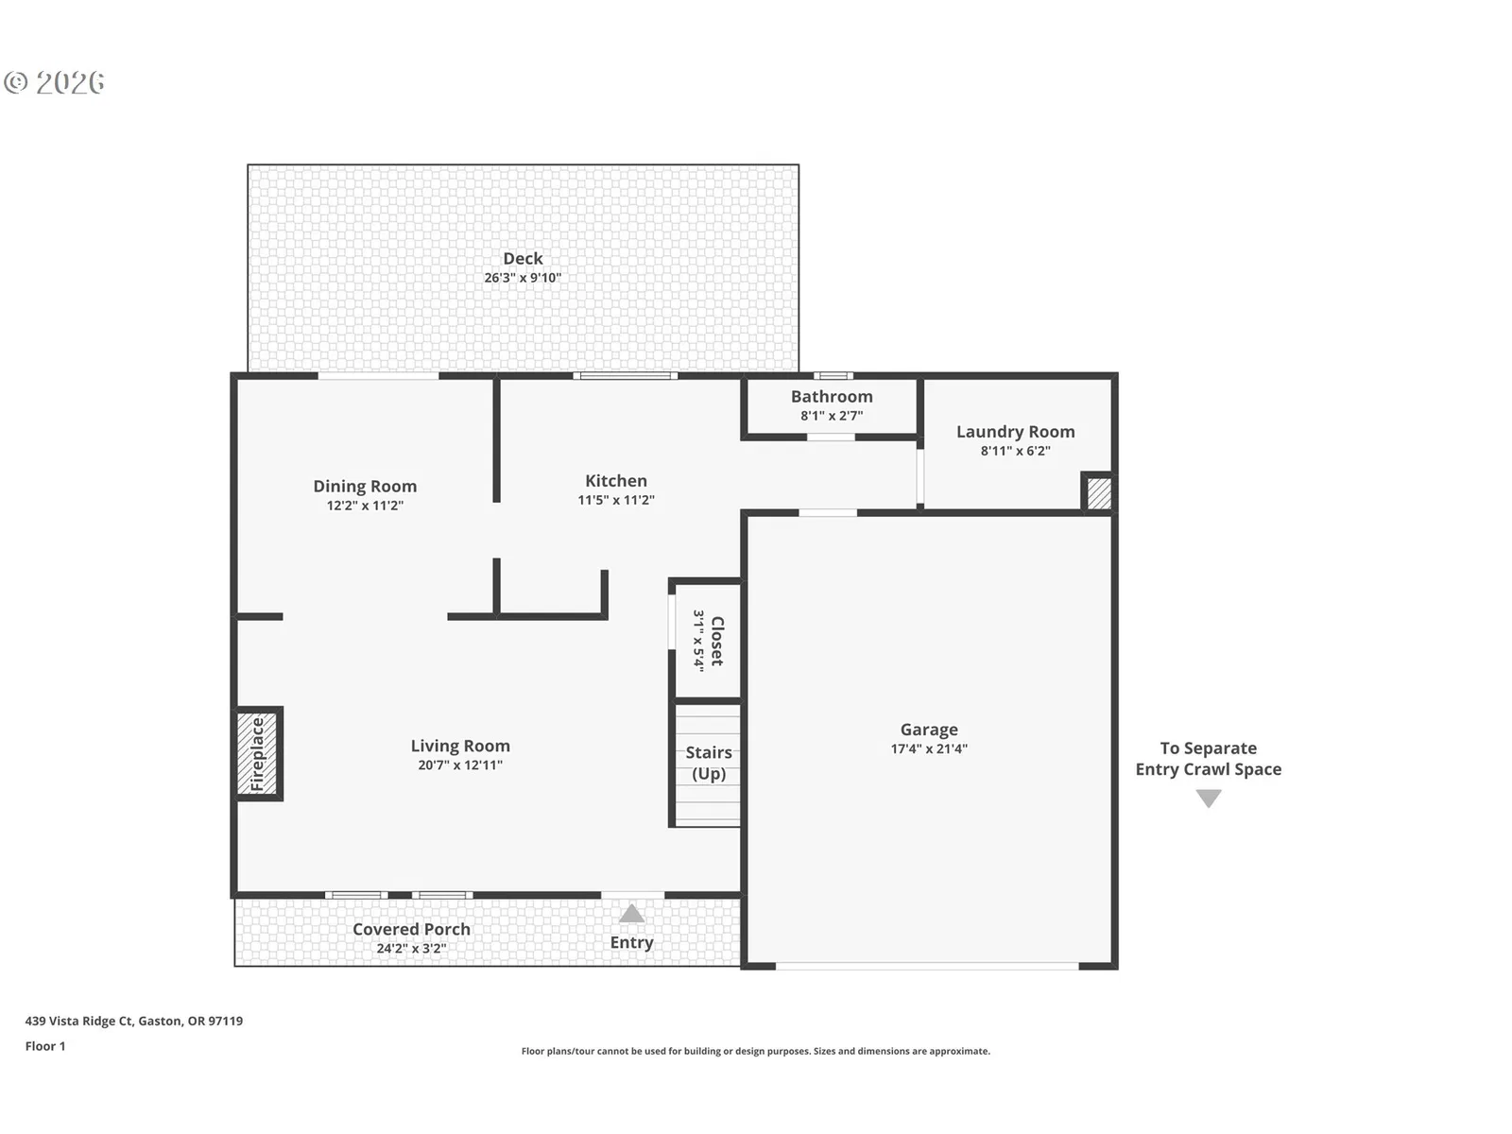
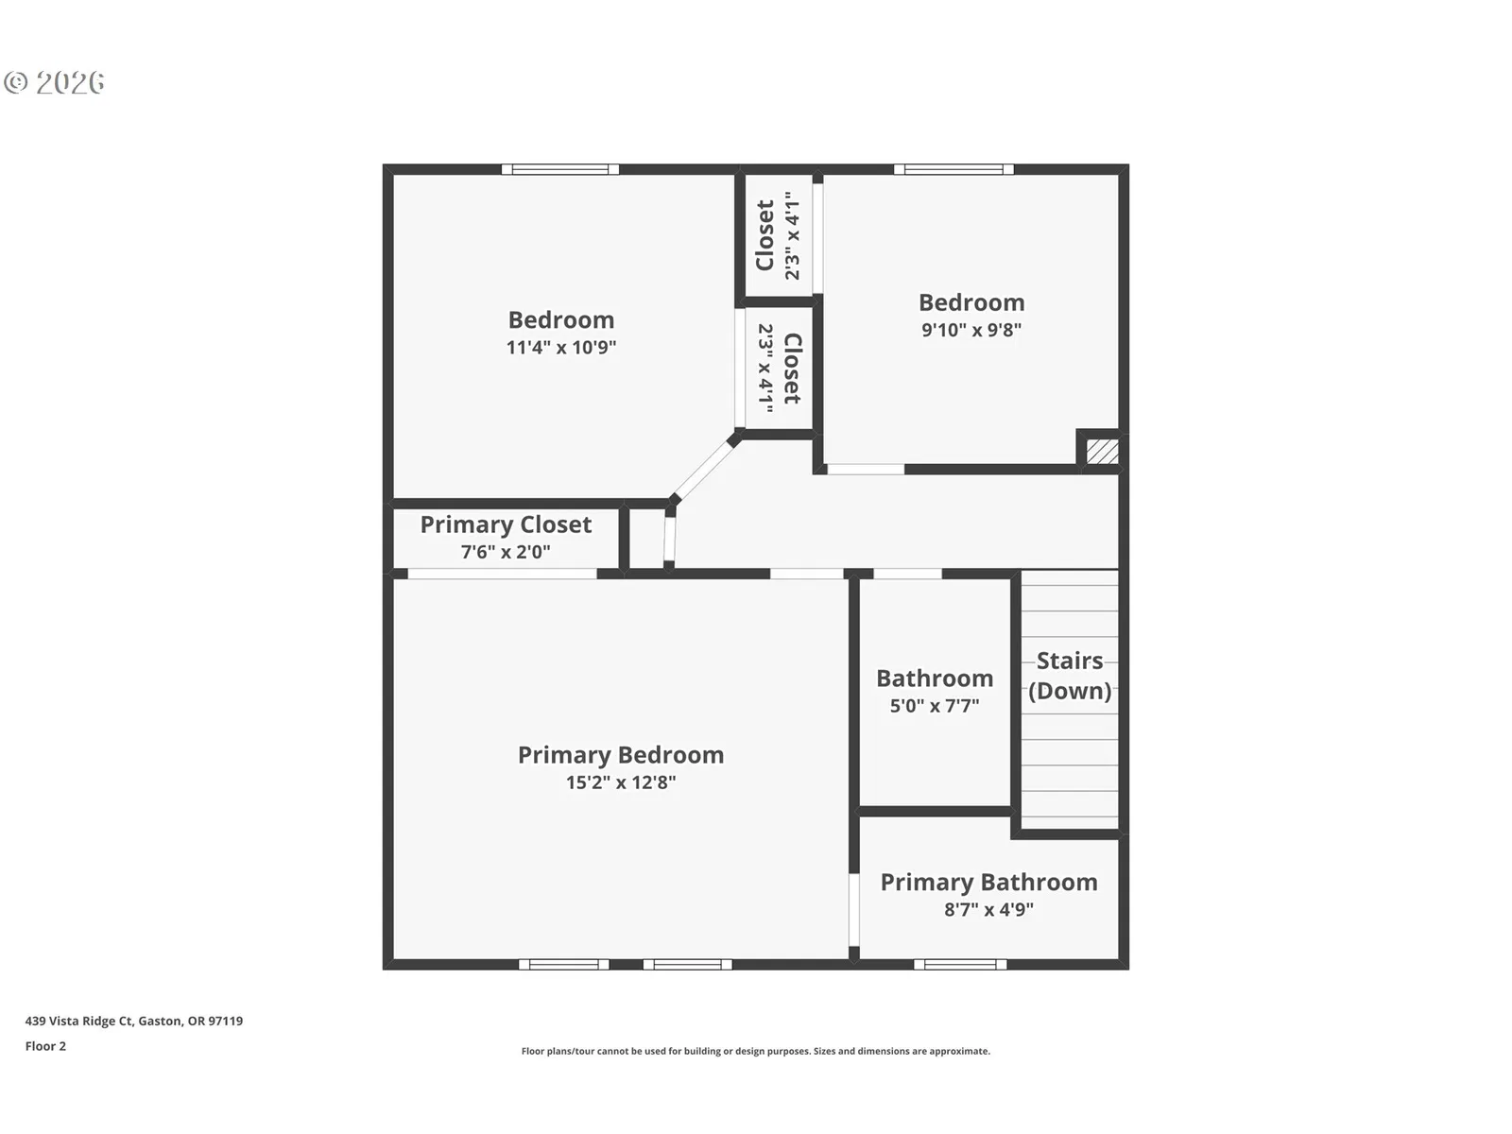
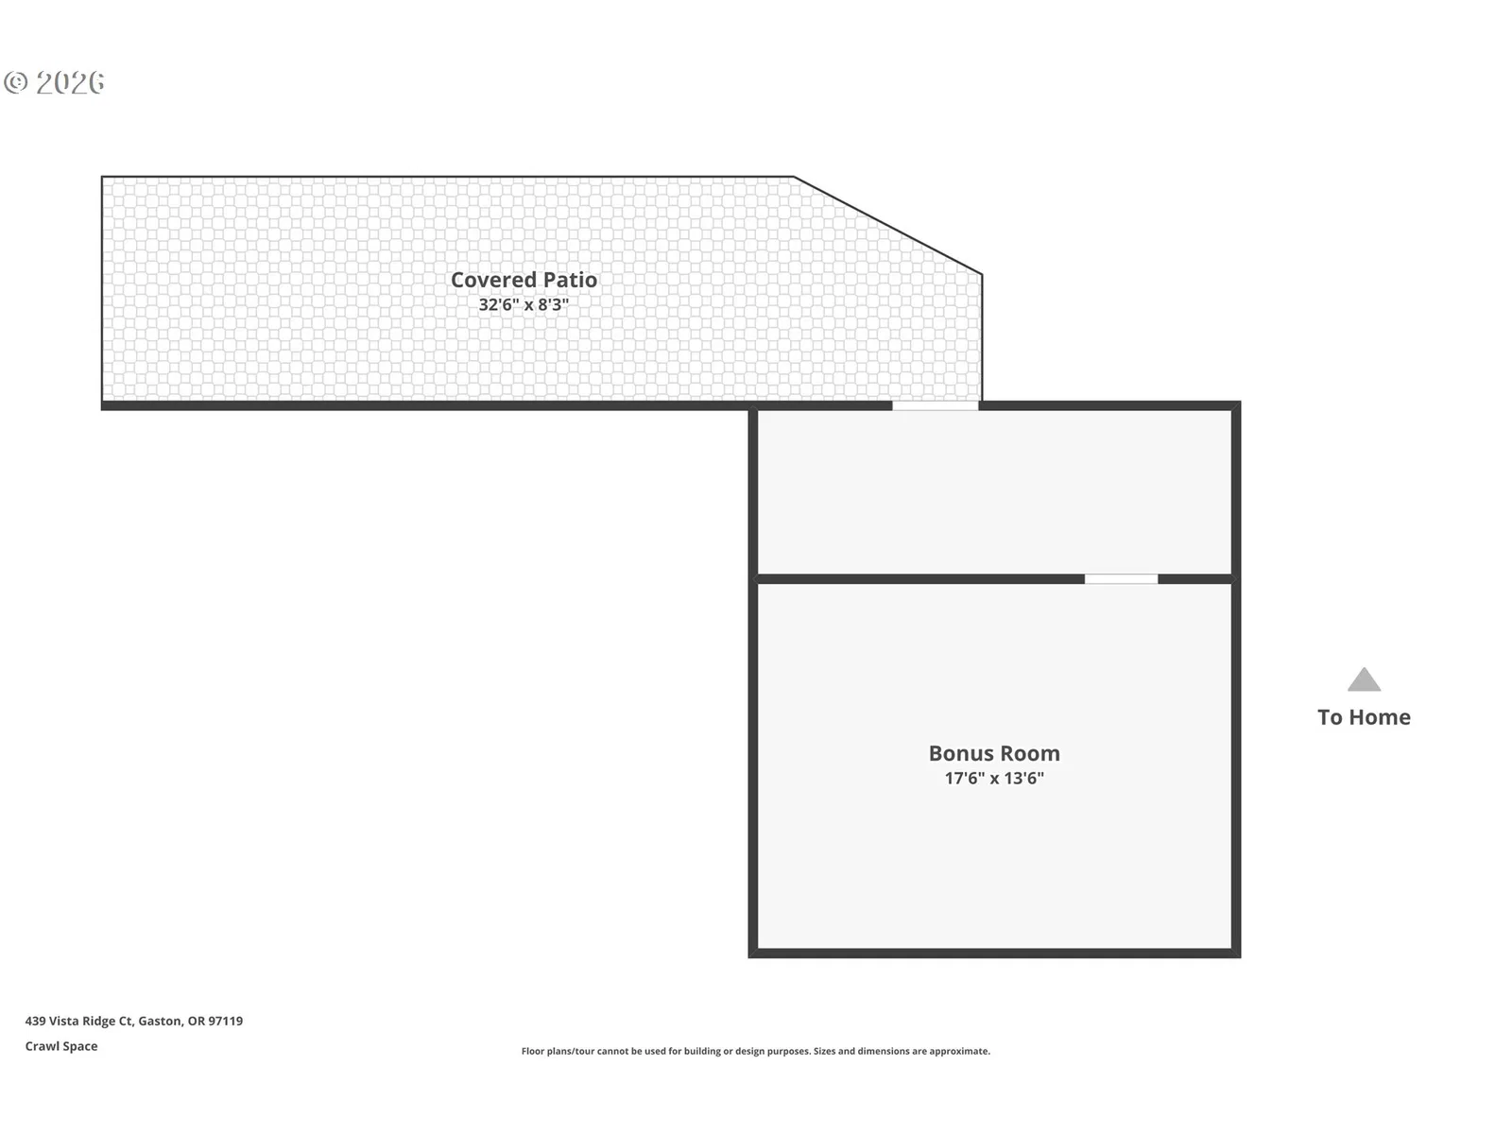
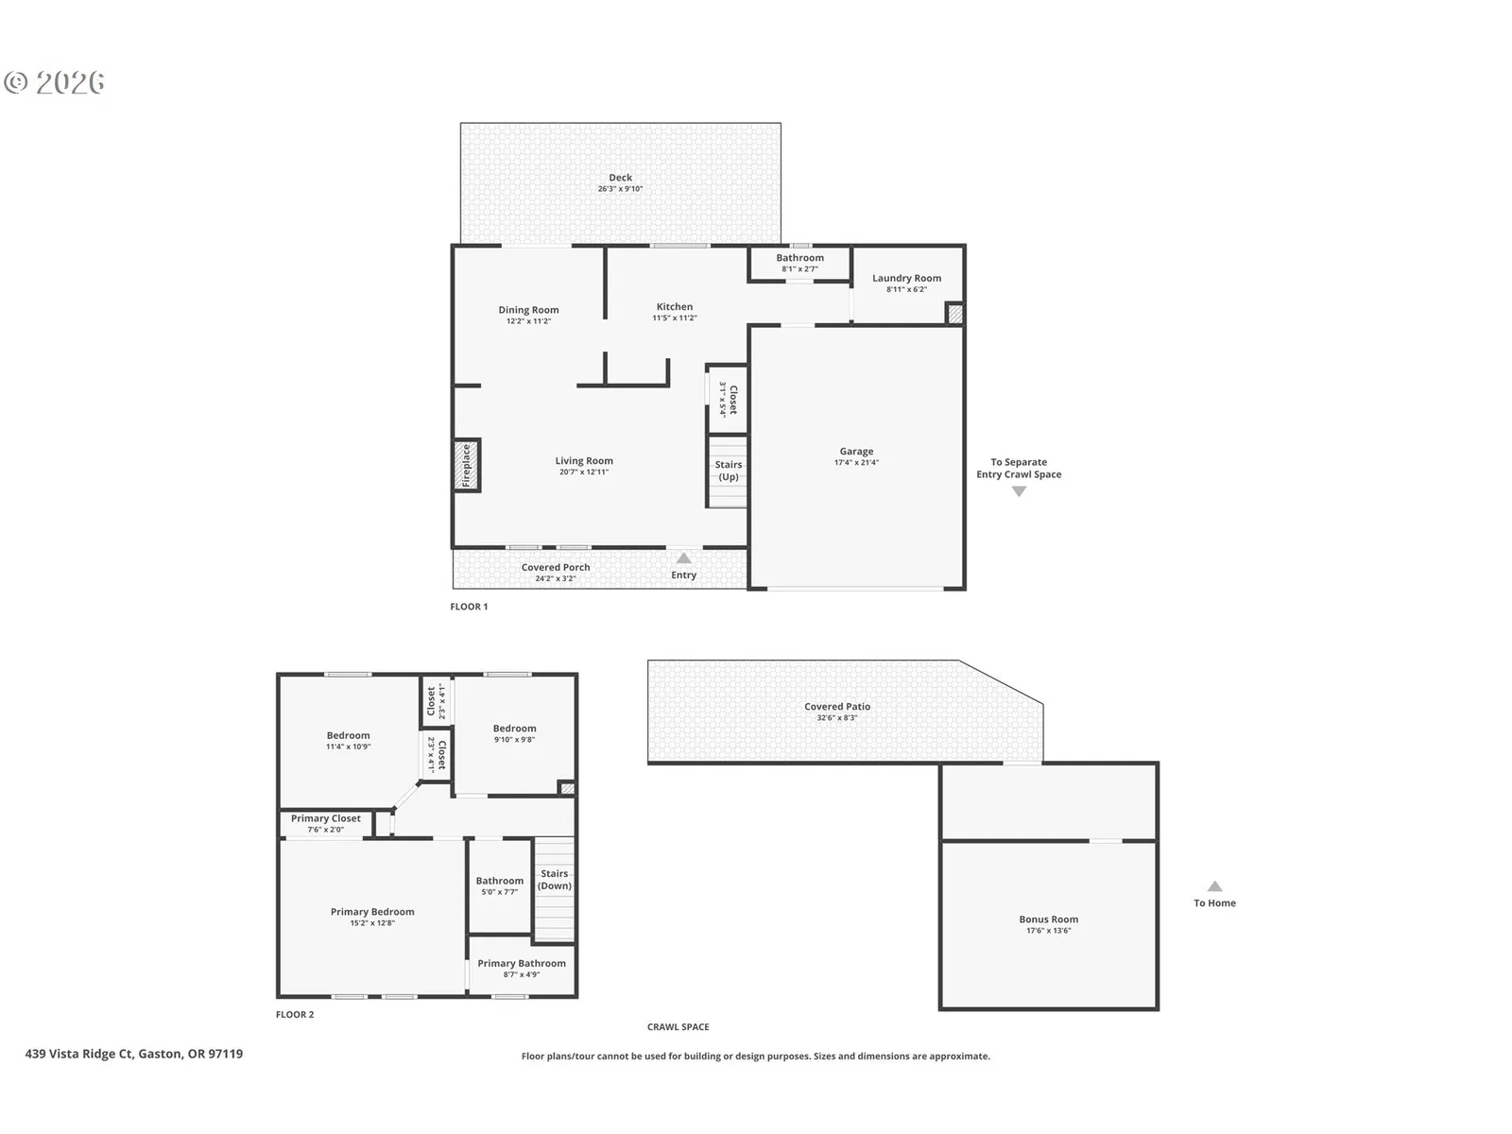
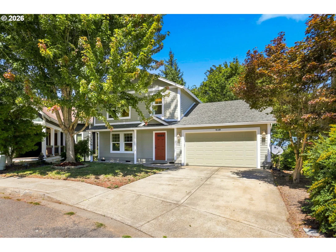
Welcome to Gaston city living with beautiful country views! This updated 3 bedroom 2.5 bath home offers many benefits to it's next owner. New full exterior paint was completed 8/2026 as well as new carpet installed 7/2026. You will feel the coziness as soon as you walk in the door to the living area with picture windows, fireplace and already wired for your surround sound speakers. Walking into the kitchen you will be greeted with cherry cabinets, Stainless steal appliances, under cabinet and floor accent lighting and extended counter space, all while having a view of the valley and mountains right from your kitchen sink. Conveniently right off of the kitchen is the laundry room that contains cherry cabinets for plenty of storage as well as W&D and utility sink. The dining room slider door gives you access right to your private partially covered deck where you can relax and enjoy your morning coffee while taking in the surrounding scenery. On the westside of the home you will find stairs that lead to the lower patio, cascading water feature, garden/flower beds and firepit area. The lower concrete patio offers ample space for many entertainment or outdoor options. The patio currently has a projector, four speakers and screen available for outdoor movie nights. Relax in a hot tub, BBQ with friends or simply unwind and take in breathtaking views of the valley. You will also find the entry to the lower bonus room, that offers approximately an additional 250sqft not included in the overall square footage of the home. Equipped with A/C, heat, external shop vac hookup, 20 amp electrical outlets and exhaust fan, this versatile space offers excellent options as a workshop or hobby room. Not to mention the extra storage in the walkthrough crawlspace. The garage offers both 110v & 220v power, adding flexibility for an electric vehicle and power tool needs. Come and see all the options this beautiful property has to offer you. It is ready to be called home by its next owners.
Details
Interior
- Interior features
- Central Vacuum, Garage Door Opener, High Speed Internet, Laminate Flooring, Laundry, Wall to Wall Carpet, Washer / Dryer
- Appliances
- Built-in Oven, Built-in Range, Dishwasher, Disposal, Free Standing Refrigerator, Microwave, Plumbed For Ice Maker, Stainless Steel Appliance, Tile
- Fireplace
- Yes
- Fireplaces
- 1
- Fireplace description
- Electric, Propane
- Cooling
- Yes
- Cooling description
- Heat Pump
- Heating
- Yes
- Heating description
- Forced Air, Heat Pump, Other
- Windows
- Double Pane Windows
Exterior and lot
- Lot size
- 6,098 sqft
- Exterior features
- Covered Deck, Covered Patio, Fire Pit, Patio, Porch, Raised Beds, Satellite Dish, Sprinkler, Water Feature, Yard
- Lot features
- Cul-de-sac, Sloped, Trees
- Architectural style
- Two Stories, Craftsman
- Roof
- Composition
- View
- Yes
- View description
- Territorial, Trees / Woods, Valley
Utilities
- Sewer
- Public Sewer
- Water source
- Public Water
Parking
- Garage spaces
- 2
- Parking
- Driveway, On Street
- Total parking
- 2
Schools
- High school
- Gaston
- Middle school
- Gaston
- Elementary school
- Gaston
Location
- City
- Gaston
- County
- Washington
- Zoning
- R-3
Taxes and dues
- Annual taxes
- $4,860 (2025)
Location
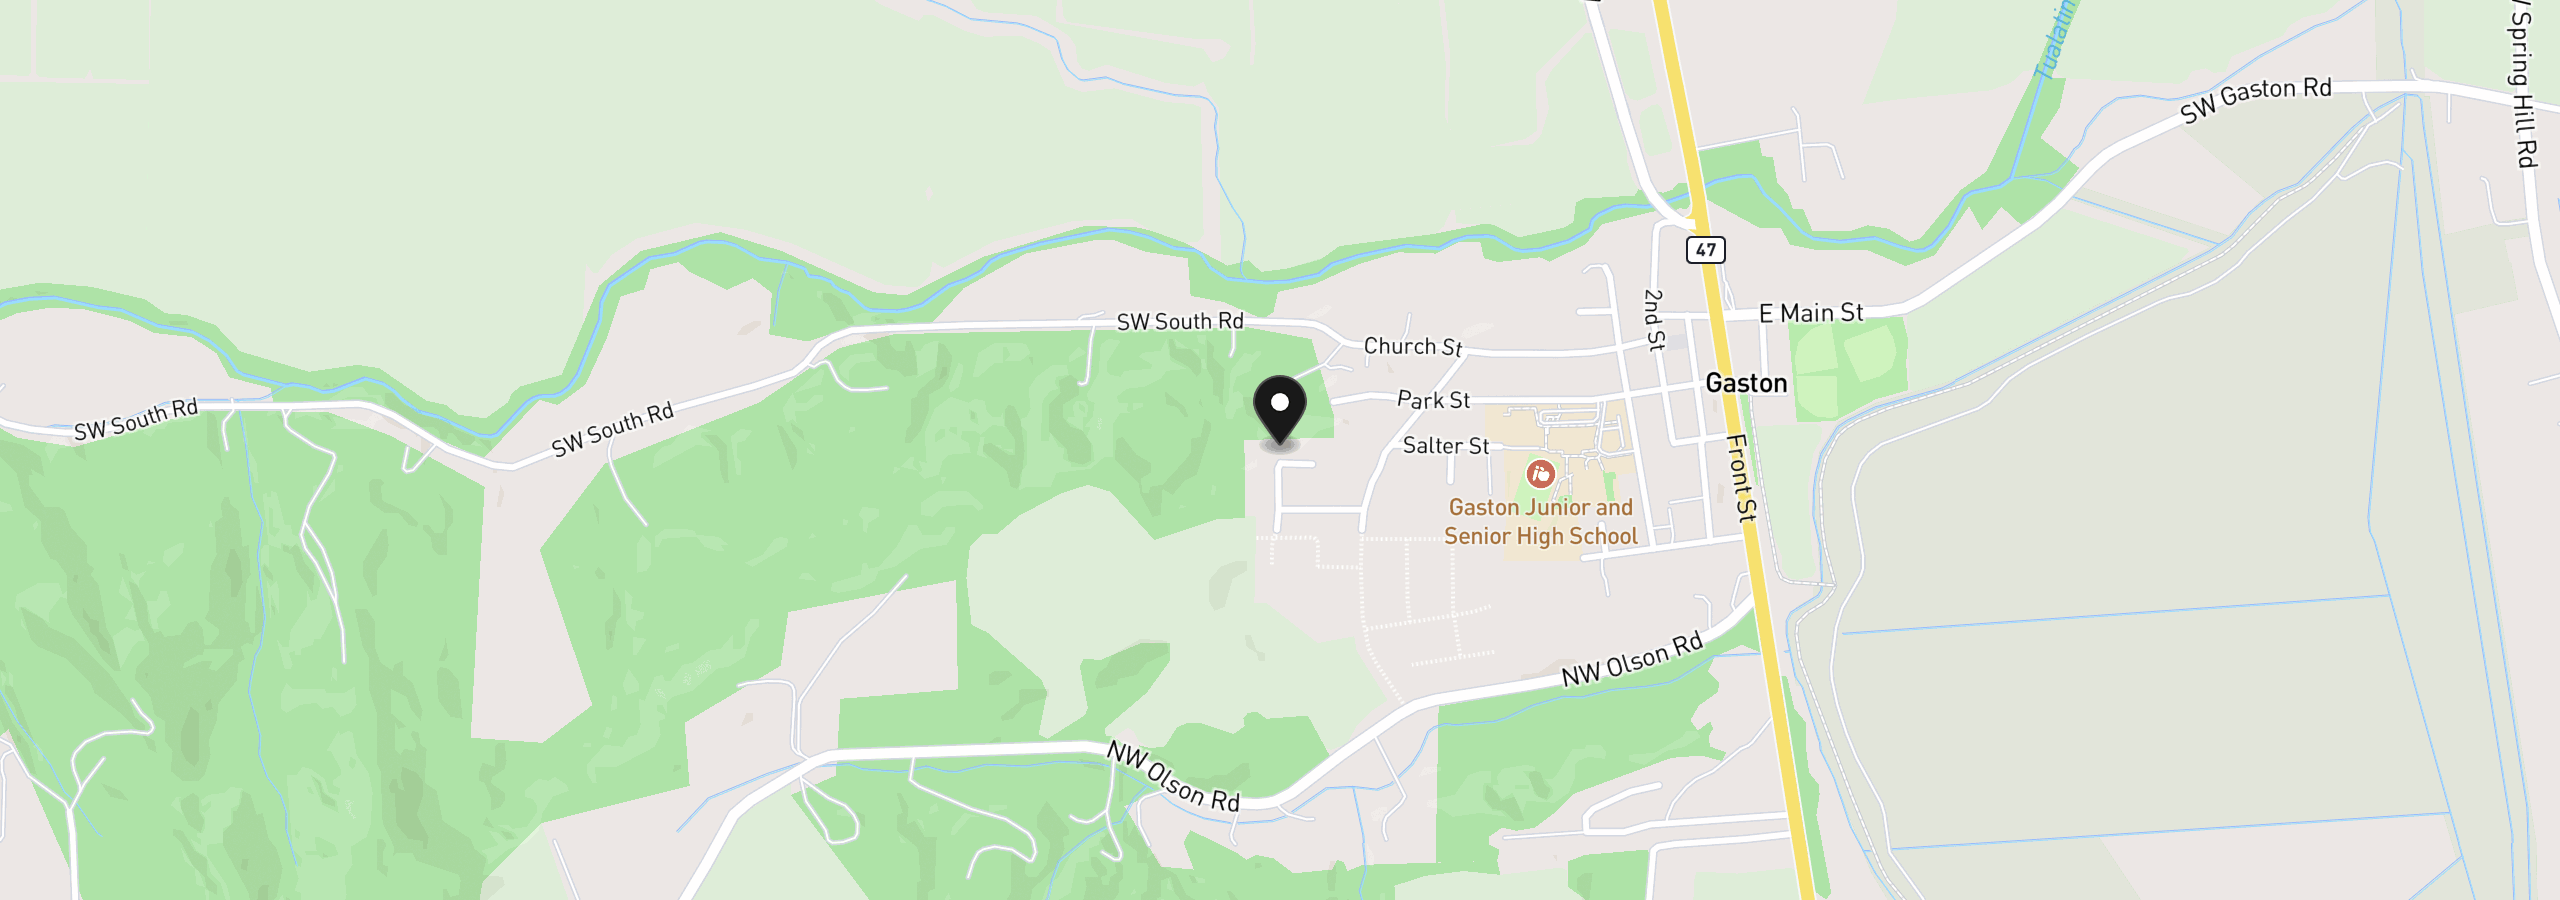
439 Vista Ridge Ct, Gaston, OR 97119
Monthly payment estimate
$2,960 /mo
- Principal and interest
- $2,555
- Property tax (2025)
- $405
- Total
- $2,960
Estimate only, and not an offer of credit. Assumes 20% down ($96,000) and a 30-year fixed rate at 7.00%. Property tax is the assessed annual amount from the listing, divided by twelve. Rates change daily. Insurance and mortgage insurance are not included. Speak to a lender for terms that apply to you.