Photograph 1 of 35
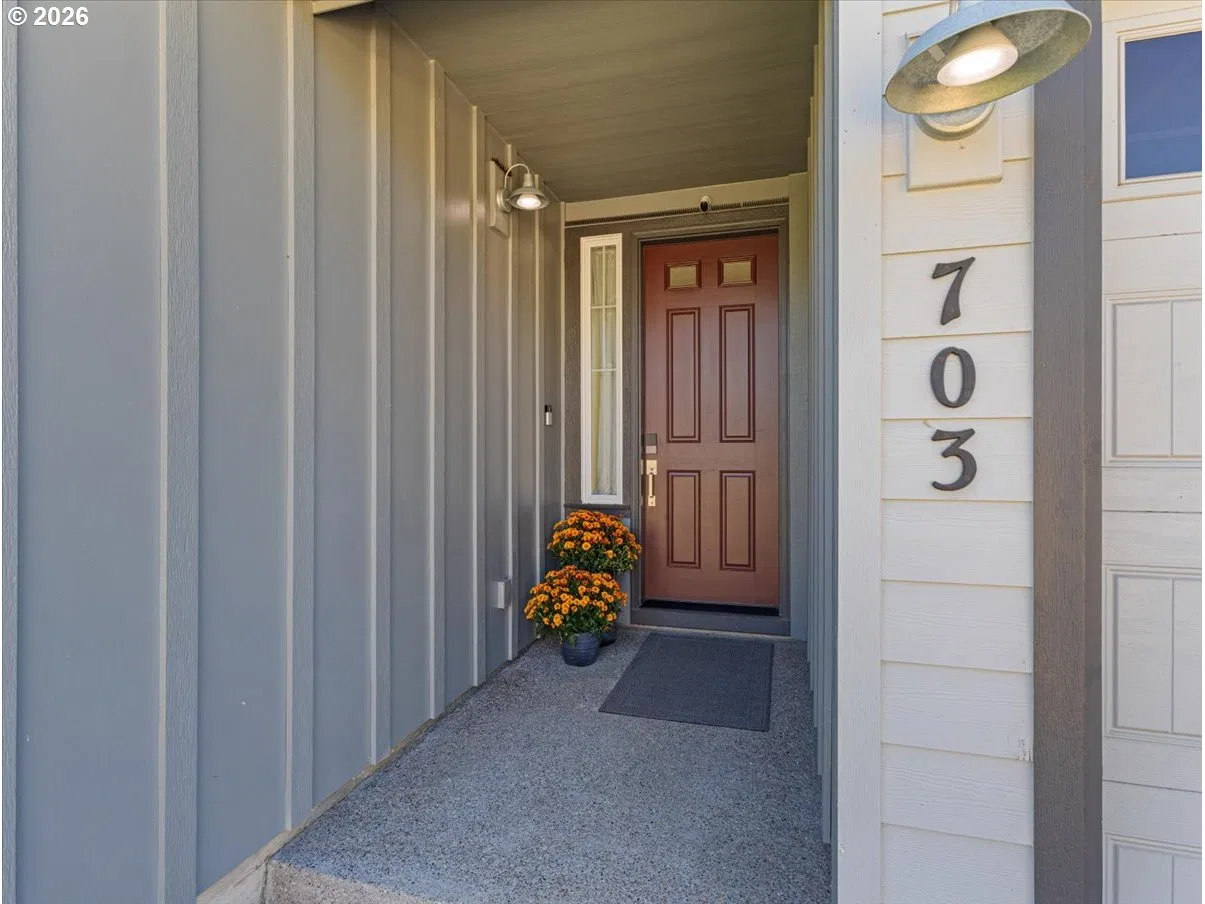
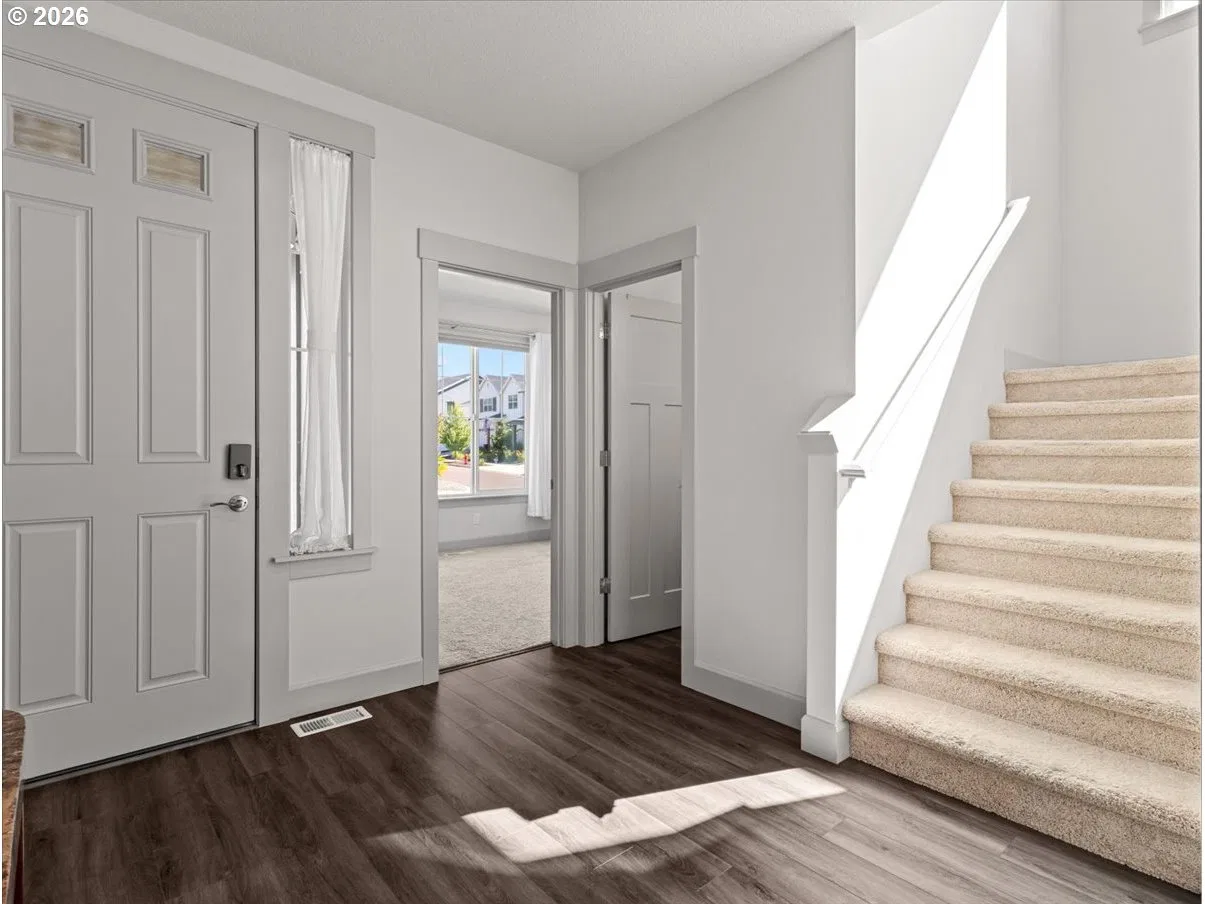
703 N 34th Ter, Hillsboro
$799,000
Save
- Price per sqft
- $214.73
- Built in
- 2020
- Property size
- 3,721 sqft
- Lot size
- 6,534 sqft
- Property type
- Residential
- Days on market
- 47
Overview
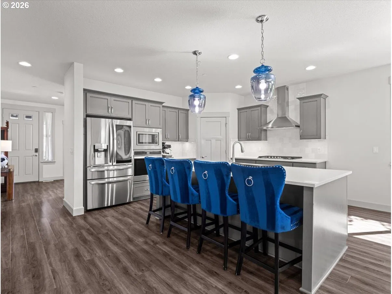
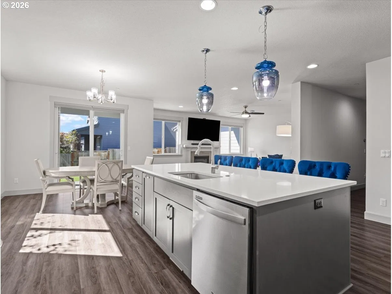
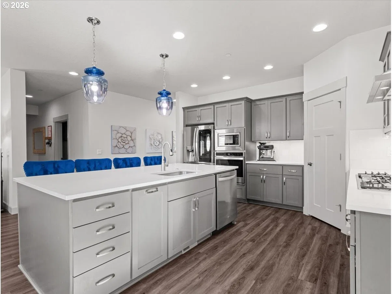
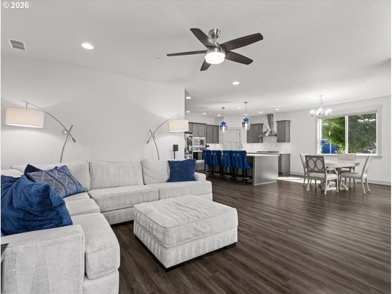
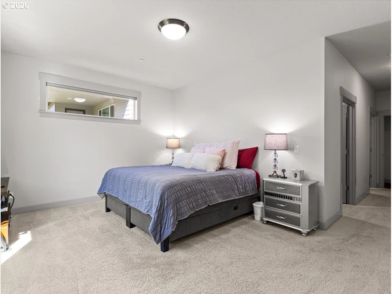
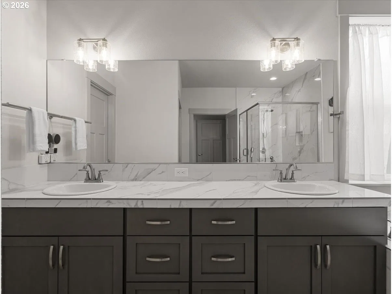
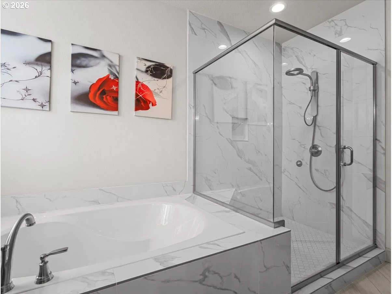
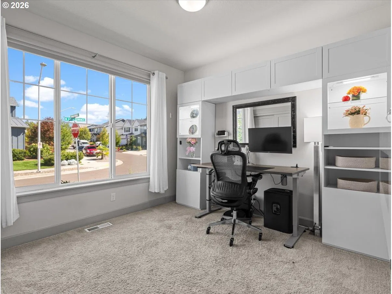
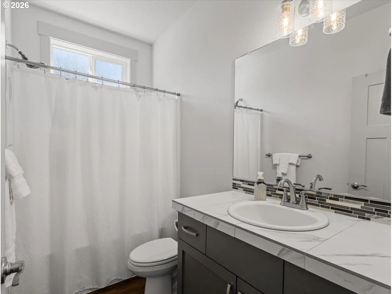
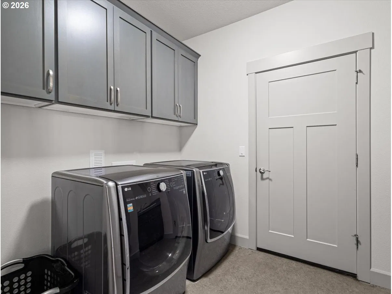
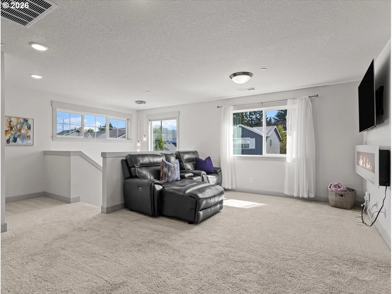
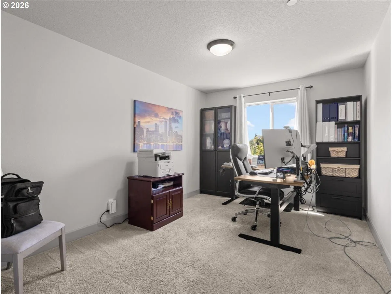
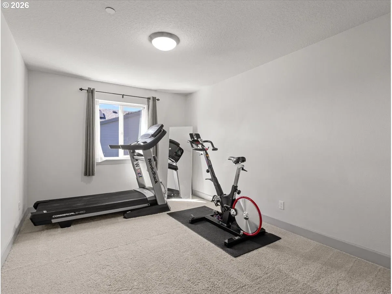
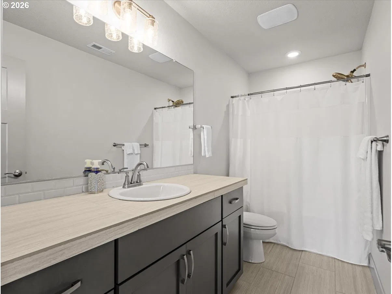
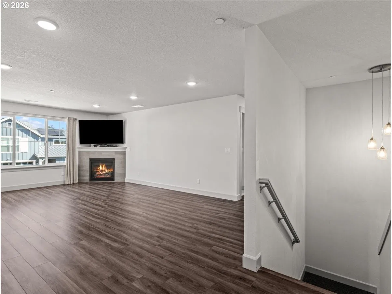
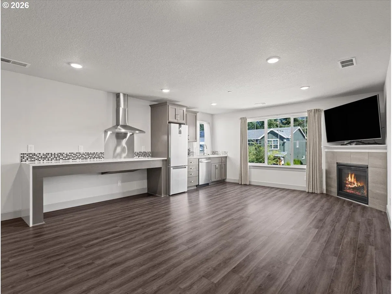
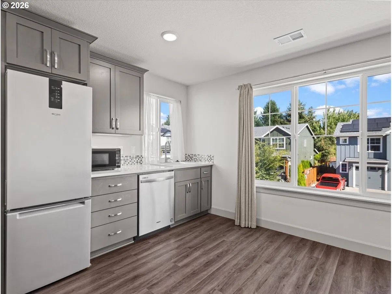
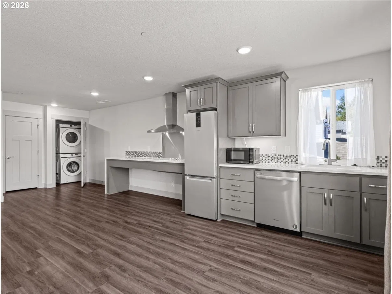
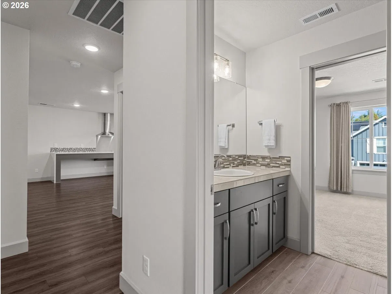
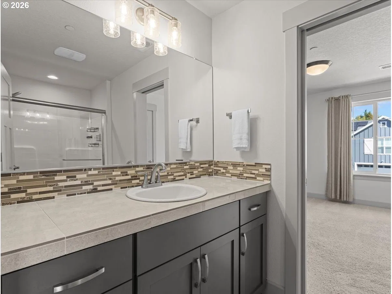
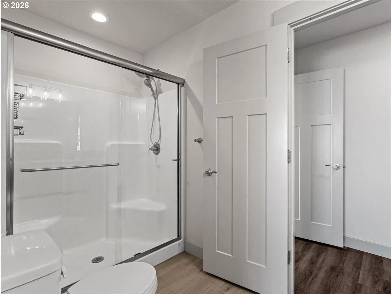
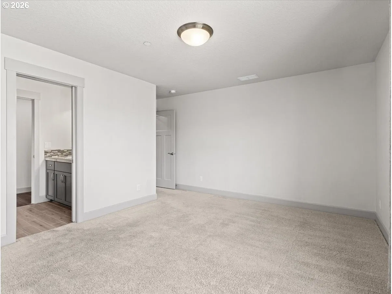
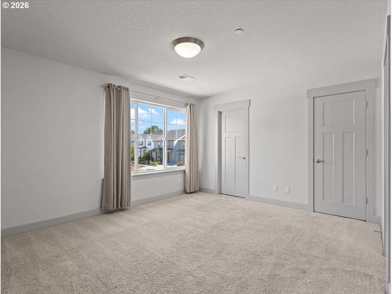
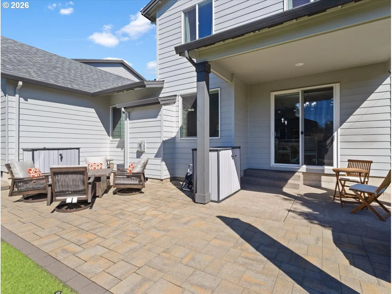
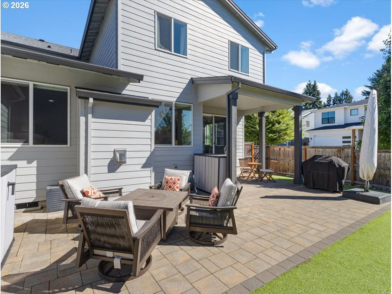
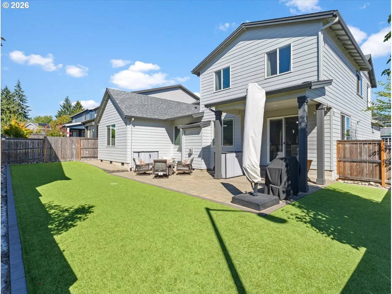
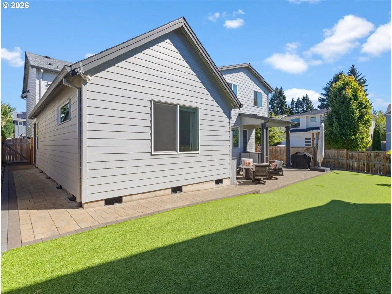
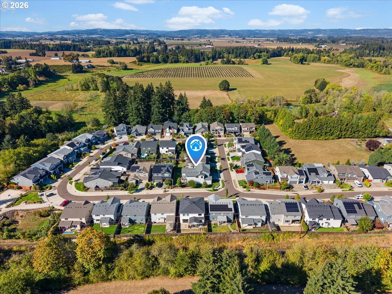
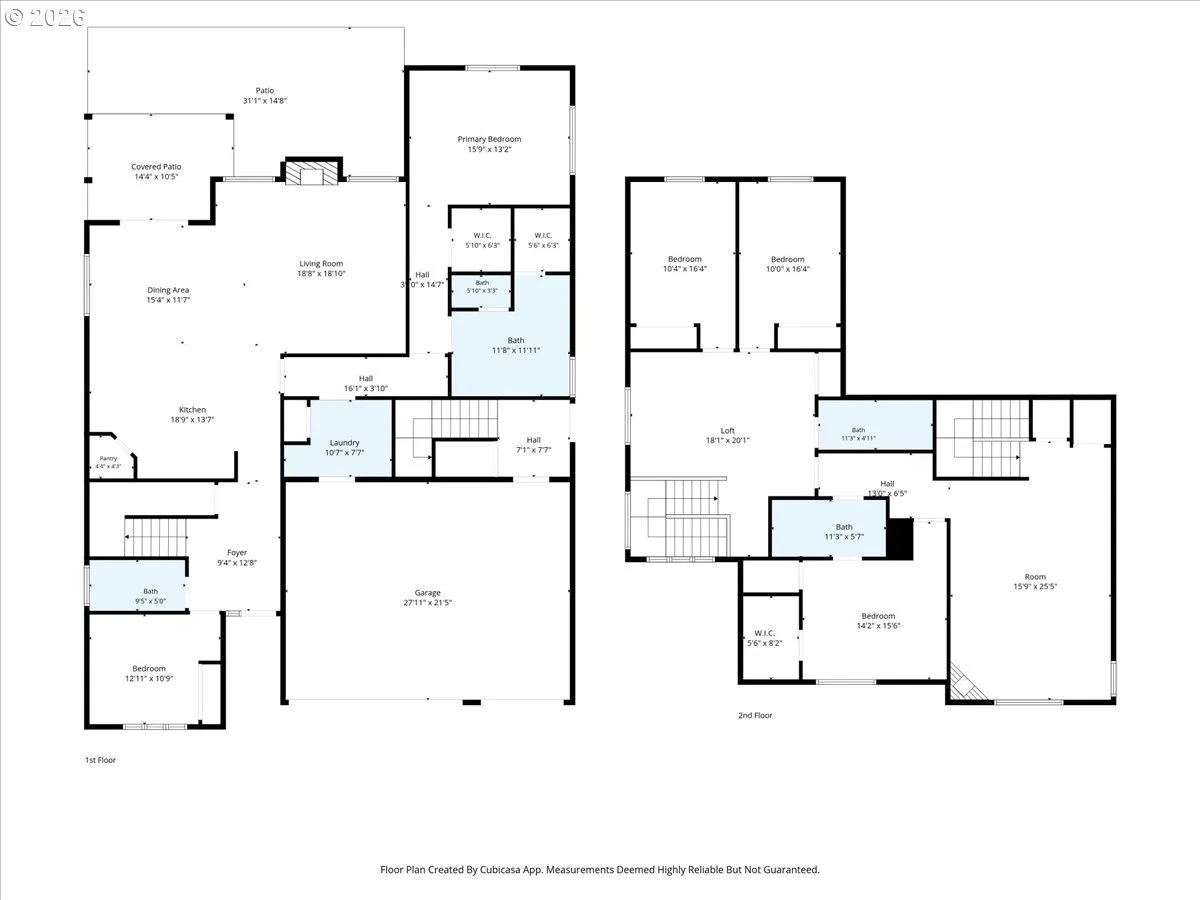
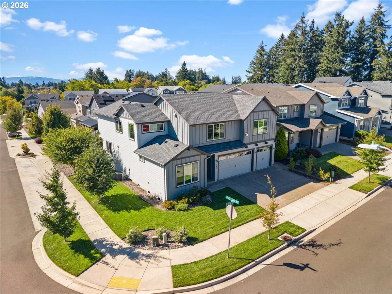
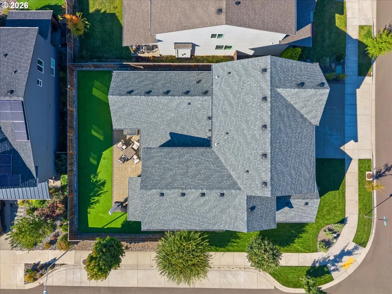
TWO HOMES, ONE MORTGAGE! Pre-inspected Stone Bridge home with a fully self-contained 800+ SQ FT SECONDARY RESIDENCE, this rare property offers the ultimate layout for multi-generational living, co-buying, or long-term flexibility. THE 800+ SQ FT UPPER SUITE: Features a both an internal and private external entrance, acoustic insulation, solid core doors, and dedicated HVAC/hot water. Includes a primary bedroom with dual walk-in closets and walk-in shower, full private laundry, great room with gas fireplace, and high-end kitchenette (quartz counters, cooktop, dishwasher, fridge, & pantry). MAIN RESIDENCE: Main-floor living with 9ft ceilings and open-concept design. Features a chef’s kitchen with quartz counters, upgraded stainless appliances, 5-burner gas cooktop, and walk-in pantry. Kitchen opens to a spacious great room with gas fireplace and dining area leading outdoors. Down the hall, the primary suite offers a soaking tub, custom 5’x4’ tiled walk-in shower, double vanities, and two walk-in closets. A main-floor 2nd bedroom/office paired with a full bath provides single-level living convenience. UPPER LEVEL & EXTRAS: Includes a spacious loft, 2 additional bedrooms, and full bath. Smart-home thermostat, lighting, blinds, and Ring doorbell; CAT 6 wiring; and 3-car garage with Level 2 EV charger and custom cabinets. OUTDOORS & LOCATION: Low-maintenance corner lot with $20k+ in landscaping, high-end turf, covered patio with gas BBQ hookup, and NO HOA! Minutes to Intel, high-tech corridors, neighborhood park, and the planned Council Creek Rail-Trail connecting Hillsboro, Cornelius, and Forest Grove.
Details
Interior
- Interior features
- Ceiling Fan, Garage Door Opener, High Ceilings, High Speed Internet, Laundry, Luxury Vinyl Plank, Luxury Vinyl Tile, Quartz, Separate Living Quarters / Apartment / Aux Living Unit, Soaking Tub, Sprinkler, Washer / Dryer
- Appliances
- Built-in Oven, Cooktop, Dishwasher, Disposal, ENERGY STAR Qualified Appliances, Free Standing Refrigerator, Gas Appliances, Island, Microwave, Pantry, Plumbed For Ice Maker, Quartz, Stainless Steel Appliance
- Fireplace
- Yes
- Fireplaces
- 4
- Fireplace description
- Electric, Gas
- Cooling
- Yes
- Cooling description
- Central Air
- Heating
- Yes
- Heating description
- ENERGY STAR Qualified Equipment, Zoned
- Windows
- Double Pane Windows, Vinyl Frames
Exterior and lot
- Lot size
- 6,534 sqft
- Exterior features
- Covered Patio, Fenced, Gas Hookup, Guest Quarters, Patio, Yard
- Lot features
- Corner Lot, Level
- Architectural style
- Traditional
- Roof
- Composition
- View
- No
Utilities
- Sewer
- Public Sewer
- Water source
- Public Water
Parking
- Garage spaces
- 3
- Parking
- Driveway
- Total parking
- 3
Schools
- High school
- Glencoe
- Middle school
- Evergreen
- Elementary school
- Free Orchards
Location
- City
- Hillsboro
- County
- Washington
- Subdivision
- Greystone
Taxes and dues
- Annual taxes
- $8,020 (2025)
Location
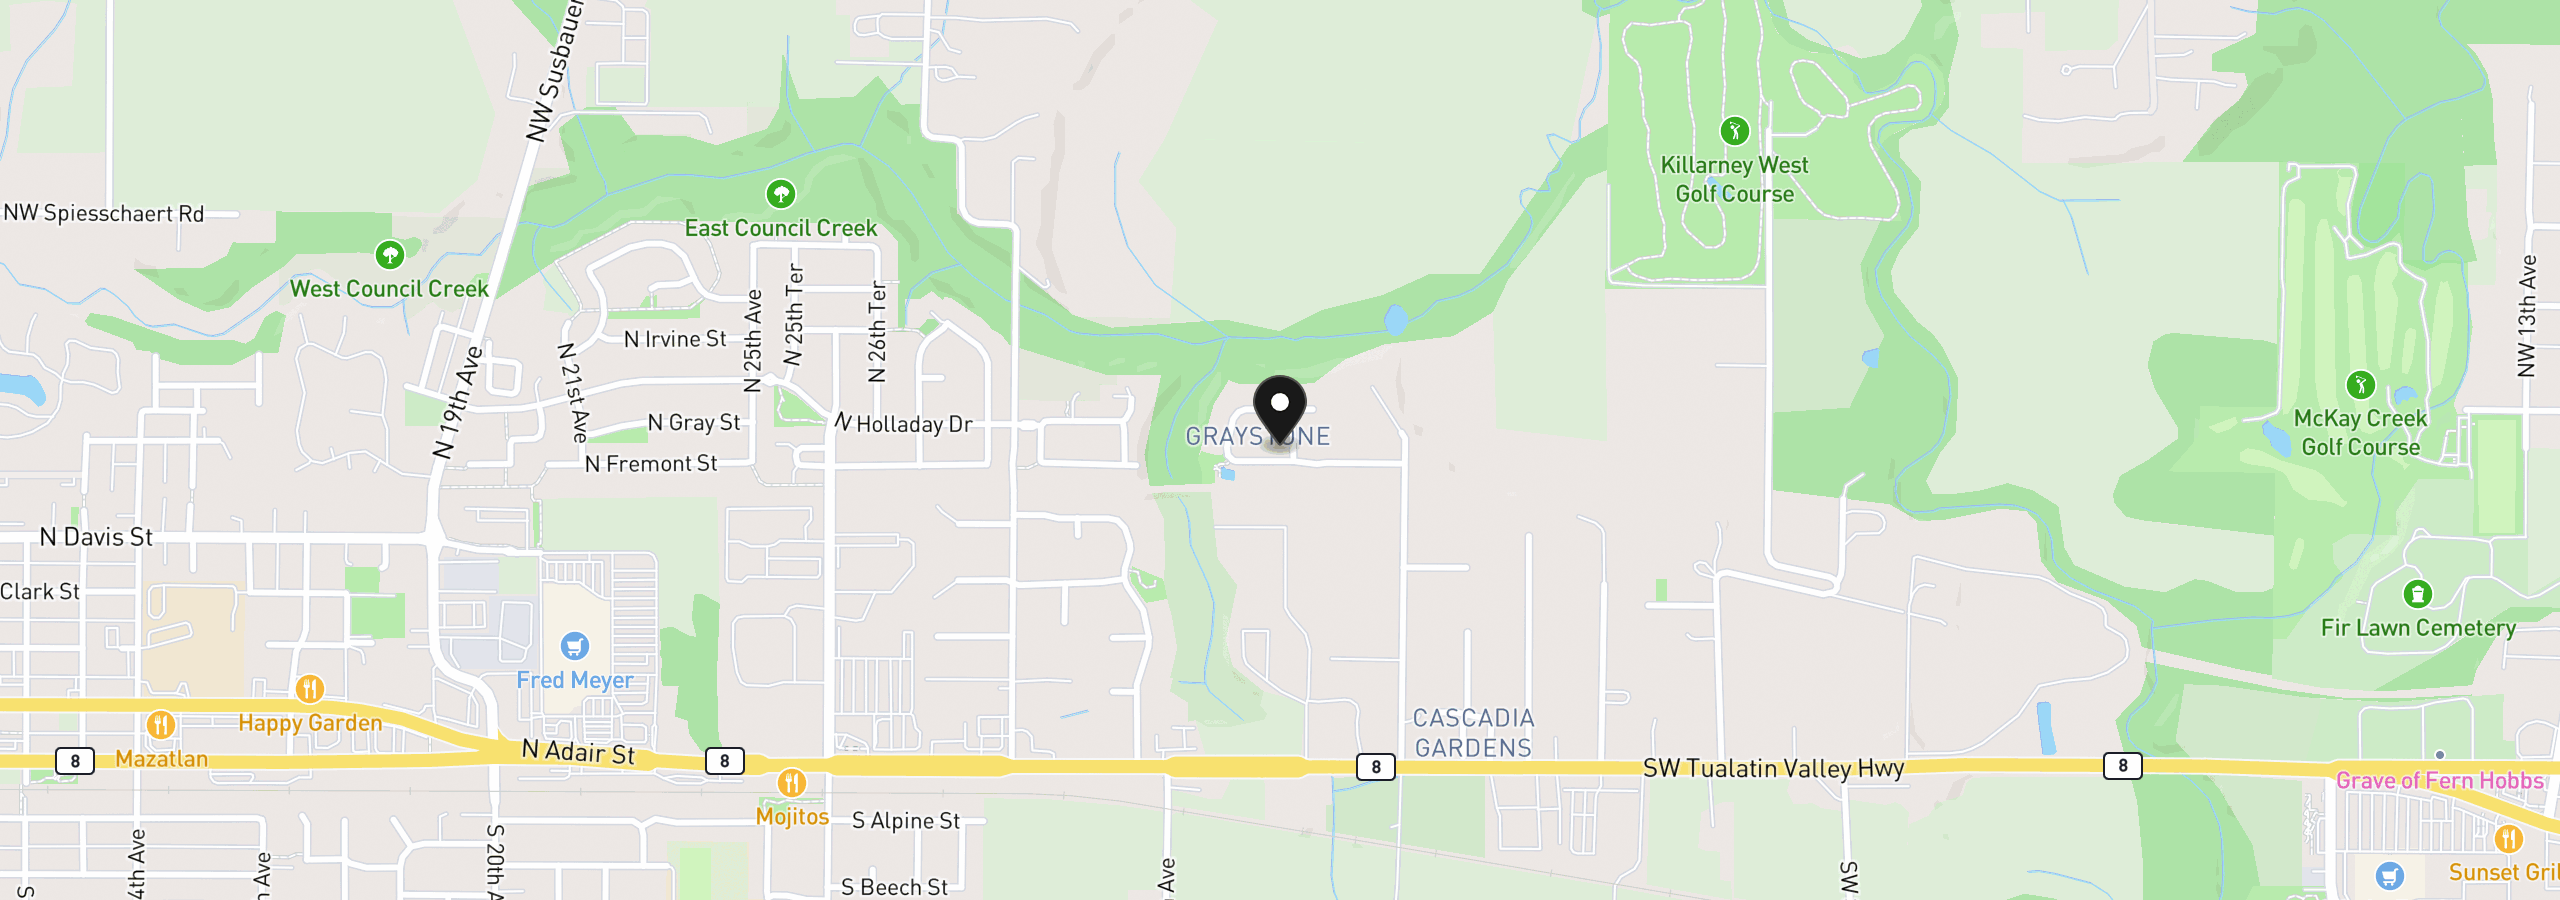
703 N 34th Ter, Hillsboro, OR 97124
Monthly payment estimate
$4,921 /mo
- Principal and interest
- $4,253
- Property tax (2025)
- $668
- Total
- $4,921
Estimate only, and not an offer of credit. Assumes 20% down ($159,800) and a 30-year fixed rate at 7.00%. Property tax is the assessed annual amount from the listing, divided by twelve. Rates change daily. Insurance and mortgage insurance are not included. Speak to a lender for terms that apply to you.