Photograph 1 of 13
Hillsboro
$1,515,000
Save
- Price per sqft
- $361.58
- Built in
- 2026
- Property size
- 4,190 sqft
- Lot size
- 2 acres
- Property type
- Residential
- Days on market
- 29
Overview
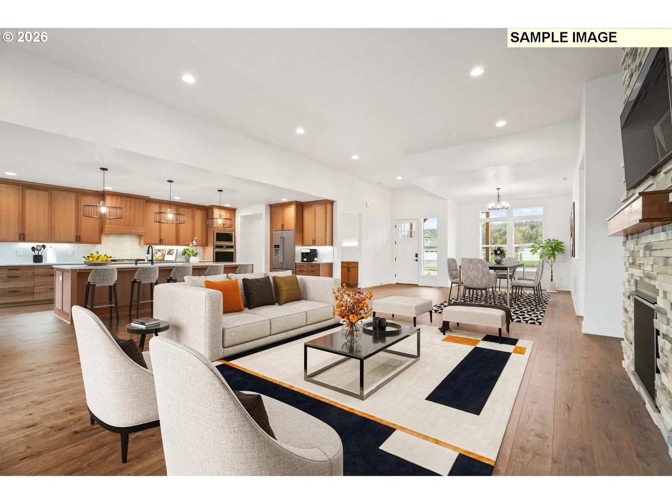
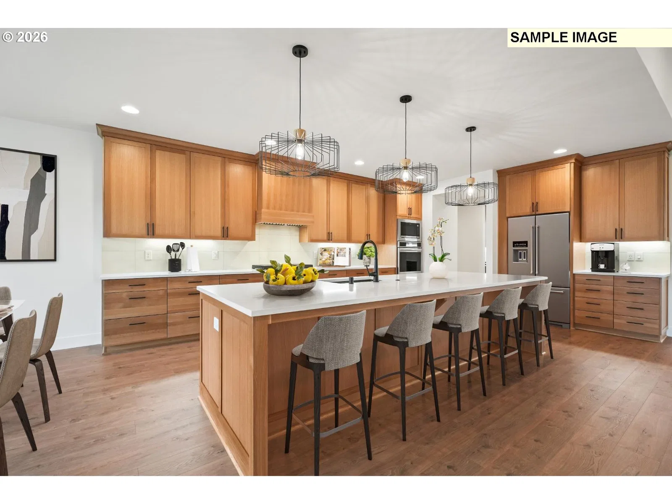
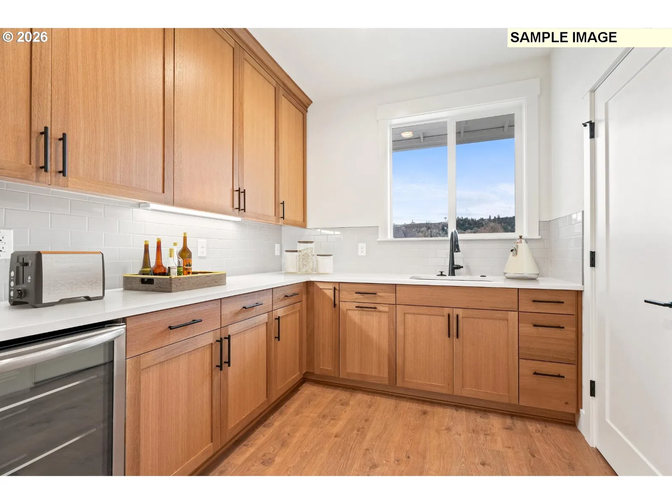
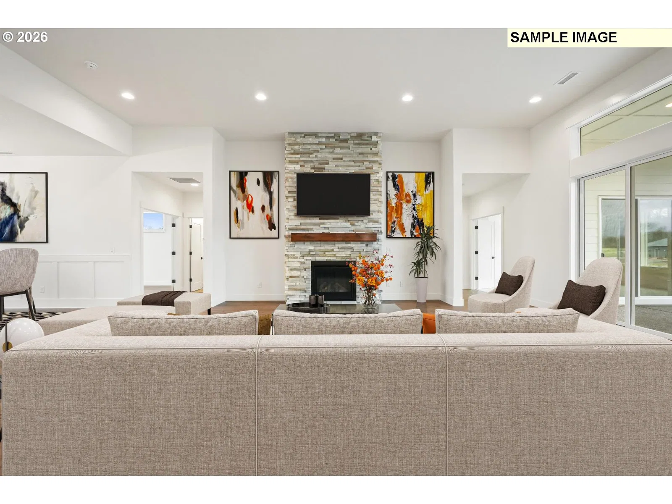
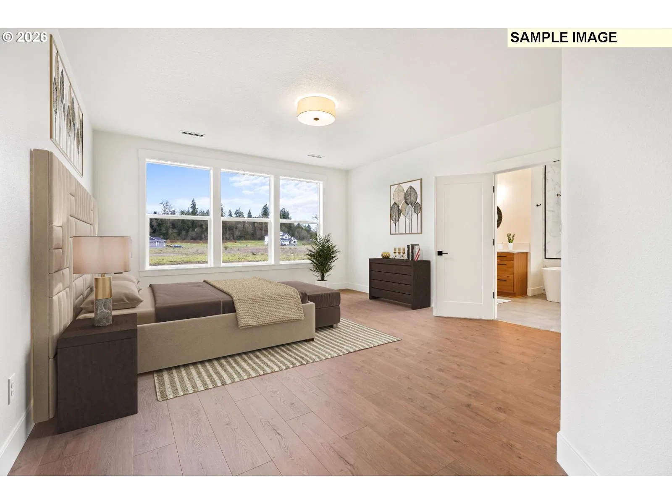
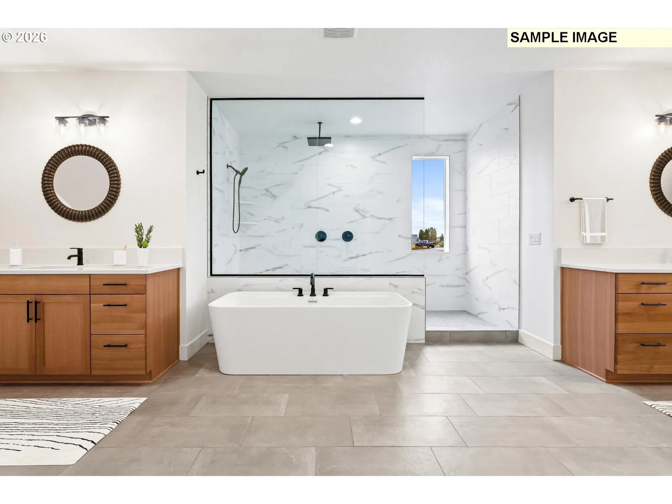
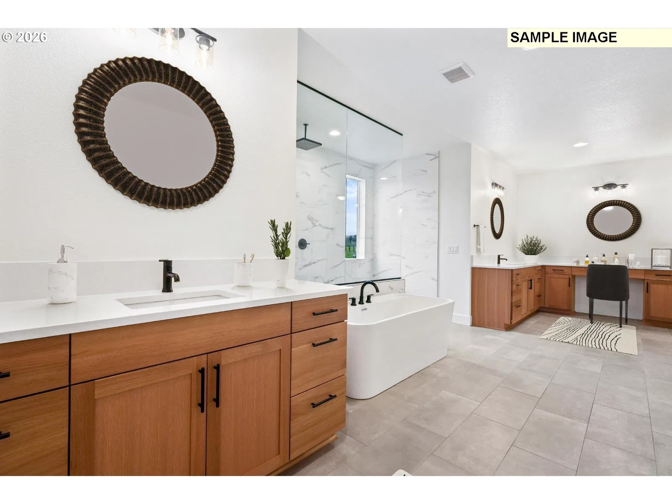
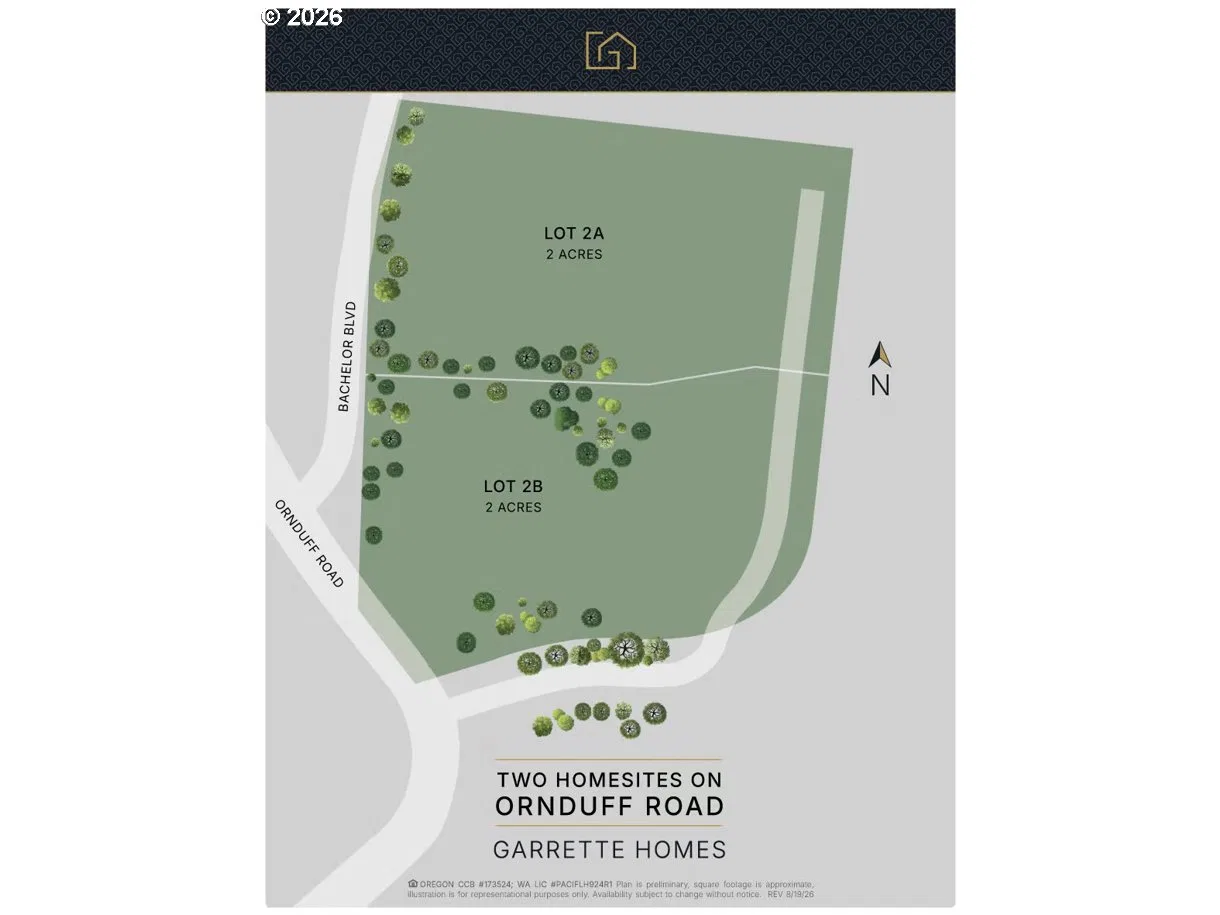
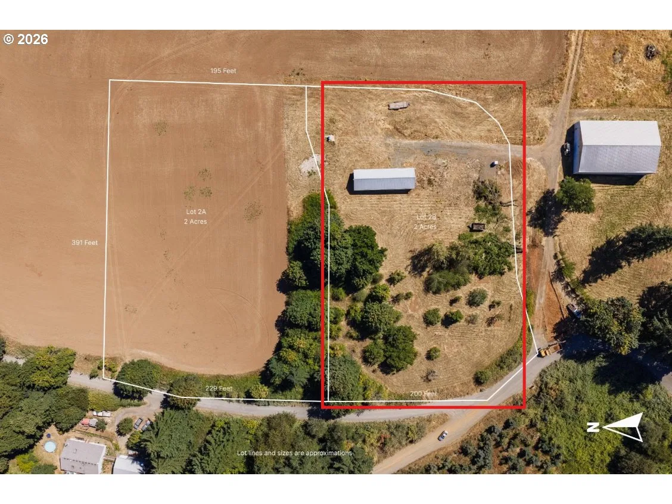
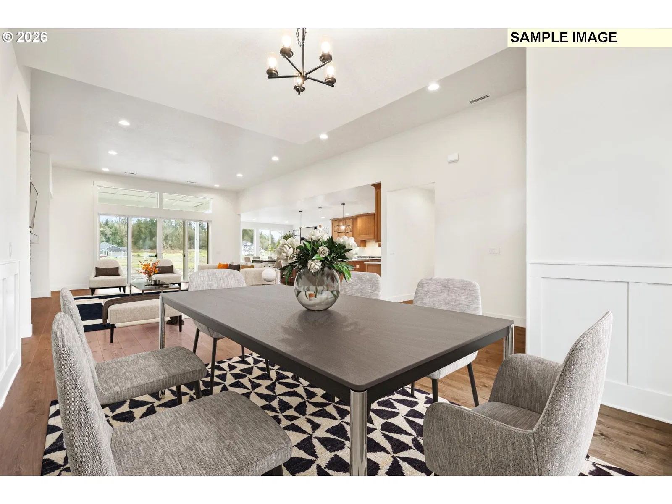
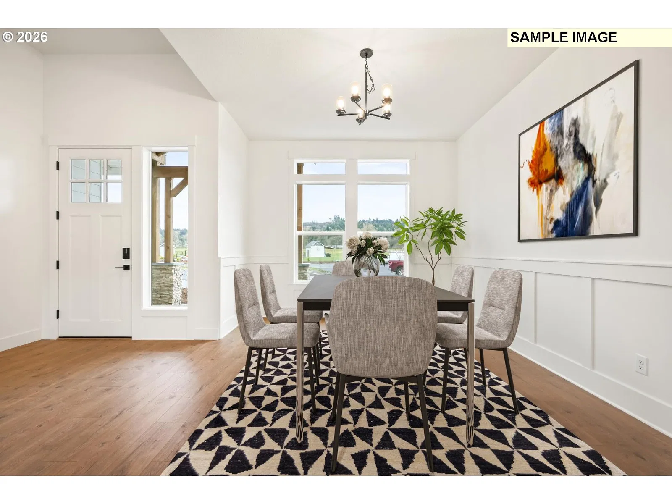
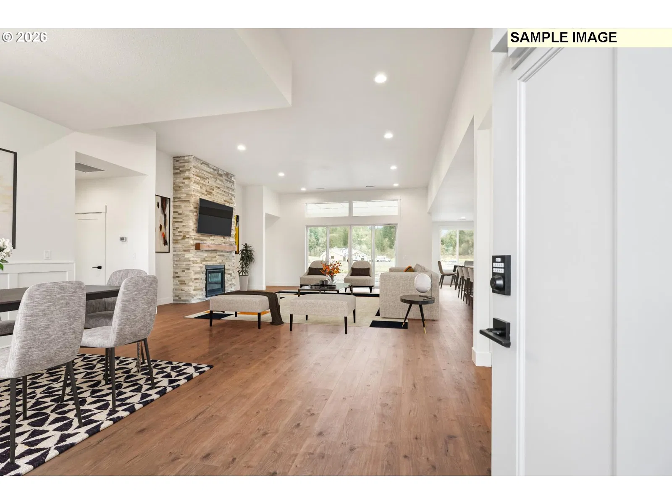
Welcome home to your private 2-acre Pacific Northwest retreat on (2B) NE Ornduff Rd, where rolling hills and tranquil countryside offer an ideal blend of secluded living and modern convenience, just minutes from everyday amenities and the world-class wineries of the Willamette Valley. Highlighted here with the 4,190 sq ft Palisade plan, this expansive homesite serves as a stunning backdrop for your dream lifestyle. Step inside to dramatic 12-foot ceilings in the foyer and grand great room, a formal dining space, and a chef's kitchen featuring stainless steel GE Monogram appliances, an informal dining nook, walk-in pantry, separate butler's pantry, and a hidden scullery. The main level thoughtfully includes a den, a private primary suite with a spa-inspired bath, a large laundry room, a flexible guest wing, and a game room that flows seamlessly out to a sprawling covered patio designed for year-round indoor-outdoor living. The upper level features a guest suite with a full bath, with layout options to add an additional bedroom or a loft and bedroom combination. On the lower level, options include a fully private multi-gen wing featuring its own entrance, kitchenette, bedroom, and dedicated living area, allowing the home to easily adapt to your lifestyle. Property is currently vacant land; construction has not begun and taxes are not yet fully assessed. Buyer may select from a variety of floorplans. Photos depict similar builder homes and may feature upgrades. Pre-selling from the Garrette Homes Regional Model at 32523 NW Walteria Ln, Hillsboro, OR 97124 (Open Sat–Tue 11–5, Wed 2–5). Call today to schedule a tour!
Details
Interior
- Interior features
- Garage Door Opener, High Ceilings, Laminate Flooring, Laundry, Quartz, Soaking Tub, Tile Floor, Wall to Wall Carpet
- Appliances
- Built-in Oven, Butlers Pantry, Convection Oven, Cooktop, Dishwasher, Disposal, Gas Appliances, Island, Microwave, Pantry, Quartz, Stainless Steel Appliance
- Fireplace
- Yes
- Fireplaces
- 1
- Fireplace description
- Gas
- Cooling
- Yes
- Cooling description
- Heat Pump
- Heating
- Yes
- Heating description
- Forced Air 95 Plus, Heat Pump
- Windows
- Double Pane Windows, Vinyl Frames
Exterior and lot
- Lot size
- 2 acres
- Exterior features
- Covered Patio
- Lot features
- Gentle Sloping, Private
- Architectural style
- Farmhouse, Modern
- Roof
- Composition
- View
- No
Utilities
- Sewer
- Septic Tank
- Water source
- Well
Parking
- Garage spaces
- 3
- Parking
- Driveway
- Total parking
- 3
Schools
- High school
- Newberg
- Middle school
- Chehalem Valley
- Elementary school
- Ewing Young
Location
- City
- Hillsboro
- County
- Yamhill
- Zoning
- EF-80
- Subdivision
- 2B
Monthly payment estimate
$9,200 /mo
- Principal and interest
- $8,063
- Property tax (estimated)
- $1,136
- Total
- $9,200
Estimate only, and not an offer of credit. Assumes 20% down ($303,000) and a 30-year fixed rate at 7.00%. Property tax is estimated at 0.90% of the purchase price, because this listing carries no assessed figure; Oregon assesses on a capped assessed value rather than the sale price, so the real bill will differ. Rates change daily. Insurance and mortgage insurance are not included. Speak to a lender for terms that apply to you.
Similar homes
$1,600,000 – $2,000,000
3 beds3.5 baths3,602 sq.ft.25475 NE Bald Peak Rd, Hillsboro, OR 97123MLS®: 672069336