Photograph 1 of 45

14919 NE 11th St, Vancouver
$1,049,900
Save
- Price per sqft
- $309.25
- Built in
- 2004
- Property size
- 3,395 sqft
- Lot size
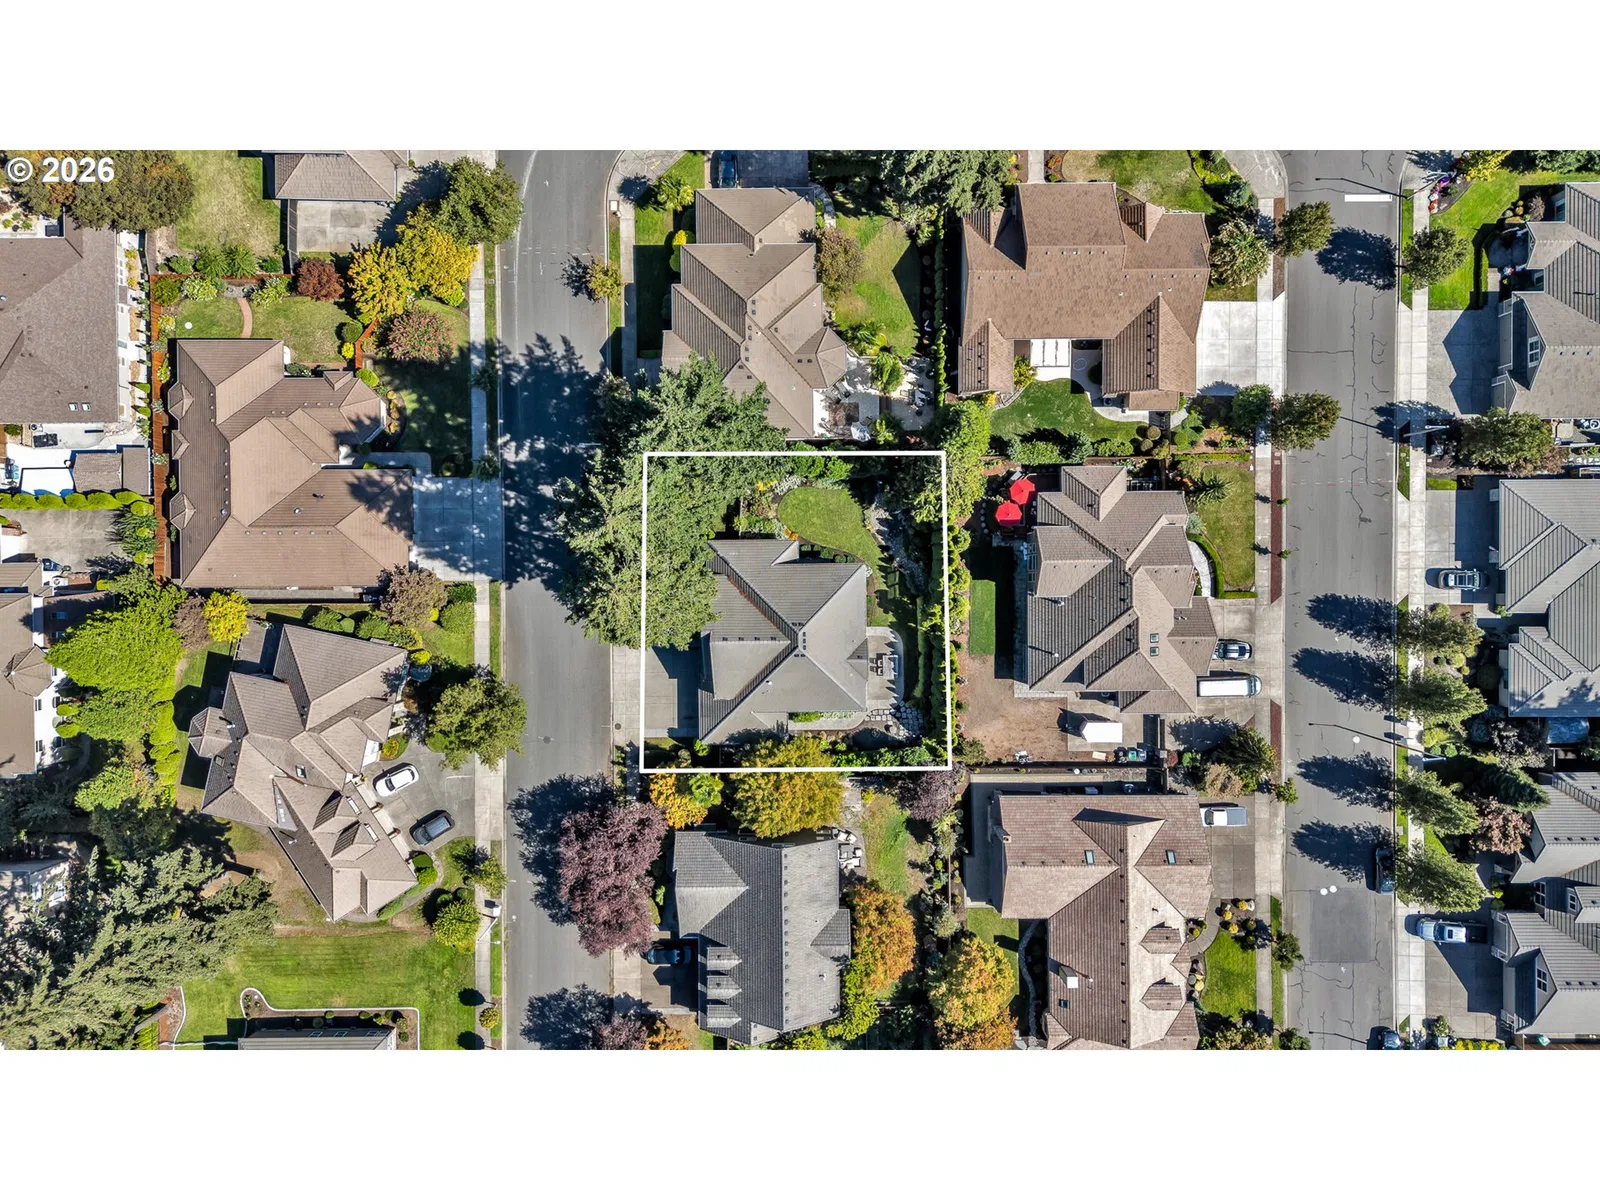
- 10,019 sqft
- Property type
- Residential
- Days on market
- 47
Overview
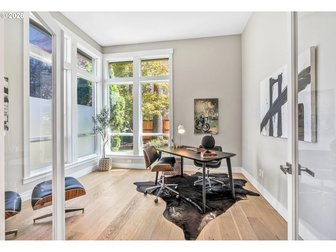
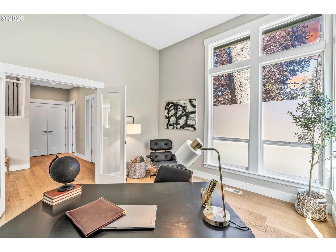
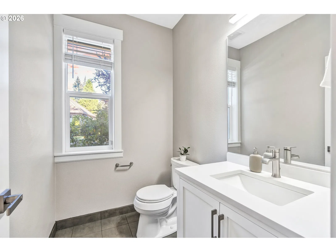
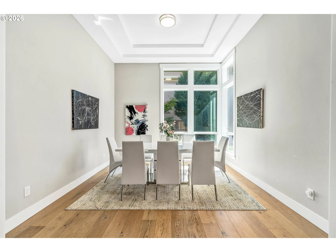
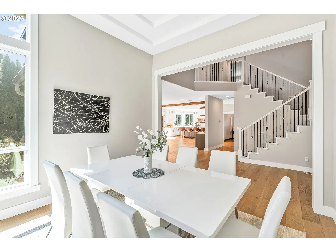
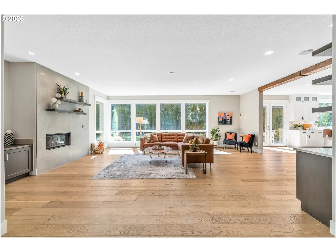
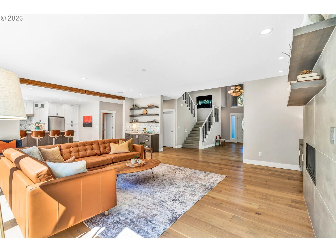
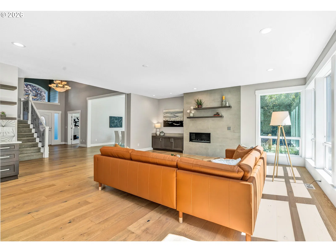
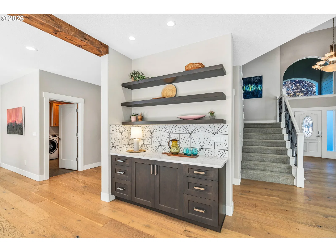
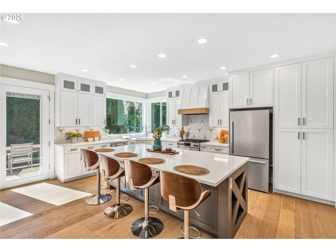
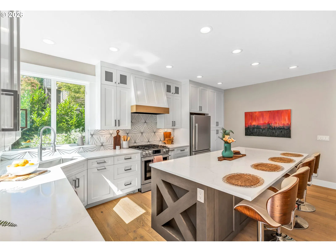
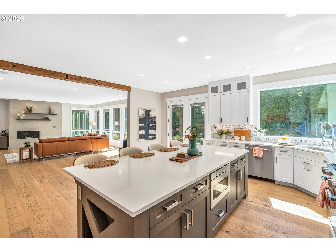
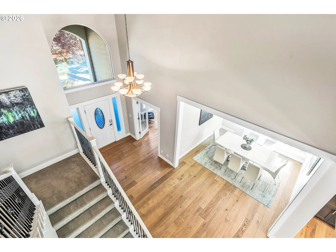
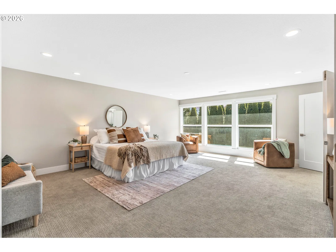
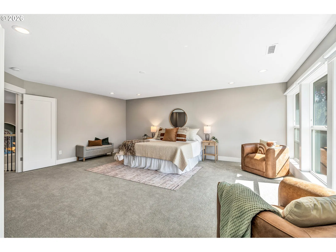
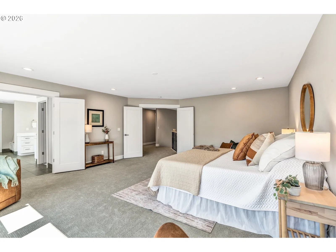
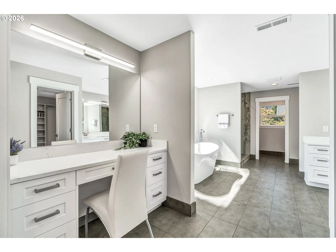
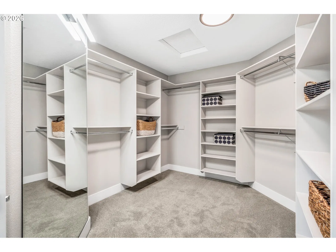
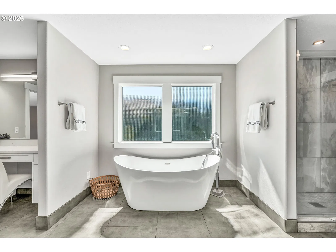
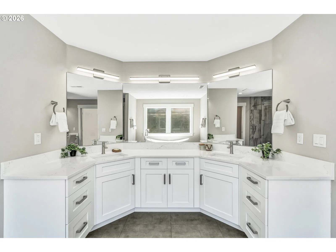
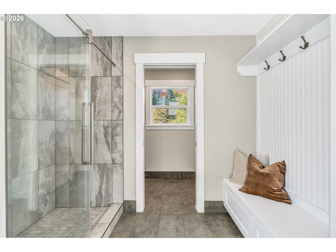
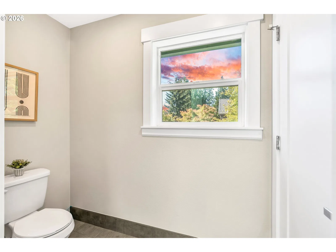
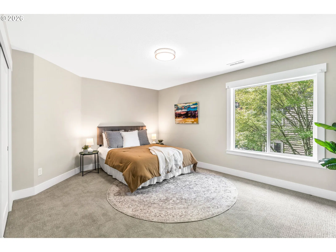
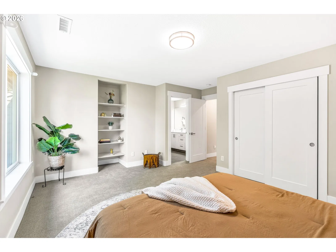
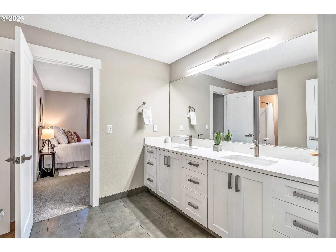
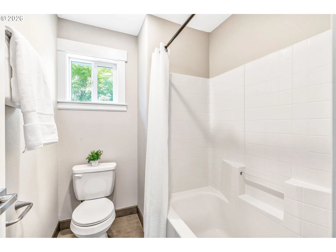
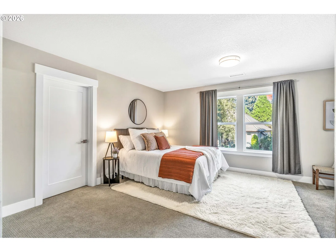
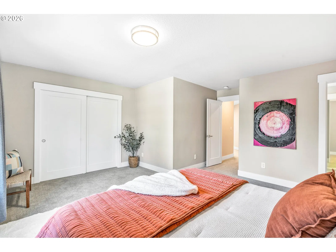
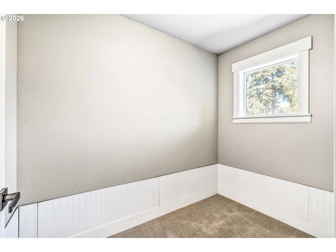
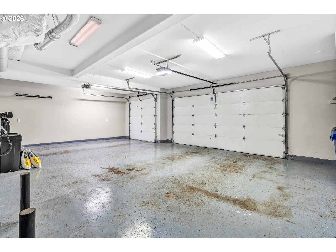
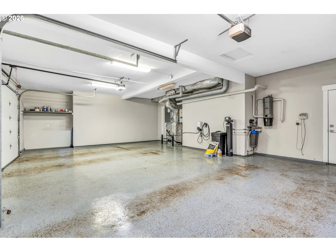
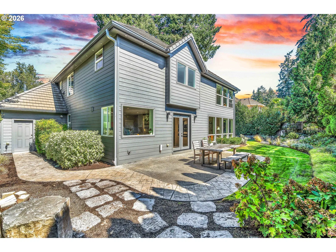
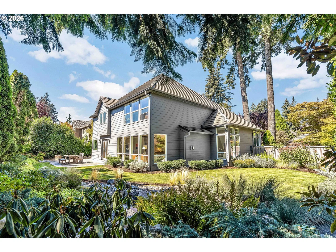
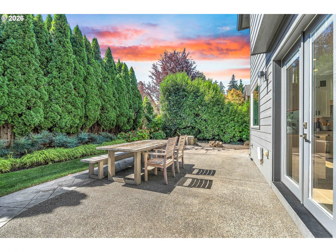
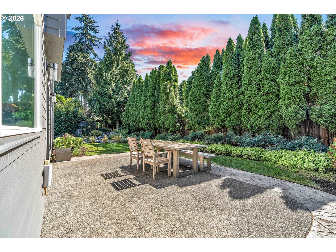
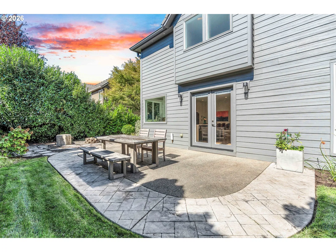
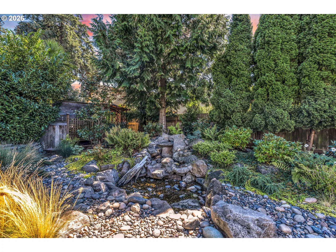
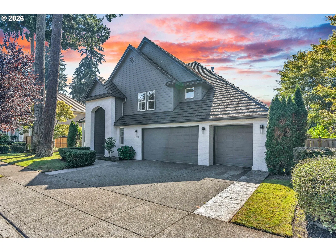
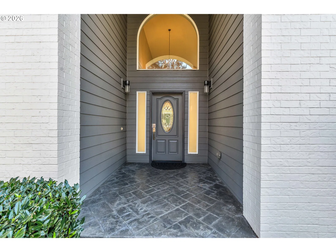
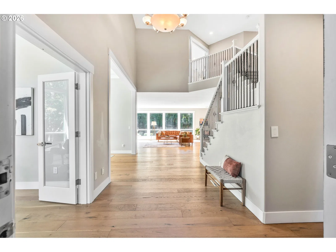
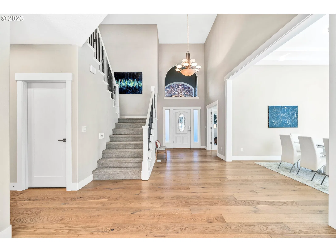
One of First Place’s finest. This beautifully remodeled Custom build offers 3,400 sqft, expansive main-level living and entertaining space, a private backyard, dedicated office, oversized garage, and a standout primary suite. The open main level features hardwood floors, soaring ceilings, and oversized windows that flood the home with natural light. At the center of the home, the spacious kitchen features a large island, eat bar, abundant workspace, and an easy connection to the surrounding living areas. Upstairs, the primary suite feels like a true retreat with French doors, a large walk-in closet, and beautifully remodeled ensuite featuring dual sinks, dedicated vanity, soaking tub, and walk-in shower. Bedrooms two and three share a Jack-and-Jill bath, providing excellent space for guests or additional flexibility.Outside, the private fenced backyard features mature landscaping, a spacious patio, and a peaceful water feature. An oversized garage offers abundant parking and storage, while a central vacuum and home water filtration system add more thoughtful upgrades. With exceptional living space downstairs and a standout primary retreat upstairs, this home delivers the space and upgrades that actually matter.
Details
Interior
- Interior features
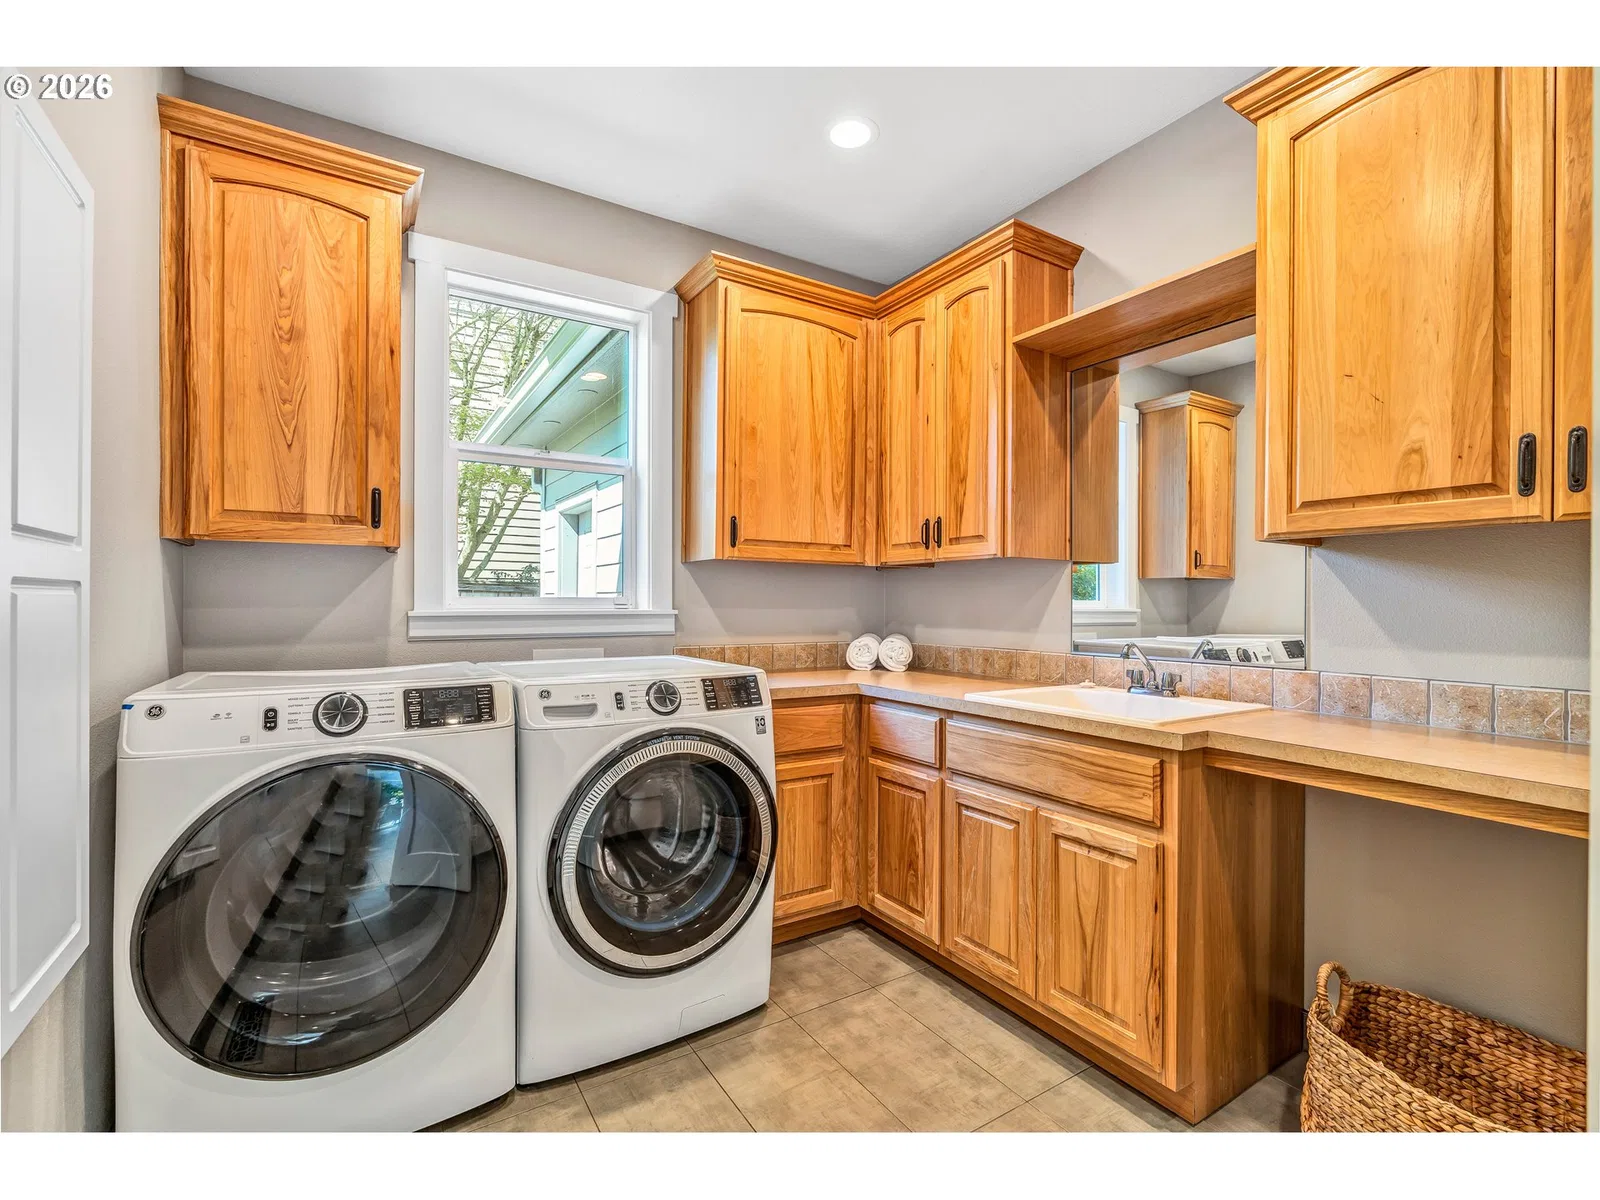
- Central Vacuum, Garage Door Opener, Hardwood Floors, High Ceilings, Laundry, Quartz, Soaking Tub, Wall to Wall Carpet, Washer / Dryer, Wood Floors
- Appliances
- Built-in Oven, Dishwasher, Disposal, Free Standing Range, Free Standing Refrigerator, Island, Quartz
- Fireplace
- Yes
- Fireplaces
- 1
- Fireplace description
- Gas
- Cooling
- Yes
- Cooling description
- Central Air
- Heating
- Yes
- Heating description
- Forced Air
- Windows
- Vinyl Frames
Exterior and lot
- Lot size
- 10,019 sqft
- Exterior features
- Fenced, Garden, Patio, Sprinkler, Water Feature, Yard
- Lot features
- Level
- Architectural style
- Two Stories, Modern
- Roof
- Composition
- View
- Yes
- View description
- Territorial
Utilities
- Sewer
- Public Sewer
- Water source
- Public Water
Parking
- Garage spaces
- 3
- Parking
- Covered, Off Street
- Total parking
- 3
Schools
- High school
- Evergreen
- Middle school
- Cascade
- Elementary school
- Hearthwood
Location
- City
- Vancouver
- County
- Clark
Taxes and dues
- Annual taxes
- $9,260 (2025)
Location
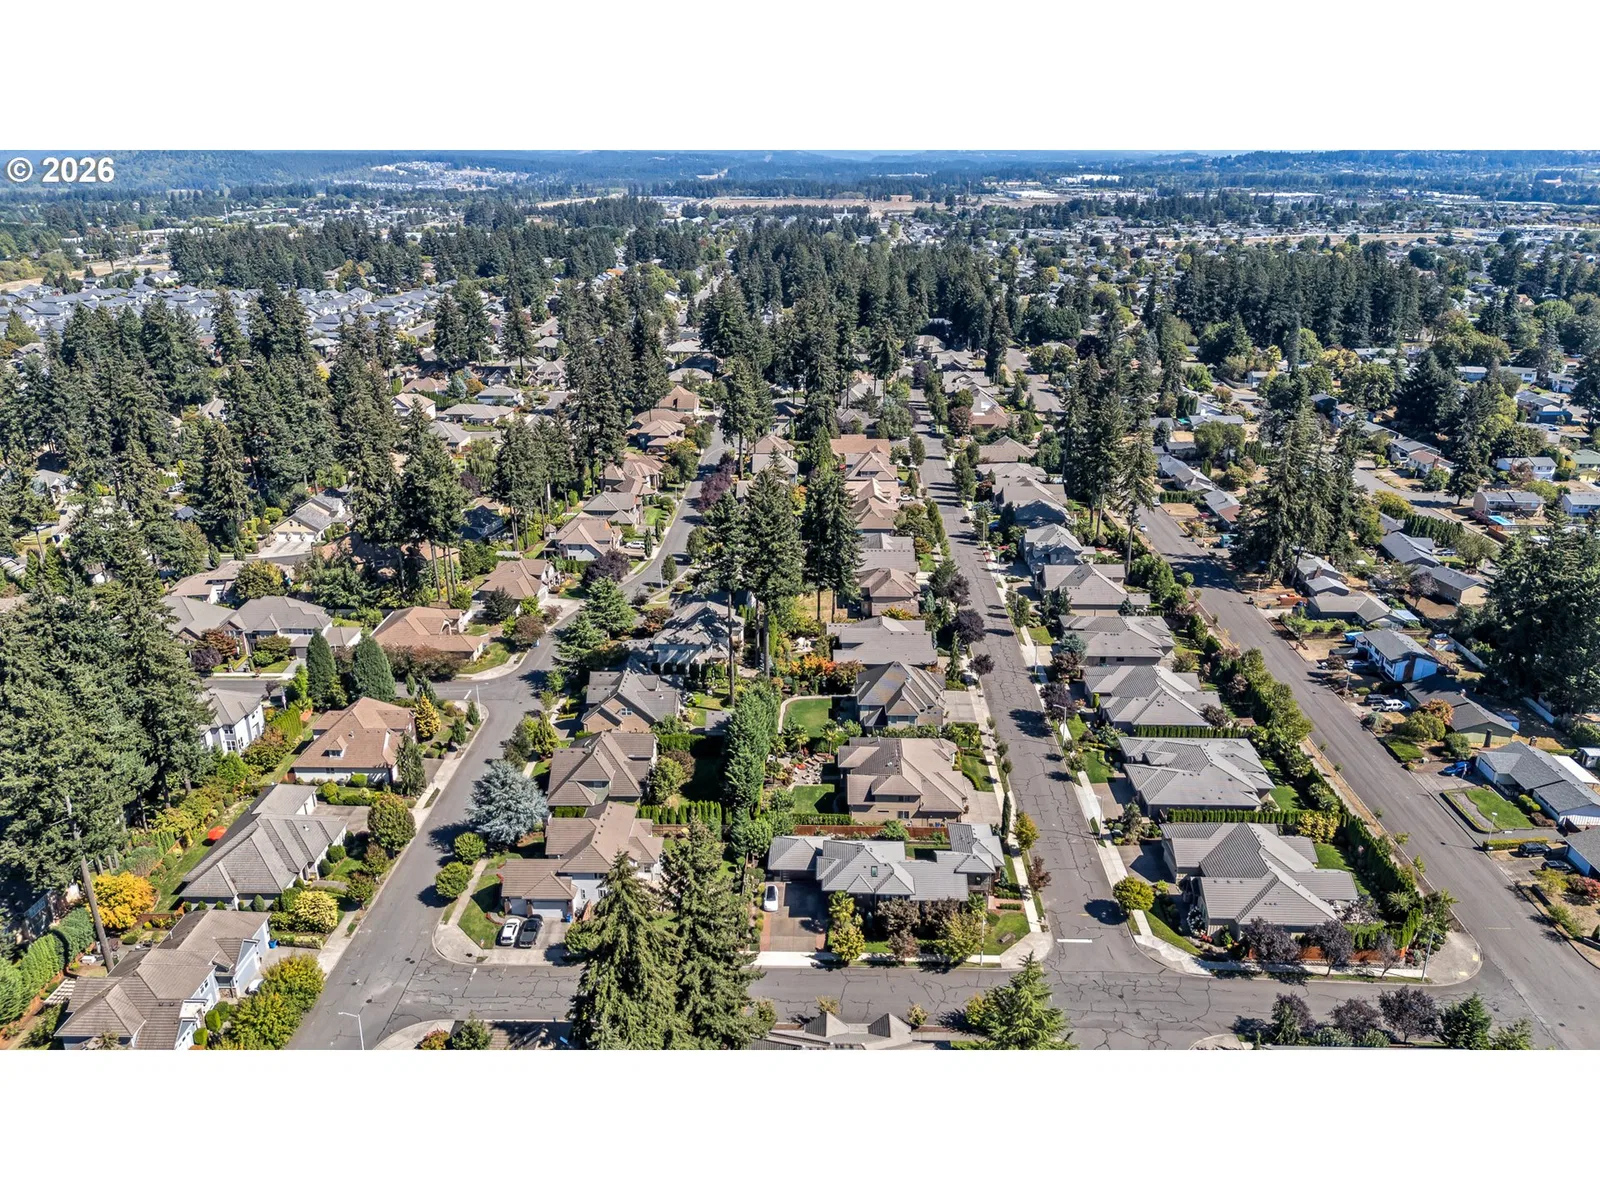
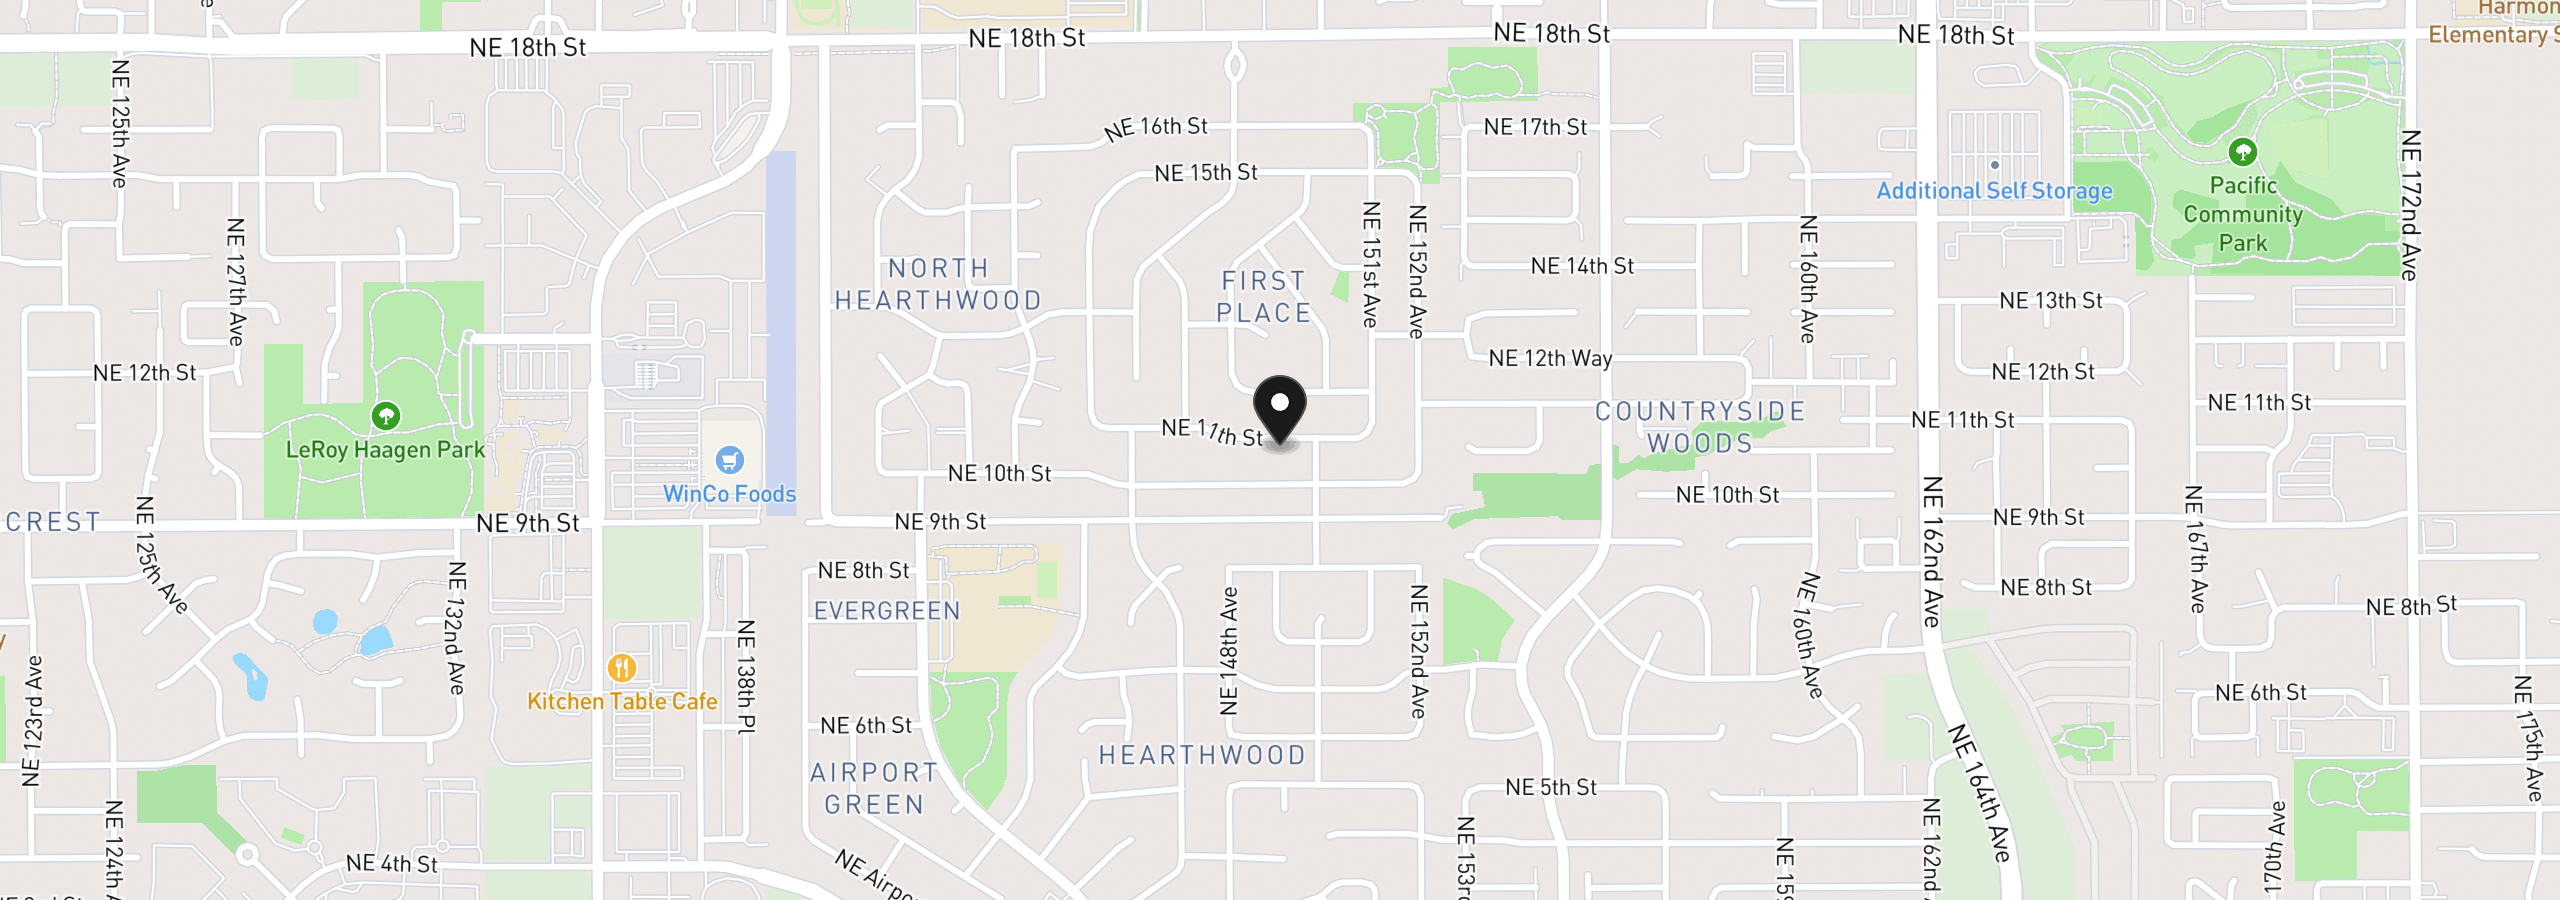
14919 NE 11th St, Vancouver, Wa 98684
Monthly payment estimate
$6,360 /mo
- Principal and interest
- $5,588
- Property tax (2025)
- $772
- Total
- $6,360
Estimate only, and not an offer of credit. Assumes 20% down ($209,980) and a 30-year fixed rate at 7.00%. Property tax is the assessed annual amount from the listing, divided by twelve. Rates change daily. Insurance and mortgage insurance are not included. Speak to a lender for terms that apply to you.