Photograph 1 of 46

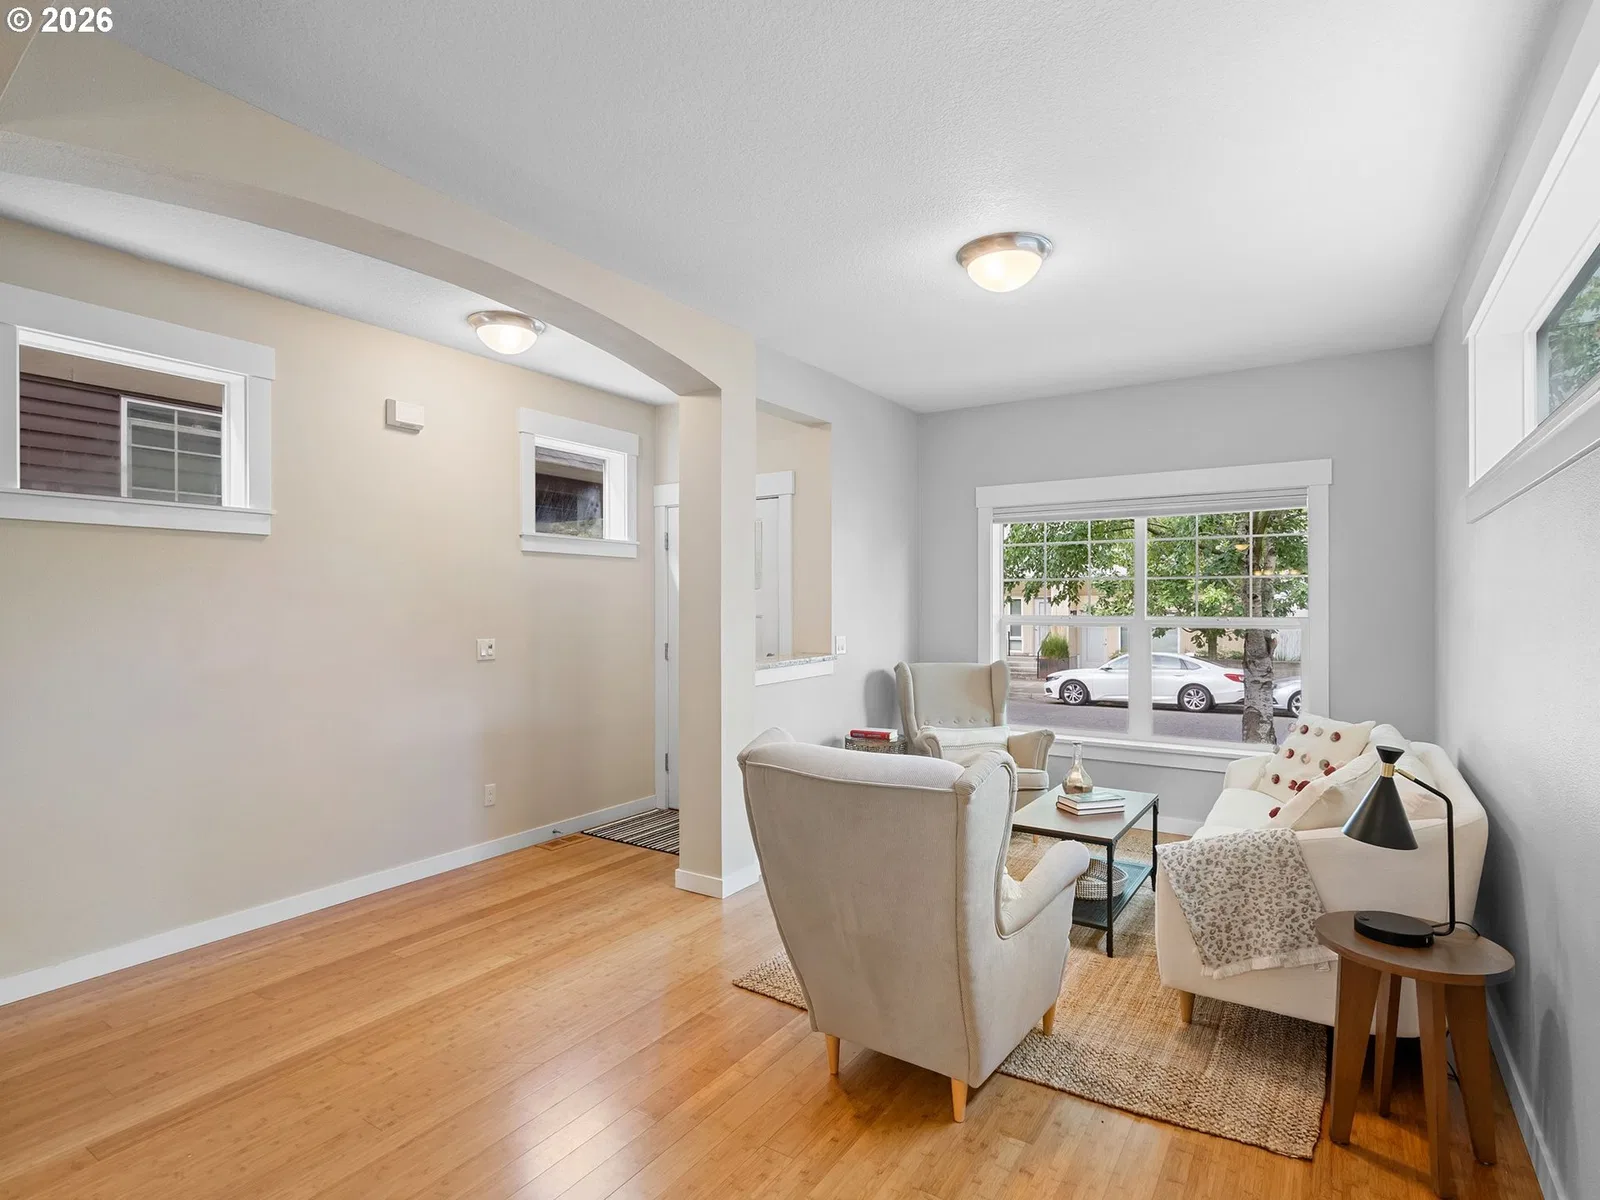
4222 N Montana Ave, Portland
$565,000
Save
- Price per sqft
- $295.19
- Built in
- 2011
- Property size
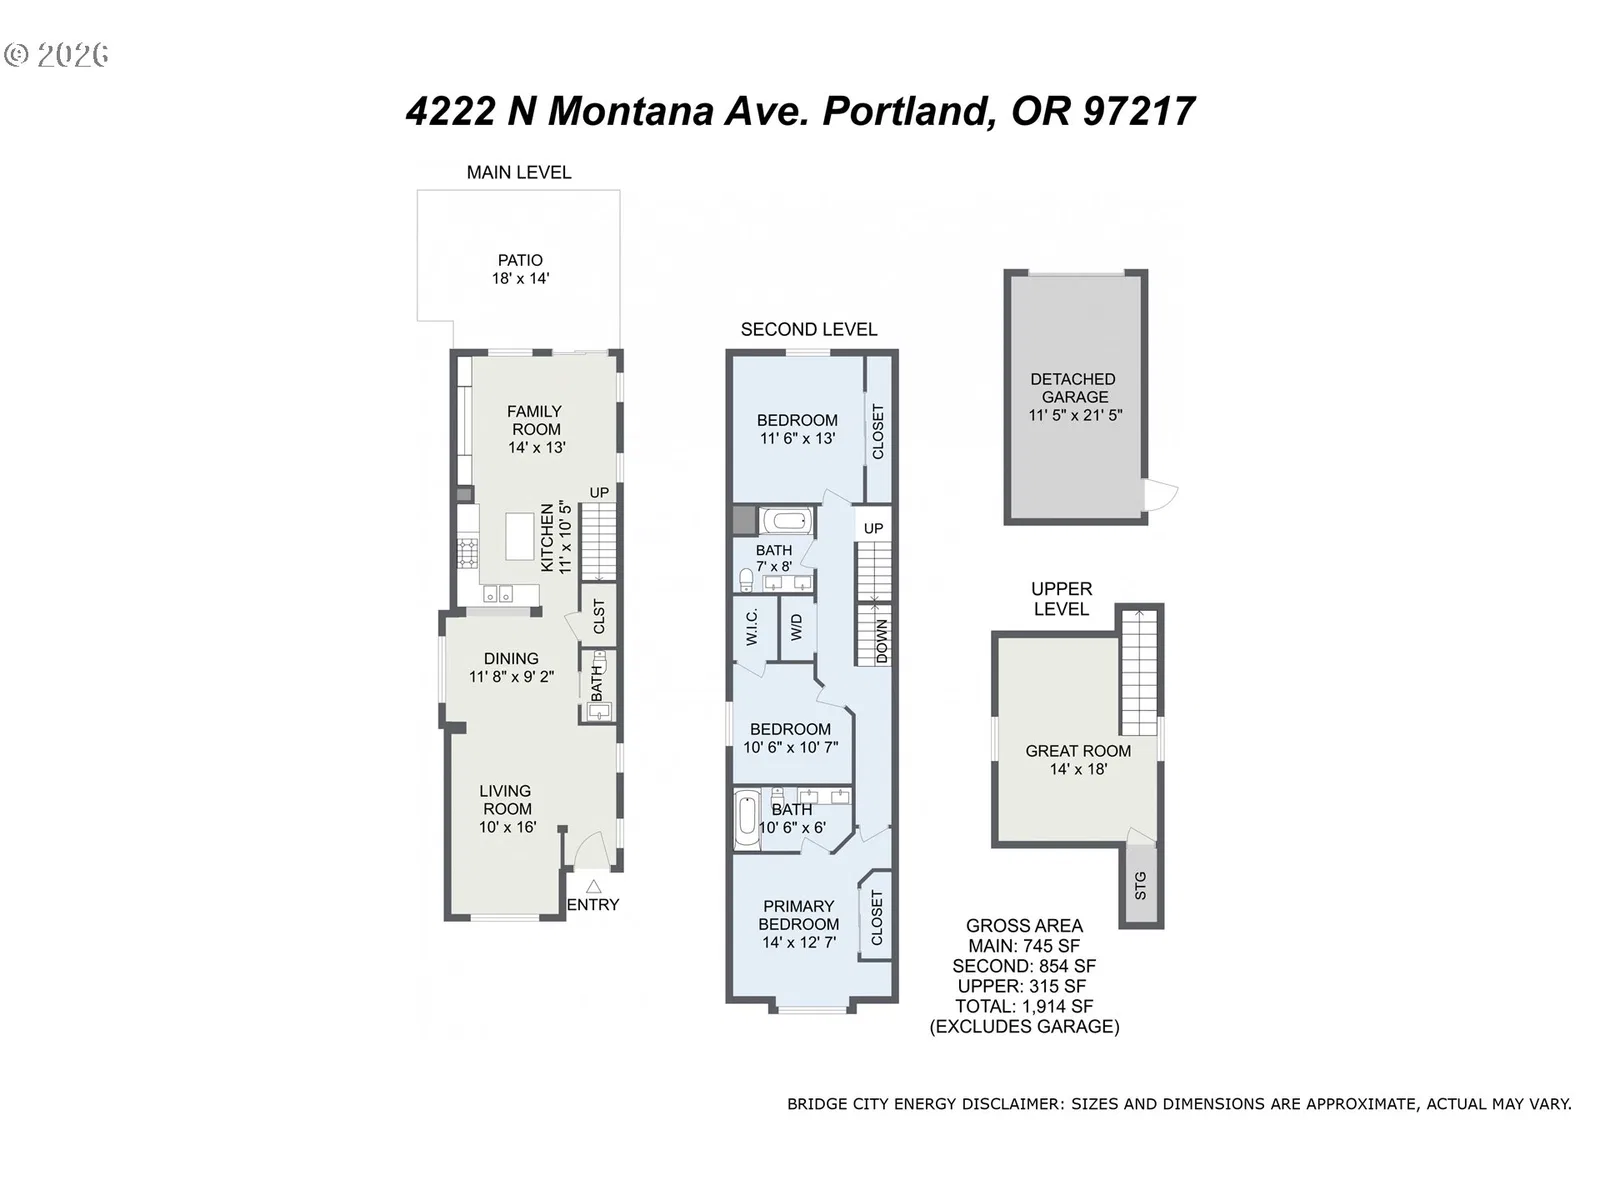
- 1,914 sqft
- Lot size
- 2,614 sqft
- Property type
- Residential
- Days on market
- 93
Overview
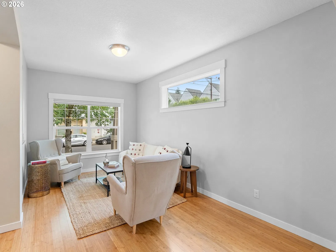
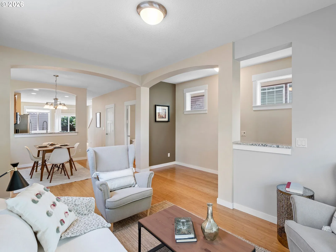
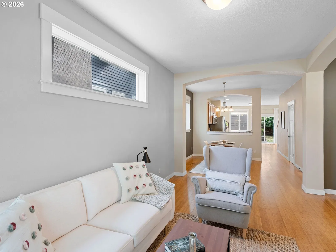
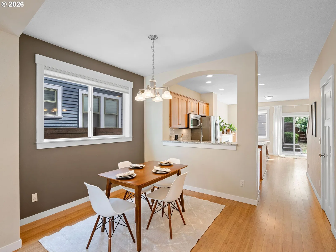
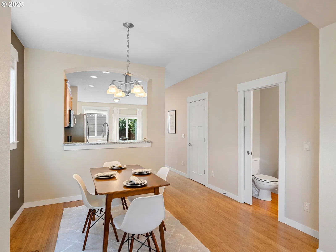
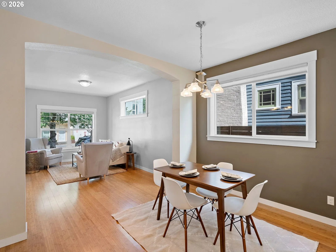
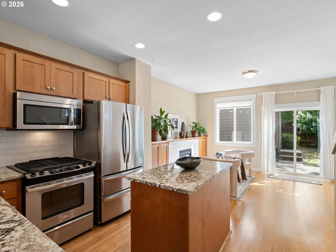
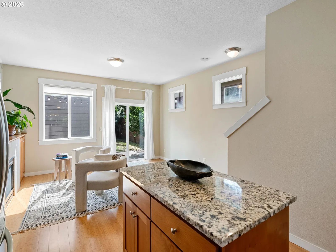
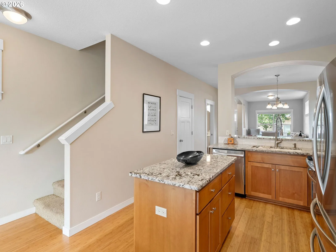
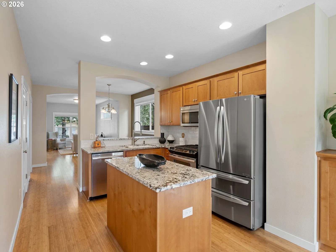
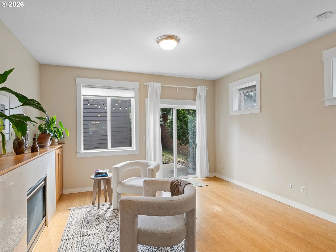
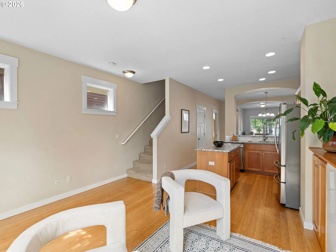
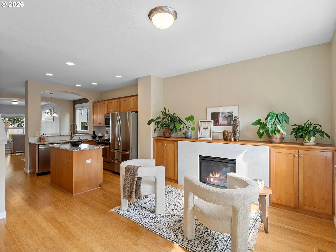
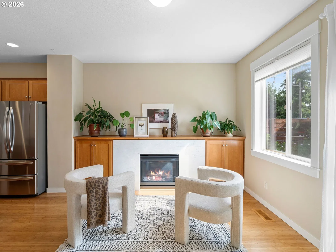
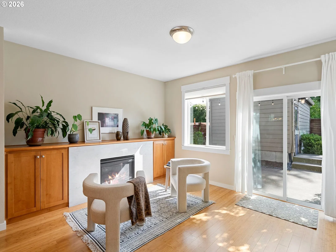
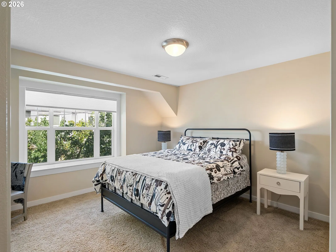
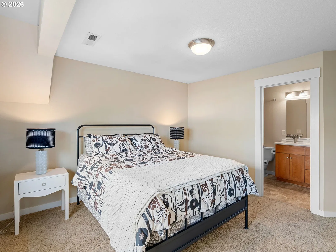
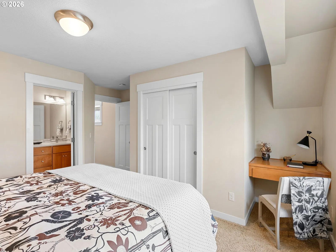
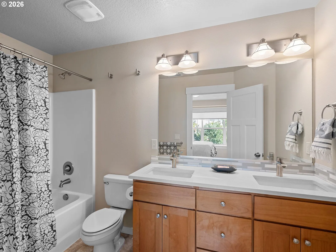
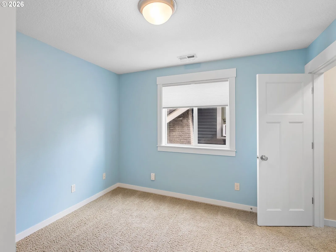
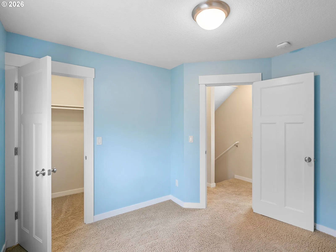
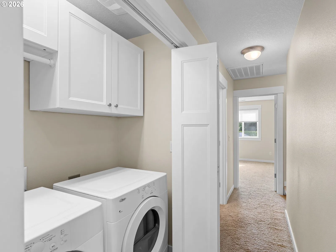
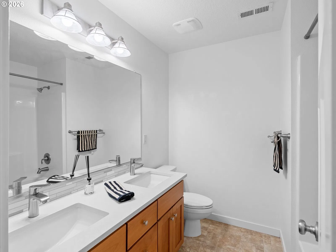
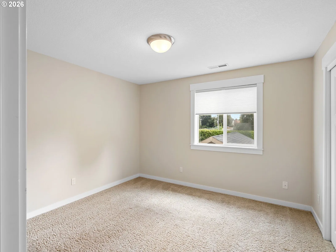
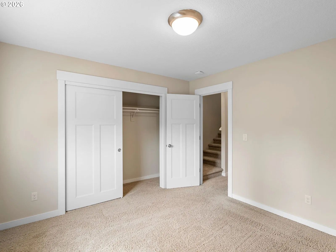
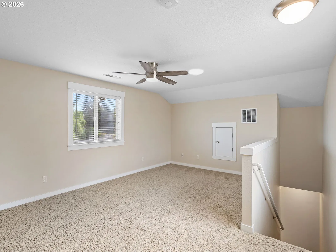
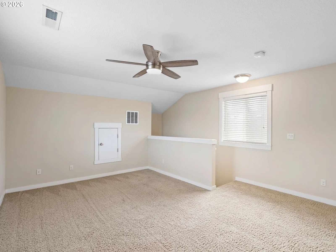
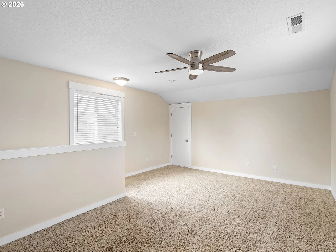
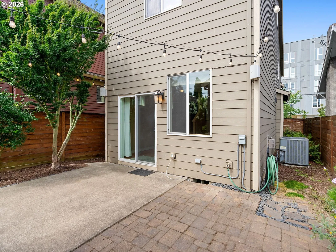
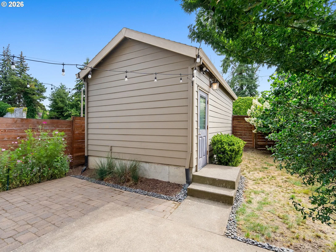
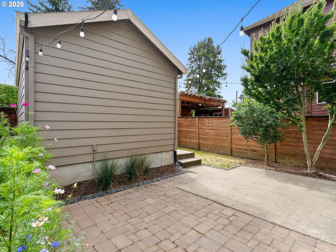
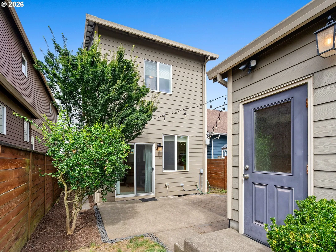
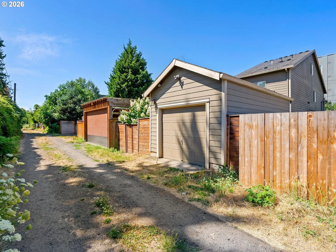
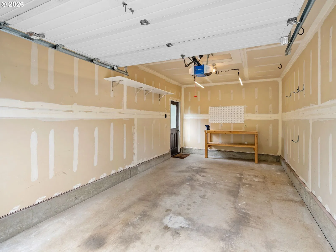
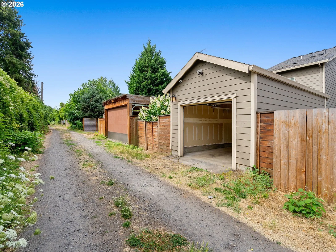
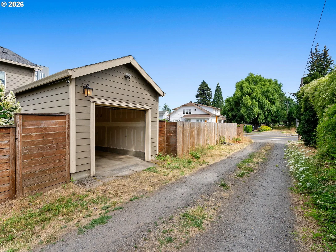
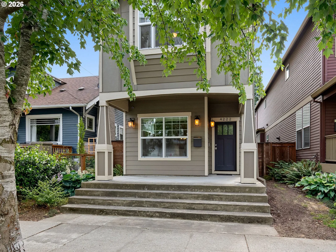
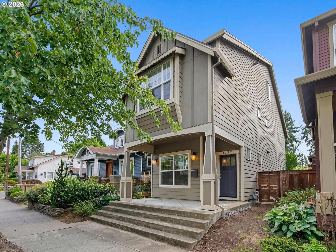
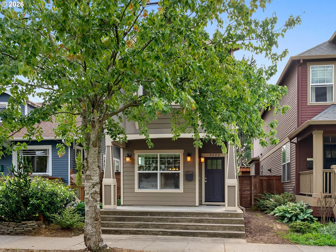
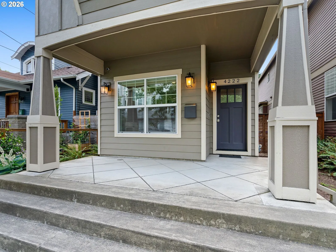
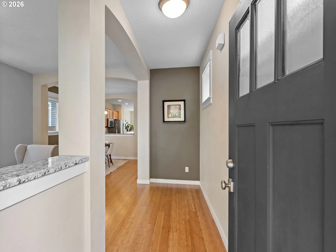
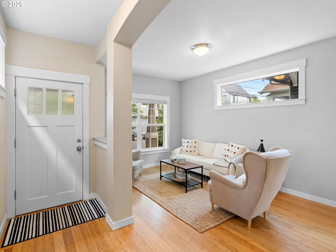
Urban Living with Room to Spread Your Wings in Overlook!People, this one has WINGS! With easy access to I-5 North and South, just a couple blocks from vibrant Mississippi District, and nestled in the heart of Portland’s Overlook neighborhood, this home puts you close to all the urban hotspots. Built in 2011, this beauty offers the bonus features that make city living even better, starting with a detached garage/off-street parking! Street parking is available, too, making room for you and your guests.Step outside and enjoy a fenced backyard with space for gardening, entertaining, and relaxing. Out front, a generous west-facing porch is the perfect spot to soak up the evening sun and enjoy the pulse of the neighborhood.Inside, you’ll love the thoughtfully designed, flexible floor plan. The living and dining areas flow around a central kitchen that opens to a versatile bonus space featuring a fireplace and a large slider leading straight to the backyard. Whether you’re hosting friends or enjoying a cozy night in, this home makes it easy to spread out and settle in.The second floor offers a spacious primary suite with room for a king-sized bed, a large closet, and a dedicated nook perfect for a home office or vanity. The ensuite bath features a convenient tub/shower combination. Two additional bedrooms, a full hall bath, and a laundry area with washer-dryer included complete the second floor.And just when you think you’ve seen it all, zip up to the third floor! This extra bonus space is ready for whatever you dream up: movie nights, a home office, yoga studio, creative retreat, or all of the above. A third-floor bonus space like this is a rare find in newer homes!Whether you’re looking for a home to call your own or thinking about teaming up with friends to make homeownership more attainable, this one deserves a closer look.Time’s a-wasting! Spread your wings, embrace the Overlook lifestyle, and make this home yours. Why rent when you can combine forces and own? [Home Energy Score = 5. HES Report at https://rpt.greenbuildingregistry.com/hes/OR10221464]
Details
Interior
- Interior features
- Third Floor, Bamboo Floor, Ceiling Fan, Garage Door Opener, Granite, Laundry, Marble, Quartz, Wall to Wall Carpet, Washer / Dryer
- Appliances
- Dishwasher, Disposal, Free Standing Gas Range, Free Standing Range, Free Standing Refrigerator, Gas Appliances, Granite, Island, Microwave, Pantry, Range Hood, Stainless Steel Appliance, Tile
- Fireplace
- Yes
- Fireplaces
- 1
- Fireplace description
- Gas, Insert
- Cooling
- Yes
- Cooling description
- Central Air
- Heating
- Yes
- Heating description
- Forced Air
- Windows
- Double Pane Windows, Vinyl Frames
Exterior and lot
- Lot size
- 2,614 sqft
- Exterior features
- Fenced, Patio, Porch, Public Road, Yard
- Lot features
- Level, Public Road
- Architectural style
- Craftsman, Traditional
- Roof
- Composition
- View
- No
Utilities
- Sewer
- Public Sewer
- Water source
- Public Water
Parking
- Garage spaces
- 1
- Parking
- Off Street, On Street
- Total parking
- 1
Schools
- High school
- Jefferson
- Middle school
- Ockley Green
- Elementary school
- Beach
Location
- City
- Portland
- County
- Multnomah
- Subdivision
- OVERLOOK
Taxes and dues
- Annual taxes
- $8,260 (2025)
Location
4222 N Montana Ave, Portland, OR 97217

Monthly payment estimate
$3,695 /mo
- Principal and interest
- $3,007
- Property tax (2025)
- $688
- Total
- $3,695
Estimate only, and not an offer of credit. Assumes 20% down ($113,000) and a 30-year fixed rate at 7.00%. Property tax is the assessed annual amount from the listing, divided by twelve. Rates change daily. Insurance and mortgage insurance are not included. Speak to a lender for terms that apply to you.