Photograph 1 of 47

30641 S Partridge Rd, Colton
$695,900
Save
- Price per sqft
- $230.28
- Built in
- 1998
- Property size
- 3,022 sqft
- Lot size
- 1 acres
- Property type
- Residential
- Days on market
- 237
Overview
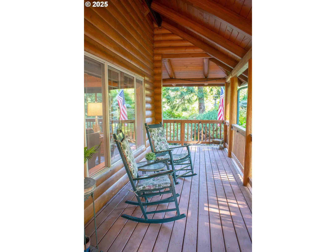
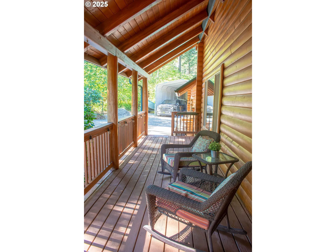
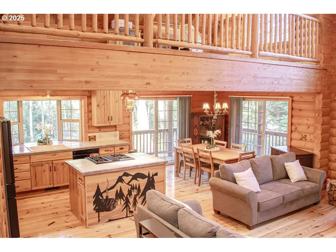
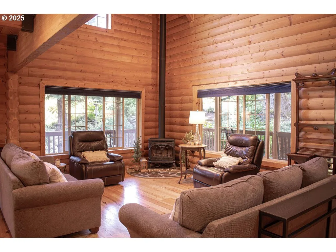
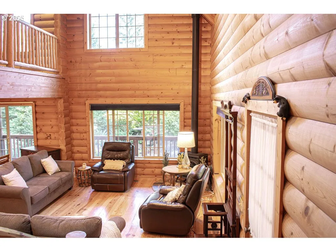
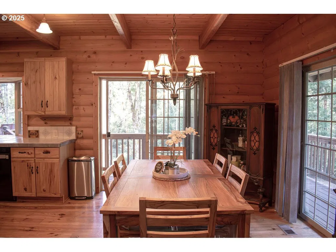
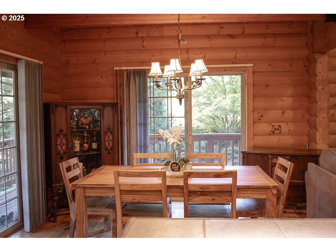
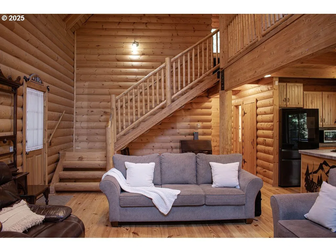
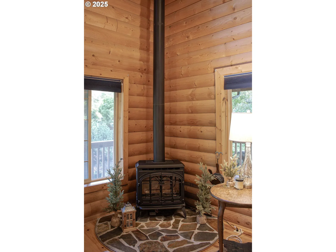
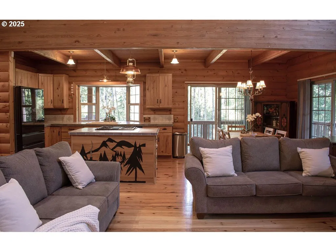
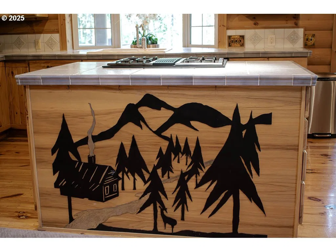
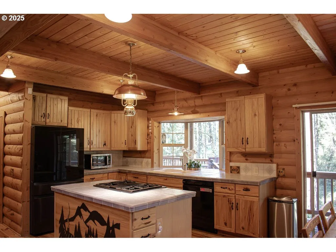
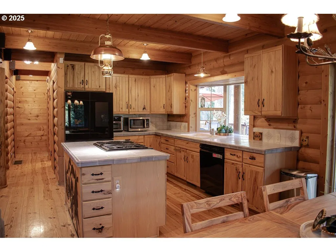
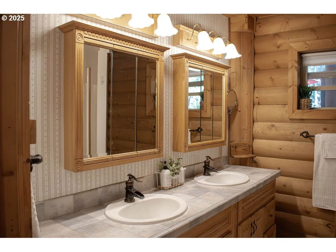
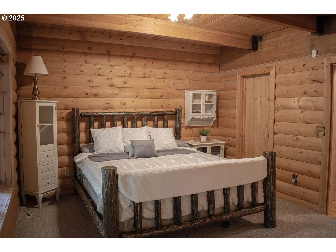
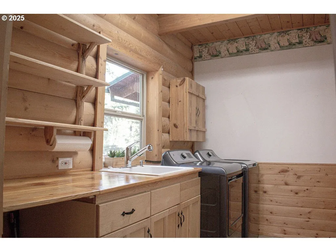
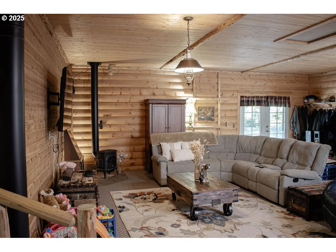
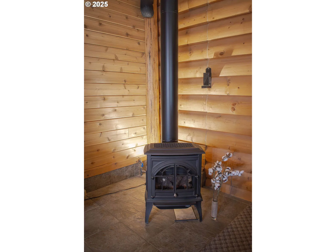
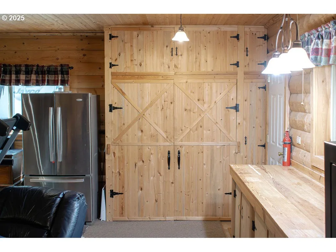
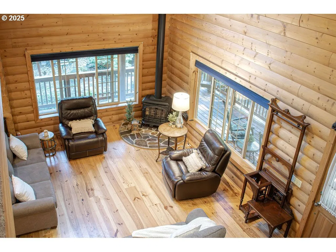
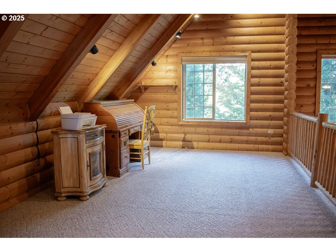
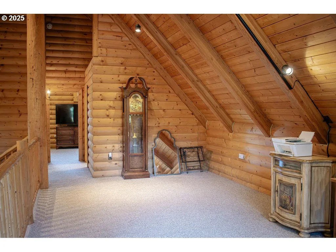
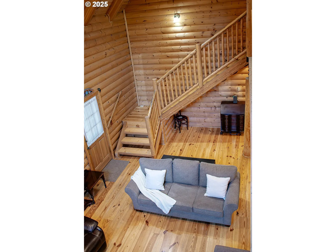
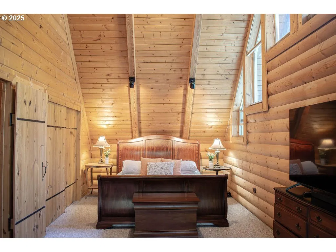
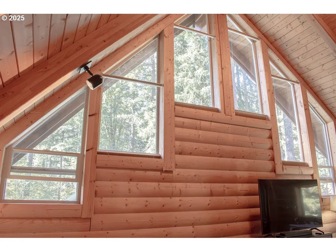
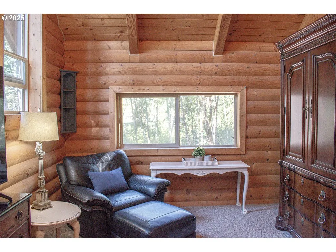
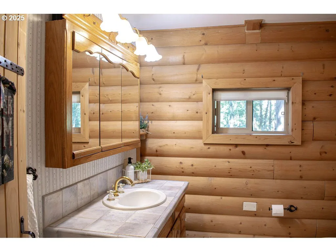
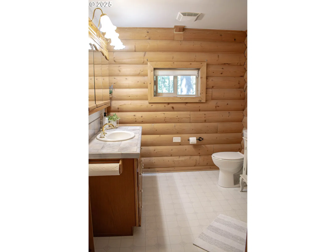
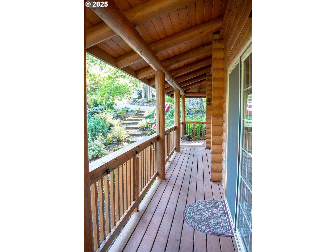
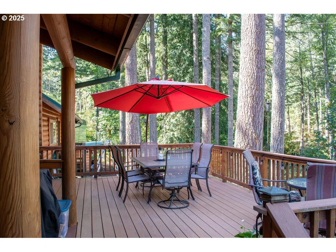
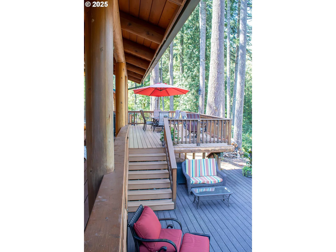
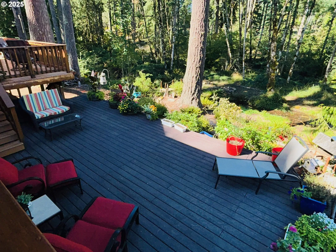
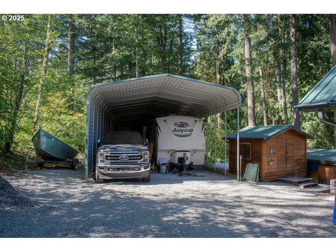
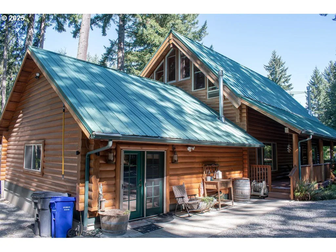
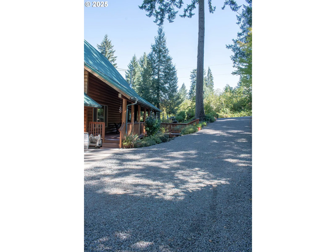
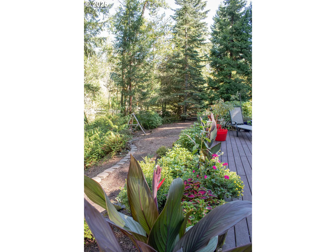
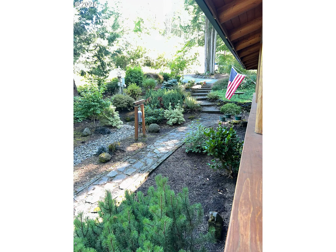
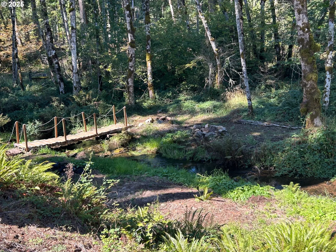
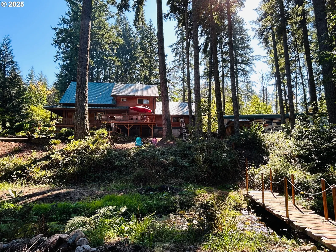
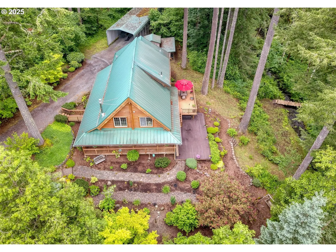
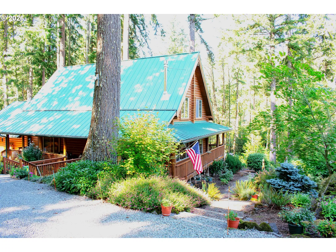
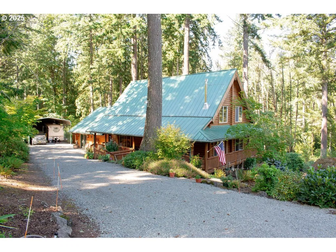
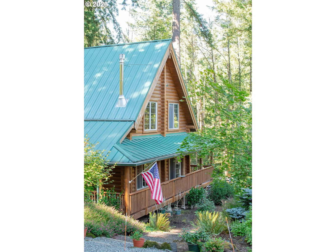
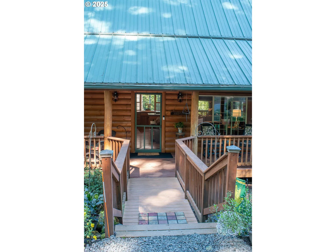
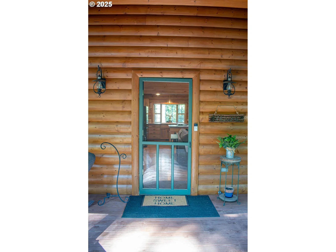
Welcome to your dream retreat! This stunning log cabin home nestled on a picturesque one-acre lot offers a rare blend of rustic beauty, modern amenities, and serene privacy. With over 3,000 square feet of thoughtfully designed living space, this residence is a perfect sanctuary for those seeking tranquility, space, and a deep connection to nature. Throughout the home, you’ll find gorgeous wood floors, handcrafted trim, and exposed beams that complement the natural setting and classic log cabin charm showcasing a sunlit open concept living area with vaulted ceilings. The kitchen seamlessly integrates with the dining and living spaces, creating a harmonious environment for both everyday living and entertaining. A gas fireplace enhances the warmth and ambiance of the living area for a cozy feel or enjoy the newly installed Central AC for the hot summer days. Adjacent, a sizable bedroom with a walk-in closet offers comfort and convenience. The main level also includes a generous family room with a second gas fireplace, a full bathroom, and a dedicated laundry room. Upstairs, a versatile loft overlooks the main living area, providing flexible space for bonus playroom or home office. The expansive primary bedroom features a walk-in closet, a private sitting area near a full bathroom, offering a peaceful retreat for owners. Imagine waking up to the sounds of Bee Creek flowing through the entire property, the crisp morning air filled with birdsong, and sunlight filtering through towering trees. This home’s wrap-around covered porch invites you to sip your morning coffee while watching deer and other wildlife wander through your yard. Whether you crave peaceful solitude or love to entertain, this property provides endless opportunities with two expansive decks to enjoy the outdoors year-round. Spacious covered parking with a built-in loft for extra storage. Schedule your private tour today and experience the magic of this extraordinary waterfront log cabin retreat.
Details
Interior
- Interior features
- Ceiling Fan, Hardwood Floors, High Ceilings, Hookup Available, Laundry, Vaulted Ceiling, Vinyl Floor, Wall to Wall Carpet, Wood Floors
- Appliances
- Cook Island, Dishwasher, Disposal, Down Draft, Free Standing Gas Range, Free Standing Refrigerator, Pantry, Plumbed For Ice Maker, Tile
- Fireplace
- Yes
- Fireplaces
- 2
- Fireplace description
- Propane, Stove
- Cooling
- Yes
- Cooling description
- Central Air
- Heating
- Yes
- Heating description
- Forced Air, Gas Stove
- Windows
- Double Pane Windows, Vinyl Frames
Exterior and lot
- Lot size
- 1 acres
- Exterior features
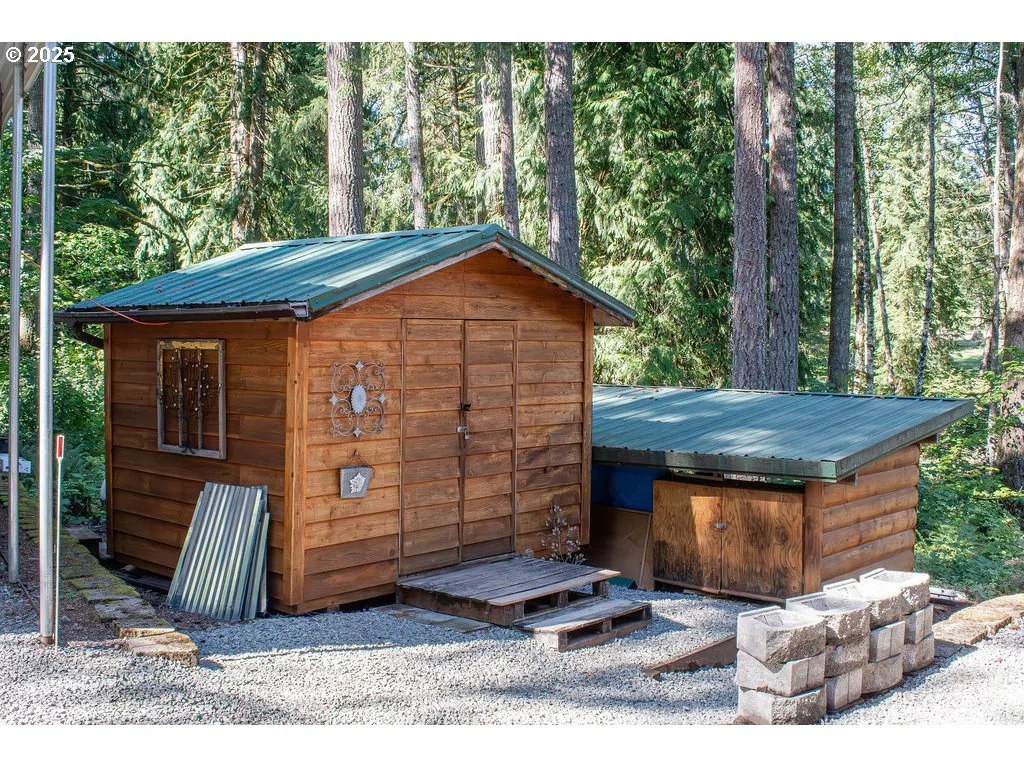
- Covered Patio, Deck, Fire Pit, Outbuilding, Porch, Public Road, RV Parking, RV / Boat Storage, Security Lights, Sprinkler, Tool Shed, Yard
- Lot features
- Gentle Sloping, Public Road, Secluded, Trees, Wooded
- Architectural style
- Two Stories, Log
- Roof
- Metal
- View
- Yes
- View description
- Creek / Stream, Trees / Woods
Utilities
- Sewer
- Septic Tank
- Water source
- Private, Well
Parking
- Garage spaces
- 4
- Parking
- Carport, Driveway
- Total parking
- 4
Schools
- High school
- Colton
- Middle school
- Colton
- Elementary school
- Colton
Location
- City
- Colton
- County
- Clackamas
- Zoning
- TBR
Taxes and dues
- Annual taxes
- $4,571 (2025)
Location
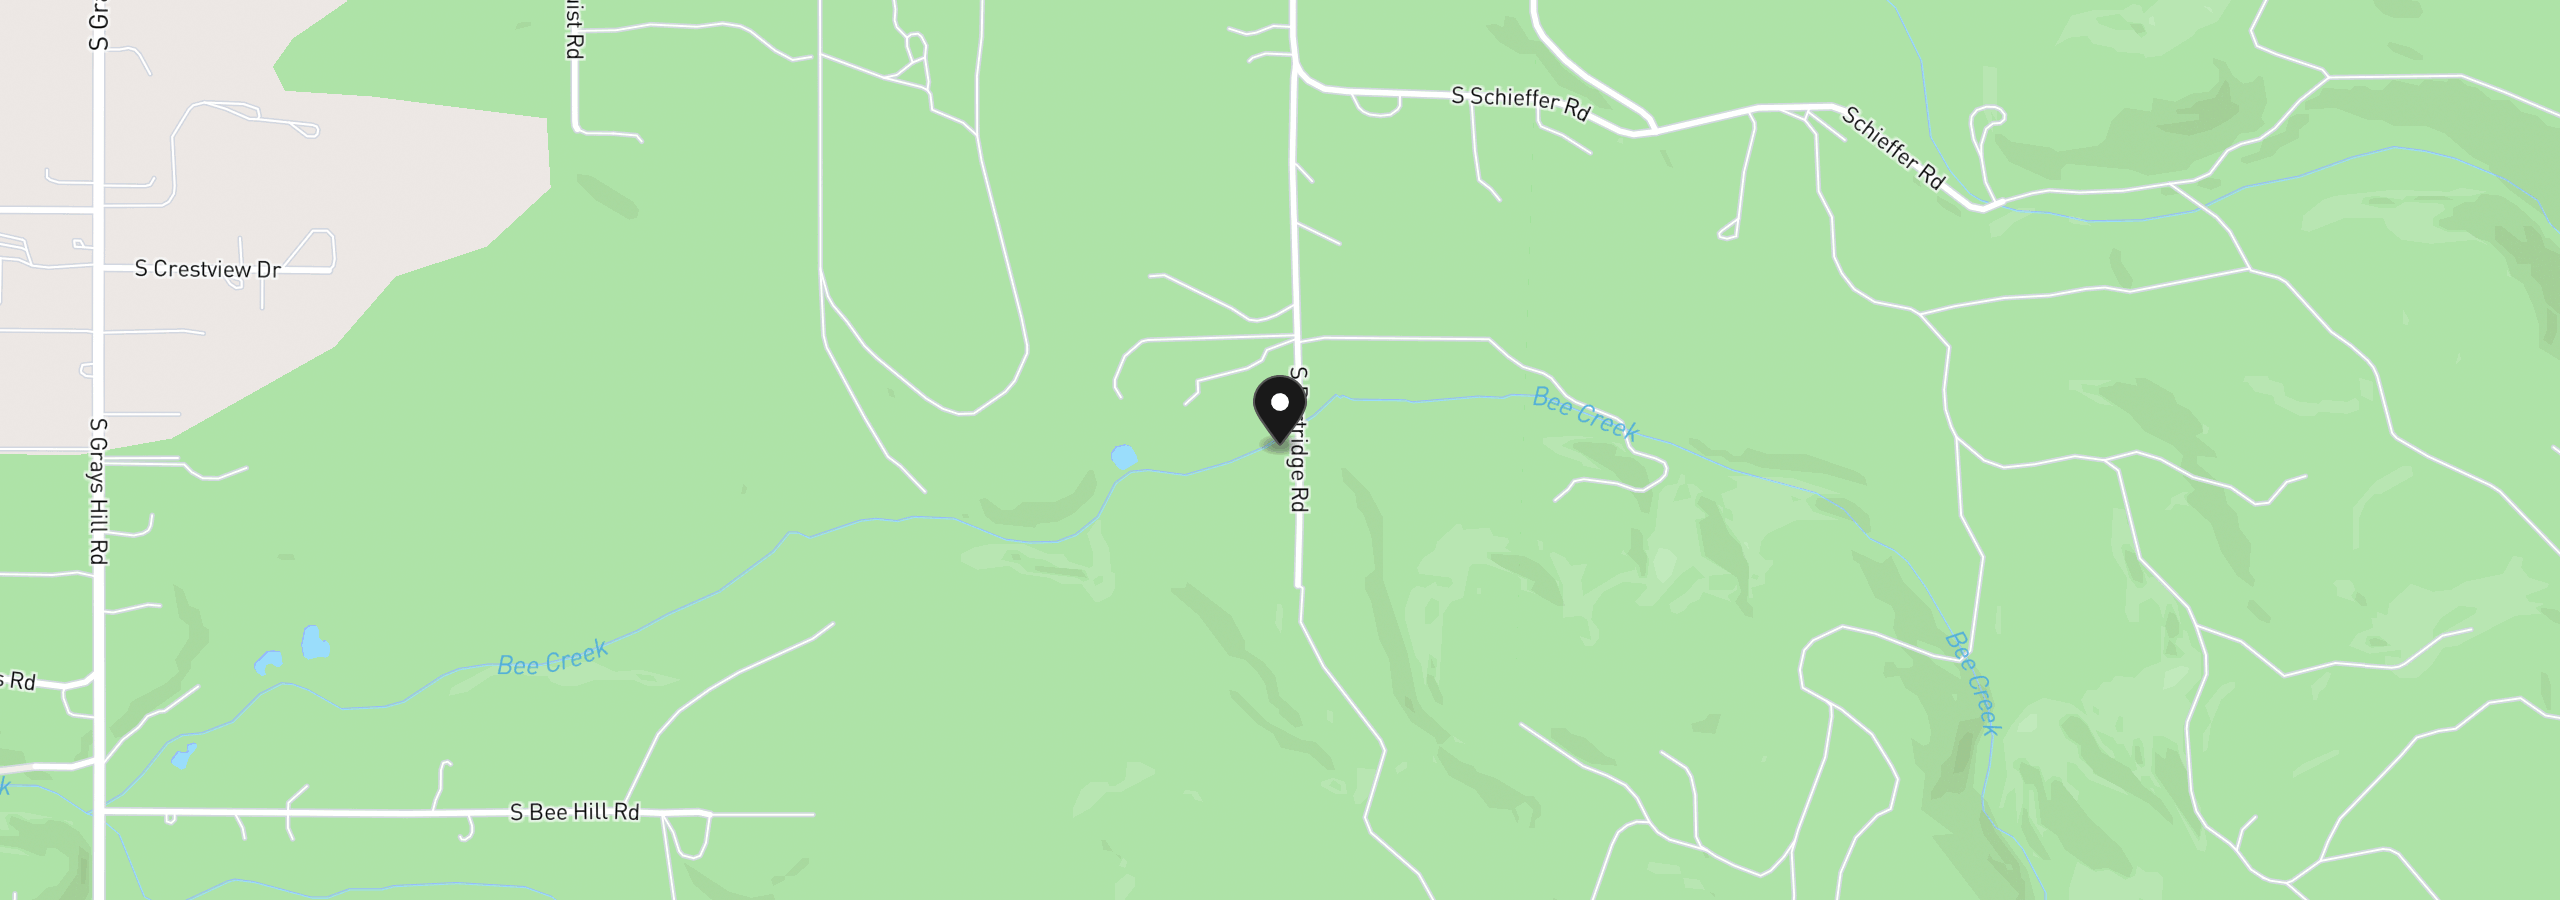
30641 S Partridge Rd, Colton, OR 97017
Monthly payment estimate
$4,085 /mo
- Principal and interest
- $3,704
- Property tax (2025)
- $381
- Total
- $4,085
Estimate only, and not an offer of credit. Assumes 20% down ($139,180) and a 30-year fixed rate at 7.00%. Property tax is the assessed annual amount from the listing, divided by twelve. Rates change daily. Insurance and mortgage insurance are not included. Speak to a lender for terms that apply to you.