Photograph 1 of 32
3250 SW Donner Way Ct, Portland
$959,000
Save
- Price per sqft
- $289.20
- Built in
- 1941
- Property size
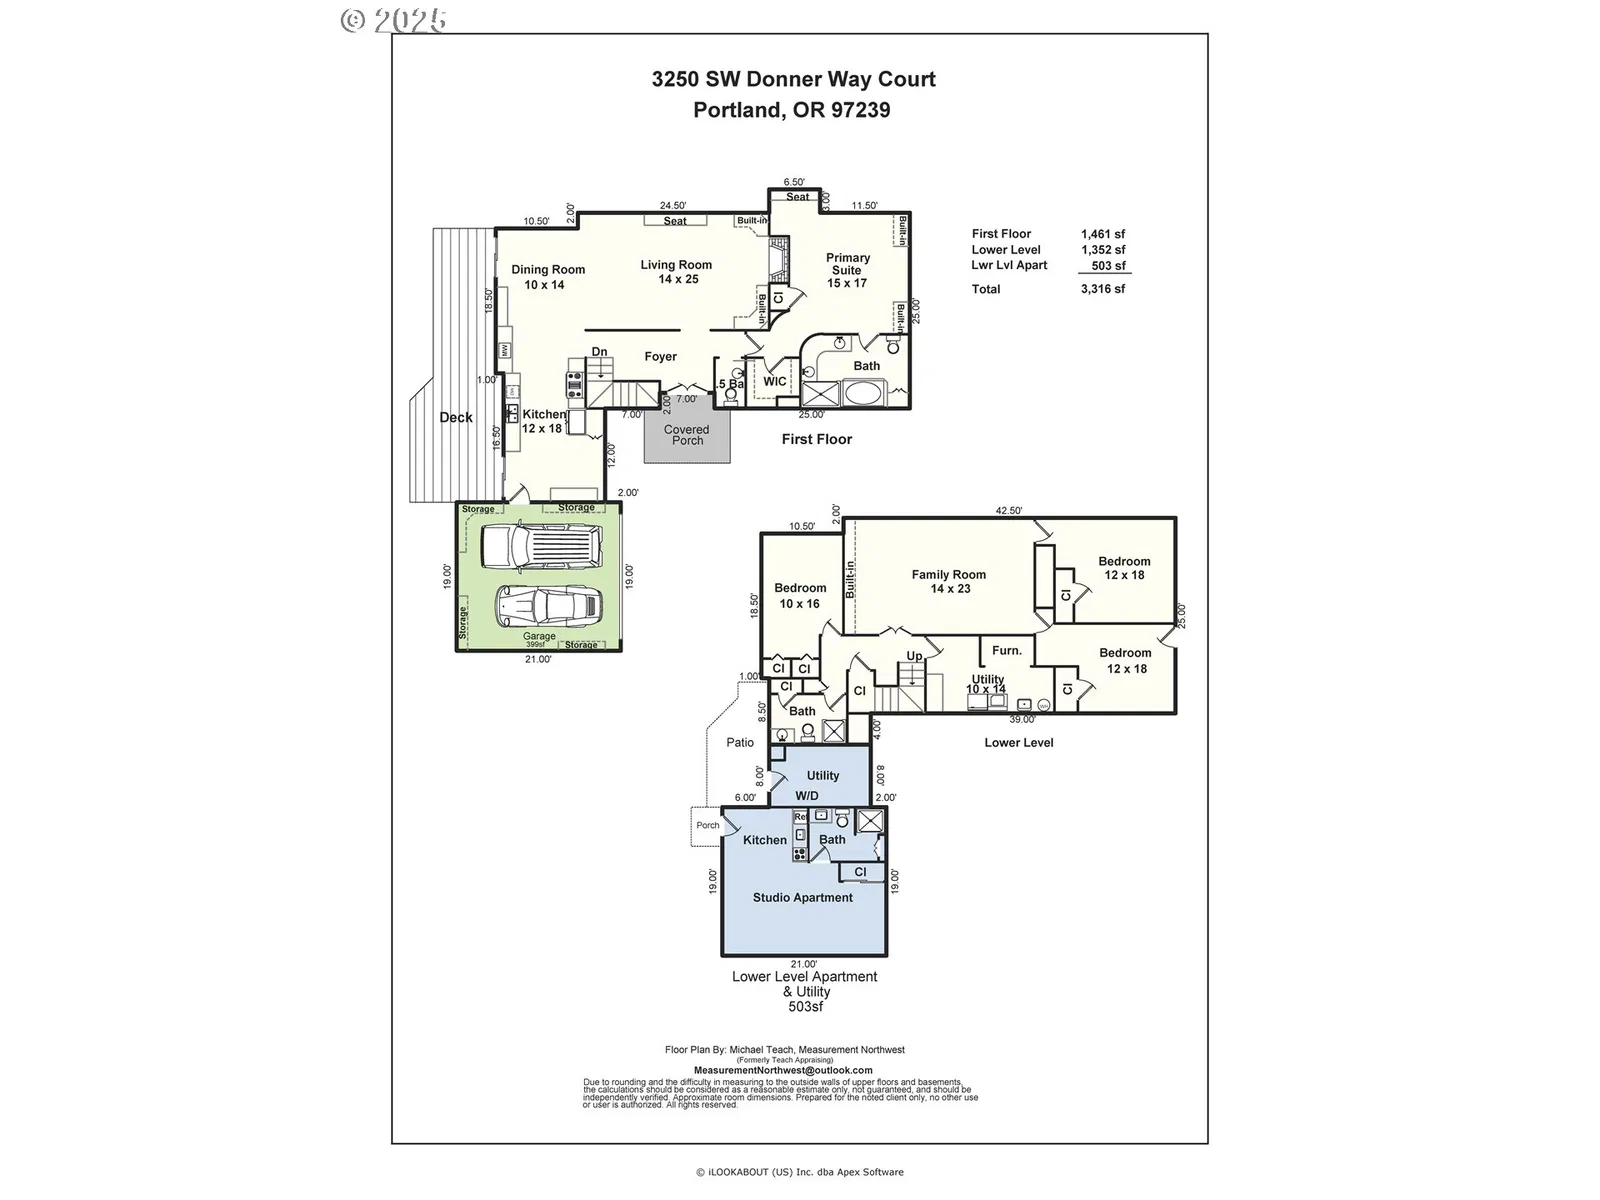
- 3,316 sqft
- Lot size
- 6,534 sqft
- Property type
- Residential
- Days on market
- 409
Overview
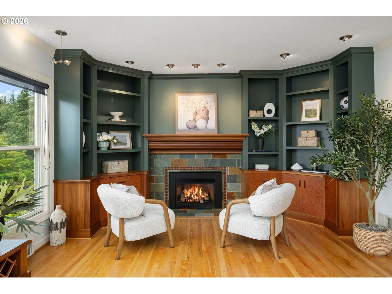
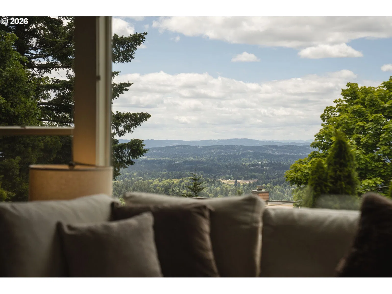
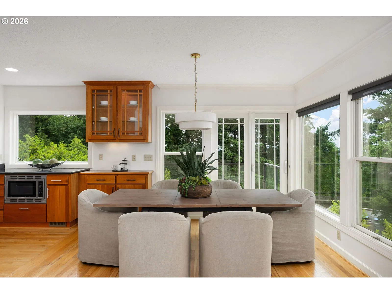
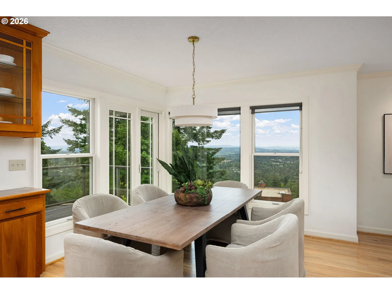
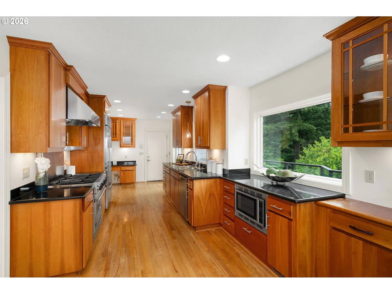
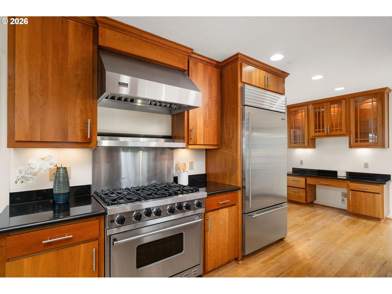
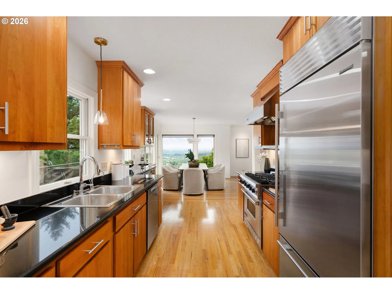
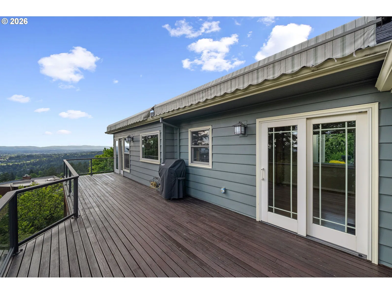
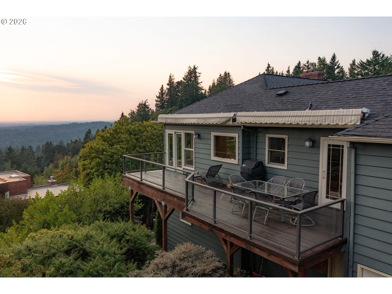
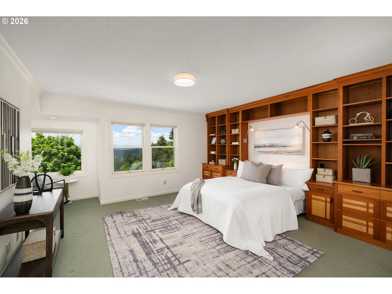
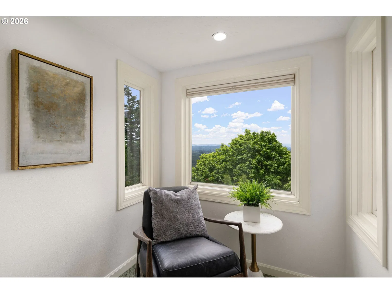
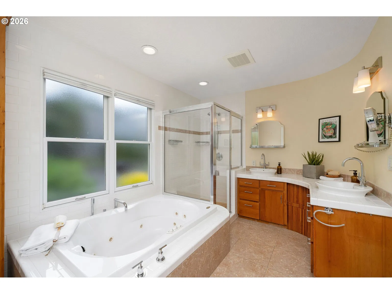
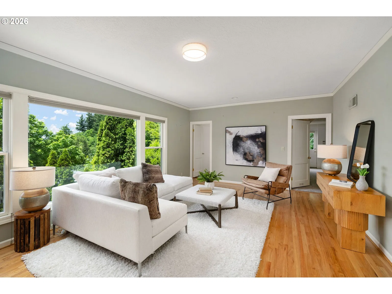
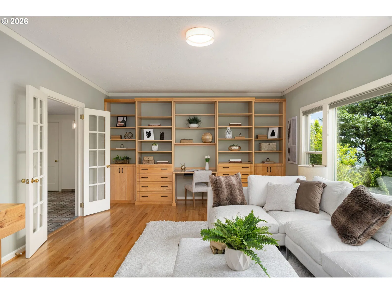
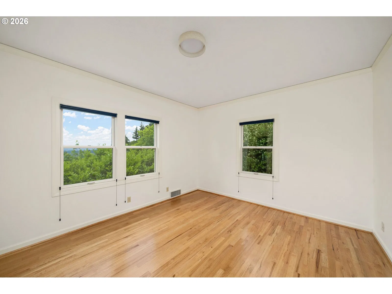
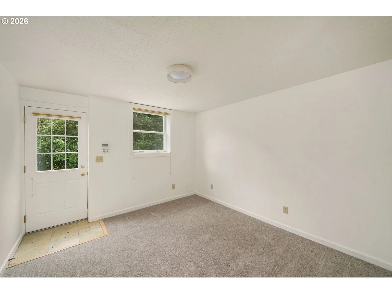
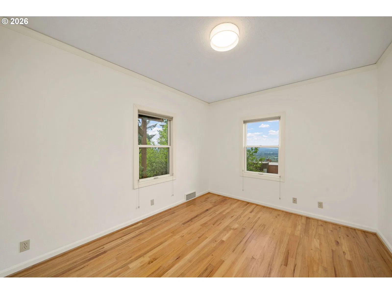
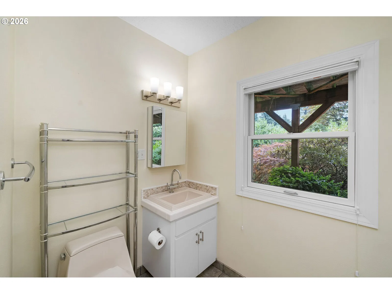
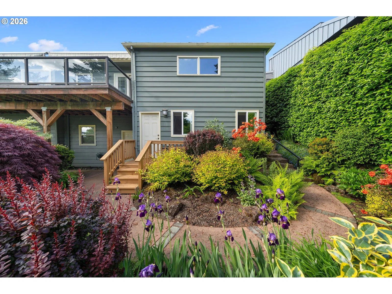
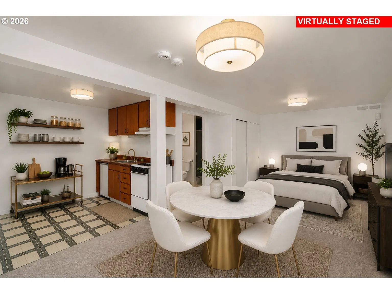
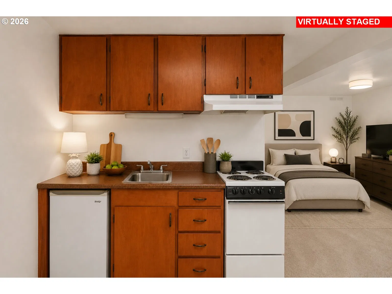
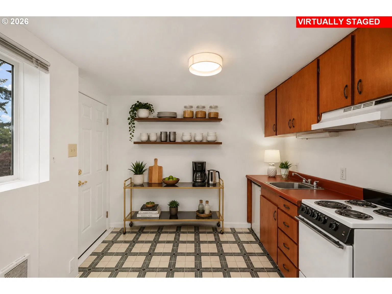
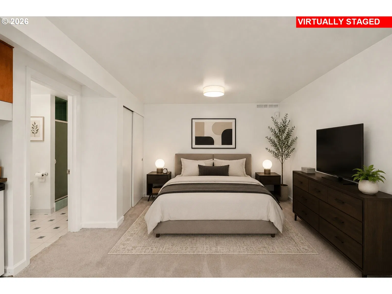
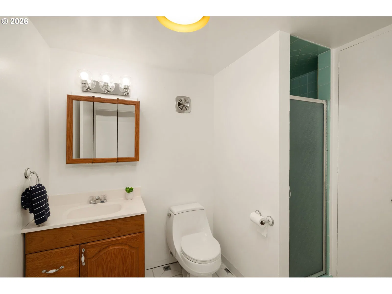
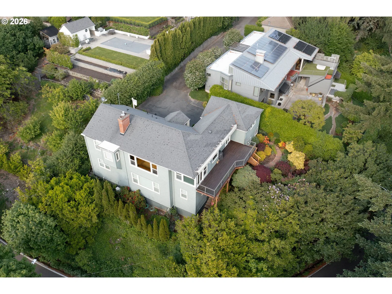
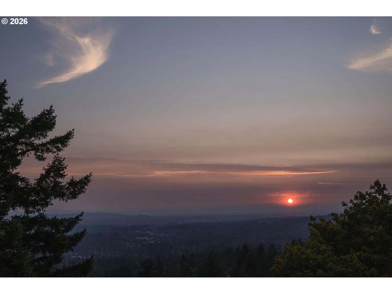
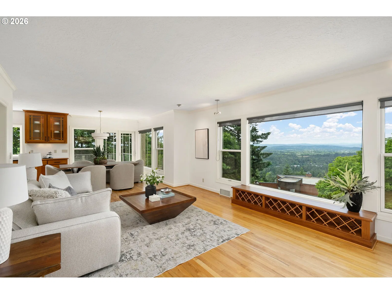
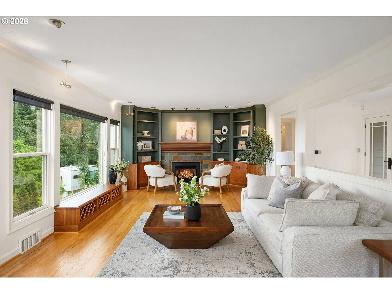
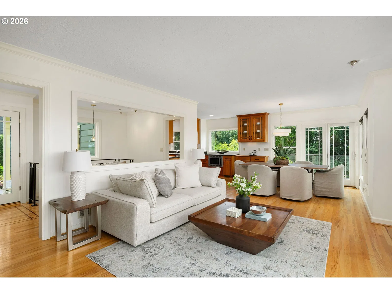
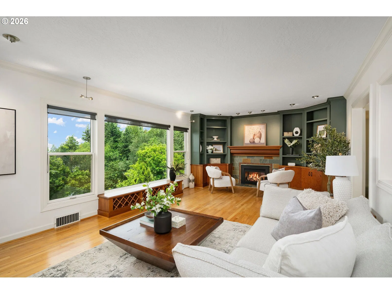
This incredibly well maintained home was custom rebuilt in 2003-2004. The open and light-filled main level features beautiful hardwood floors and is designed for both everyday living and effortless entertaining. A gracious living room with custom built-ins and a statement fireplace is framed by expansive windows that capture sweeping vistas of the surrounding landscape. The adjoining dining area offers a dramatic backdrop for memorable meals, while the gourmet kitchen impresses with high-end appliances, custom cabinetry, and a welcoming breakfast nook with planning desk. The primary suite on the main floor is a serene retreat, complete with spectacular outlooks and a spa-inspired bath. On the lower level, a spacious family room provides a comfortable, flexible space for everyday living and is complemented by three additional bedrooms and a full bath. A separate private basement apartment/guest quarters with its own entry, kitchen, full bath, & sep. laundry hook up provides exceptional versatility for multigenerational living, long-term visitors or renters (potential rental income w/visiting doctors or nurses). Outdoors, thoughtfully designed landscaping surrounds the property, offering privacy and tranquility while an expansive deck extends the living space, ideal for dining or soaking in the beauty of the natural setting. Just a few blocks away, Healy Heights Park offers a neighborhood playground and green space to enjoy.Offering the best of both worlds, this home enjoys the privacy of a hillside retreat with the convenience of being only minutes from downtown Portland, top-rated schools, parks, and vibrant local shops. A one-of-a-kind property where thoughtful design, unmatched privacy, and breathtaking scenery meet. [Home Energy Score = 2. HES Report at https://rpt.greenbuildingregistry.com/hes/OR10241827]
Details
Interior
- Interior features
- Garage Door Opener, Granite, Hardwood Floors, High Ceilings, Jetted Tub, Laundry, Separate Living Quarters / Apartment / Aux Living Unit, Tile Floor, Wall to Wall Carpet, Washer / Dryer
- Appliances
- Built-in Oven, Built-in Range, Built-in Refrigerator, Dishwasher, Disposal, Gas Appliances, Granite, Plumbed For Ice Maker, Range Hood, Stainless Steel Appliance
- Fireplace
- Yes
- Fireplaces
- 1
- Fireplace description
- Gas
- Cooling
- Yes
- Cooling description
- Heat Pump
- Heating
- Yes
- Heating description
- Forced Air
- Windows
- Double Pane Windows
Exterior and lot
- Lot size
- 6,534 sqft
- Exterior features
- Deck, Gas Hookup, Guest Quarters, Private Road, Second Residence, Security Lights, Sprinkler
- Lot features
- Private, Trees
- Architectural style
- Daylight Ranch
- Roof
- Composition
- View
- Yes
- View description
- Valley
Utilities
- Sewer
- Public Sewer
- Water source
- Public Water
Parking
- Garage spaces
- 2
- Parking
- Driveway
- Total parking
- 2
Schools
- High school
- Lincoln
- Middle school
- West Sylvan
- Elementary school
- Ainsworth
Location
- City
- Portland
- County
- Multnomah
- Zoning
- R7
- Subdivision
- COUNCIL CREST
Taxes and dues
- Annual taxes
- $19,312 (2026)
Location
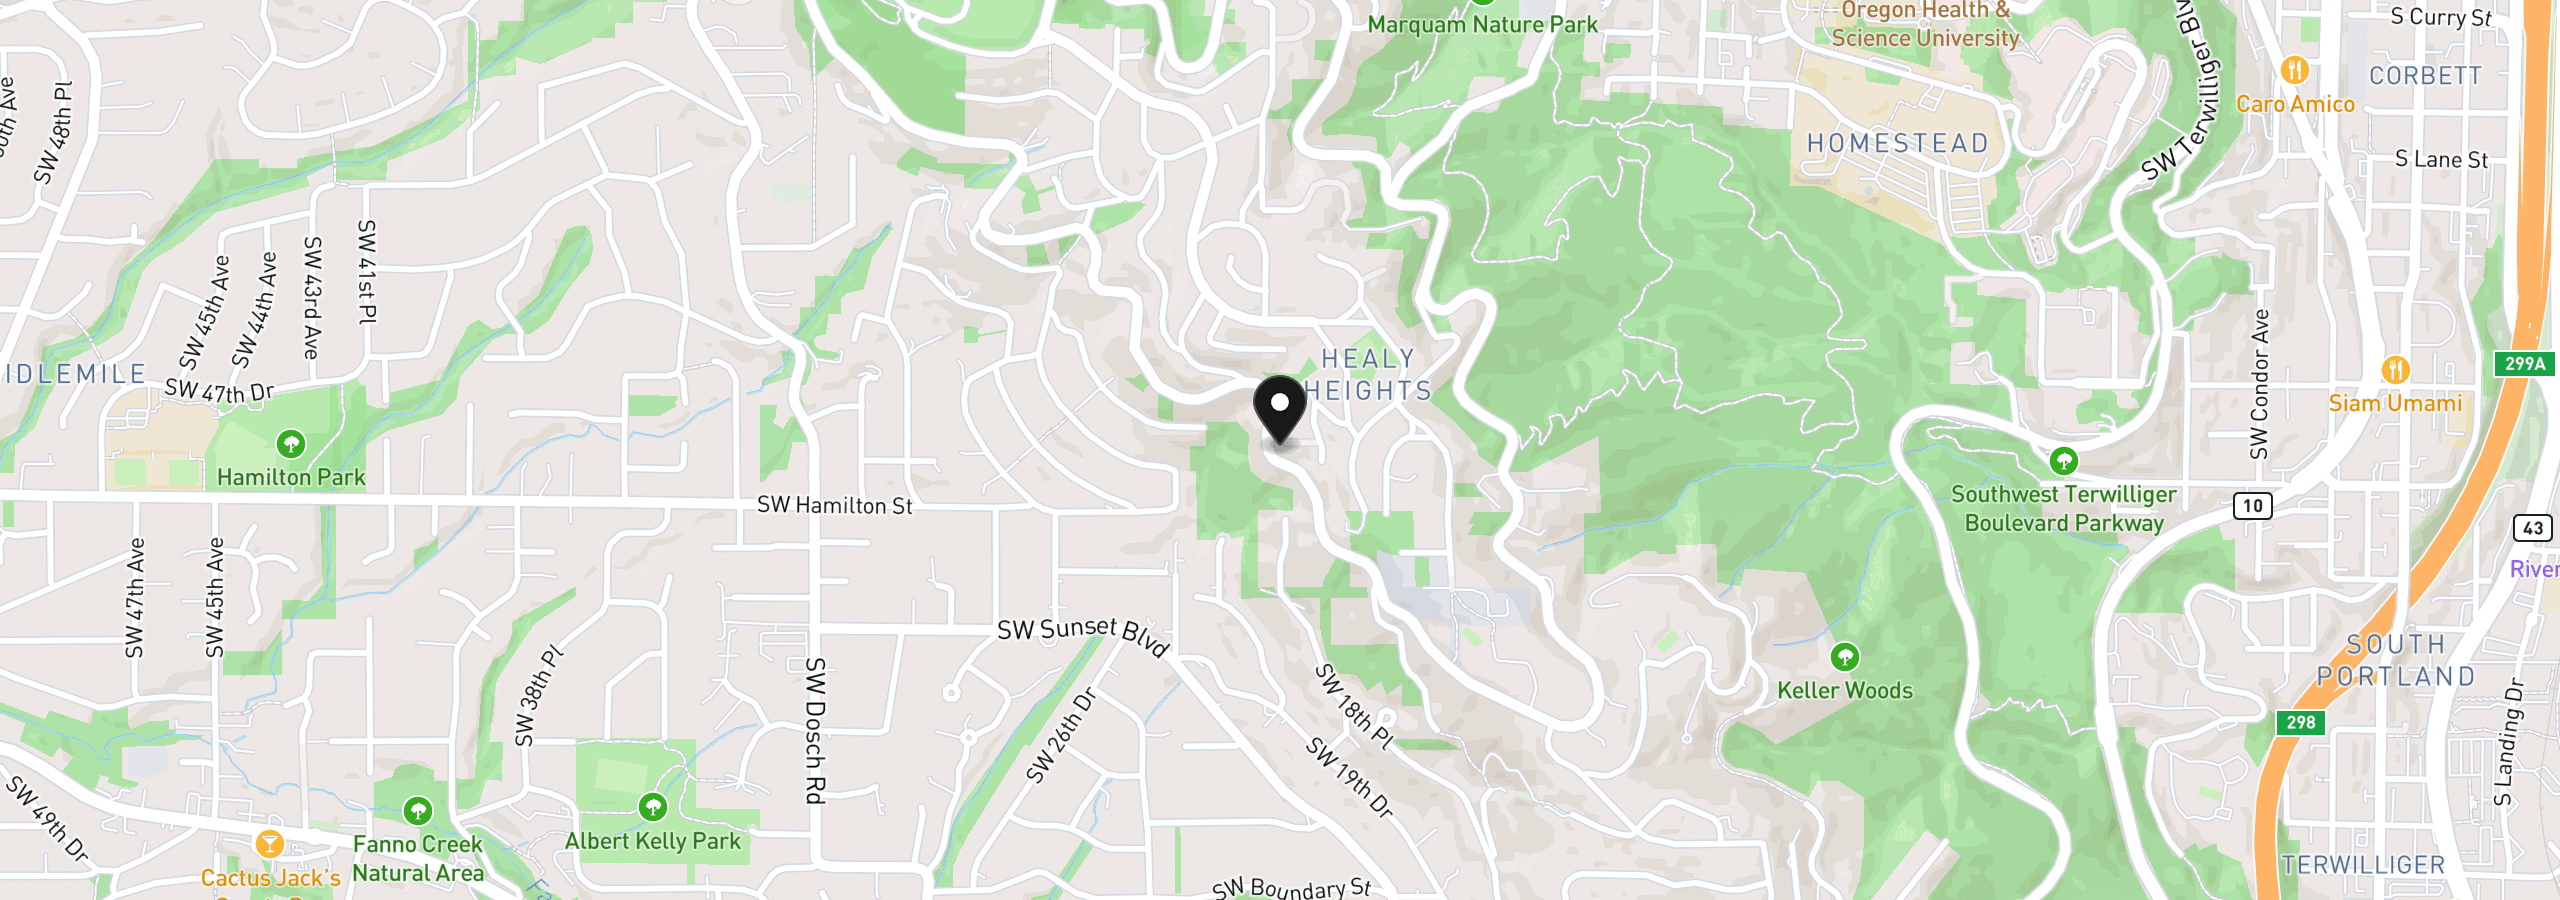
3250 SW Donner Way Ct, Portland, OR 97239
Monthly payment estimate
$6,714 /mo
- Principal and interest
- $5,104
- Property tax (2026)
- $1,609
- Total
- $6,714
Estimate only, and not an offer of credit. Assumes 20% down ($191,800) and a 30-year fixed rate at 7.00%. Property tax is the assessed annual amount from the listing, divided by twelve. Rates change daily. Insurance and mortgage insurance are not included. Speak to a lender for terms that apply to you.