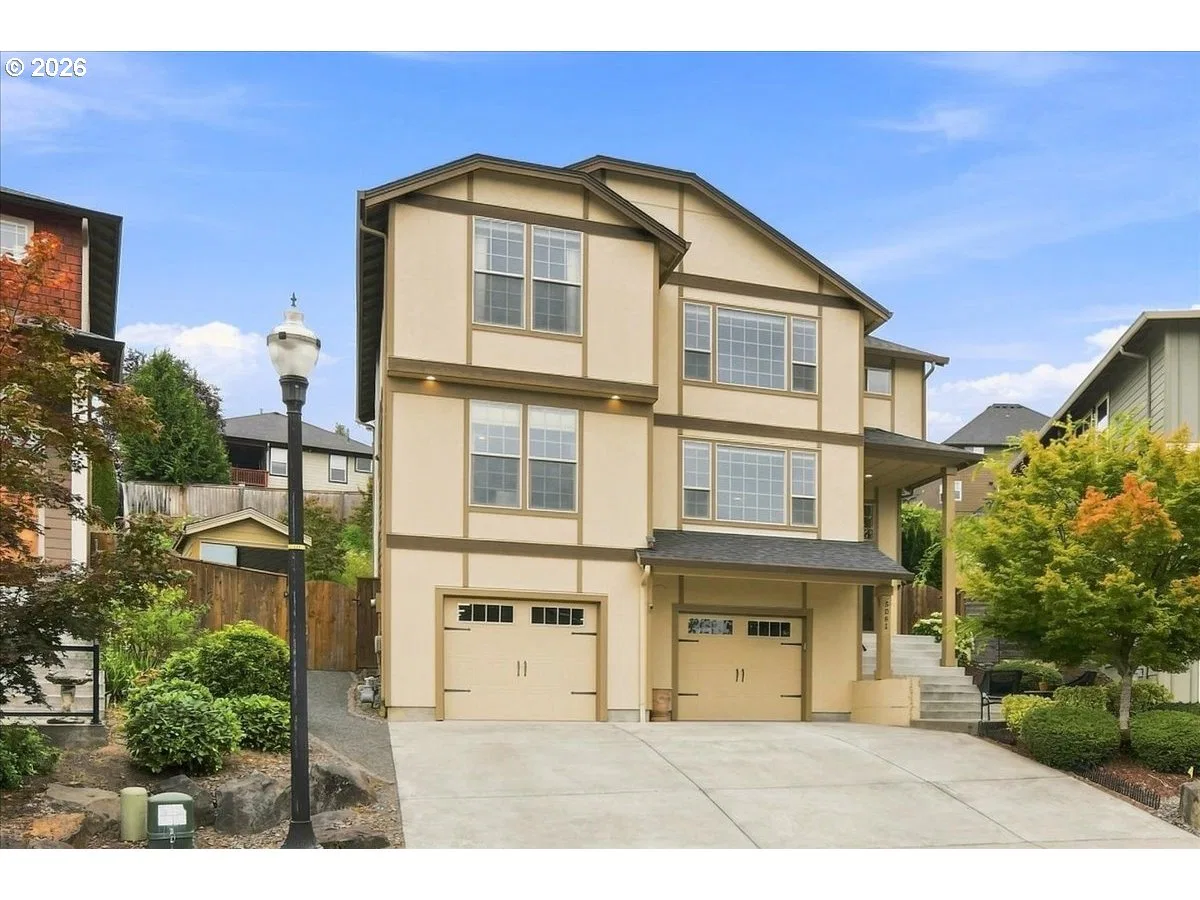
Photograph 1 of 38
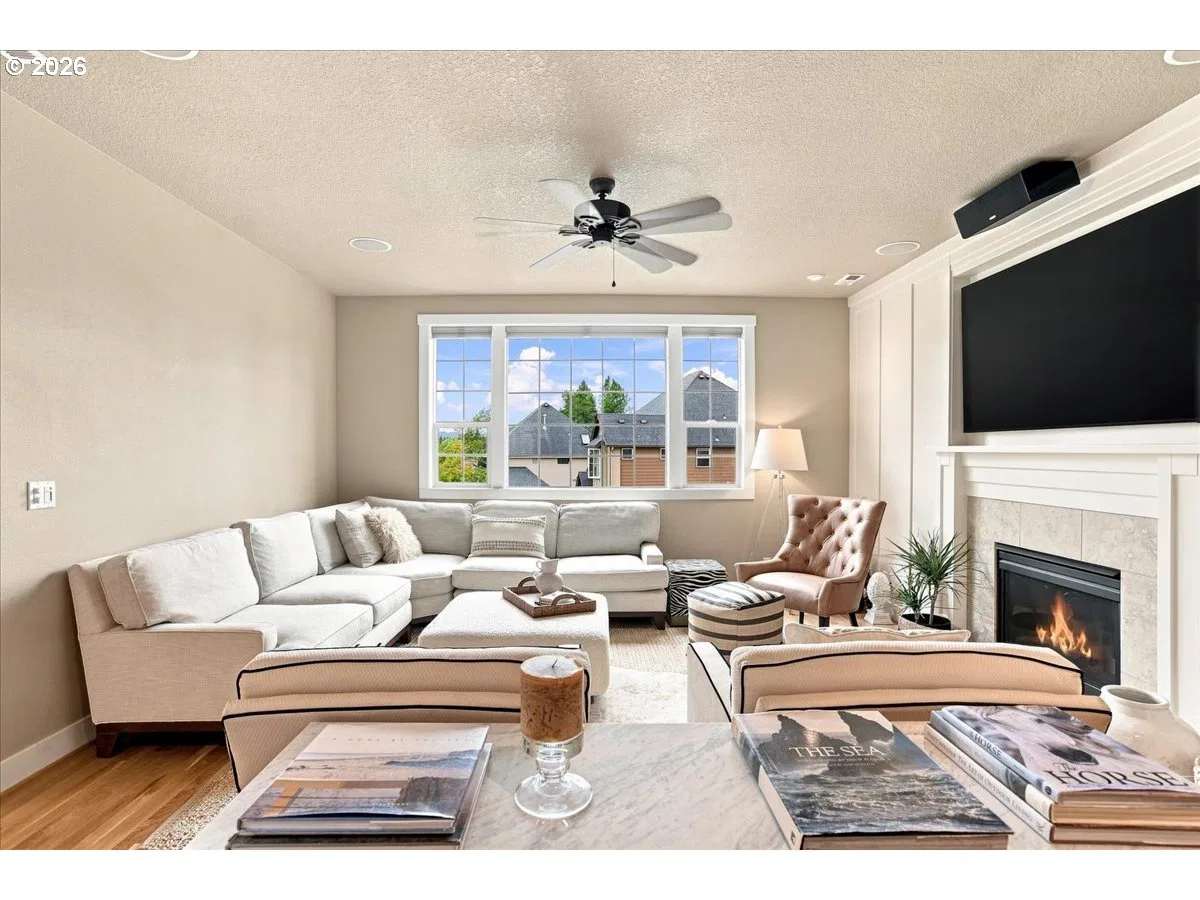
5081 G St, Washougal
$759,900
Save
- Price per sqft
- $273.64
- Built in
- 2013
- Property size
- 2,777 sqft
- Lot size
- 9,583 sqft
- Property type
- Residential
- Days on market
- 76
Overview
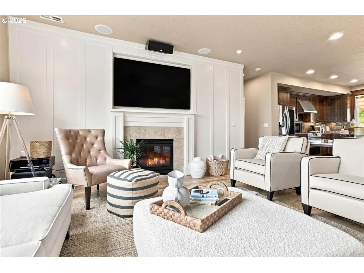
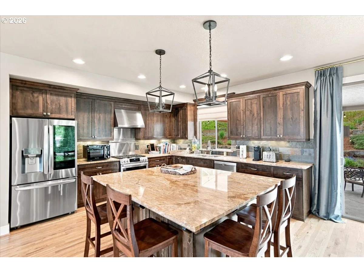
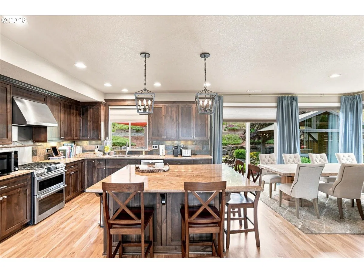
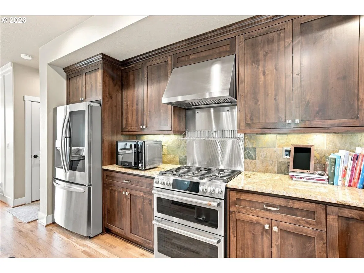
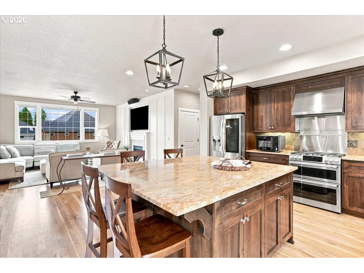
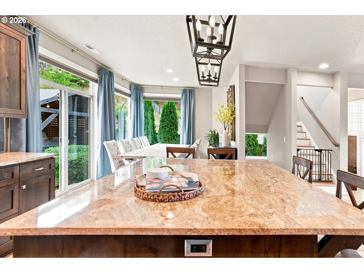
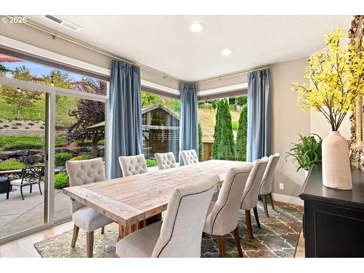
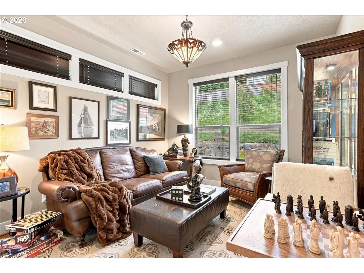
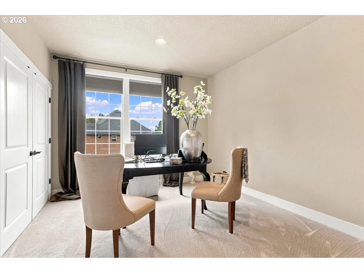
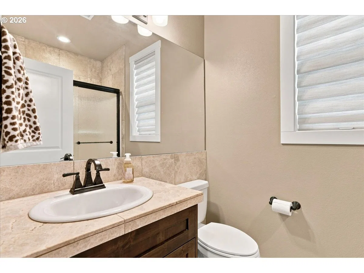
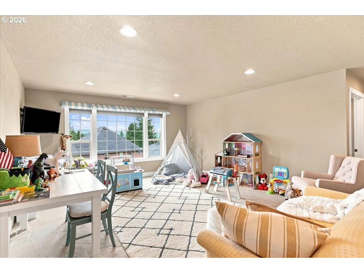
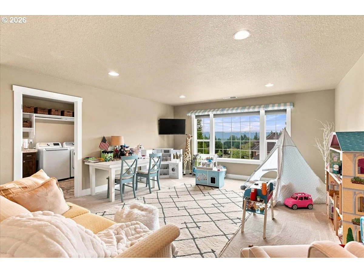
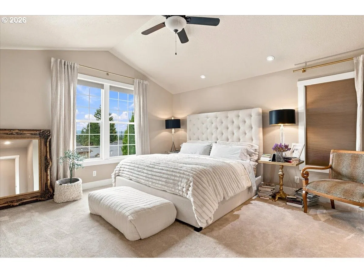
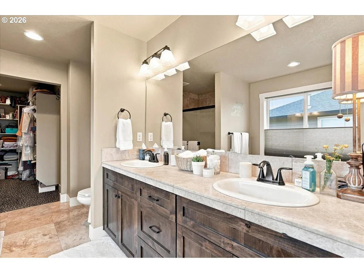
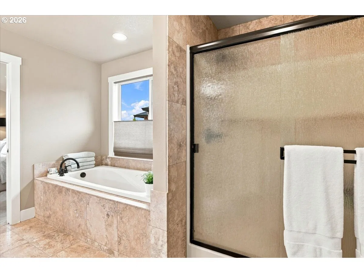
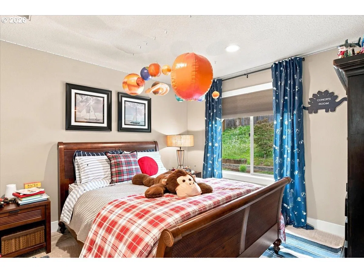
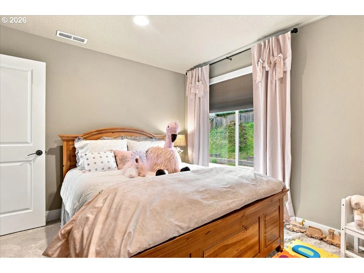
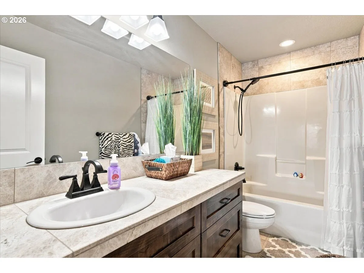
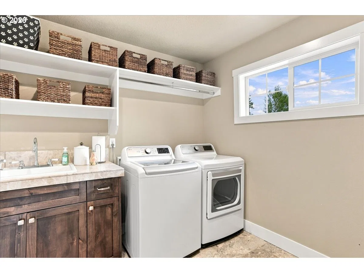
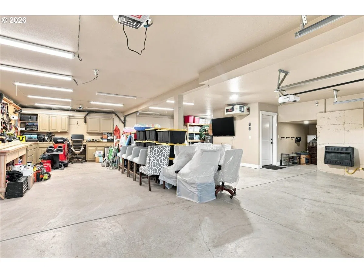
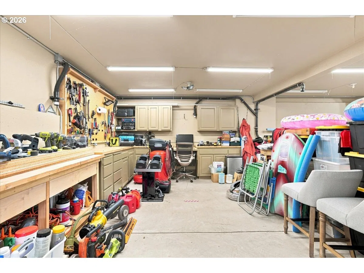
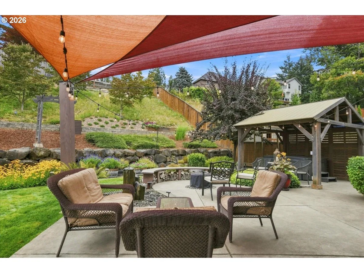
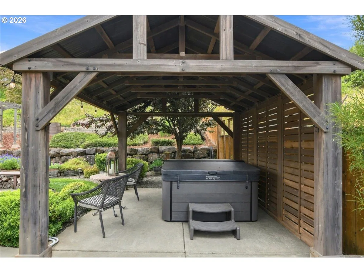
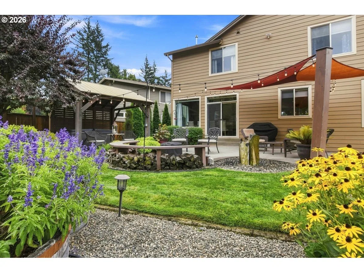
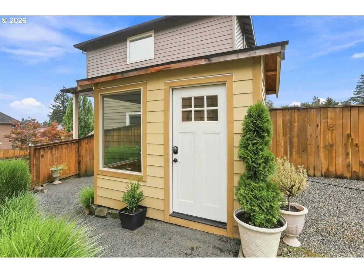
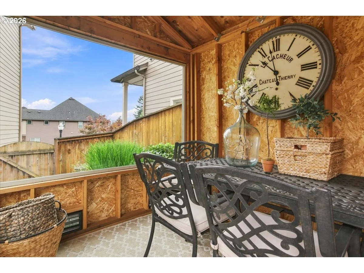
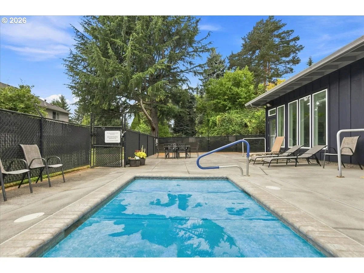
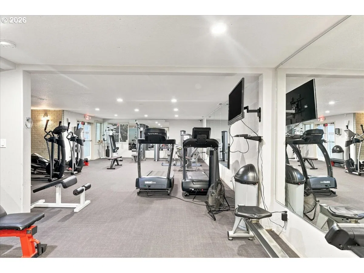
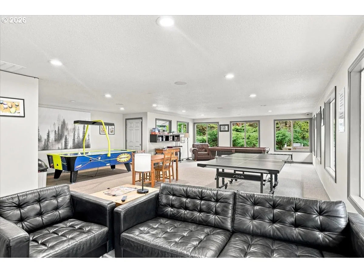
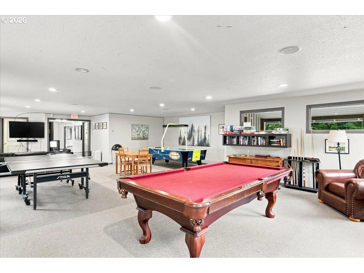
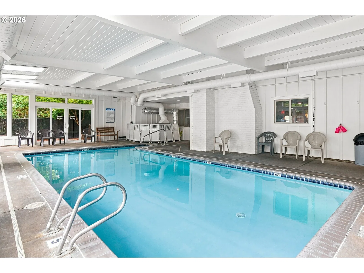
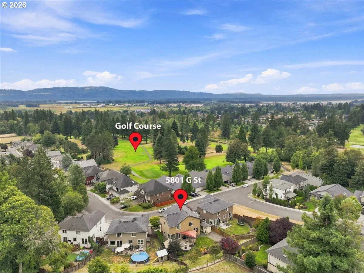
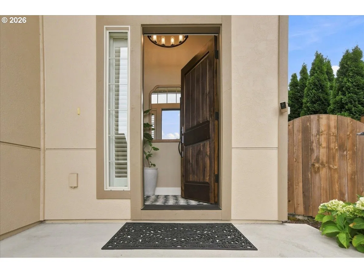
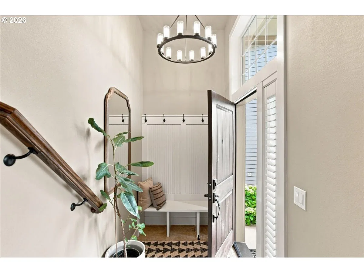
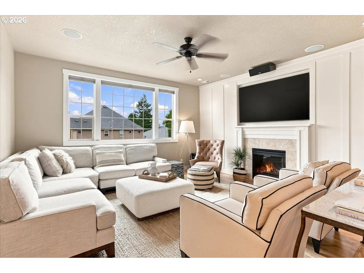
Welcome to this one-of-a-kind custom residence in the highly desirable Reserve at Sunset Ridge—the “Gateway to the Gorge.” Situated on one of the neighborhood’s premier lots, this exceptional two-level home offers sweeping territorial views, abundant natural light, and quality craftsmanship throughout. Designed and built by renowned local builder Peter Gecho, no detail was overlooked. The oversized, heated 4-car garage is ideal for vehicles, toys, or a workshop, featuring built-in storage cabinets, extensive electrical, hot/cold water, ventilation, and a built-in dust vacuum system. Inside, the open great-room floor plan is framed by oversized custom windows and 9-foot ceilings, showcasing beautiful views from both levels. Newer hardwood floors flow throughout the main level, while a striking accent wall highlights the cozy gas fireplace. Built-in surround sound adds to the entertaining experience. The designer kitchen features a Wi-Fi-enabled Café 6-burner range, Bosch dishwasher, custom cabinetry, slate backsplash, and an oversized granite island with abundant storage. Two spacious bedrooms and a full bath on the main level provide excellent flexibility. Upstairs, a separate living space offers even more room to relax and enjoy the views. The primary suite features vaulted ceilings, expansive windows, a luxurious bath with soaking tub, and a large walk-in closet. Two additional bedrooms, another full bath, and a spacious laundry room complete the upper level. Outside, professionally designed landscaping creates your own private Northwest retreat with a covered hot tub, smokeless Solo Stove fire pit, gas hookup, seasonal flowering trees, and a studio/shed—all designed for beauty with minimal maintenance. Low HOA includes an indoor pool, fitness center, sauna/hot tub, game room and rentable community room. Less than a mile from schools, 4 miles from the Port boat launch and 6 miles from historical downtown Camas this is more than a home—it’s a lifestyle!
Details
Interior
- Interior features
- Ceiling Fan, Granite, Hardwood Floors, High Ceilings, High Speed Internet, Laundry, Sound System, Vaulted Ceiling, Wainscoting, Wall to Wall Carpet
- Appliances
- Convection Oven, Dishwasher, Free Standing Gas Range, Gas Appliances, Granite, Island, Pantry, Range Hood, Stainless Steel Appliance
- Fireplace
- Yes
- Fireplaces
- 1
- Fireplace description
- Gas
- Cooling
- Yes
- Cooling description
- Central Air
- Heating
- Yes
- Heating description
- Forced Air 95 Plus
- Windows
- Double Pane Windows, Vinyl Frames
Exterior and lot
- Lot size
- 9,583 sqft
- Exterior features
- Fenced, Fire Pit, Free Standing Hot Tub, Gas Hookup, Patio, Raised Beds, Sprinkler, Tool Shed, Water Feature, Workshop
- Lot features
- Gentle Sloping, Secluded, Terraced, Trees
- Architectural style
- Two Stories, Custom Style
- Roof
- Composition
- View
- Yes
- View description
- Territorial, Trees / Woods, Valley
Utilities
- Sewer
- Public Sewer
- Water source
- Public Water
Parking
- Garage spaces
- 4
- Parking
- Driveway
- Total parking
- 4
Schools
- High school
- Washougal
- Middle school
- Jemtegaard
- Elementary school
- Col River Gorge
Location
- City
- Washougal
- County
- Clark
Taxes and dues
- Annual taxes
- $6,301 (2025)
- HOA dues
- $73 / month
Location
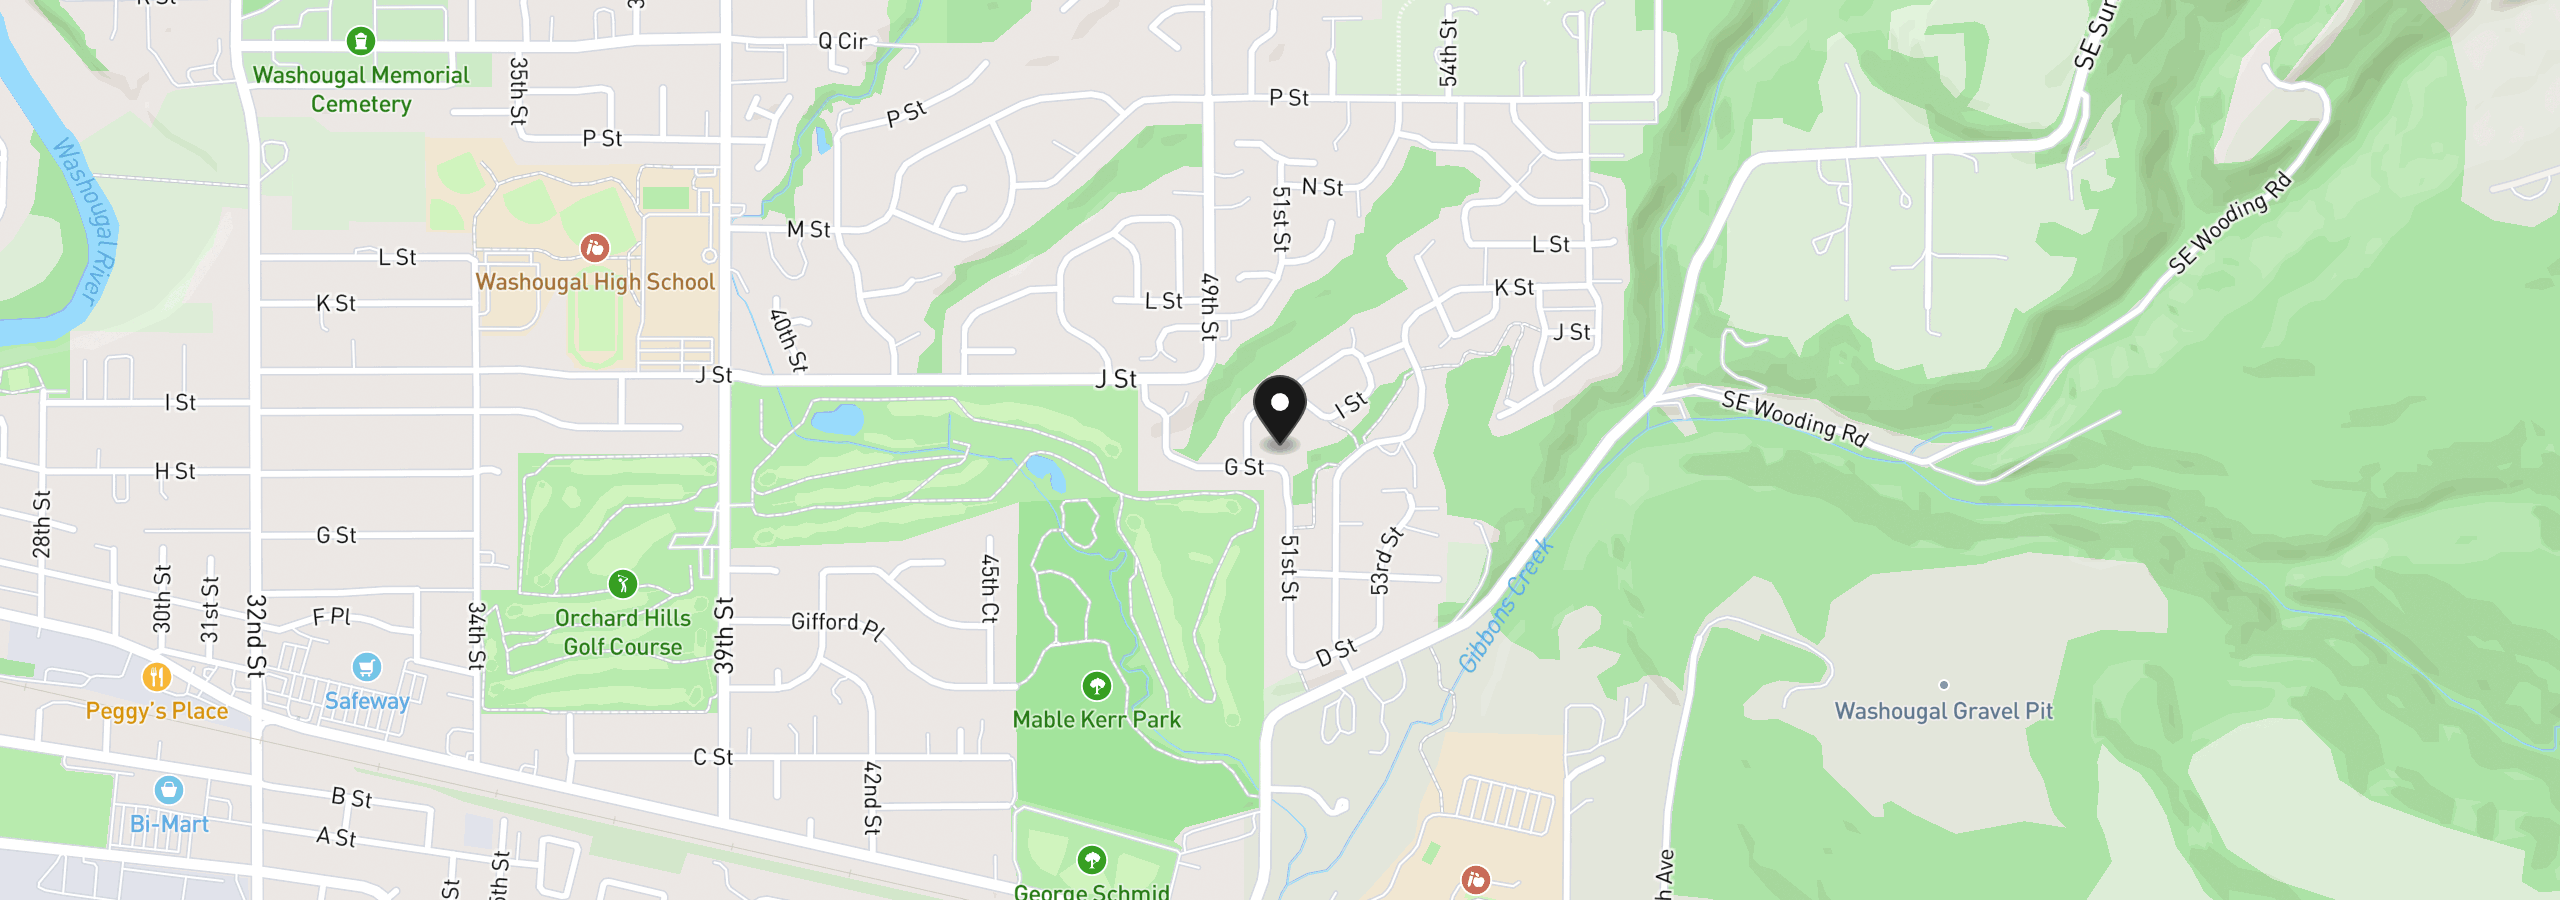
5081 G St, Washougal, Wa 98671
Monthly payment estimate
$4,643 /mo
- Principal and interest
- $4,045
- Property tax (2025)
- $525
- HOA dues
- $73
- Total
- $4,643
Estimate only, and not an offer of credit. Assumes 20% down ($151,980) and a 30-year fixed rate at 7.00%. Property tax is the assessed annual amount from the listing, divided by twelve. Rates change daily. Insurance and mortgage insurance are not included. Speak to a lender for terms that apply to you.