Photograph 1 of 48

7400 S Prairie Rd, Tillamook
$1,300,000
Save
- Price per sqft
- $507.81
- Built in
- 1993
- Property size
- 2,560 sqft
- Lot size
- 5.8 acres
- Property type
- Residential
- Days on market
- 518
Overview
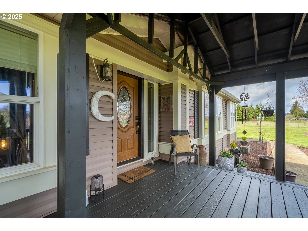
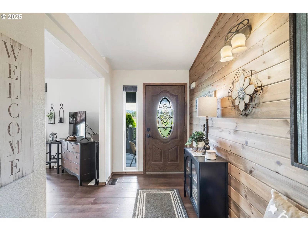
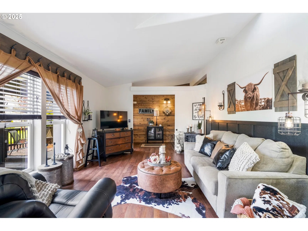
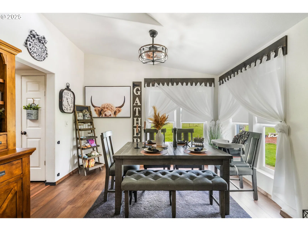
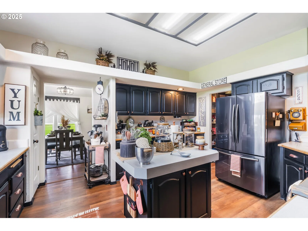
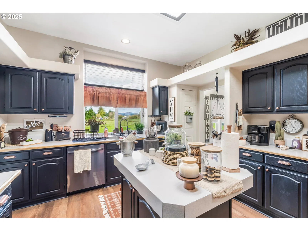
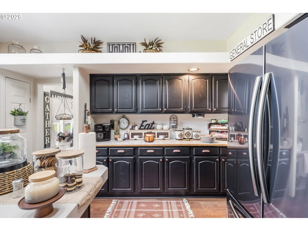
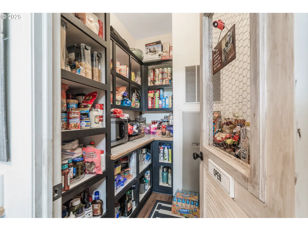
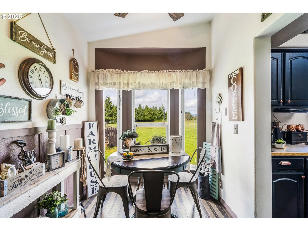
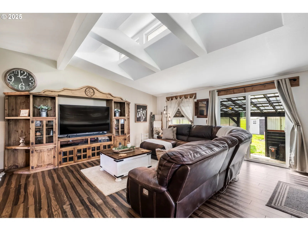
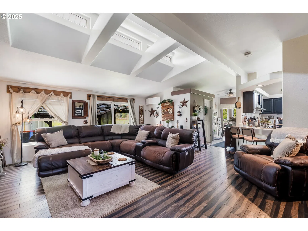
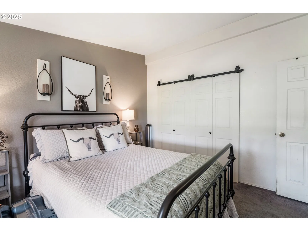
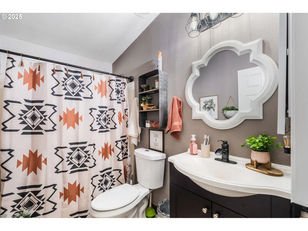
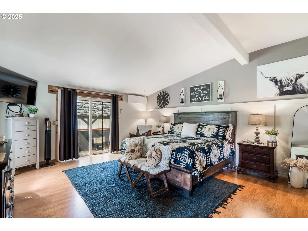
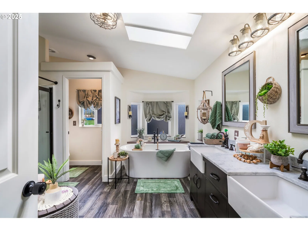
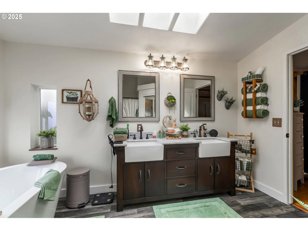
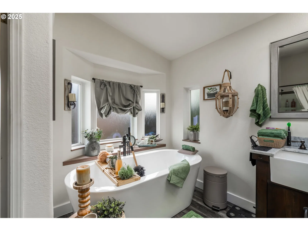
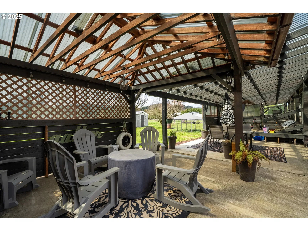
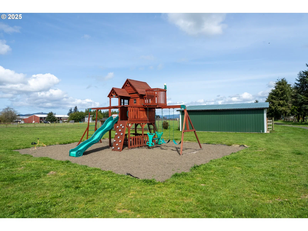
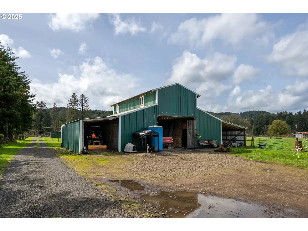
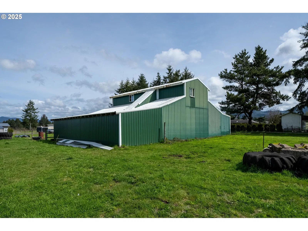
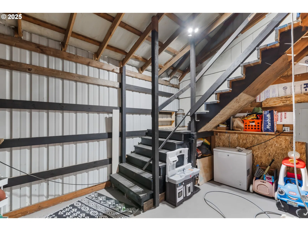
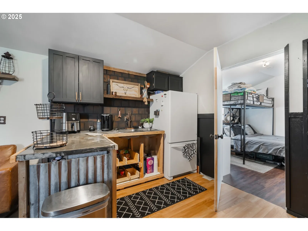
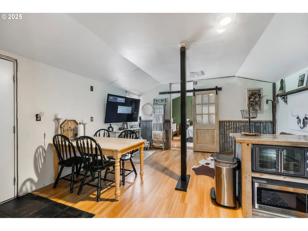
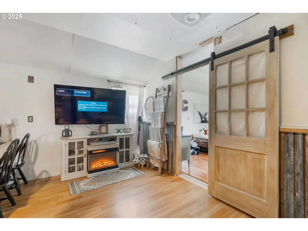
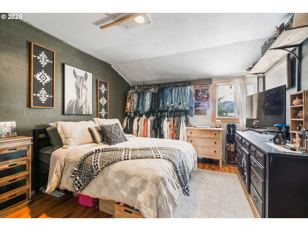
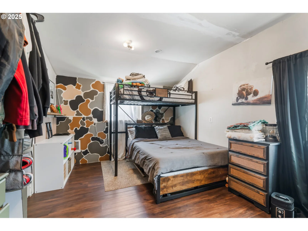
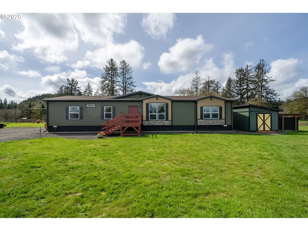
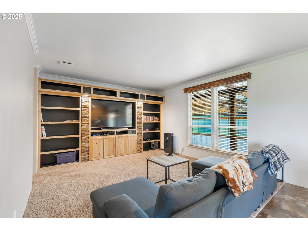
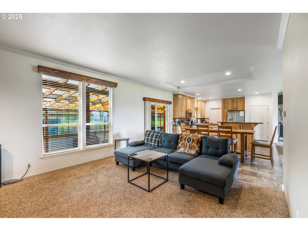
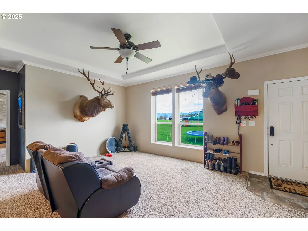
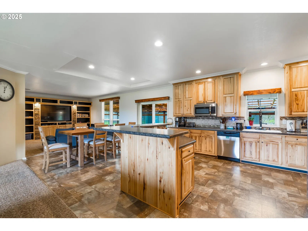
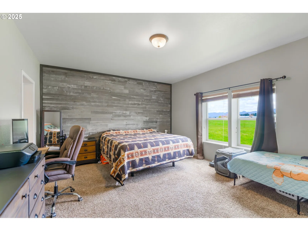
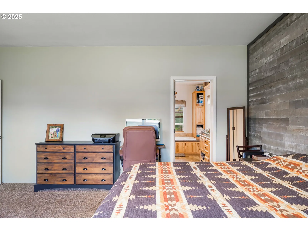
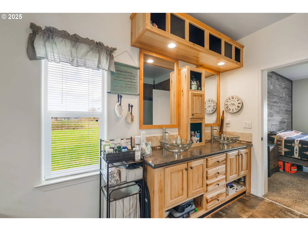
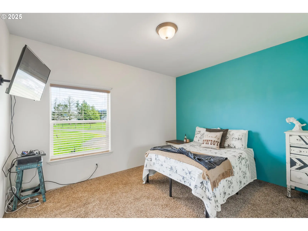
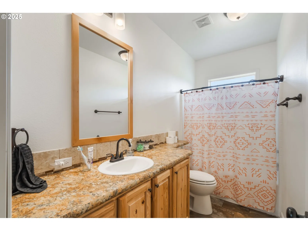
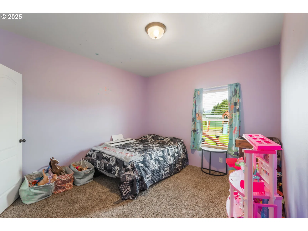
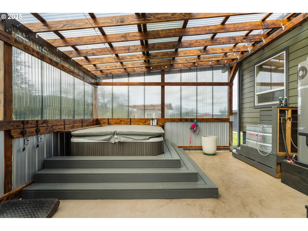
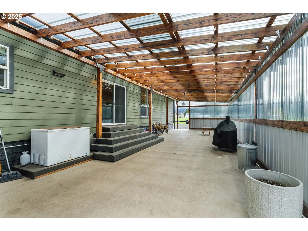
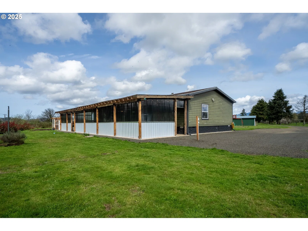
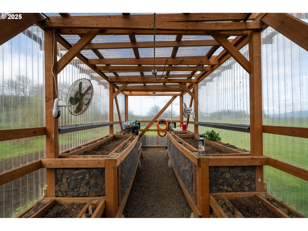
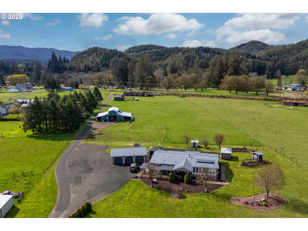
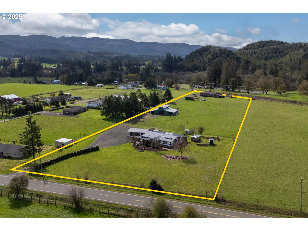
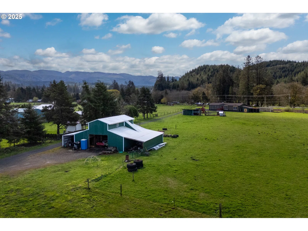
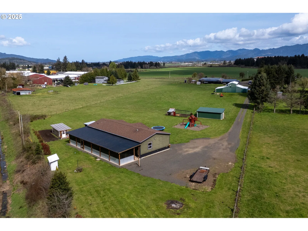
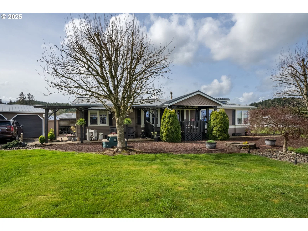
FAMILY COMPOUND! RARE AND TRULY UNIQUE property offering a triple wide main house, double wide guest house and a barndominium style shop/barn. Exuding versatility and comfort across multiple living areas. The main home is spacious with a welcoming covered deck that opens to luxury plank flooring, a tongue-and-groove feature wall, architectural features, wood burning stove and a mix of open dining and cozy breakfast nook. The expansive kitchen features hickory cabinets, copper hardware, superior storage, breakfast bar and a charming custom pantry door with chicken wire detail. Double doors lead to the en-suite primary bedroom with a luxurious bathroom featuring double undermount sinks, skylights, a soaking tub and generous closet space. The family room, with additional skylights, opens to a huge covered patio—perfect for entertaining—alongside a smokehouse, chicken coop, greenhouse, and triple-car garage. The guest house (4DB/2 BTH) double-wide manufactured home with hardie plank-style siding, offers tall ceilings, crown molding and an 18x72 covered patio with a hot tub and dog wash with hot/cold water. Inside, you'll find hickory cabinets, a custom tile backsplash, pantry, breakfast bar, living and family rooms, a dedicated laundry room, and an extra-large primary suite with tall ceilings and a custom wood feature wall. The en-suite bath includes double glass bowl sinks, deep soaking tub and an abundance of storage. The barndominium style shop/barn features a finished upstairs. Walk through a steel security door to the living room, kitchenette and two bedrooms—one with a sliding barn door. Downstairs includes space previously used for five horse stalls, a tack room and loft storage. A one-of-a-kind retreat bursting with character and endless possibilities!
Details
Interior
- Interior features
- Ceiling Fan, Garage Door Opener, High Ceilings, Laminate Flooring, Laundry, Luxury Vinyl Plank, Skylight, Soaking Tub, Vaulted Ceiling, Wall to Wall Carpet
- Appliances
- Dishwasher, Free Standing Range, Free Standing Refrigerator, Pantry
- Fireplace
- Yes
- Fireplaces
- 1
- Fireplace description
- Wood Burning
- Cooling
- Yes
- Cooling description
- Heat Pump, Mini Split
- Heating
- Yes
- Heating description
- Forced Air, Heat Pump, Mini Split
- Windows
- Double Pane Windows, Vinyl Frames
Exterior and lot
- Lot size
- 5.8 acres
- Exterior features
- Barn, Covered Deck, Covered Patio, Fenced, Free Standing Hot Tub, Greenhouse, Guest Quarters, Poultry Coop, RV Hookup, RV Parking, RV / Boat Storage, Yard
- Lot features
- Level
- Architectural style
- Manufactured Home
- Roof
- Composition
- View
- Yes
- View description
- Mountain, Territorial
Utilities
- Sewer
- Septic Tank
- Water source
- Public Water
Parking
- Garage spaces
- 3
- Parking
- Driveway, RV Access Parking
- Total parking
- 3
Schools
- High school
- Tillamook
- Middle school
- Tillamook
- Elementary school
- South Prairie
Location
- City
- Tillamook
- County
- Tillamook
- Zoning
- SFW-10
Taxes and dues
- Annual taxes
- $2,666 (2024)
Location
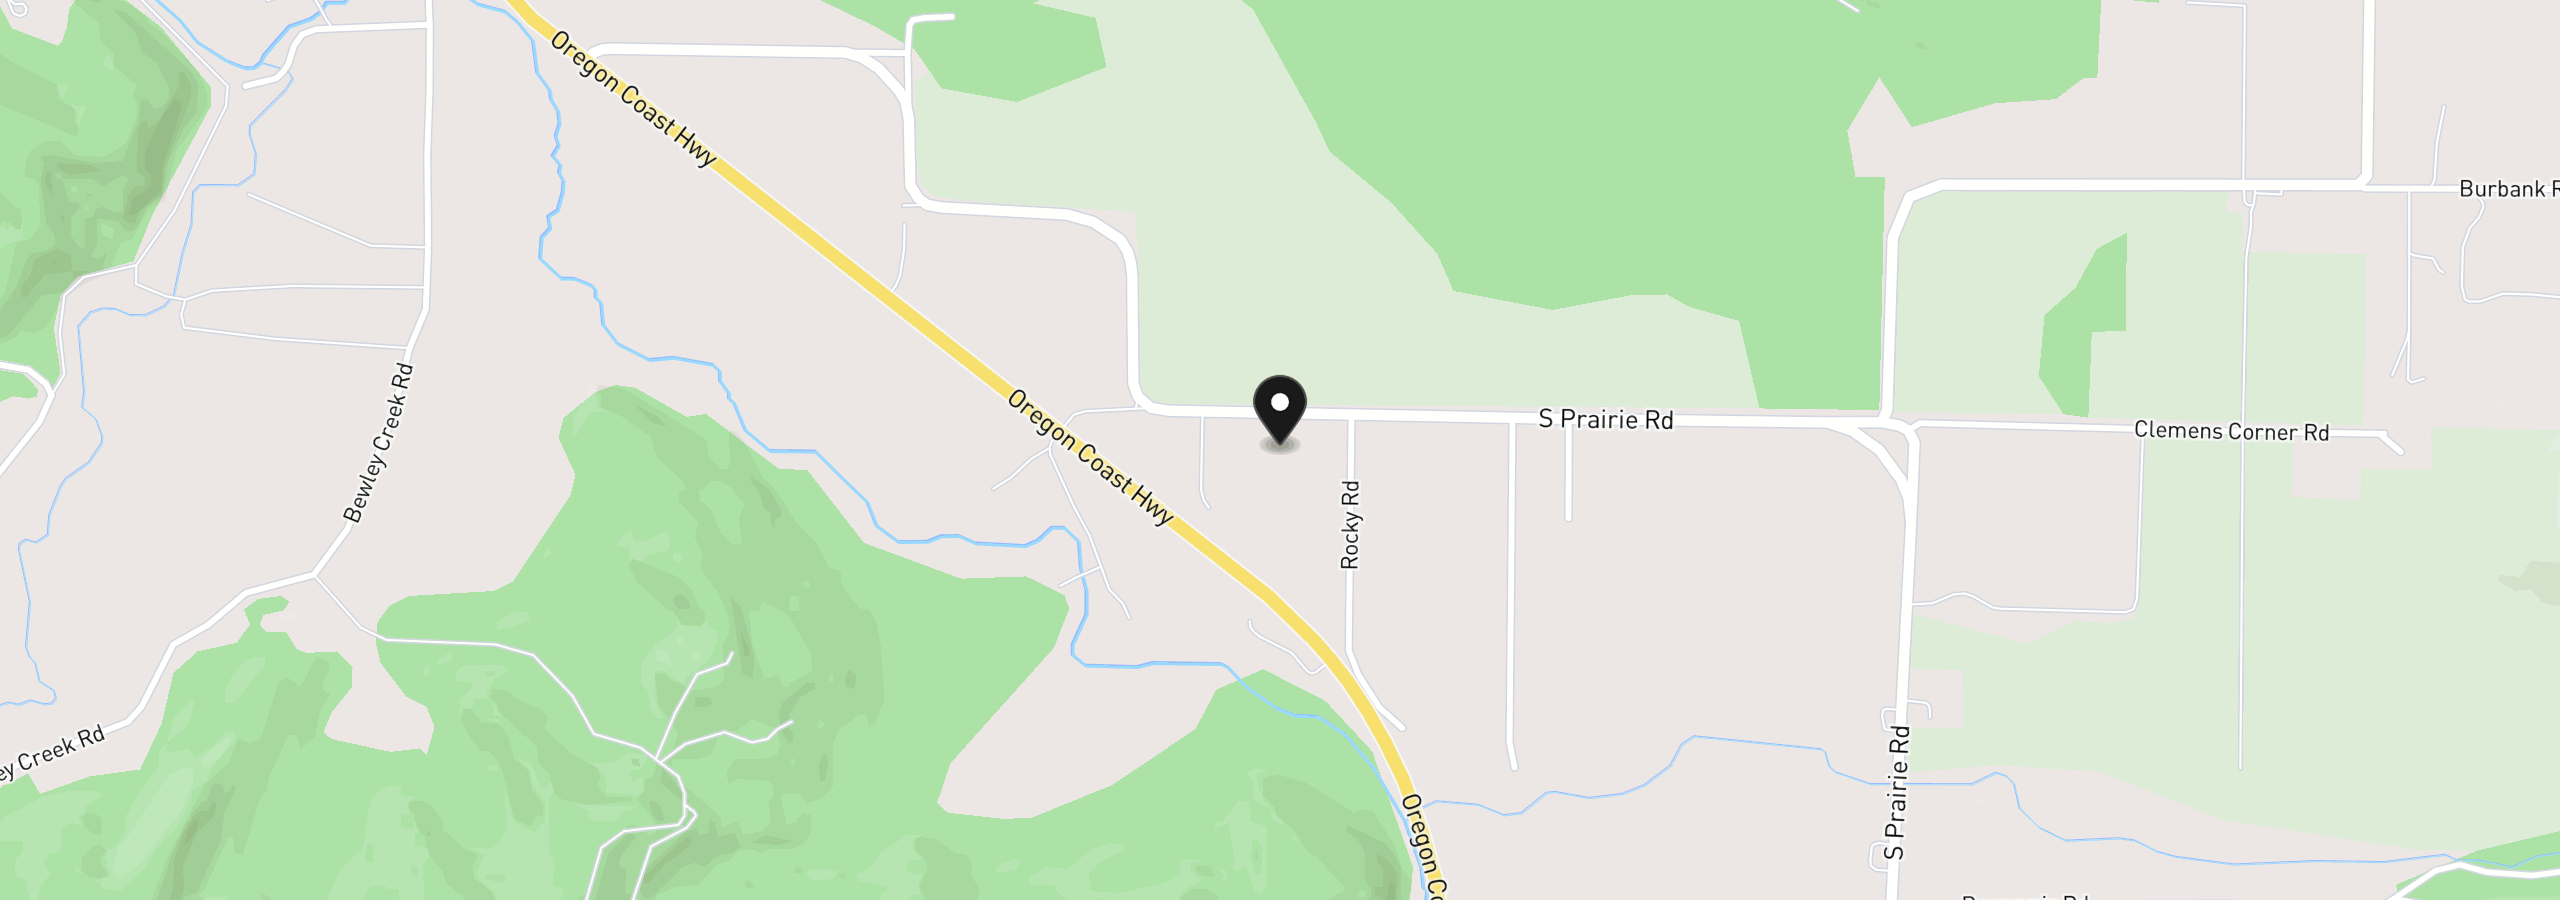
7400 S Prairie Rd, Tillamook, OR 97141
Monthly payment estimate
$7,141 /mo
- Principal and interest
- $6,919
- Property tax (2024)
- $222
- Total
- $7,141
Estimate only, and not an offer of credit. Assumes 20% down ($260,000) and a 30-year fixed rate at 7.00%. Property tax is the assessed annual amount from the listing, divided by twelve. Rates change daily. Insurance and mortgage insurance are not included. Speak to a lender for terms that apply to you.