Photograph 1 of 48

20923 SW Edy Rd, Sherwood
$3,795,000
Save
- Price per sqft
- $641.81
- Built in
- 2021
- Property size
- 5,913 sqft
- Lot size
- 2 acres
- Property type
- Residential
- Days on market
- 133
Overview
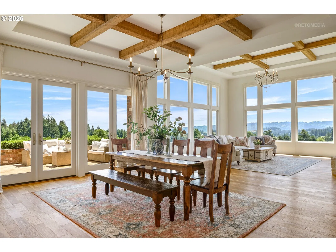
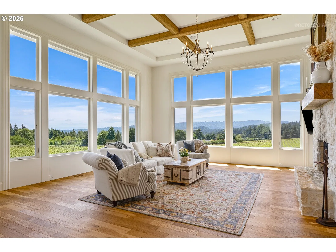
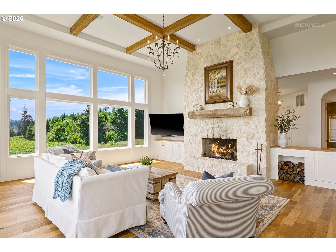
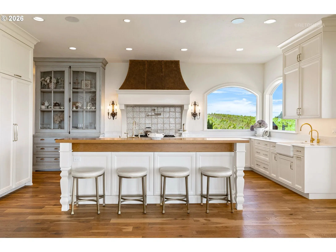
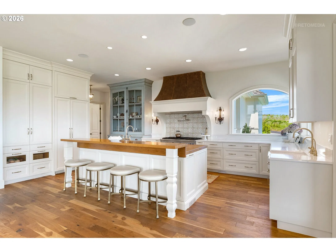
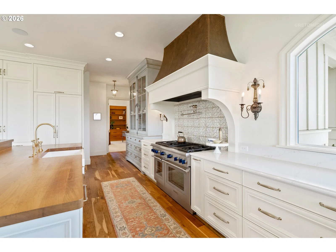
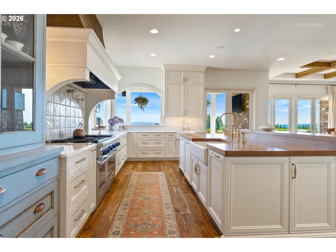
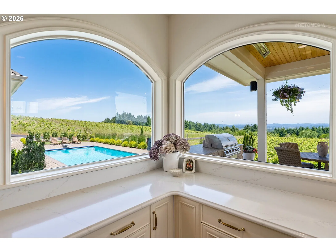
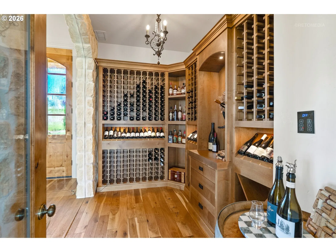
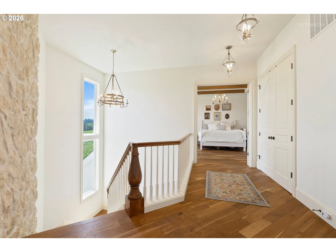
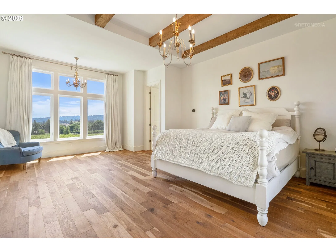
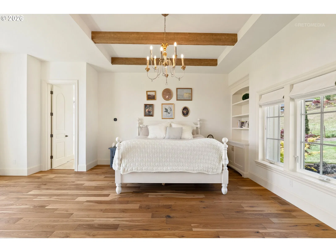
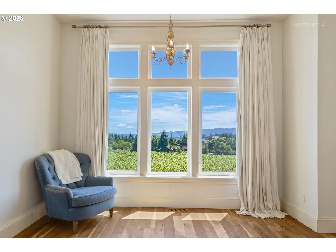
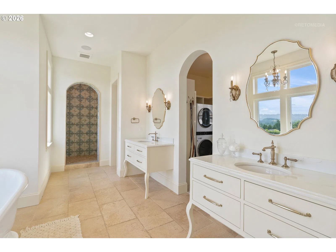
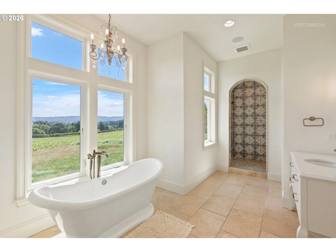
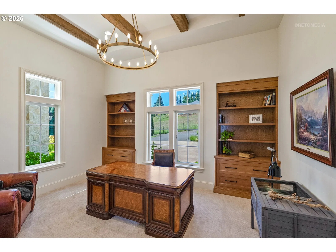
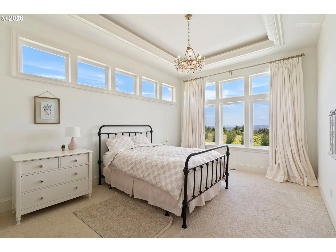
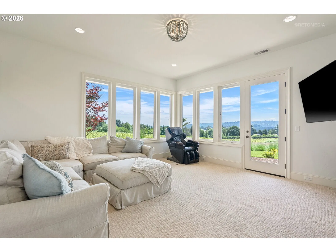
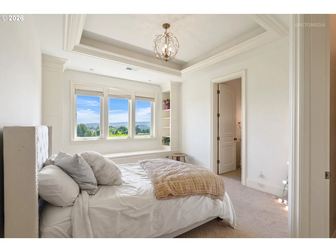
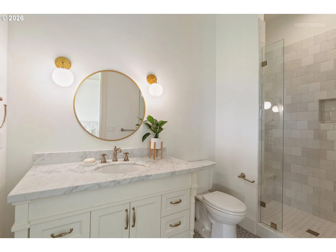
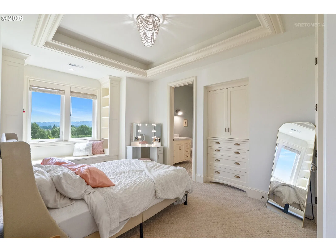
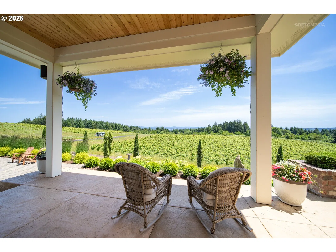
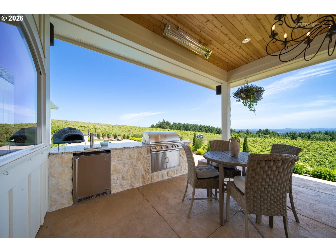
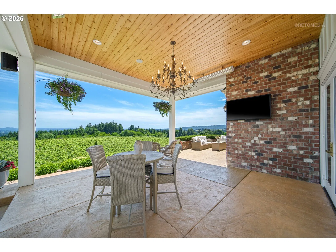
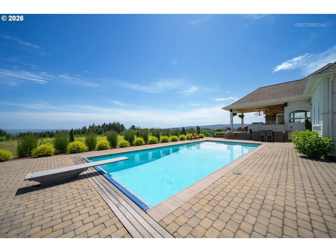
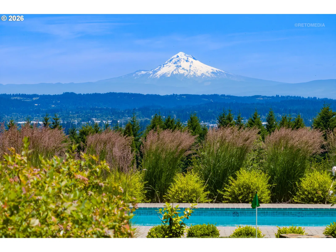
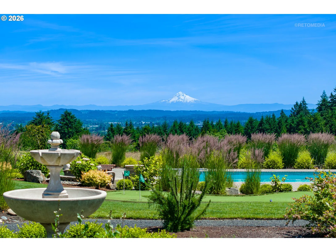
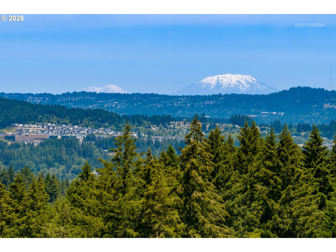
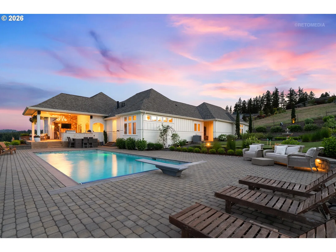
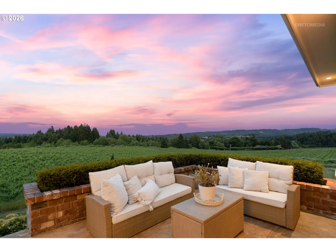
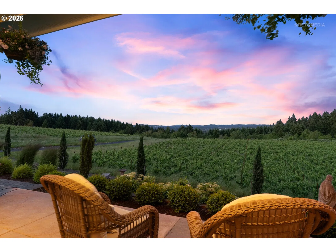
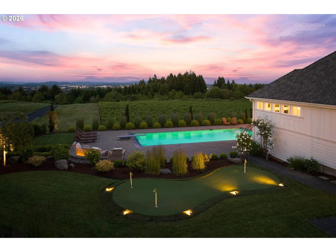
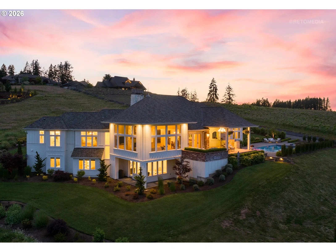
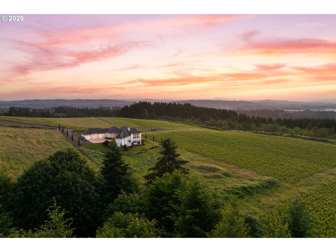
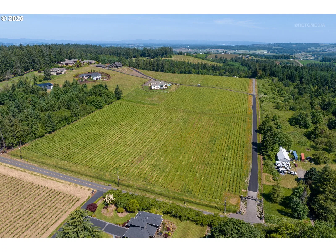
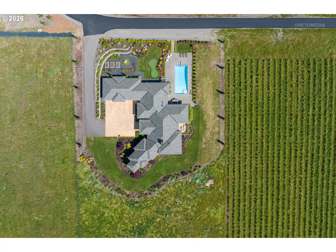
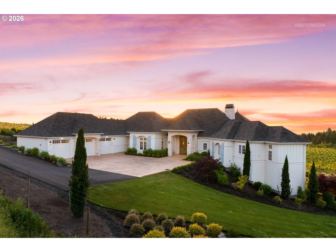
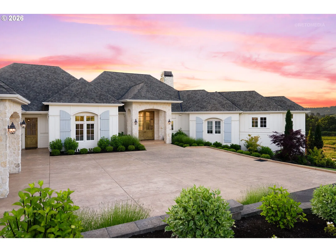
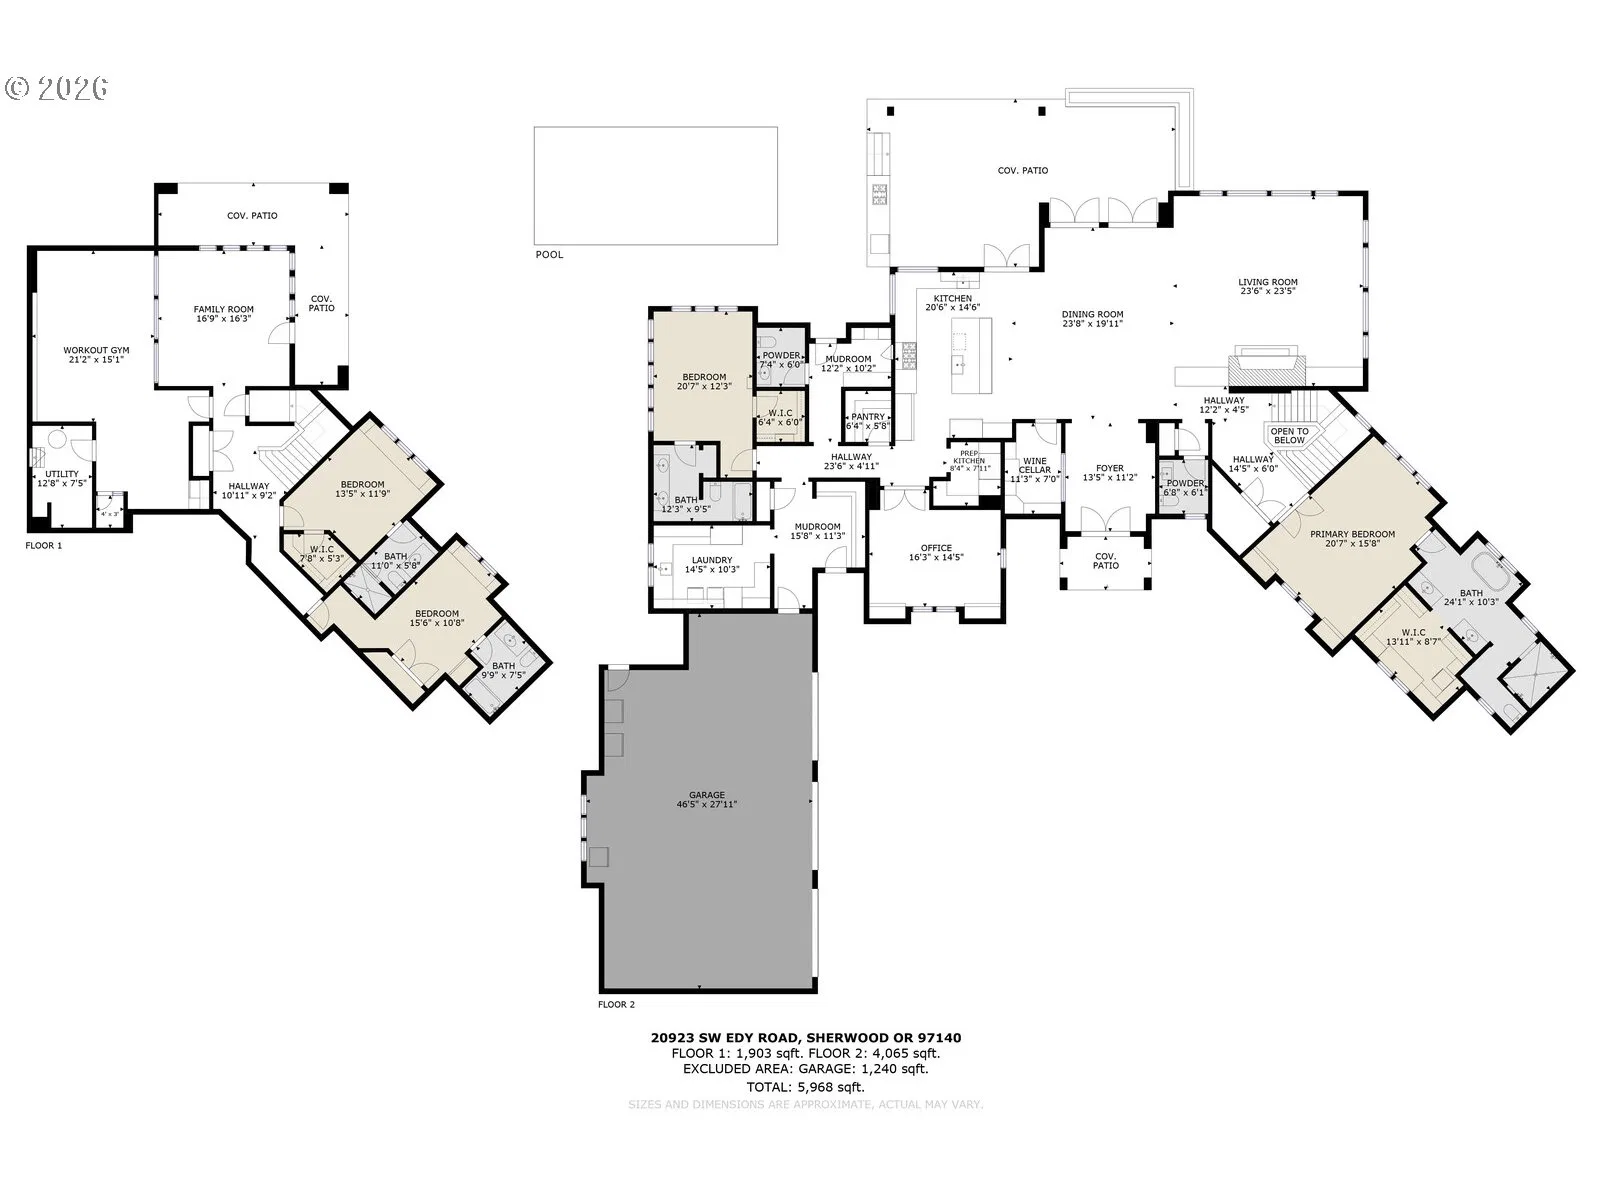
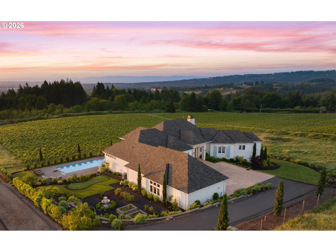
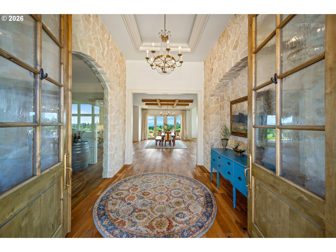
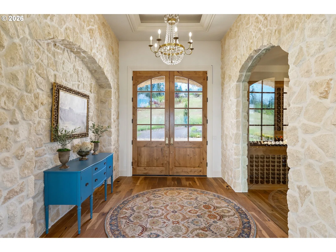
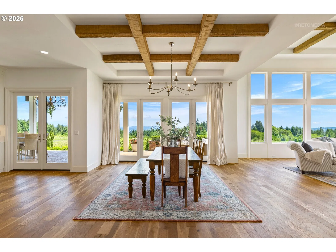
There is a moment driving through the vineyard rows toward the gate, when it becomes clear that this property is something different. The vines run along both sides of the private drive. The Cascade Range on the horizon. And then the house appears: French country architecture at its finest, hand-laid Austin Cream limestone, powder blue shutters, and an arched stone entry set down in the heart of the Willamette Valley. Designed and built by Teal Point Custom Homes as the builder's personal residence, every finish, every material, every detail chosen without compromise. The foyer is lined in Austin Cream limestone. The great room is anchored by a floor-to-ceiling stone fireplace beneath dark wood coffered beams. The kitchen features a hammered copper range hood, cabinetry finishes that read like collected antiques, artisan hand-painted tile, and vineyard views through arched windows. A climate-controlled wine room sits just off the entry behind a full stone arch. At 5,913 square feet on two private acres within a gated 52-acre estate, the home is as substantial as it is refined. Four bedrooms, a dedicated home office, a lower-level bonus, two living spaces, and outdoor living that rivals any resort in the region. The primary suite is its own retreat: vaulted beamed ceilings, arched details, a soaking tub overlooking the vineyard, furniture-style custom cabinetry, and an arched tile surround framing the walk-in shower entry. Outside, the covered terrace opens to a rectangular pool surrounded by vineyard. Mt. Hood straight ahead. A formal English garden with stone fountain, a putting green, and mature Italian cypress anchors the grounds. French country meets Pacific Northwest, elevated, intentional, and complete. Just two miles from downtown Sherwood, close enough to everything, worlds away from ordinary.
Details
Interior
- Interior features
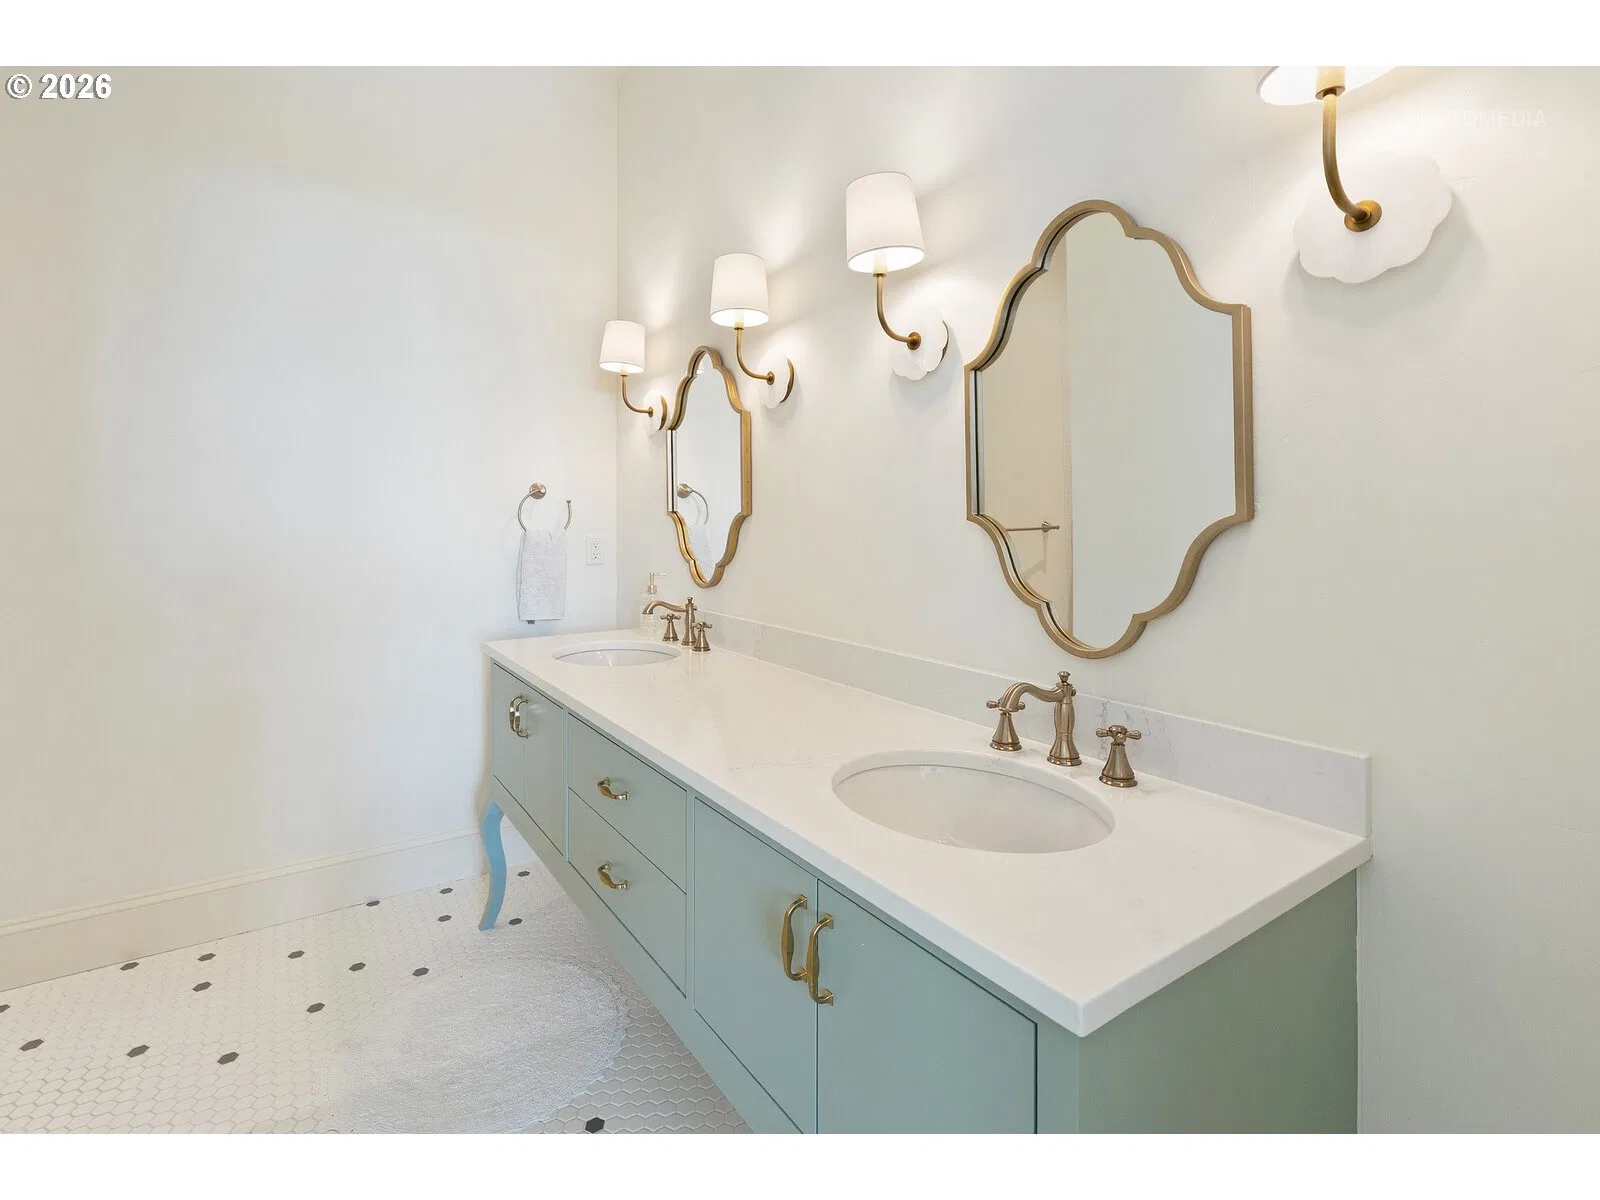
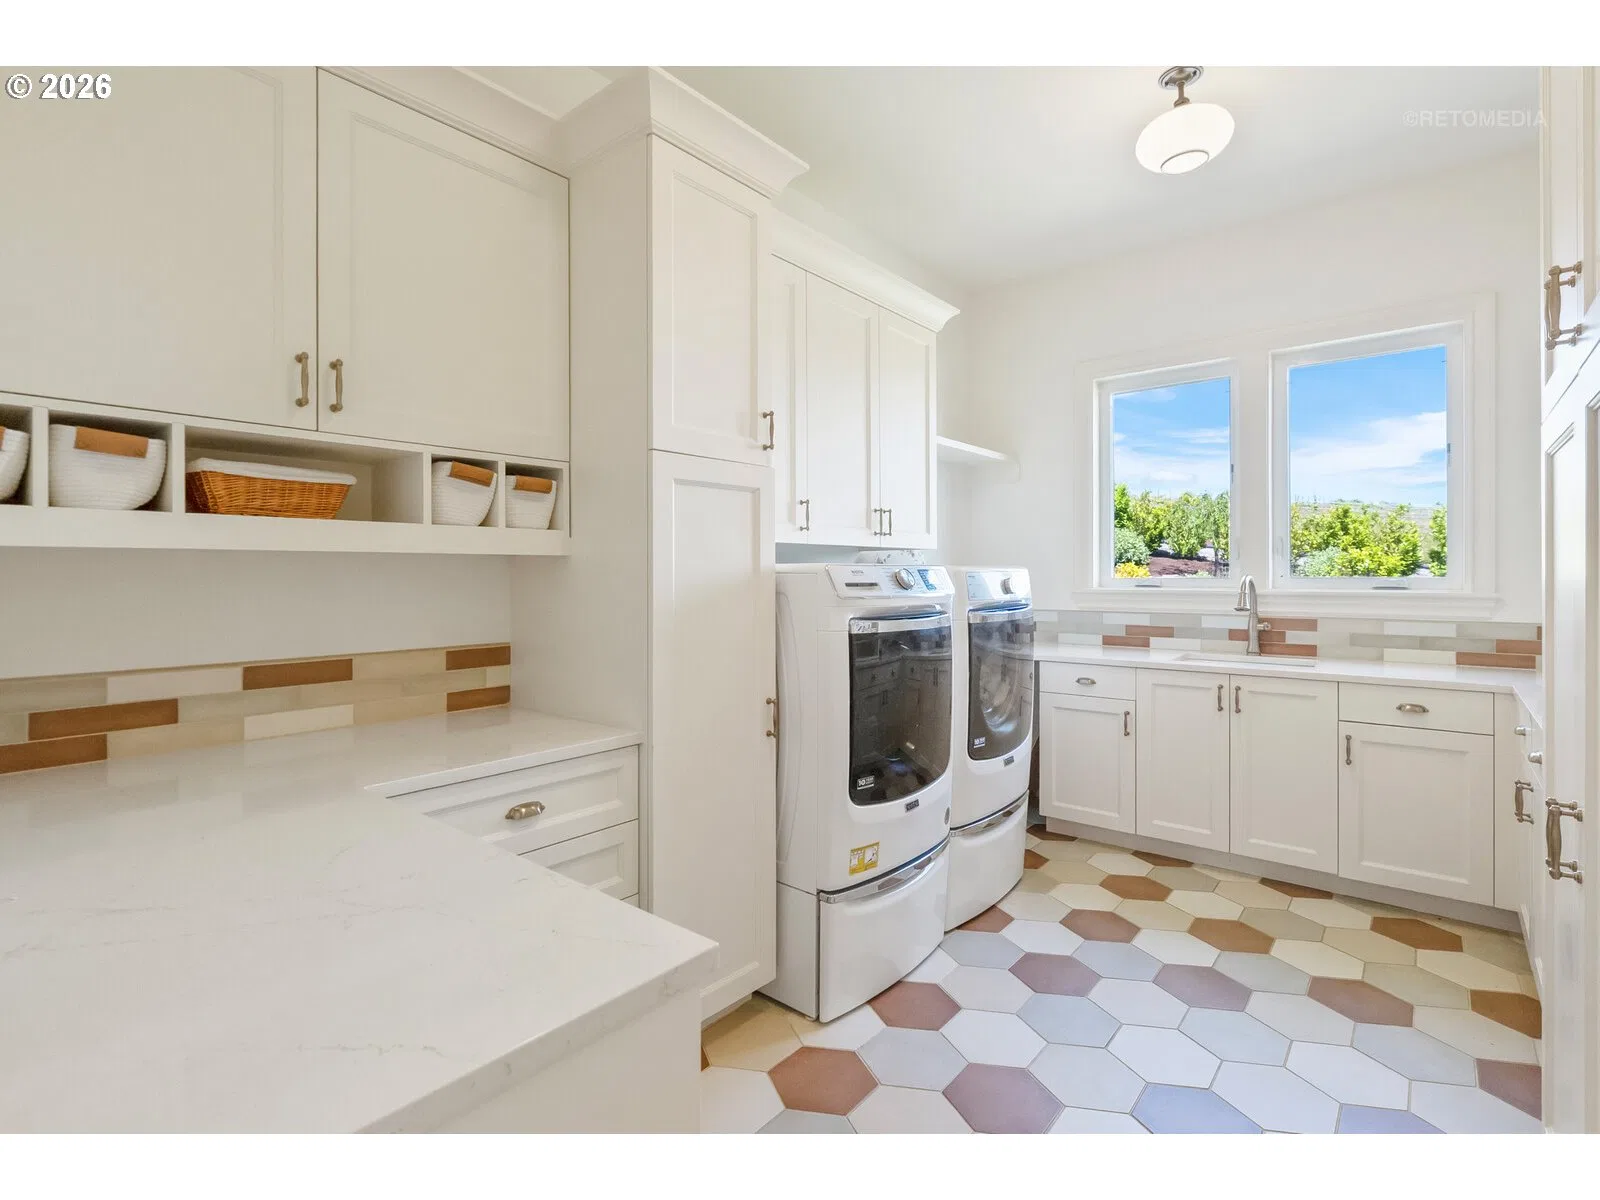
- Garage Door Opener, Hardwood Floors, High Ceilings, Laundry, Quartz, Soaking Tub, Sound System, Tile Floor, Wall to Wall Carpet
- Appliances
- Built-in Oven, Butlers Pantry, Dishwasher, Disposal, Free Standing Gas Range, Gas Appliances, Island, Pantry, Plumbed For Ice Maker, Pot Filler, Quartz, Range Hood, Stainless Steel Appliance, Tile
- Fireplace
- Yes
- Fireplaces
- 1
- Fireplace description
- Wood Burning
- Cooling
- Yes
- Cooling description
- Central Air
- Heating
- Yes
- Heating description
- Forced Air
Exterior and lot
- Lot size
- 2 acres
- Exterior features
- Built-in Barbecue, Covered Patio, In Ground Pool, Patio, Porch, Private Road, Raised Beds, Sprinkler, Water Feature, Yard
- Lot features
- Gated, Gentle Sloping, Level
- Architectural style
- Two Stories, Country French
- Roof
- Composition
- View
- Yes
- View description
- Mountain, Valley, Vineyard
Utilities
- Sewer
- Standard Septic
- Water source
- Well
Parking
- Garage spaces
- 3
- Parking
- Driveway
- Total parking
- 3
Schools
- High school
- Sherwood
- Middle school
- Sherwood
- Elementary school
- Ridges
Location
- City
- Sherwood
- County
- Washington
- Zoning
- AF-20
Taxes and dues
- Annual taxes
- $11,904 (2025)
Location
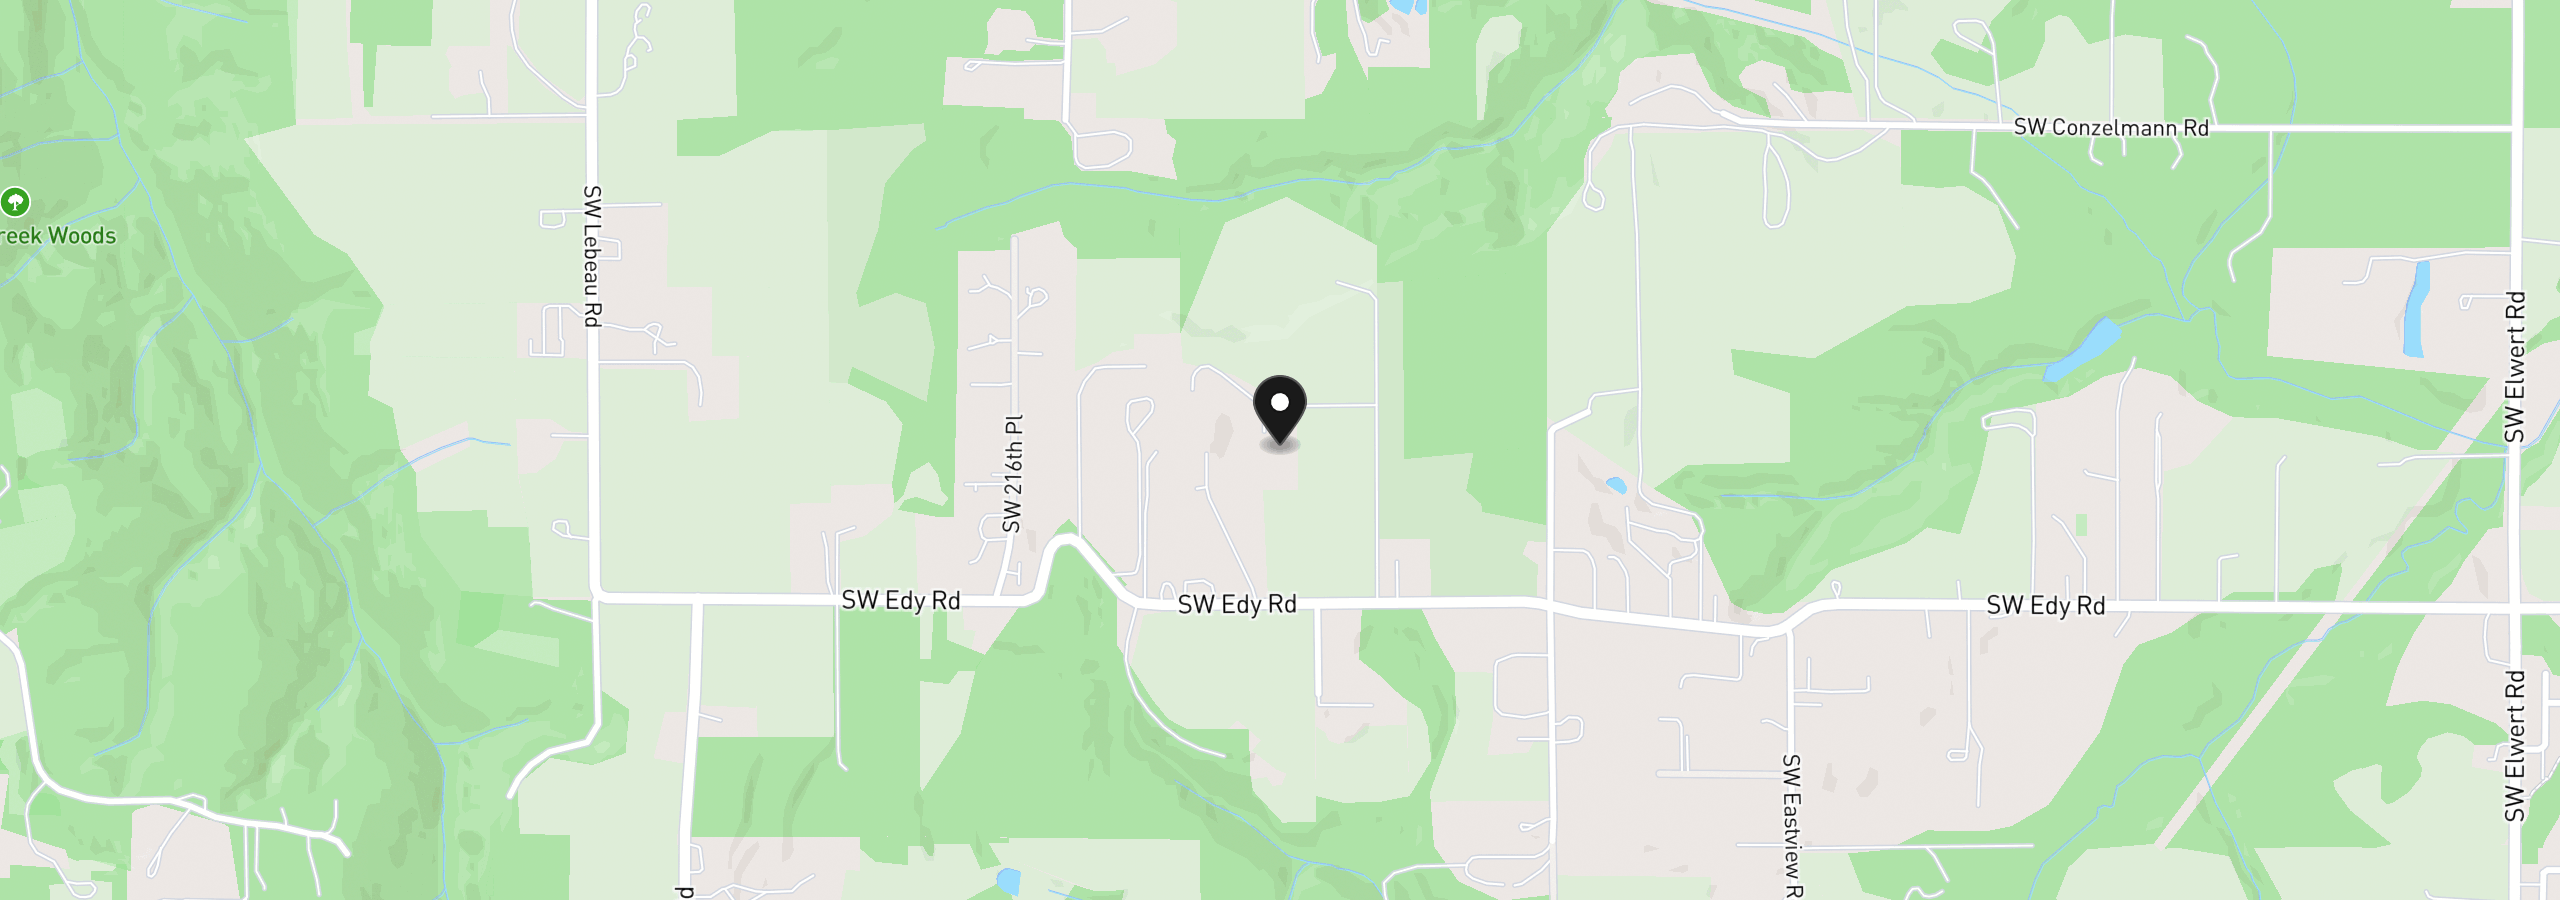
20923 SW Edy Rd, Sherwood, OR 97140
Monthly payment estimate
$21,191 /mo
- Principal and interest
- $20,199
- Property tax (2025)
- $992
- Total
- $21,191
Estimate only, and not an offer of credit. Assumes 20% down ($759,000) and a 30-year fixed rate at 7.00%. Property tax is the assessed annual amount from the listing, divided by twelve. Rates change daily. Insurance and mortgage insurance are not included. Speak to a lender for terms that apply to you.