

975 Aldrich Way, Monroe
$545,000
Save
- Price per sqft
- $292.38
- Built in
- 2020
- Property size
- 1,864 sqft
- Lot size
- 9,148 sqft
- Property type
- Residential
- Days on market
- 12
Overview
Welcome to effortless living in this beautifully appointed, nearly new home situated on a desirable corner lot in the charming community of Monroe! Built in 2020, this stunning 1,864sqft, one level offers 3 beds, 2 bath, & an exceptional open-concept floor plan designed for comfortable everyday living and effortless entertaining. From the moment you step inside, you'll appreciate the spacious layout, high-end finishes, & beautiful luxury vinyl plank flooring throughout. The heart of the home is the impressive gourmet kitchen, featuring an oversized island with generous bar seating, gorgeous quartz countertops, stainless steel appliances, gas range, and abundant workspace. The kitchen opens seamlessly to a spacious dining area and inviting living room, creating the perfect setting for gathering with family and friends. Thoughtfully designed, the floor plan offers wonderful flexibility with a bedroom featuring elegant French doors, ideal for a home office, and a second bedroom with a nearby full bathroom, creating a private junior-suite feel for guests. Retreat to the expansive primary suite, complete with backyard views, a generous walk-in closet, and a luxurious ensuite bathroom featuring a soaking tub and separate walk-in shower. Step outside to discover a backyard designed for year-round enjoyment with minimal maintenance! Relax beneath the covered patio while overlooking newly installed artificial turf that stays beautifully green without the mud or mowing! Additional features include a gated dog run, protected raised garden beds, and a convenient storage shed. Newly installed solar panels offer incredible energy efficiency, with current electricity bills averaging just $18 per month! Perfectly positioned between Eugene & Corvallis, Monroe offers the best of both worlds: peaceful small-town charm with convenient access to the shopping, dining, employment, and amenities of two large communities.Modern luxury, energy efficiency, thoughtful design & easy living!
Details
Interior
- Interior features
- Ceiling Fan, Garage Door Opener, High Speed Internet, Laminate Flooring, Laundry, Luxury Vinyl Plank, Quartz, Soaking Tub, Vaulted Ceiling, Wall to Wall Carpet
- Appliances
- Built-in Refrigerator, Dishwasher, Disposal, Free Standing Gas Range, Free Standing Refrigerator, Gas Appliances, Island, Microwave, Pantry, Plumbed For Ice Maker, Quartz, Stainless Steel Appliance
- Fireplace
- Yes
- Fireplaces
- 1
- Fireplace description
- Propane
- Cooling
- Yes
- Cooling description
- Central Air
- Heating
- Yes
- Heating description
- Forced Air
- Windows
- Double Pane Windows, Vinyl Frames
Exterior and lot
- Lot size
- 9,148 sqft
- Exterior features
- Covered Patio, Dog Run, Fenced, Garden, Sprinkler, Tool Shed, Yard
- Lot features
- Corner Lot, Level
- Architectural style
- One Story, Custom Style
- Roof
- Composition
- View
- Yes
- View description
- Mountain, Trees / Woods
Utilities
- Sewer
- Public Sewer
- Water source
- Public Water
Parking
- Garage spaces
- 2
- Parking
- Driveway
- Total parking
- 2
Schools
- High school
- Monroe
- Middle school
- Monroe
- Elementary school
- Monroe
Location
- City
- Monroe
- County
- Benton
- Subdivision
- RED HILLS
Taxes and dues
- Annual taxes
- $4,781 (2025)
Location
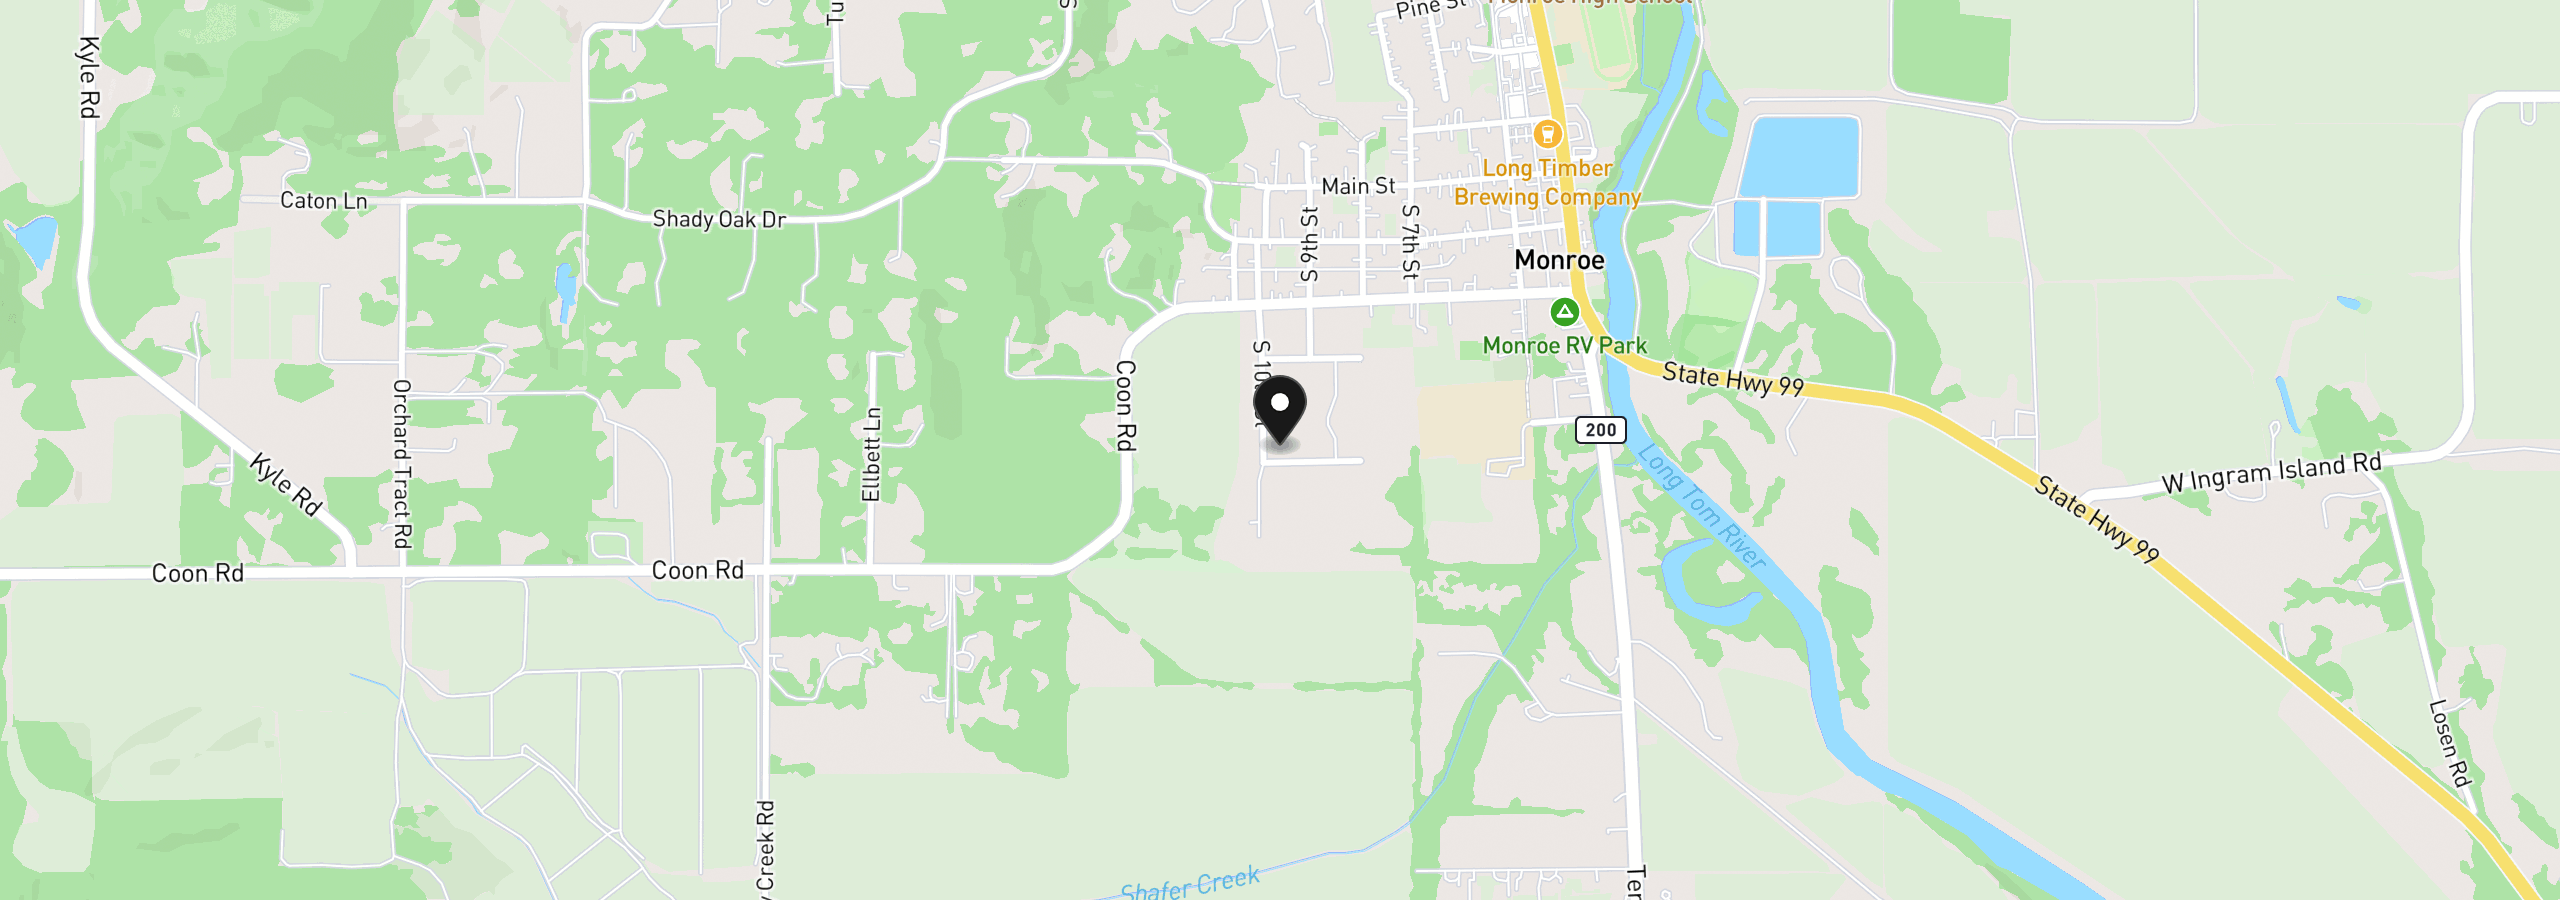
975 Aldrich Way, Monroe, OR 97456
Monthly payment estimate
$3,299 /mo
- Principal and interest
- $2,901
- Property tax (2025)
- $398
- Total
- $3,299
Estimate only, and not an offer of credit. Assumes 20% down ($109,000) and a 30-year fixed rate at 7.00%. Property tax is the assessed annual amount from the listing, divided by twelve. Rates change daily. Insurance and mortgage insurance are not included. Speak to a lender for terms that apply to you.


