Photograph 1 of 48

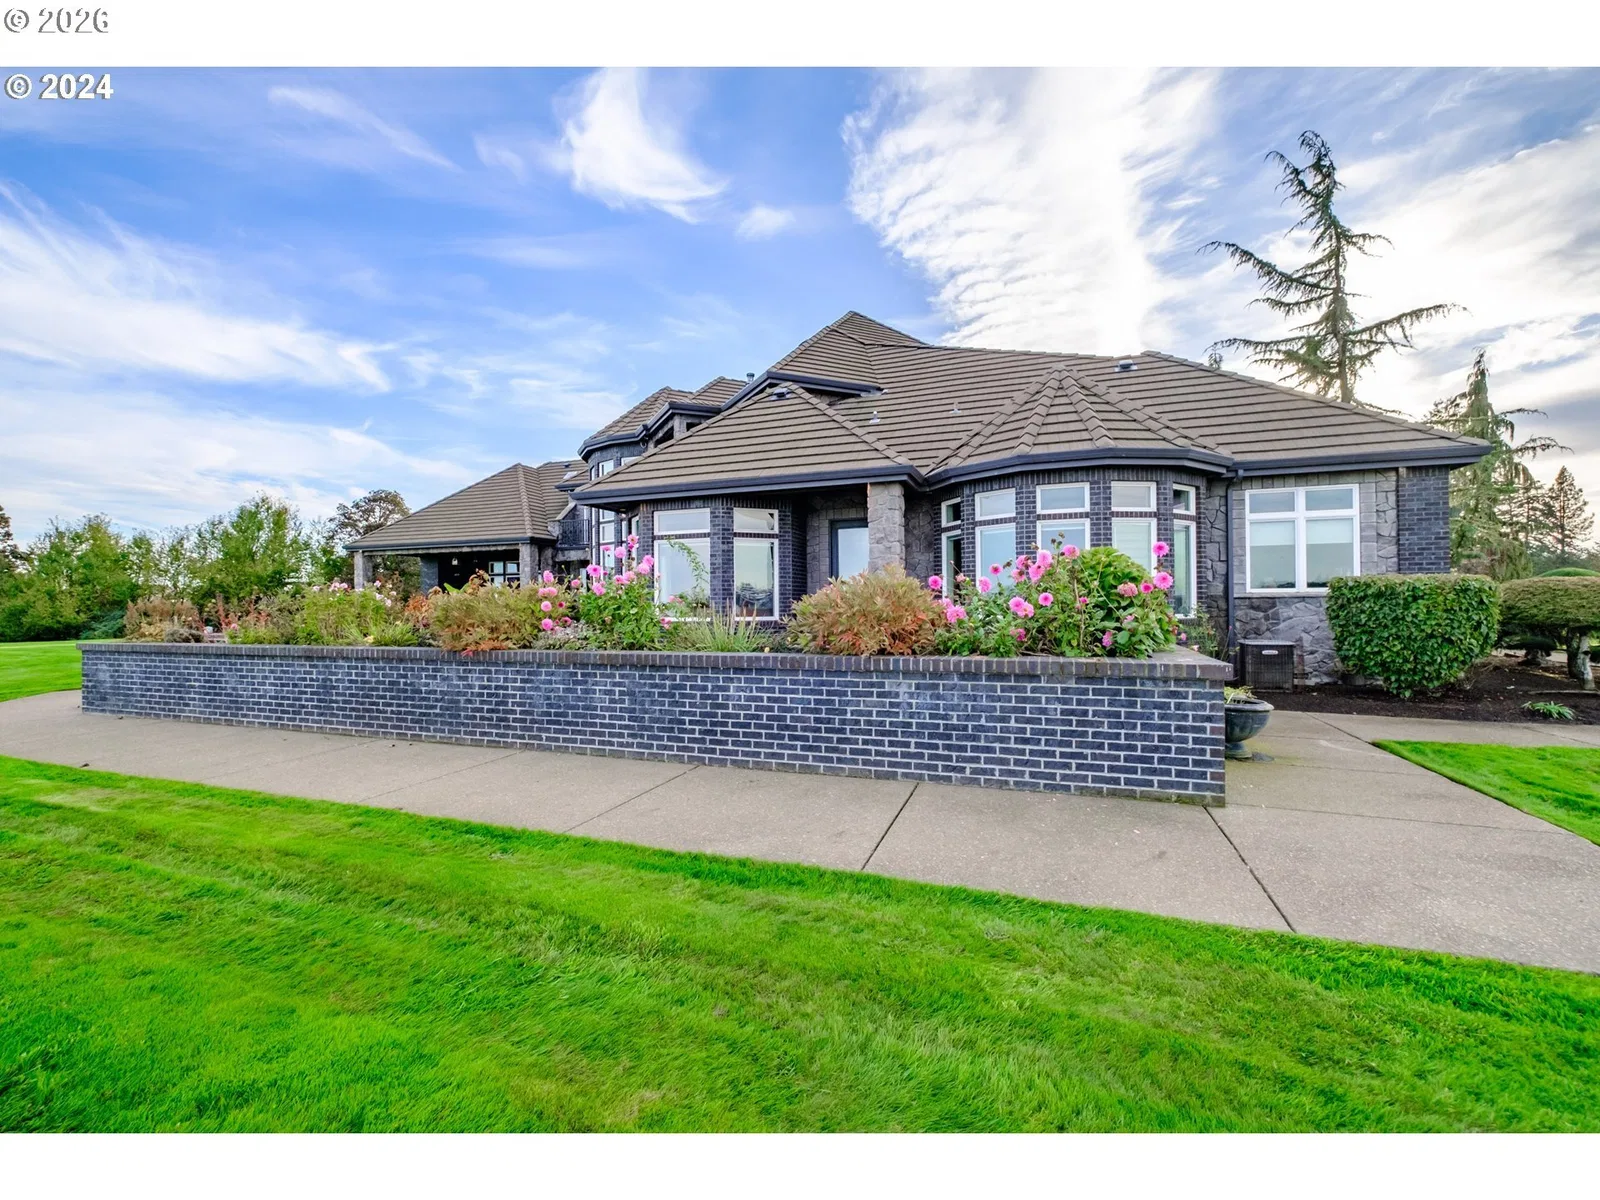
2554 Cole Rd, Salem
$3,900,000
Save
- Price per sqft
- $440.83
- Built in
- 2005
- Property size
- 8,847 sqft
- Lot size
- 32.3 acres
- Property type
- Residential
- Days on market
- 212
Overview
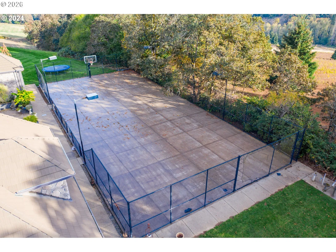
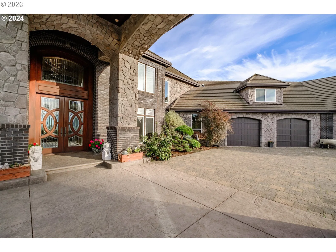
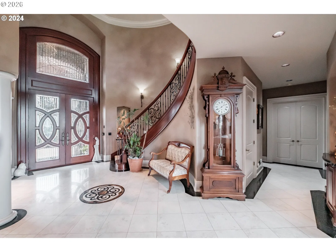
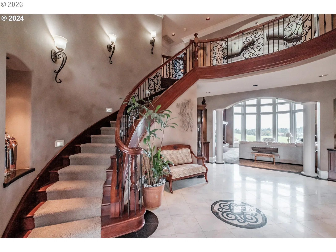
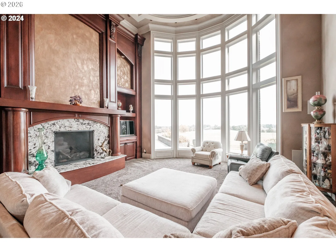
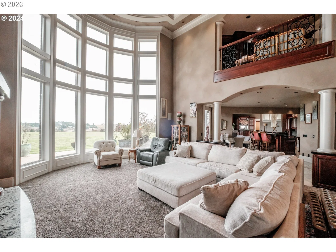
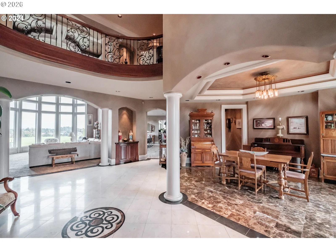
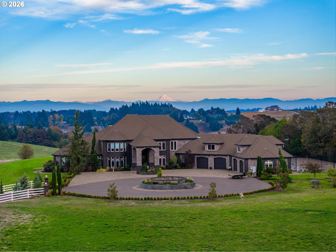
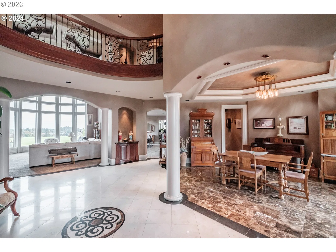
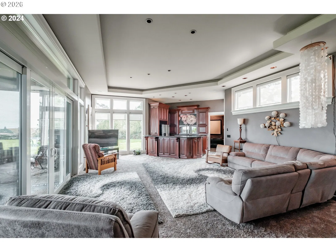
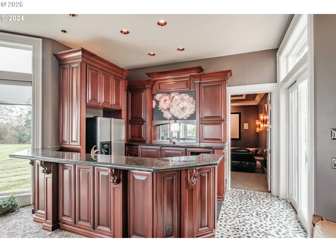
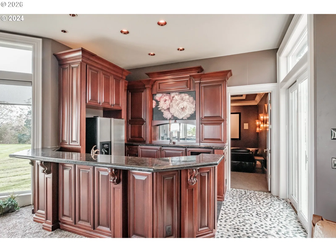
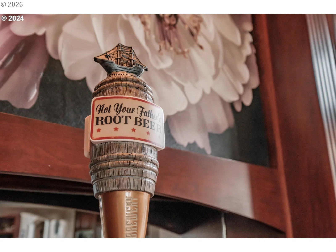
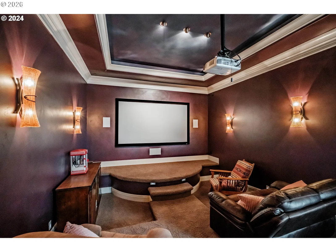
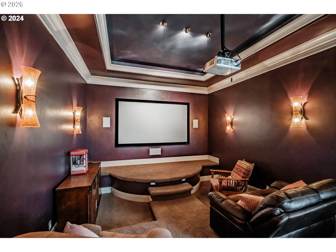
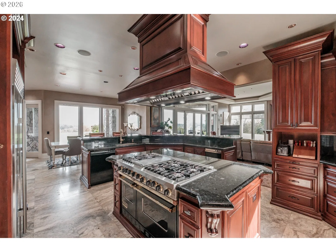
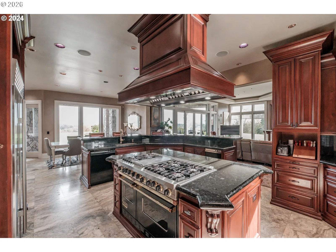
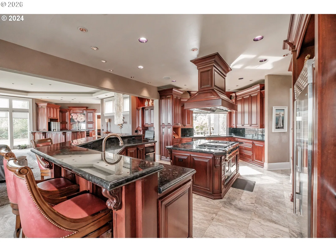
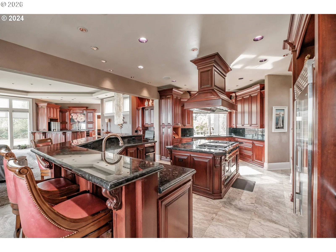
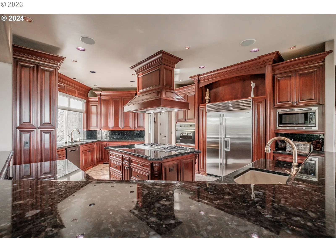
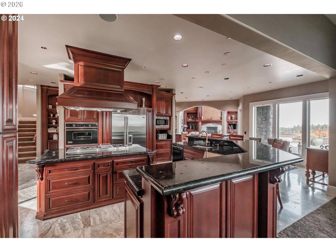
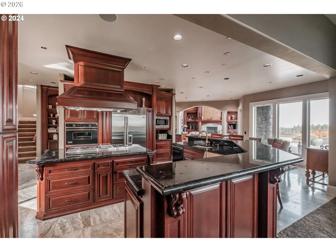
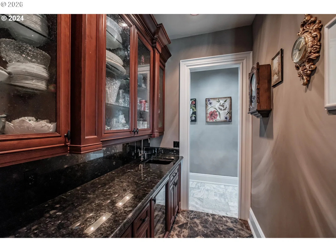
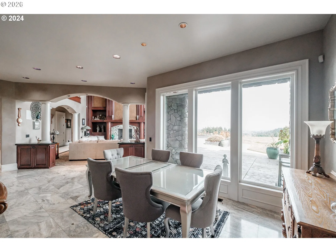
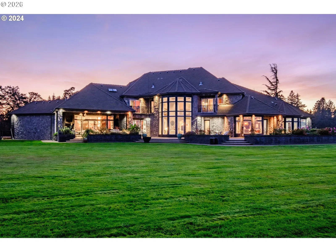
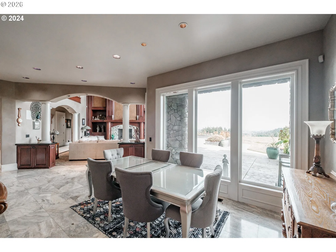
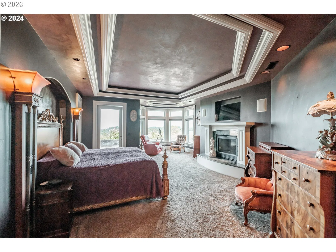
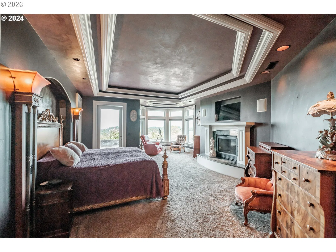
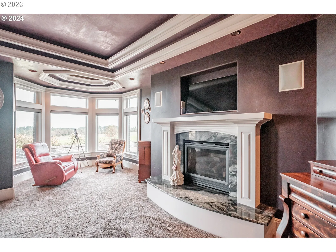
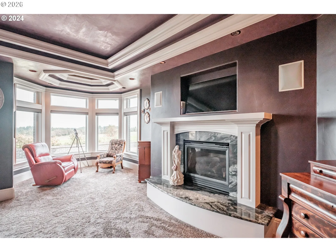
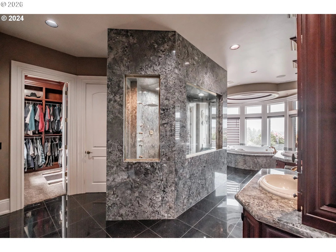
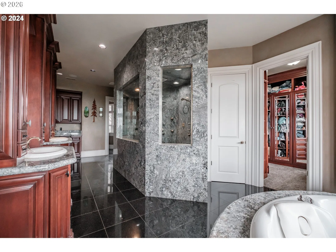
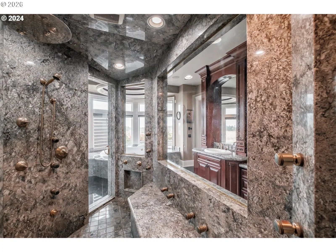
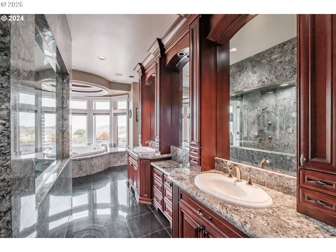
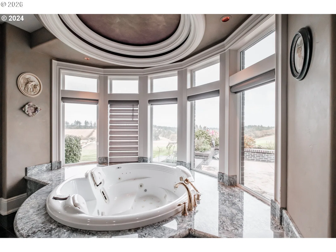
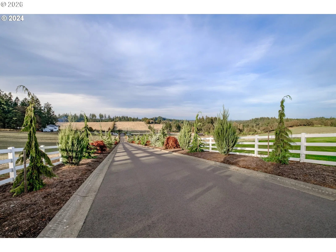
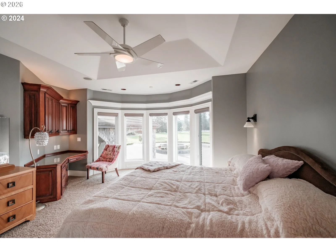
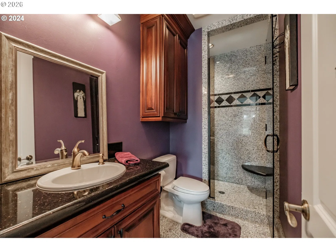
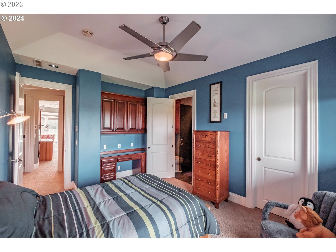
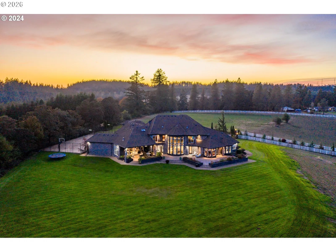
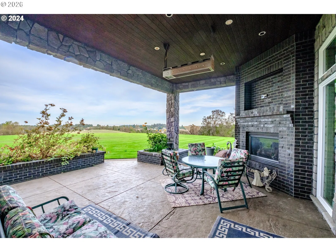
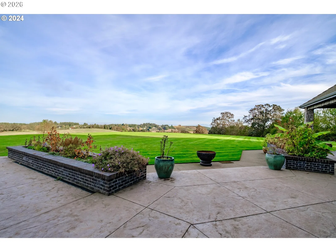
Luxurious Estate with Breathtaking Mountain Views! This spectacular 5-bedroom, 7 full and 2 half-bath estate offers unmatched elegance across 11,000+ sq. ft. Nestled in a stunning setting on 32 acres, it’s a dream home for those seeking luxury and comfort. Enter through a grand foyer with towering ceilings and tile floors, setting the stage for the impressive interior. The chef's kitchen with a spacious butler pantry is designed for culinary enthusiasts, while the 6+ car garage and large shop provide ample space for projects and storage. Enjoy hosting in the light-filled main living room, featuring a beautiful fireplace, mantle, and built-ins. The family room features wet bar and dedicated movie theater, perfect for entertaining. Choose from two formal dining rooms for memorable meals with family and friends. A secret door leads to a hidden cellar with a private bathroom, offering a unique, intimate gathering space. Outdoors, the expansive patio features a cozy fireplace and built-in BBQ, while the fenced sport court with a basketball hoop promises endless fun. Retreat to the luxurious master suite, complete with a fireplace, sitting area, luxury shower, large jacuzzi tub, and his & hers walk-in closets and restrooms. Each of the three upstairs bedrooms has an ensuite bathroom, with access to two balconies through either the third bedroom or the study. The estate also includes a workout room with mirrors and a spacious bonus playroom. With every luxury and convenience, this estate combines sophistication with practical elegance.
Details
Interior
- Interior features
- Granite, Home Theater, Jetted Tub, Laundry, Sound System, Tile Floor, Wall to Wall Carpet, Washer / Dryer
- Appliances
- Built-in Range, Built-in Refrigerator, Butlers Pantry, Dishwasher, Disposal, Gas Appliances, Granite, Microwave, Pantry, Plumbed For Ice Maker, Solid Surface Countertop, Tile, Trash Compactor
- Fireplace
- Yes
- Fireplaces
- 3
- Fireplace description
- Wood Burning
- Cooling
- No
- Heating
- Yes
- Heating description
- Forced Air
- Windows
- Double Pane Windows
Exterior and lot
- Lot size
- 32.3 acres
- Exterior features
- Athletic Court, Basketball Court, Covered Patio, Fenced, Outbuilding, Patio, Porch, RV Parking, RV / Boat Storage, Sprinkler, Workshop, Yard
- Lot features
- Gated, Gentle Sloping
- Architectural style
- Two Stories
- View
- Yes
- View description
- Mountain, Territorial, Valley
Utilities
- Sewer
- Septic Tank
- Water source
- Well
Parking
- Garage spaces
- 6
- Parking
- Driveway, RV Access Parking
- Total parking
- 6
Schools
- High school
- Sprague
- Middle school
- Crossler
- Elementary school
- Sumpter
Location
- City
- Salem
- County
- Marion
- Zoning
- SA
Taxes and dues
- Annual taxes
- $21,053 (2025)
Location
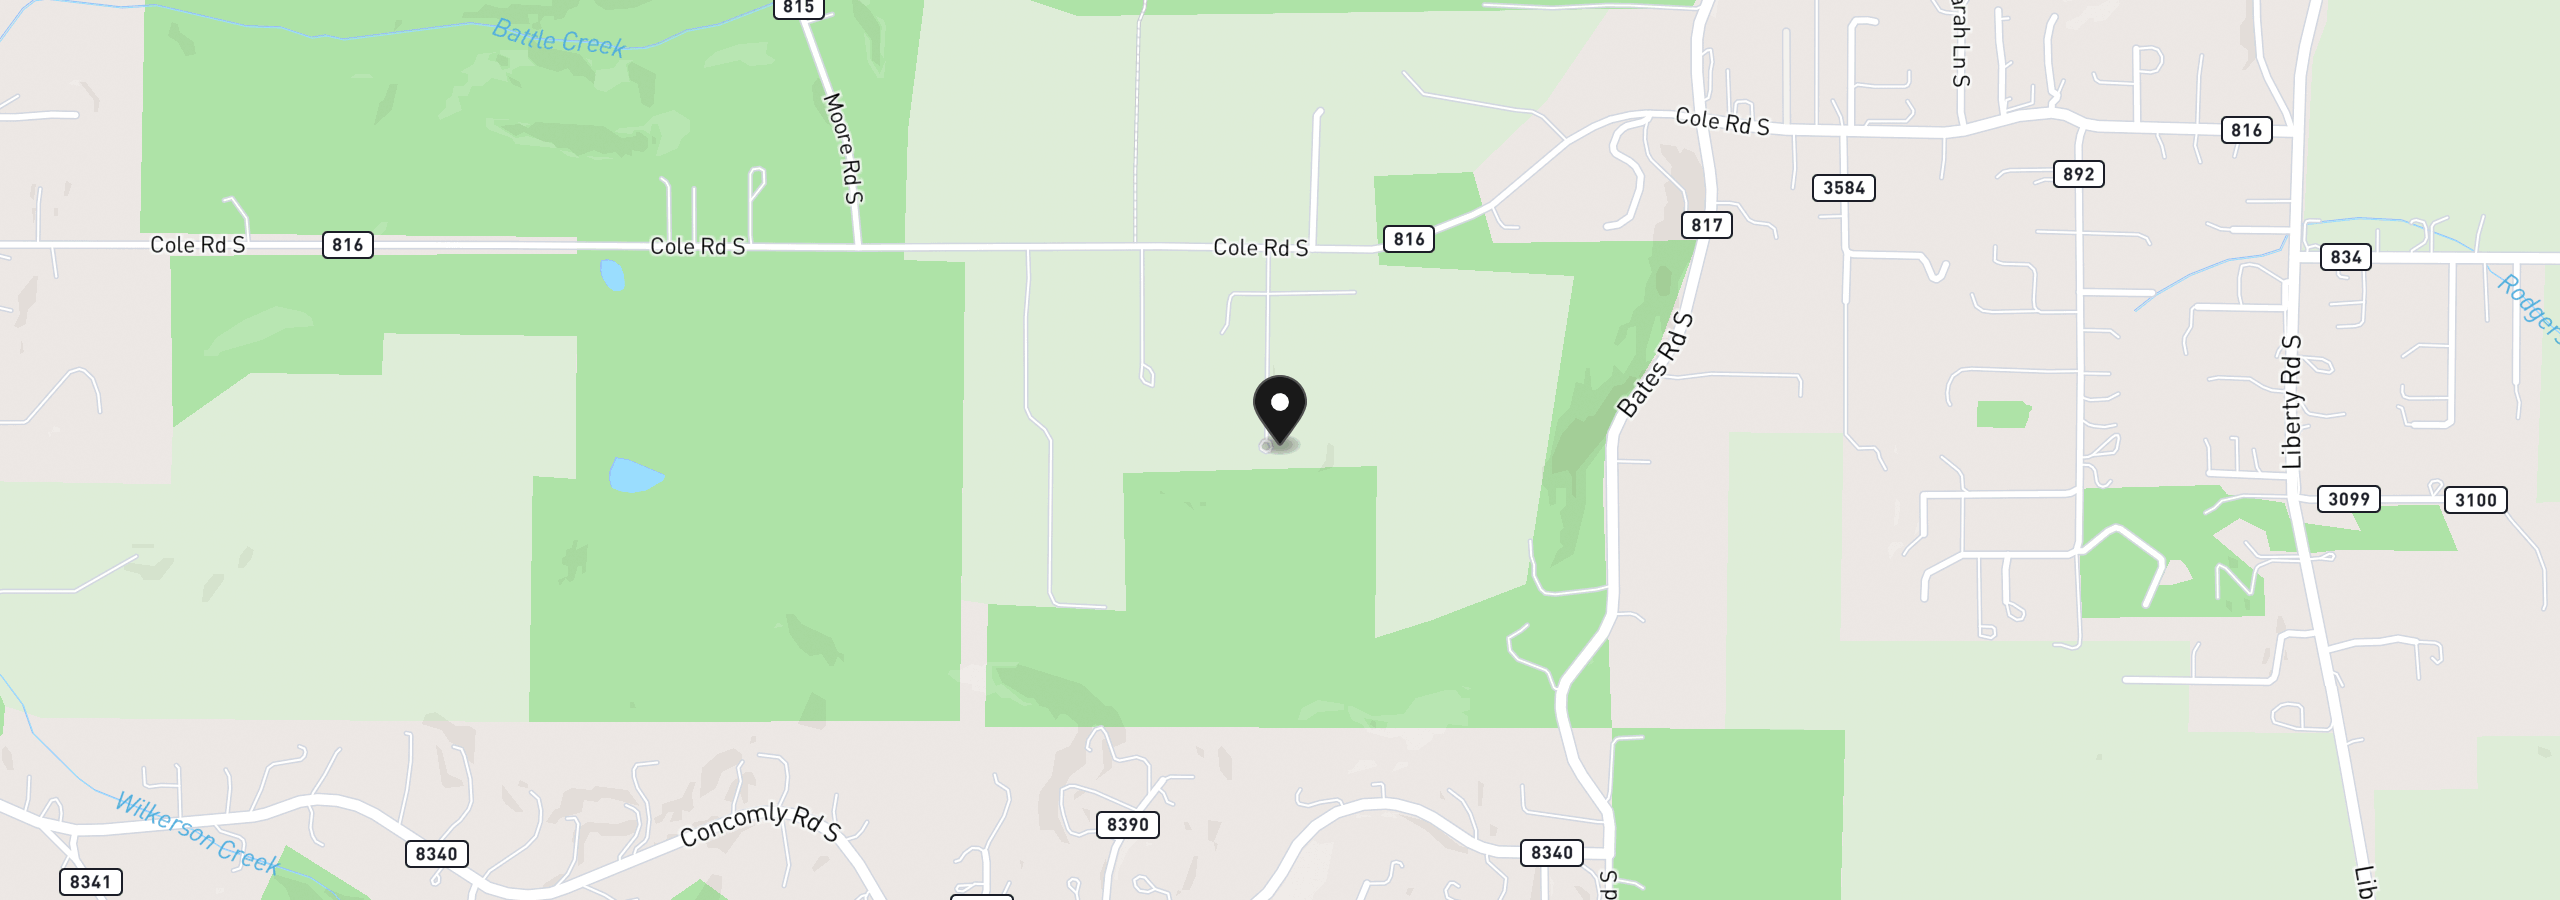
2554 Cole Rd, Salem, OR 97306
Monthly payment estimate
$22,512 /mo
- Principal and interest
- $20,757
- Property tax (2025)
- $1,754
- Total
- $22,512
Estimate only, and not an offer of credit. Assumes 20% down ($780,000) and a 30-year fixed rate at 7.00%. Property tax is the assessed annual amount from the listing, divided by twelve. Rates change daily. Insurance and mortgage insurance are not included. Speak to a lender for terms that apply to you.