Photograph 1 of 48

3510 N 11th Cir, Ridgefield
$874,900
Save
- Price per sqft
- $297.28
- Built in
- 2025
- Property size
- 2,943 sqft
- Lot size
- 7,405 sqft
- Property type
- Residential
- Days on market
- 66
Overview
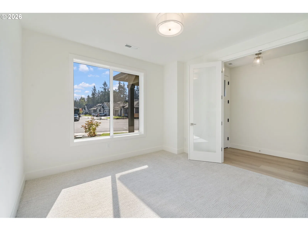
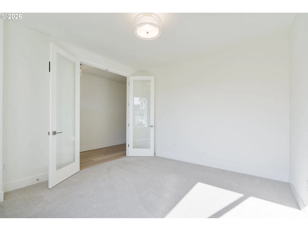
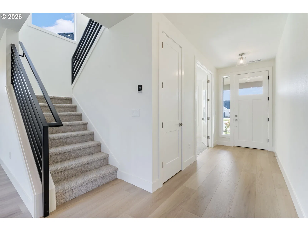
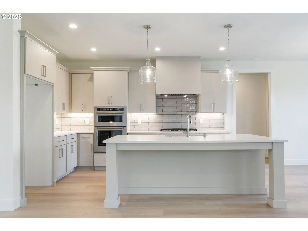
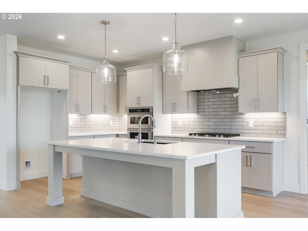
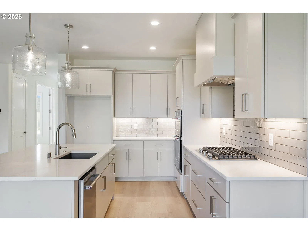
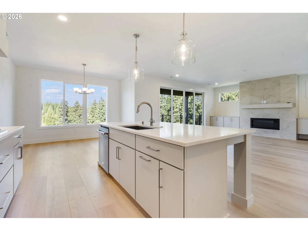
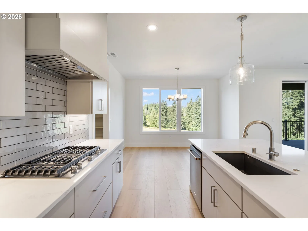
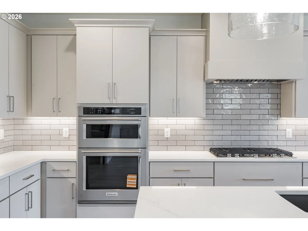
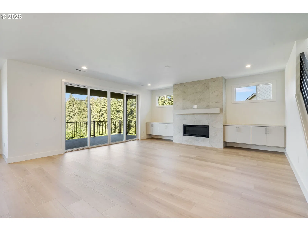
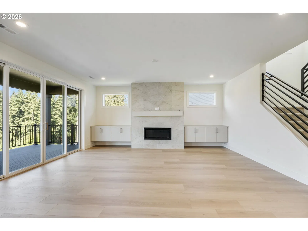
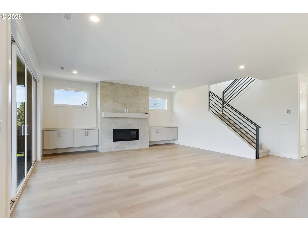
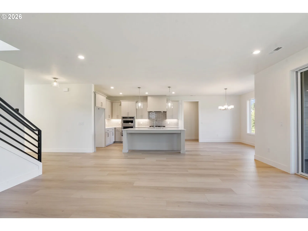
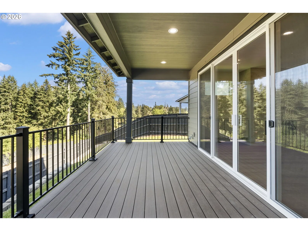
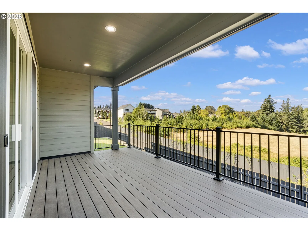
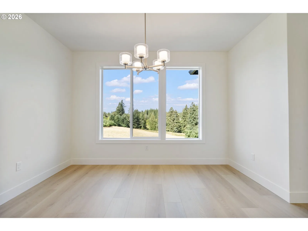
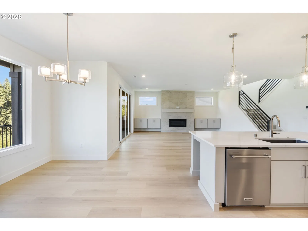
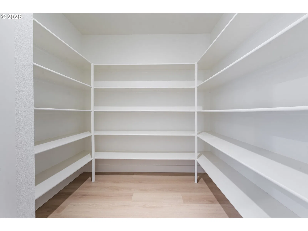
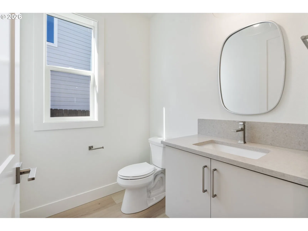
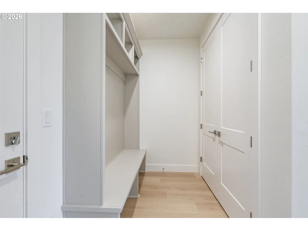
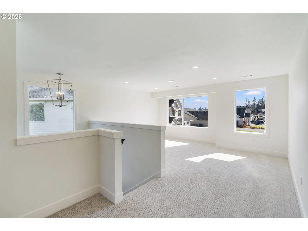
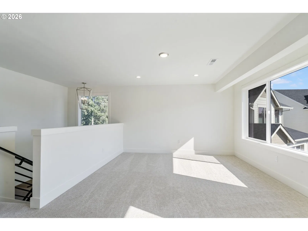
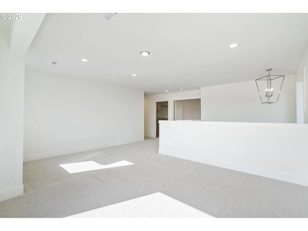
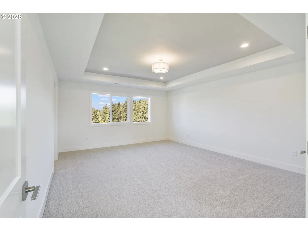
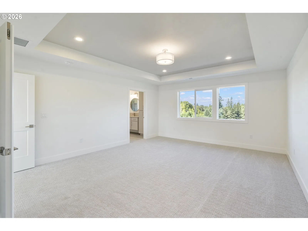
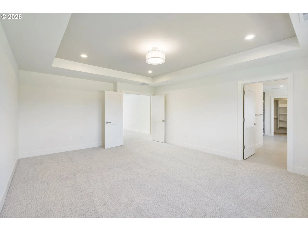
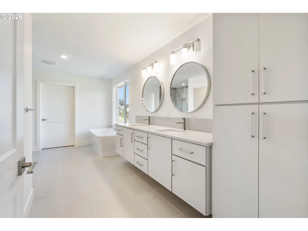
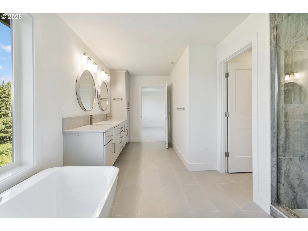
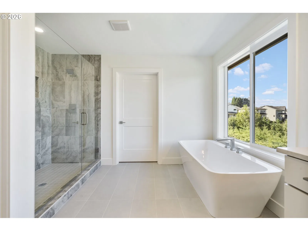
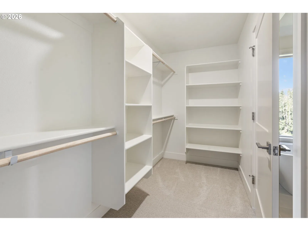
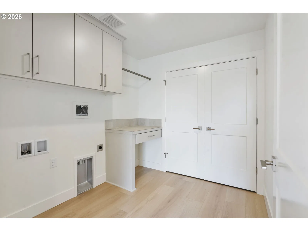
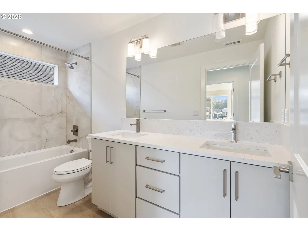
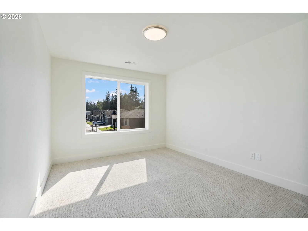
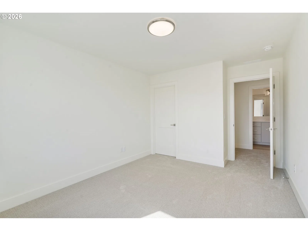
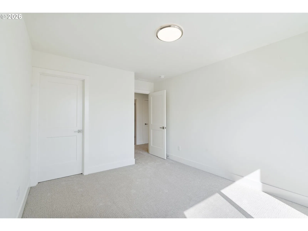
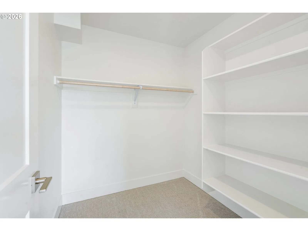
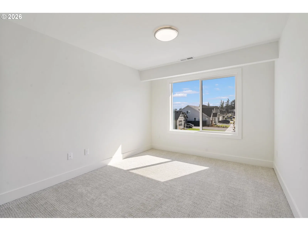
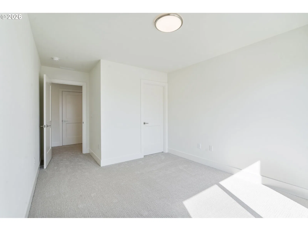
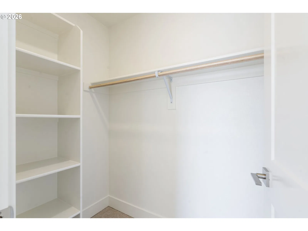
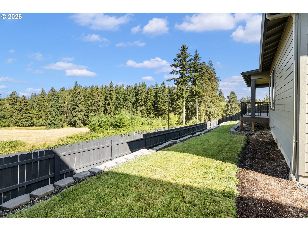
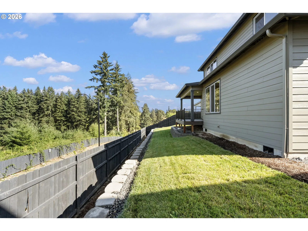
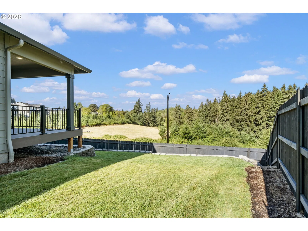
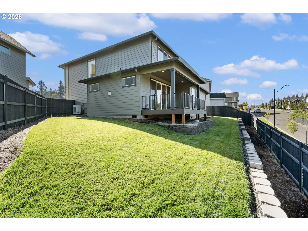
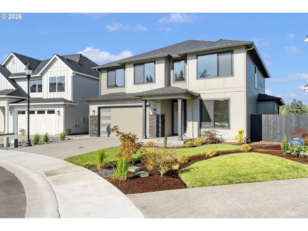
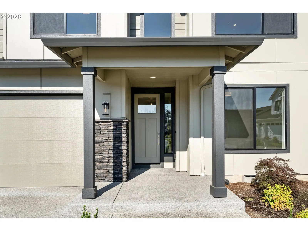
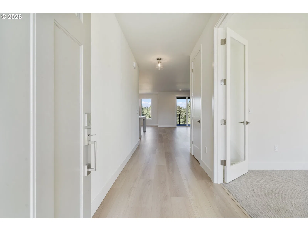
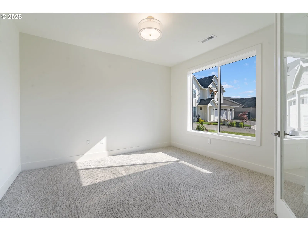
New construction in Paradise Pointe Estates, nestled on a quiet cul-de-sac in a prime Ridgefield location. Bold where it counts, bright everywhere else, surrounded by trees & mountain views with an extensive walking trail system, convenient to I-5 & shopping. Modern farmhouse design with personality- featuring striking black-framed windows, contemporary finishes & a flexible floor plan. Enter through a sleek glass front door into wide hallways & light-filled spaces. Main-level office/den shines through large 8ft glass double doors. Convenient mudroom off the garage includes shoe & coat storage closet. Spacious laundry room offers cabinetry, utility sink, garment rod & washer/dryer space. Soaring ceilings define the open-concept great room, where oversized glass sliders & additional windows frame the backyard. Stunning floor-to-ceiling marbled tile surrounds the linear gas fireplace, complemented by built-in floating entertainment cabinetry. Warm contemporary kitchen features an oversized quartz eat-in island, sleek slab-style cabinetry, built-in ovens, tile backsplash, under-cabinet lighting, six-burner gas range, farmhouse sink with disposal-All Kitchenaid stainless appliances stay. Window-lined dining area is complemented by a walk-in pantry with wood shelving. Black metal railing leads upstairs to a versatile loft/second living space perfect for those who need a little more space. Primary suite features upgraded carpet, coved ceilings & treetop views. Modern-organic ensuite pairs natural textures, soft neutrals & abundant light with quartz double sink counters, linen tower, stunning walk-in tiled shower with mud-set pan & glass enclosure, plus a large walk-in closet with wood built-ins. Two additional bedrooms feature walk-in closets with wood built-ins, plus a full bath with tiled shower+tub. Fully fenced & irrigated with attractive, easy-to-maintain landscaping. Central A/C for year-round comfort.
Details
Interior
- Interior features
- Garage Door Opener, High Ceilings, High Speed Internet, Laundry, Lo VOC Material, Luxury Vinyl Plank, Luxury Vinyl Tile, Quartz, Soaking Tub, Tile Floor, Wall to Wall Carpet
- Appliances
- Built-in Oven, Convection Oven, Cooktop, Dishwasher, Disposal, ENERGY STAR Qualified Appliances, Gas Appliances, Island, Microwave, Pantry, Plumbed For Ice Maker, Quartz, Range Hood, Stainless Steel Appliance
- Fireplace
- Yes
- Fireplaces
- 1
- Fireplace description
- Gas
- Cooling
- Yes
- Cooling description
- Heat Pump
- Heating
- Yes
- Heating description
- Heat Pump
- Windows
- Double Pane Windows, Vinyl Frames
Exterior and lot
- Lot size
- 7,405 sqft
- Exterior features
- Covered Deck, Fenced, Gas Hookup, Porch, Public Road, Sprinkler, Yard
- Lot features
- Cul-de-sac
- Architectural style
- Two Stories, Prairie
- Roof
- Composition
- View
- Yes
- View description
- Trees / Woods
Utilities
- Sewer
- Public Sewer
- Water source
- Public Water
Parking
- Garage spaces
- 2
- Parking
- Driveway, On Street
- Total parking
- 2
Schools
- High school
- Ridgefield
- Middle school
- View Ridge
- Elementary school
- Union Ridge
Location
- City
- Ridgefield
- County
- Clark
- Zoning
- RDL-4
- Subdivision
- Paradise Pointe
Taxes and dues
- Annual taxes
- $6,819 (2025)
- HOA dues
- $83 / month
Location
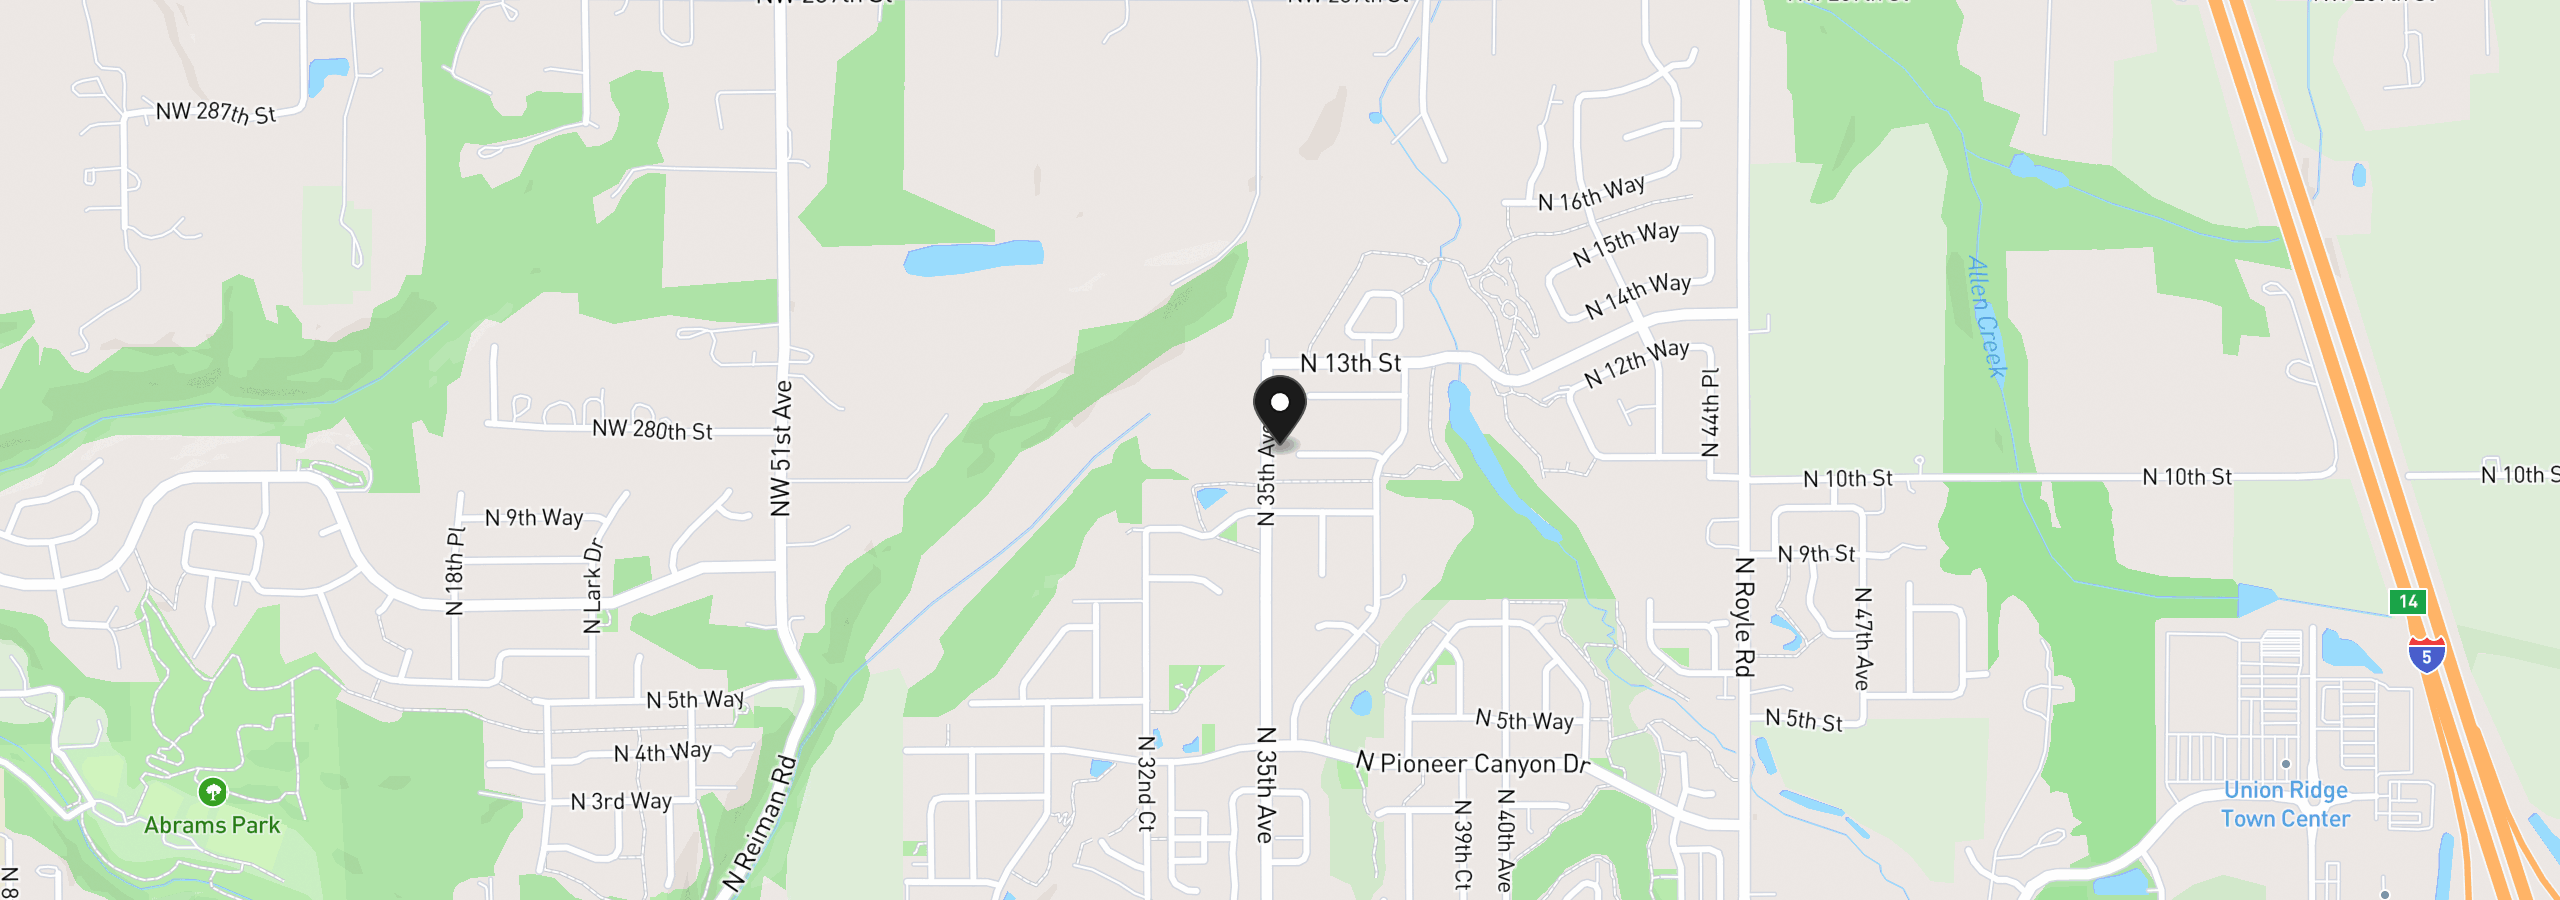
3510 N 11th Cir, Ridgefield, Wa 98642
Monthly payment estimate
$5,308 /mo
- Principal and interest
- $4,657
- Property tax (2025)
- $568
- HOA dues
- $83
- Total
- $5,308
Estimate only, and not an offer of credit. Assumes 20% down ($174,980) and a 30-year fixed rate at 7.00%. Property tax is the assessed annual amount from the listing, divided by twelve. Rates change daily. Insurance and mortgage insurance are not included. Speak to a lender for terms that apply to you.