Photograph 1 of 39

400 W 8th St 224w, Vancouver
$560,000
Save
- Price per sqft
- $586.39
- Built in
- 2004
- Property size
- 955 sqft
- Property type
- Residential
- Days on market
- 203
Overview
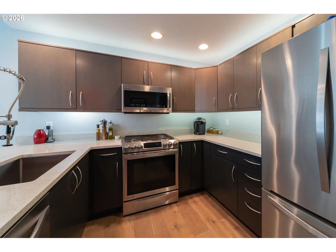
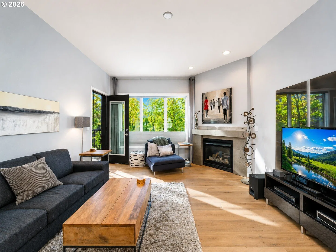
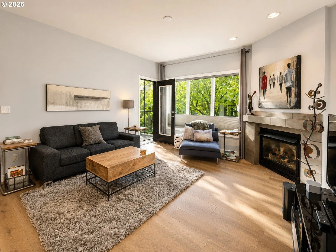
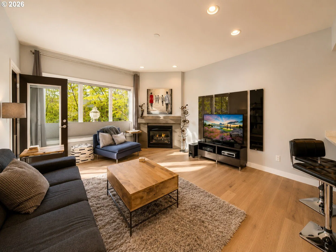
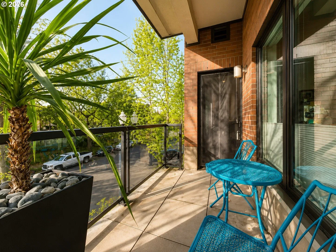
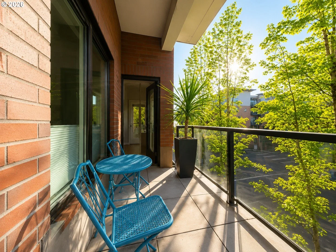
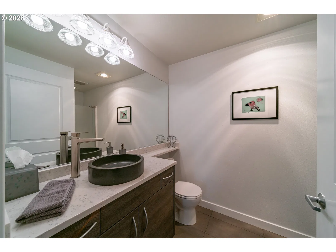
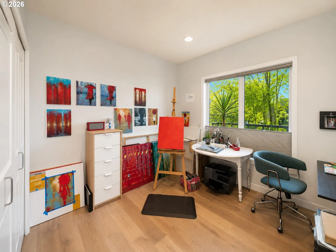
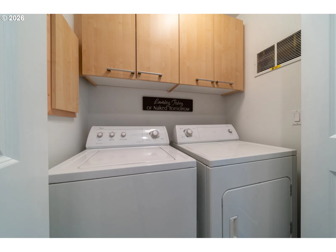
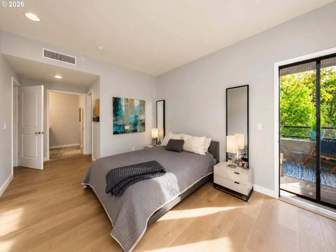
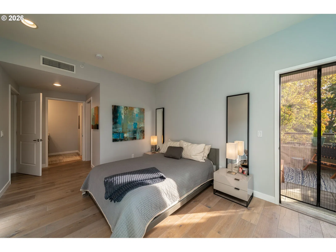
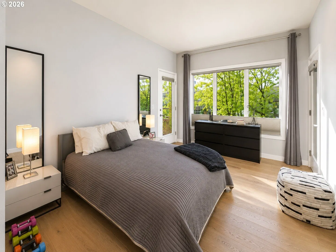
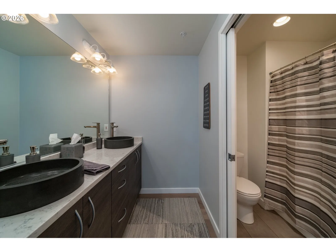
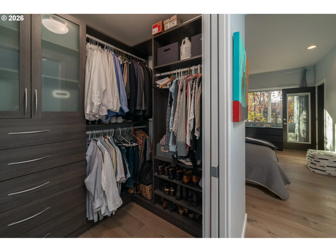
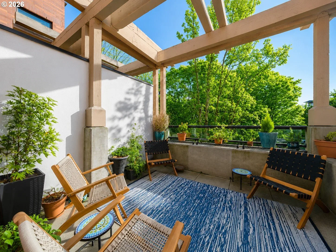
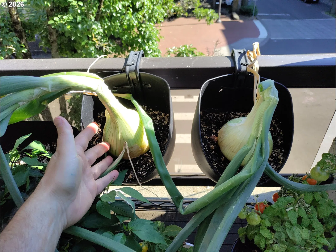
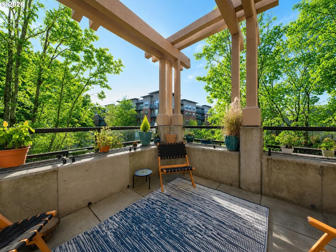
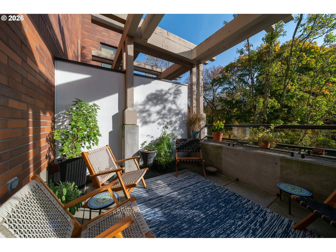
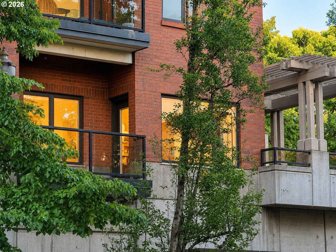
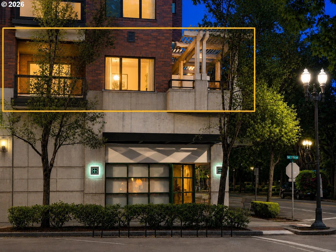
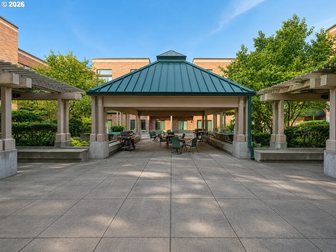
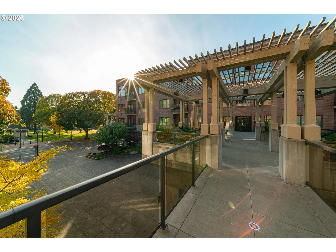
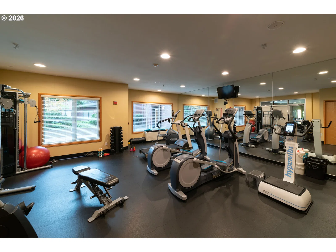
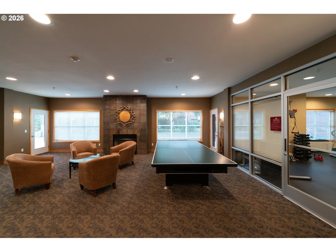
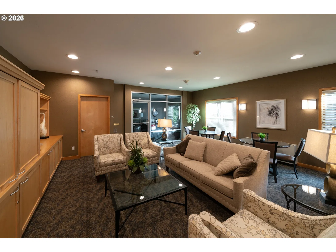
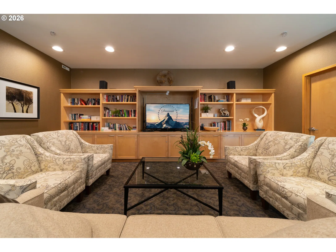
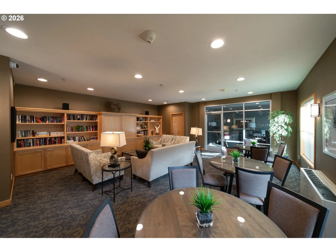
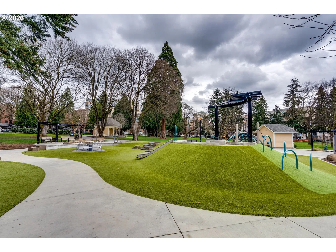
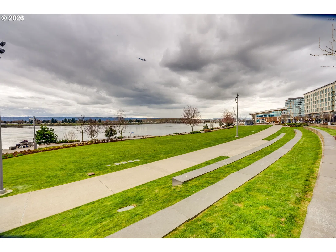
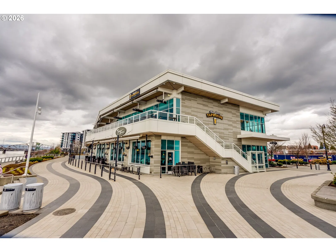
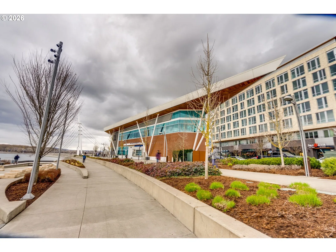
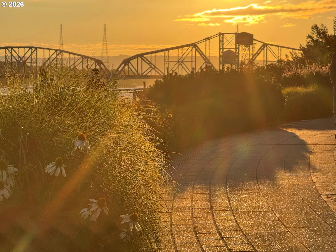
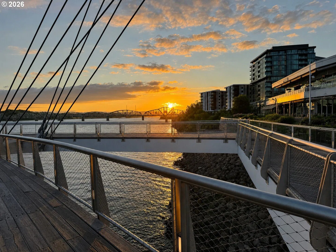
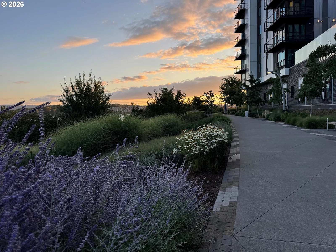
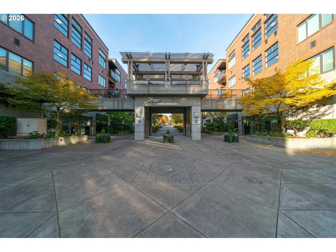
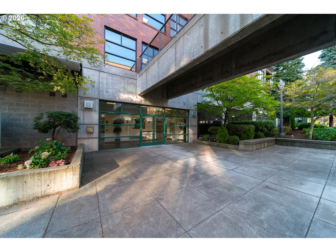
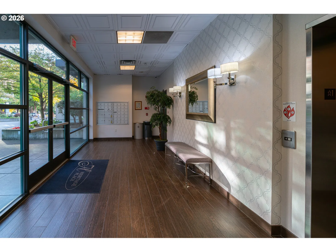
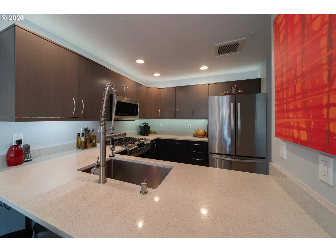
Stunning corner residence in the heart of downtown Vancouver above Esther Short Park with expansive tree-lined views and exceptional natural light. This fully remodeled two bedroom, two bathroom home offers refined Northwest contemporary design with seamless indoor-outdoor living—an ideal retreat for relaxation and inspired urban gardening with maximum sunlight from a South and West facing deck. Rare opportunity to enjoy a unit with two private spaces with park views.Walls of windows flood the space with sunlight, highlighting rift white oak wide cut flooring, clean architectural lines, and a thoughtfully designed open layout centered around an original design limestone framed gas fireplace. The updated kitchen features slab quartz countertops, stainless steel appliances, gas range, custom cabinetry, and a sleek pull-down faucet.The primary suite offers direct trellis framed deck access, fully built-out custom walk-in closet, and a spa-inspired bath complete with quartz surfaces and vessel sinks. A versatile second bedroom provides flexibility for guests, a home office, or creative studio.Additional features include secure parking and dedicated storage, elevator access, central air conditioning and forced air heating, in-unit laundry, and modern fixtures and designer finishes throughout.Ideally located just steps from Esther Short Park, this home offers immediate access to Vancouver’s vibrant farmers market and year-round events such as complementary performances by the Vancouver Symphony Orchestra. Enjoy close proximity to the Vancouver Waterfront, scenic walking paths along the Columbia River, and nearby lakes and trails—offering a perfect balance of urban convenience and outdoor lifestyle. Easy access to dining, coffee shops, and a quick commute to Portland easy access to the Interstate Bridge (I-5) to Portland, State Route 14 and on I-205.HOA covers water, sewer, trash, exterior maintenance, gym, and common amenities.Experience refined urban living!
Details
Interior
- Interior features
- Engineered Hardwood, High Ceilings, High Speed Internet, Laundry, Quartz, Soaking Tub, Sprinkler, Tile Floor, Washer / Dryer
- Appliances
- Built-in Range, Convection Oven, Cooktop, Dishwasher, Disposal, Free Standing Refrigerator, Gas Appliances, Microwave, Pantry, Plumbed For Ice Maker, Quartz, Solid Surface Countertop, Stainless Steel Appliance
- Fireplace
- Yes
- Fireplaces
- 1
- Fireplace description
- Gas
- Cooling
- Yes
- Cooling description
- Heat Pump
- Heating
- Yes
- Heating description
- Heat Pump
- Windows
- Double Pane Windows, Vinyl Frames
Exterior and lot
- Exterior features
- Built-in Barbecue, Covered Deck, Deck, Gazebo, Raised Beds, Security Lights, Sprinkler, Water Feature
- Lot features
- Commons, Gated, Level, Public Road, Seasonal, Trees
- Architectural style
- One Story, NW Contemporary
- Roof
- Flat, Membrane
- View
- Yes
- View description
- City, Park / Greenbelt, Territorial
Utilities
- Sewer
- Public Sewer
- Water source
- Public Water
Parking
- Garage spaces
- 1
- Parking
- Covered, Secured
- Total parking
- 1
Schools
- High school
- Hudsons Bay
- Middle school
- Discovery
- Elementary school
- Hough
Location
- City
- Vancouver
- County
- Clark
- Subdivision
- ESTHER SHORT PARK
Taxes and dues
- Annual taxes
- $4,941 (2025)
- HOA dues
- $862 / month
Location
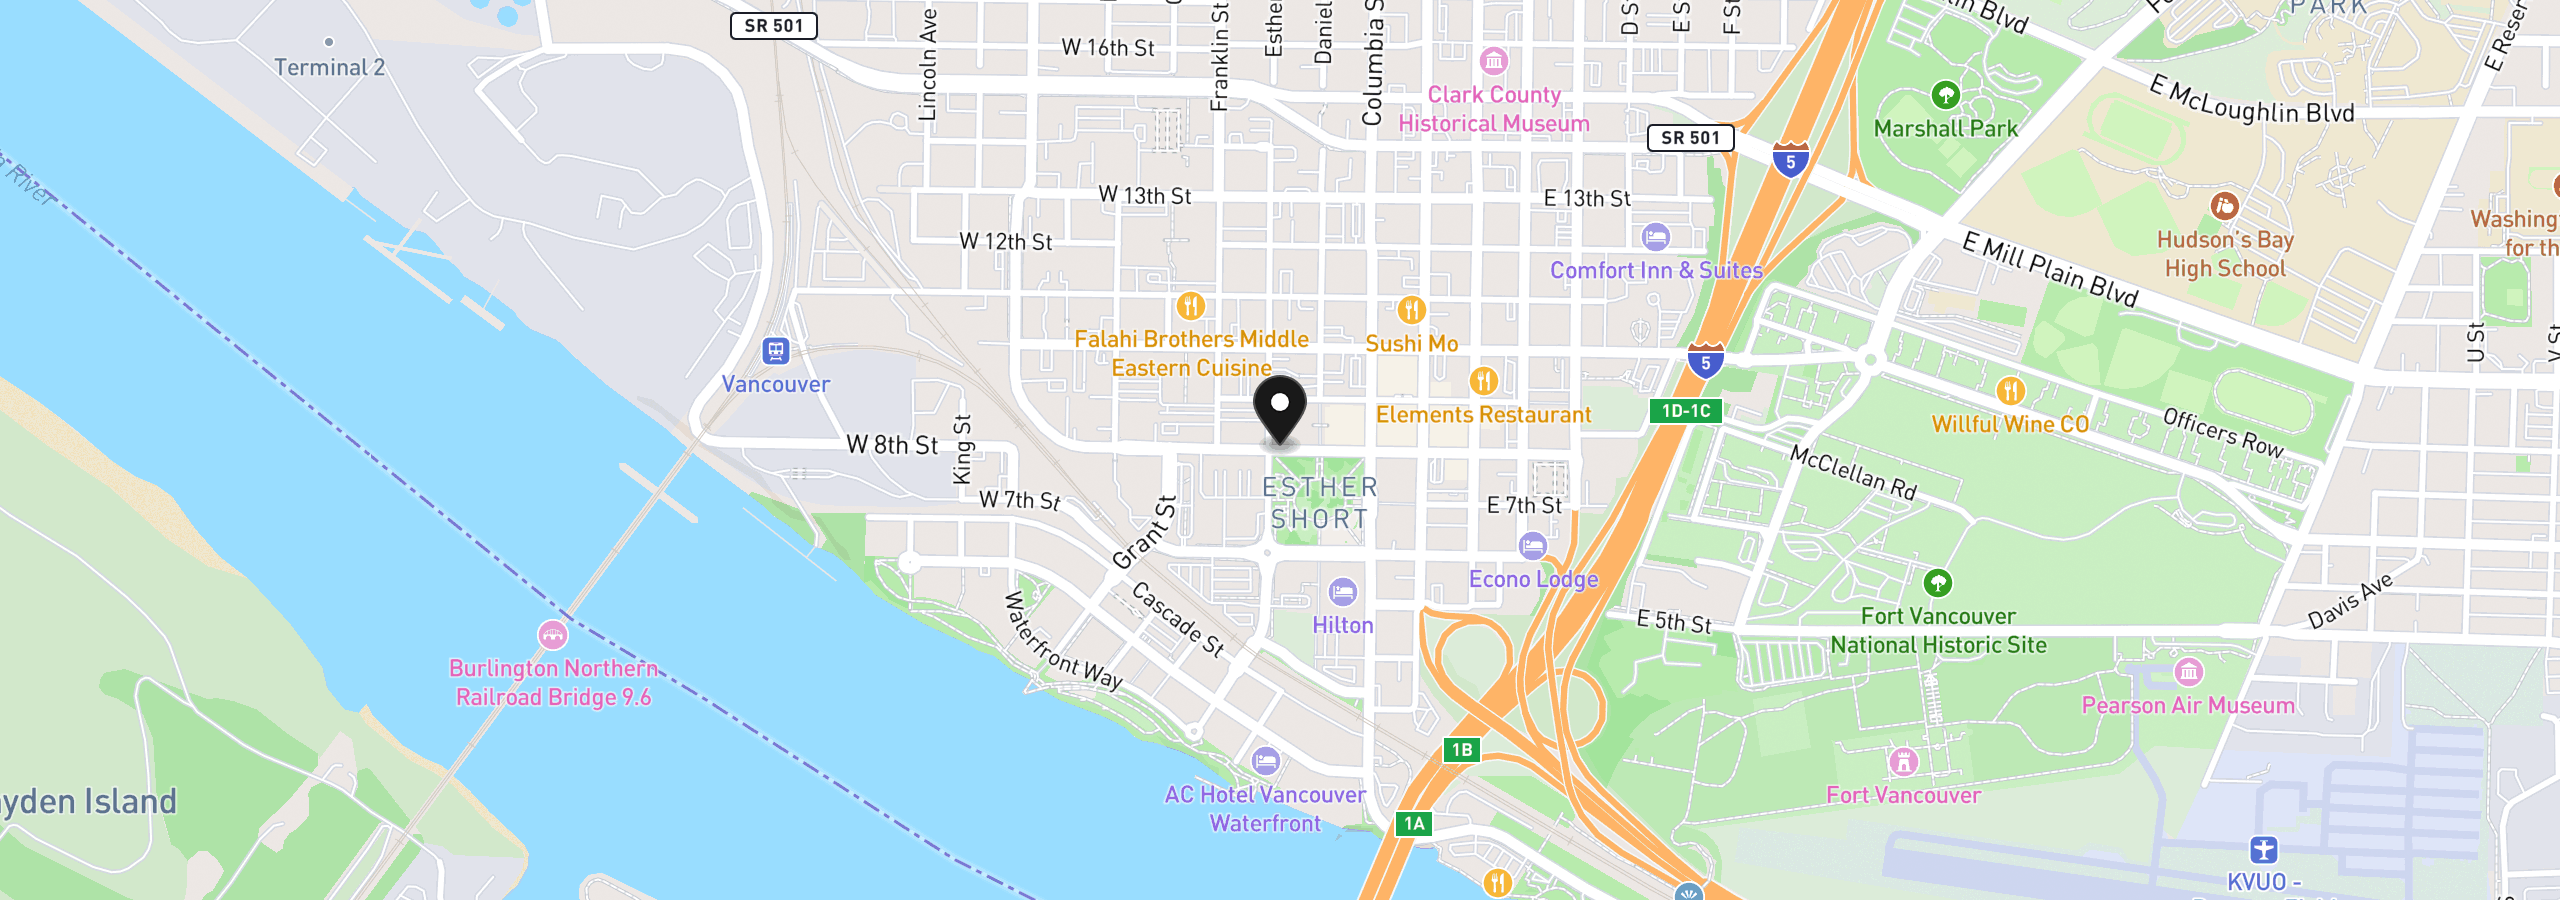
400 W 8th St 224w, Vancouver, Wa 98660
Monthly payment estimate
$4,254 /mo
- Principal and interest
- $2,981
- Property tax (2025)
- $412
- HOA dues
- $862
- Total
- $4,254
Estimate only, and not an offer of credit. Assumes 20% down ($112,000) and a 30-year fixed rate at 7.00%. Property tax is the assessed annual amount from the listing, divided by twelve. Rates change daily. Insurance and mortgage insurance are not included. Speak to a lender for terms that apply to you.