Photograph 1 of 48


491 Sapphire Rd, Woodland
$1,350,000
Save
- Price per sqft
- $256.07
- Built in
- 2006
- Property size
- 5,272 sqft
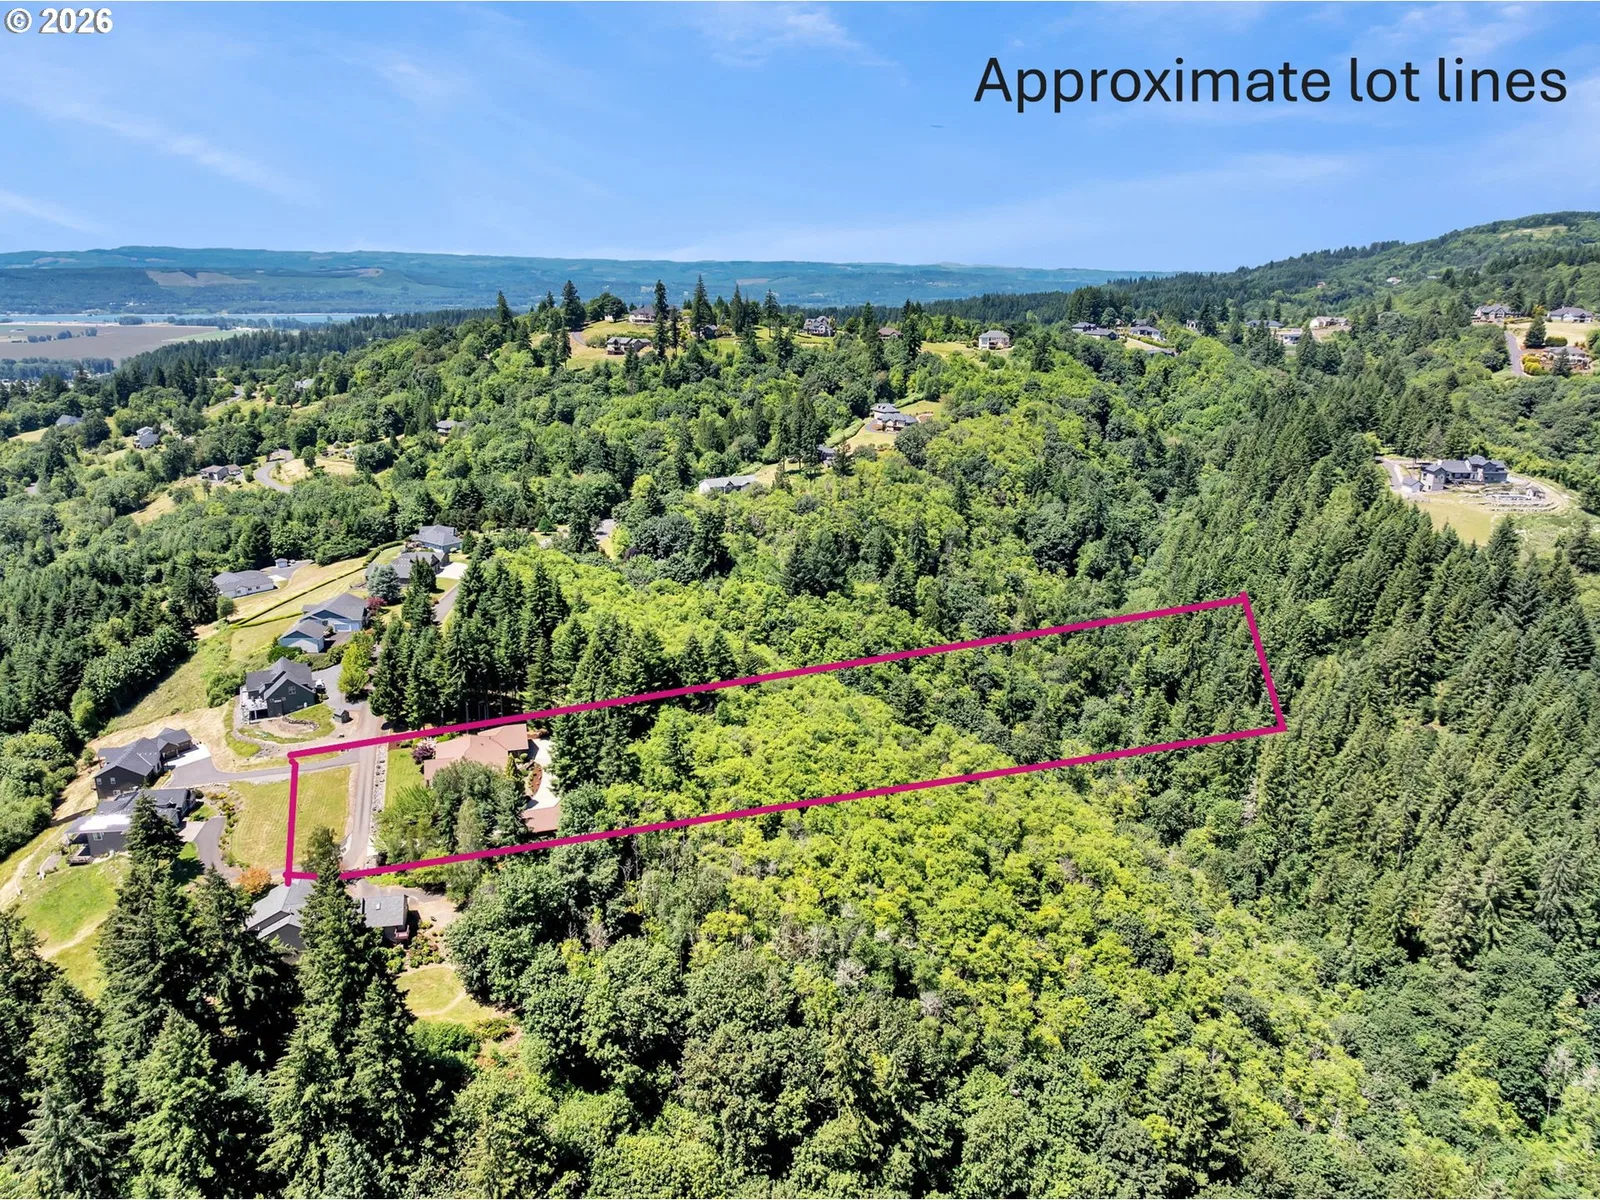
- Lot size
- 4.73 acres
- Property type
- Residential
- Days on market
- 135
Overview
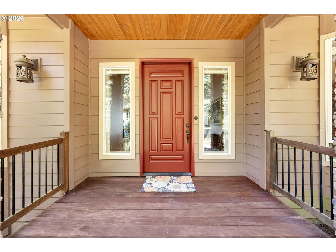
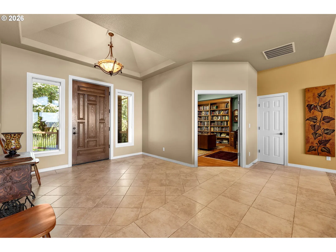
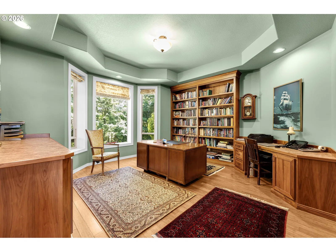
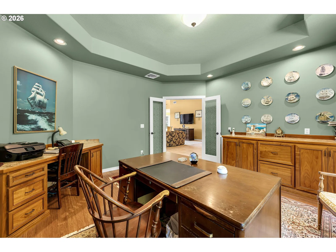
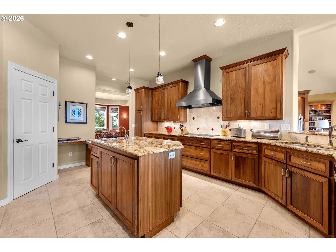
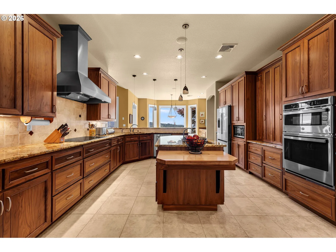
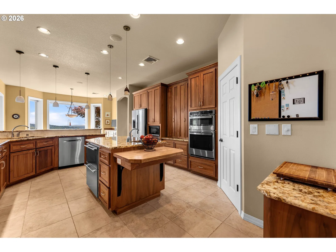
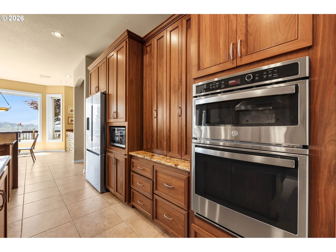
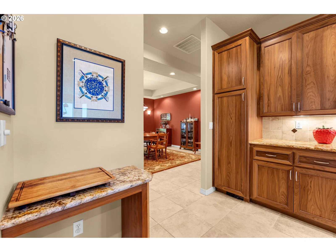
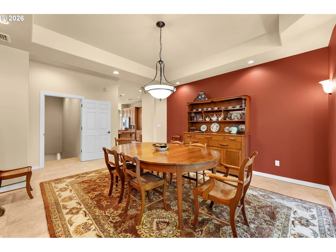
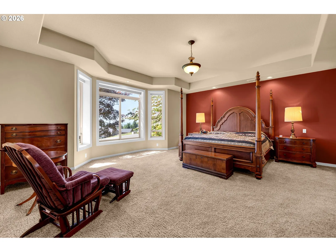
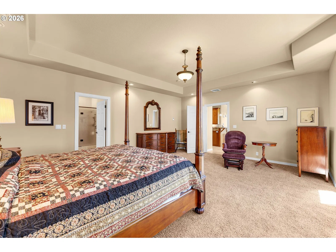
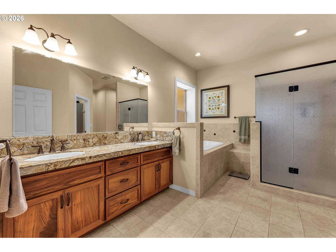
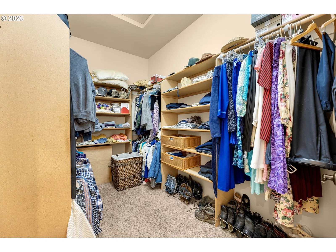
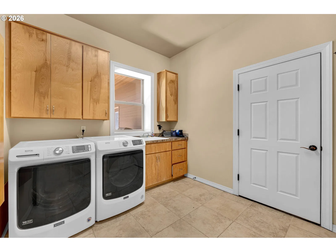
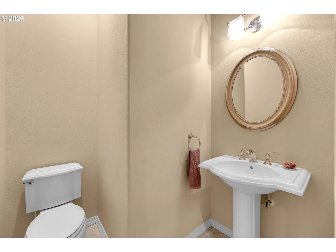
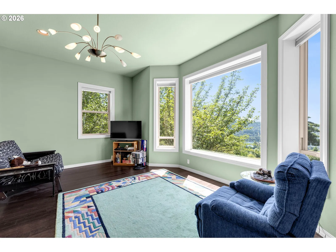
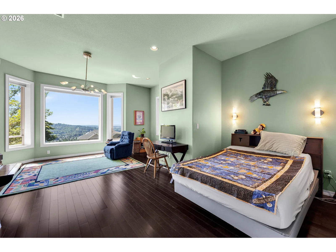
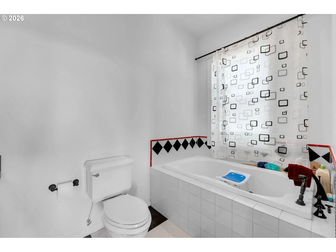
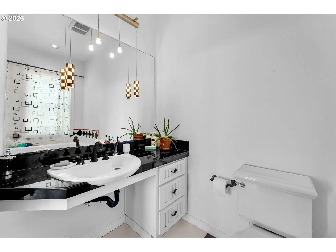
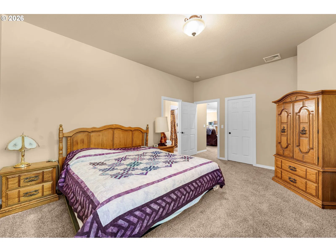
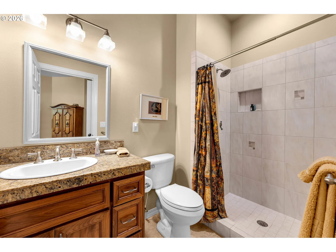
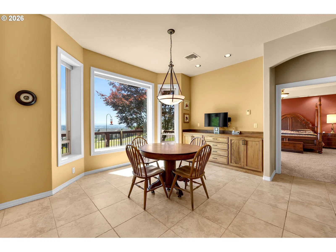
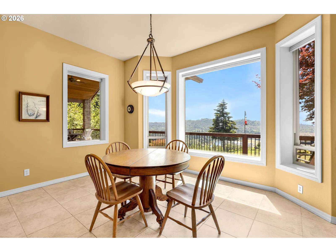
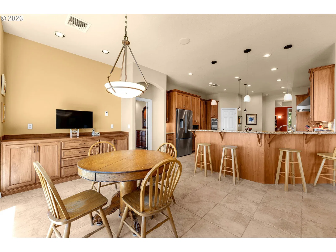
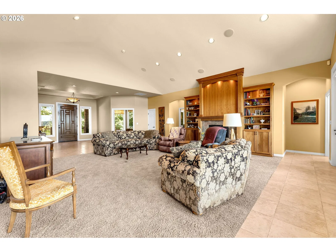
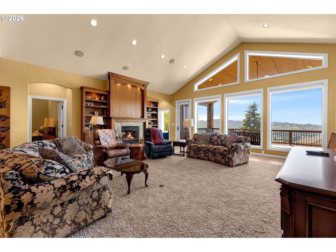
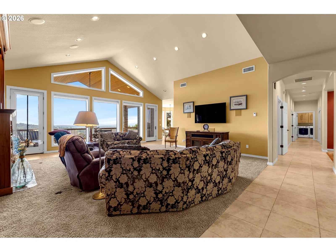
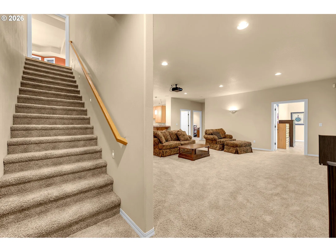
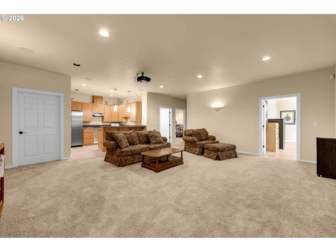
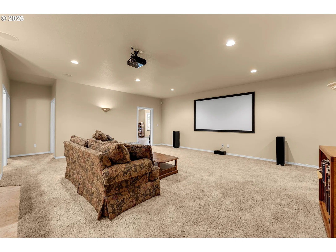
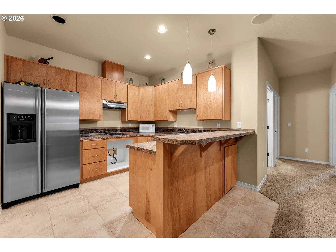
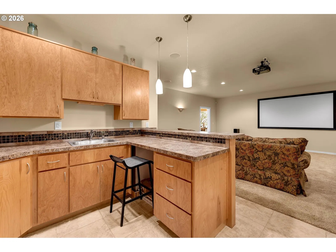
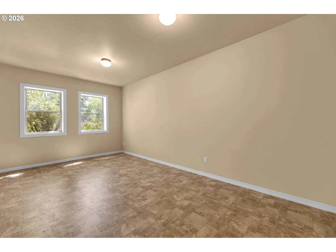
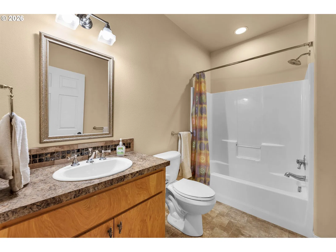
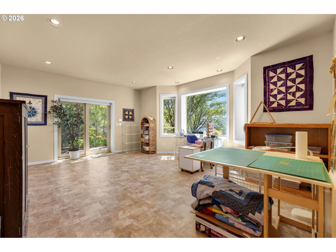
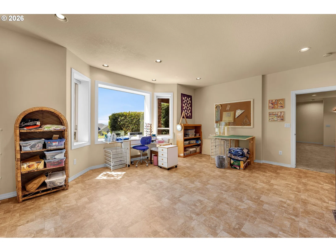
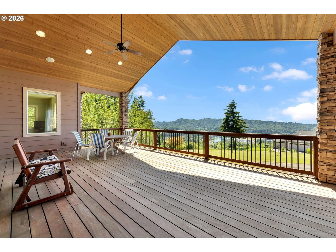
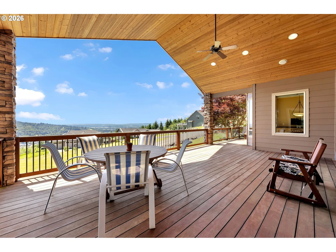
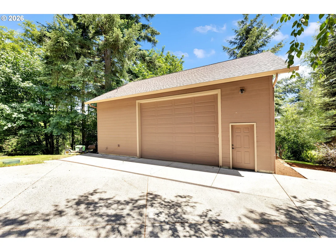
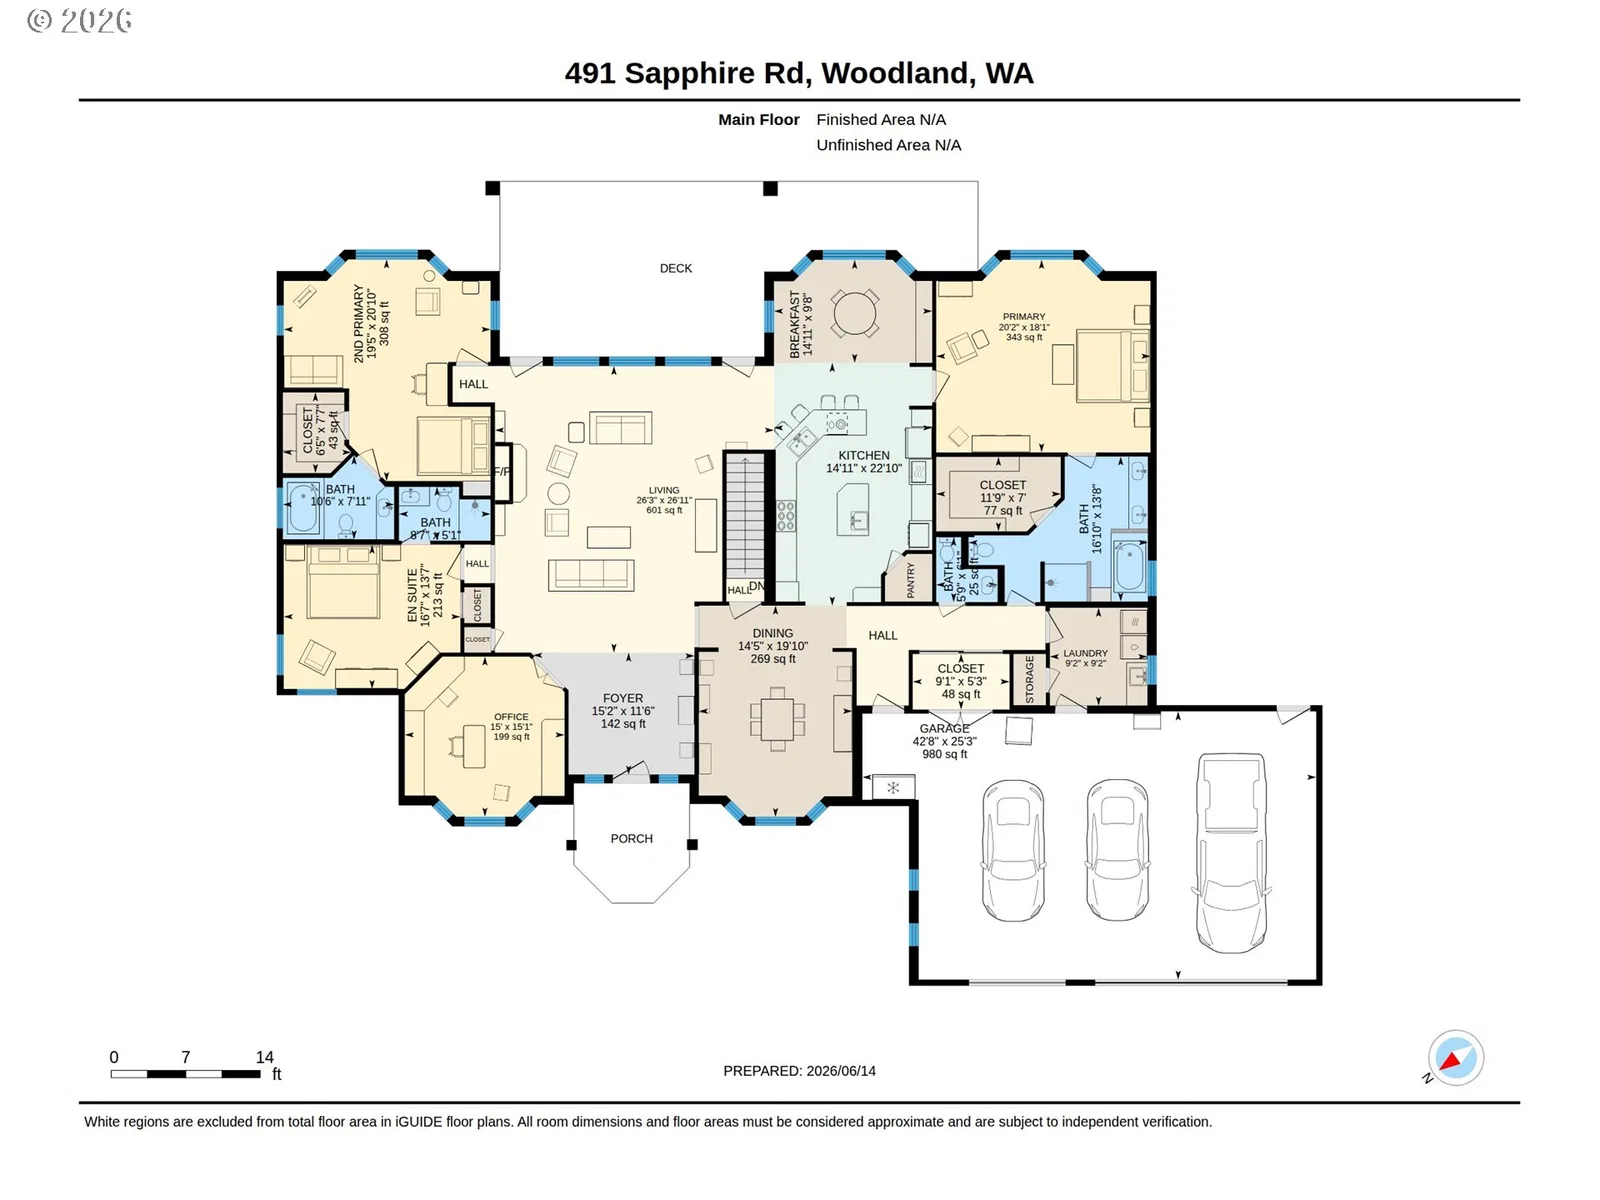
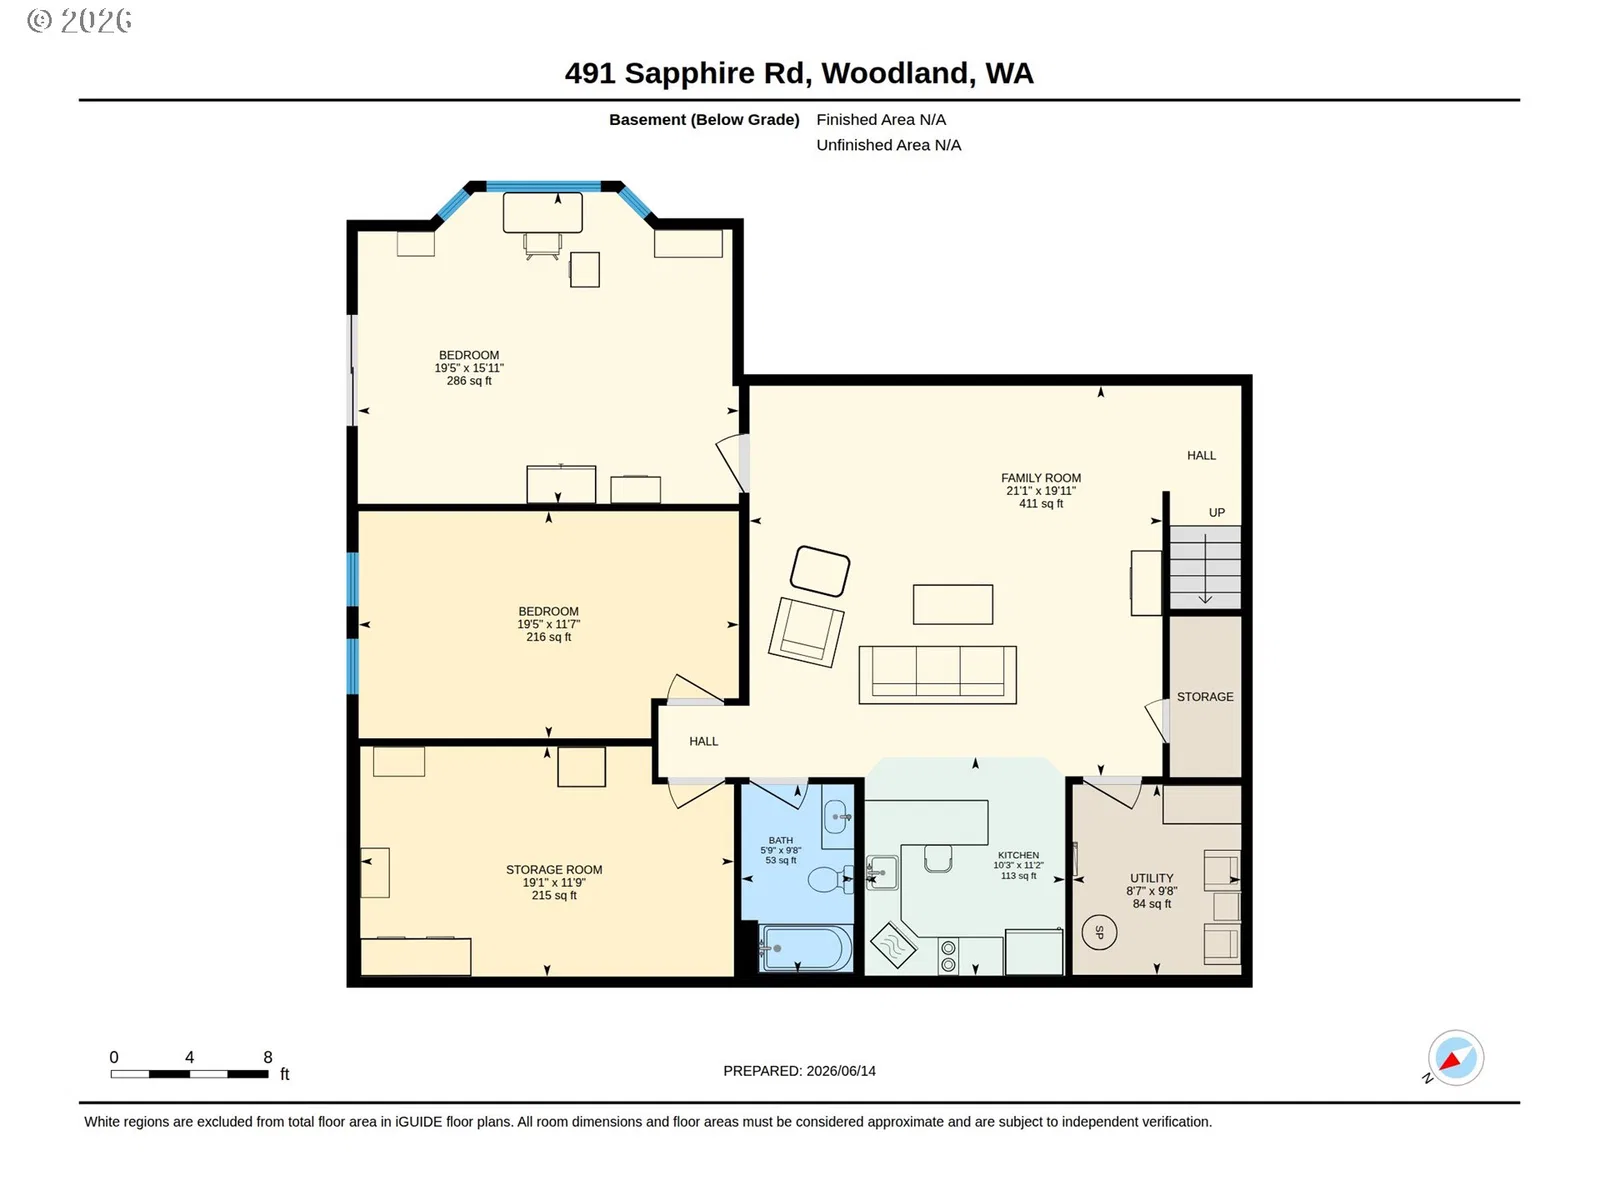
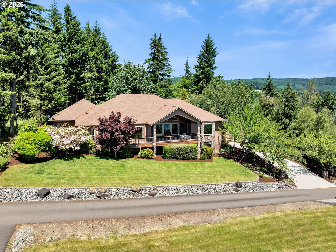
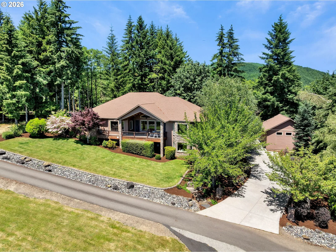
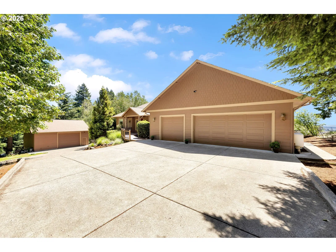
The incredible views of Mt Hood and the Lewis River from the enormous, covered deck are just the start of this amazing home. Custom-built in 2006, the home is built with ICF (Insulated Concrete Foam), creating fantastic energy cost savings (less than $300 per month energy bill), a quieter home, and a 4-hour fire rating. Entire first floor of is ADA accessible; no step entry from the front door or the dual garage entries, widened hallways, doorways and low curb showers. The home features 3 Primary Suites on the main! Each with incredible features. Largest Primary bedroom; southern exposure, dual sinks, deep jetted tub, walk in tile shower, walk in closet. The 2nd Primary bedroom; also, southern exposure, wheelchair accessible bathroom sink, jetted tub, walk in closet, room for a bed, couch, TV and more. 3rd Ensuite on the main large enough to have a King-sized bed, end tables, dresser and walking around room with attached bathroom and closet. Spacious Den also on the main with French Doors, built in bookshelves, desk and cabinets with Bamboo floors. Gourmet chef’s kitchen with Wolf induction range, double convection ovens (replaced in 2026), new Bosch refrigerator, Walnut cabinetry with specialty drawers and storage galore with kitchen walk in pantry plus 2nd walk in pantry in the laundry room. Living room to host all the family for the holidays, vaulted ceiling, built in bookcases and fireplace. Lower-level daylight basement attributes include sizeable bedrooms 4 & 5, full bathroom, kitchenette, theater/family room, billiard/storage room and mechanical room. Hydronic floor heating in both levels (with multiple zones for controlling heat), 2 tankless water heaters, AC, water treatment system, built in surround sound, security system, recently serviced and inspected septic. Don’t miss the shop—27’ x 37’ with 12-foot-tall door overhead garage door, ½ bathroom, room for toys and lofted storage above.
Details
Interior
- Interior features
- Bamboo Floor, Garage Door Opener, High Ceilings, High Speed Internet, Home Theater, Jetted Tub, Laundry, Plumbed For Central Vacuum, Separate Living Quarters / Apartment / Aux Living Unit, Sound System, Vaulted Ceiling, Wall to Wall Carpet, Washer / Dryer, Water Softener
- Appliances
- Appliance Garage, Convection Oven, Dishwasher, Disposal, Double Oven, Free Standing Refrigerator, Granite, Induction Cooktop, Island, Microwave, Pantry, Plumbed For Ice Maker, Range Hood, Stainless Steel Appliance, Tile
- Fireplace
- Yes
- Fireplaces
- 1
- Fireplace description
- Propane
- Cooling
- Yes
- Cooling description
- Central Air
- Heating
- No
- Heating description
- Hydronic Floor
- Windows
- Double Pane Windows, Vinyl Frames
Exterior and lot
- Lot size
- 4.73 acres
- Exterior features
- Covered Deck, Deck, Outbuilding, Porch, Water Feature, Workshop, Yard
- Lot features
- Private, Sloped, Trees
- Architectural style
- Daylight Ranch
- Roof
- Composition
- View
- Yes
- View description
- Mountain, River, Territorial
Utilities
- Sewer
- Pressure Distribution System, Septic Tank
- Water source
- Shared Well
Parking
- Garage spaces
- 3
- Parking
- Driveway, Off Street
- Total parking
- 3
Schools
- High school
- Woodland
- Middle school
- Woodland
- Elementary school
- Woodland
Location
- City
- Woodland
- County
- Cowlitz
- Zoning
- Rural
- Subdivision
- River Run Estates
Taxes and dues
- Annual taxes
- $9,996 (2025)
- HOA dues
- $100 / month
Location
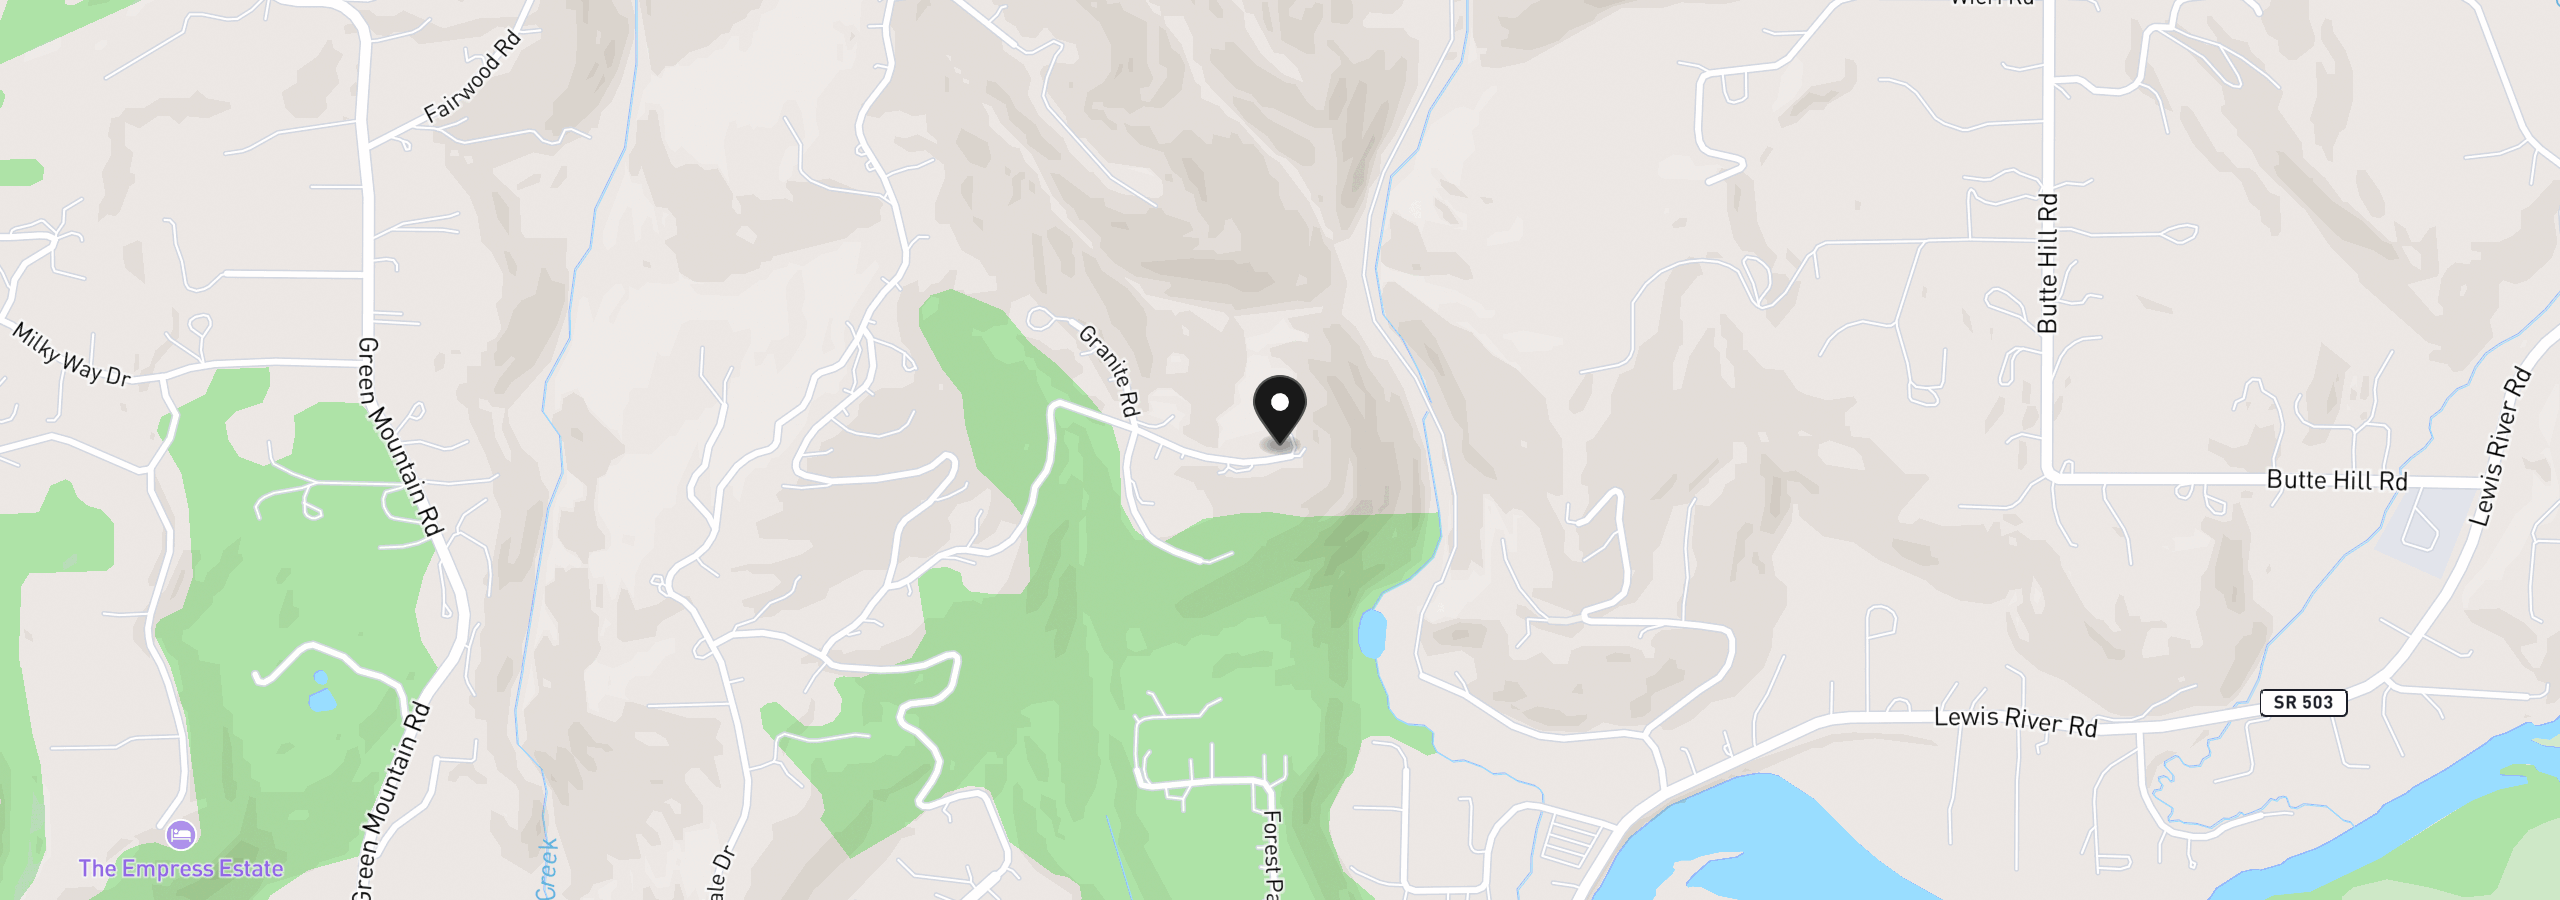
491 Sapphire Rd, Woodland, Wa 98674
Monthly payment estimate
$8,118 /mo
- Principal and interest
- $7,185
- Property tax (2025)
- $833
- HOA dues
- $100
- Total
- $8,118
Estimate only, and not an offer of credit. Assumes 20% down ($270,000) and a 30-year fixed rate at 7.00%. Property tax is the assessed annual amount from the listing, divided by twelve. Rates change daily. Insurance and mortgage insurance are not included. Speak to a lender for terms that apply to you.