Photograph 1 of 39

1116 N Knights Bridge Rd, Canby
$899,900
Save
- Price per sqft
- $309.46
- Built in
- 1987
- Property size
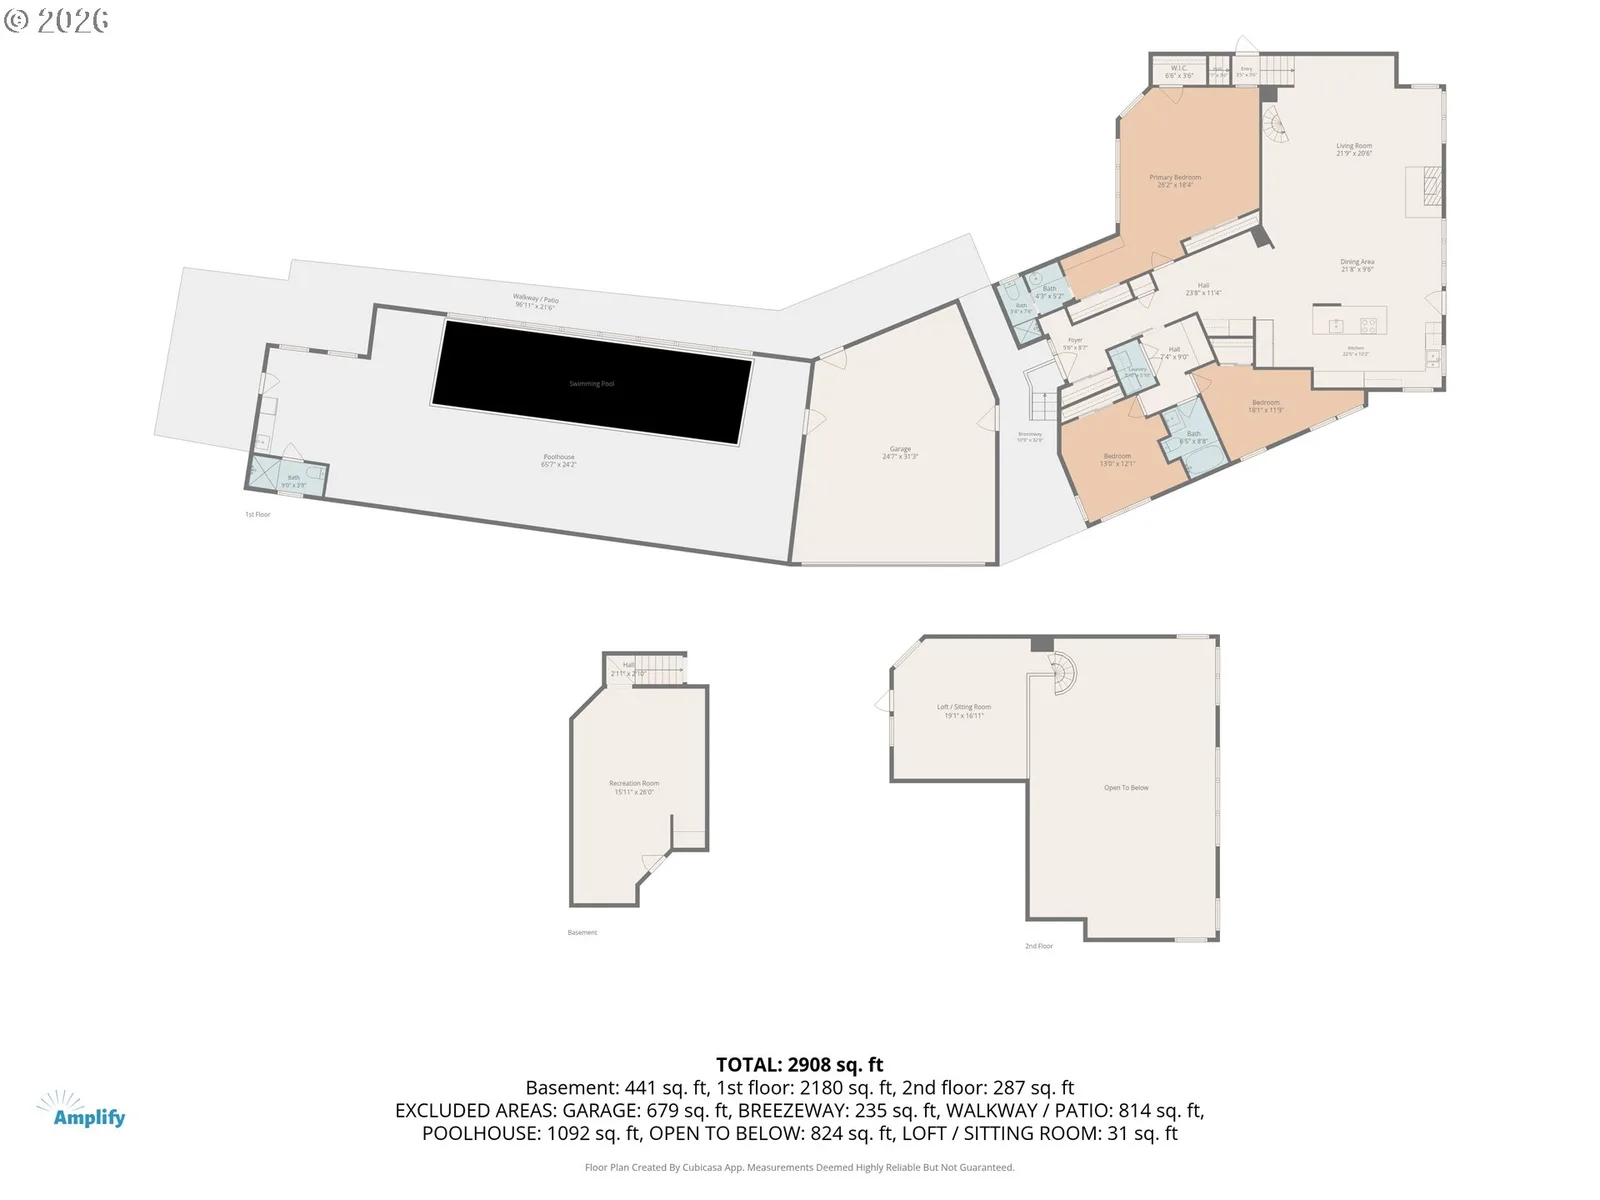
- 2,908 sqft
- Lot size
- 1.37 acres
- Property type
- Residential
- Days on market
- 90
Overview
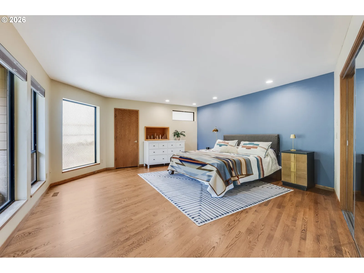
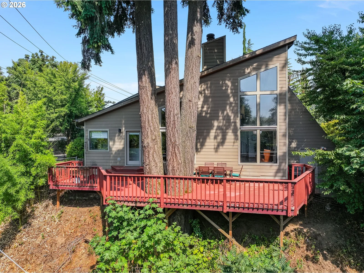
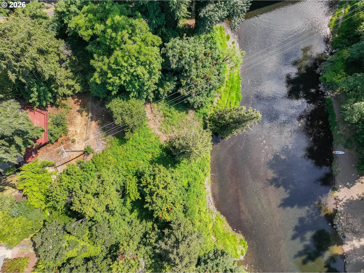
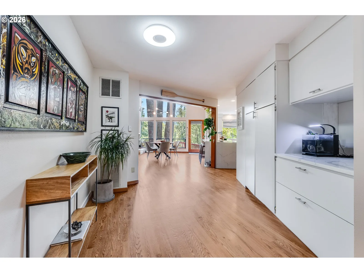
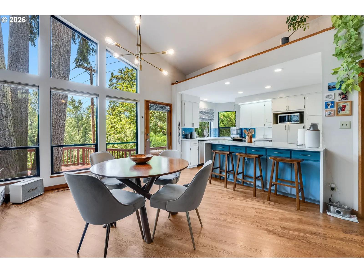
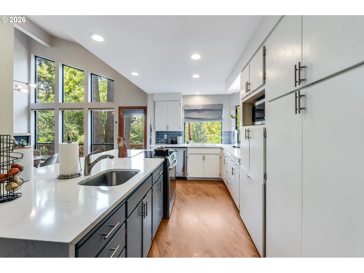
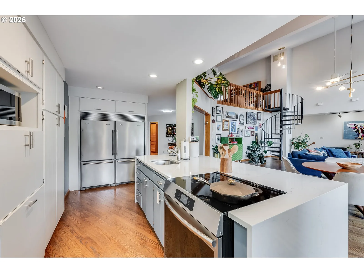
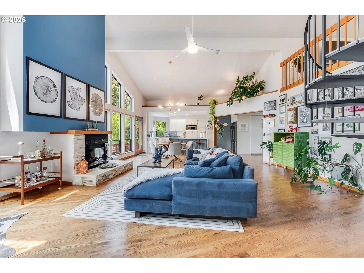
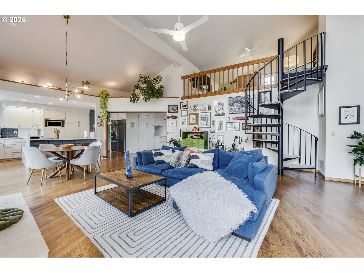
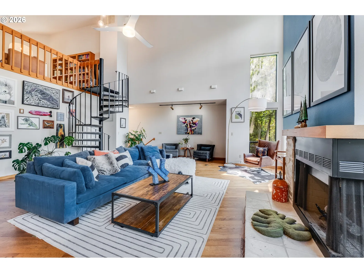
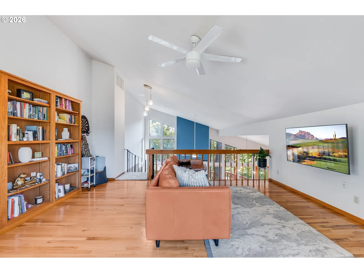
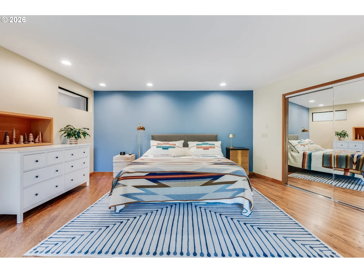
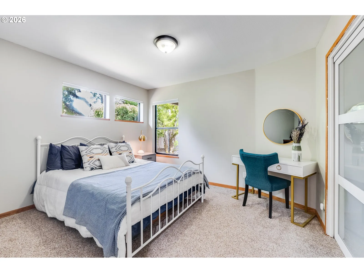
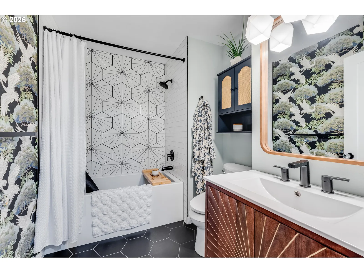
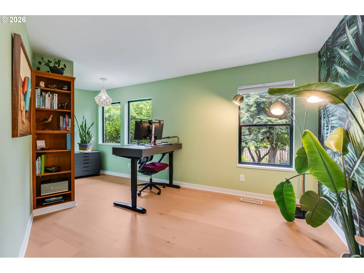
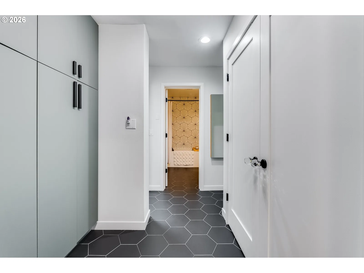
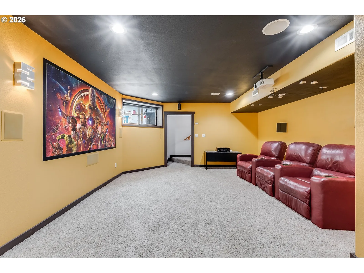
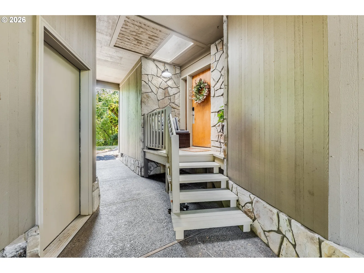
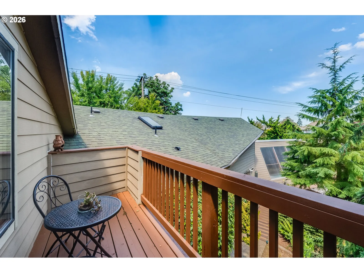
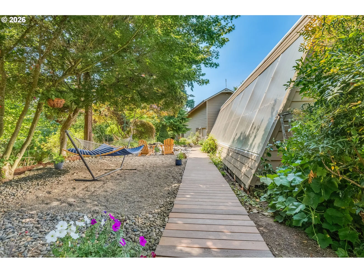
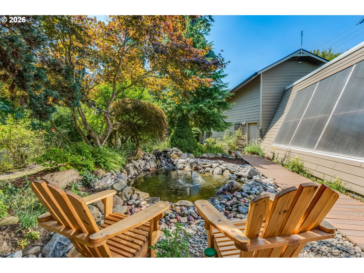
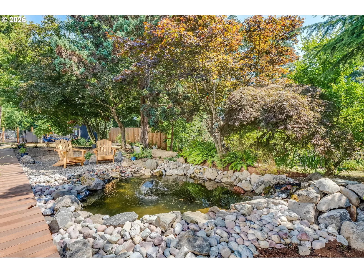
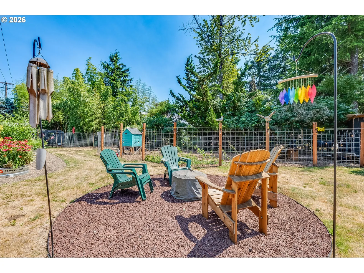
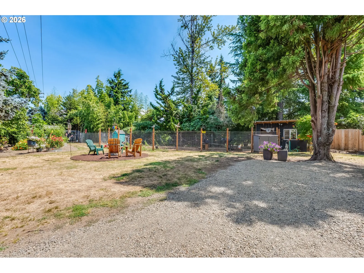
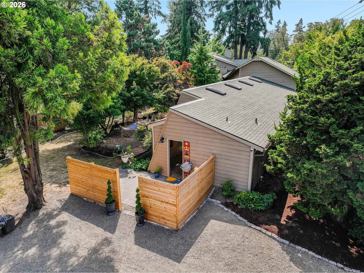
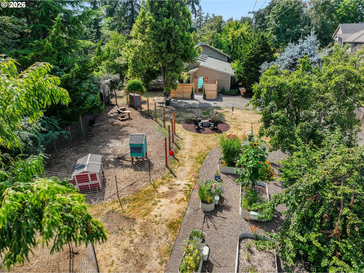
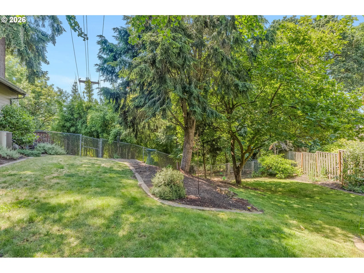
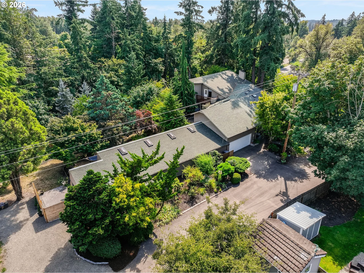
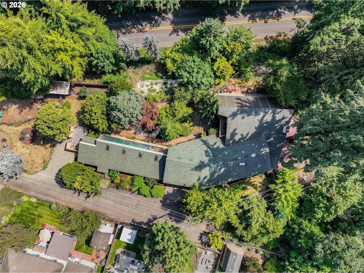
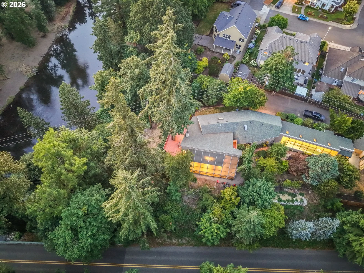
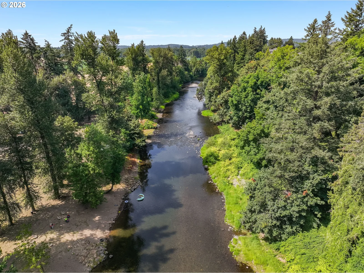
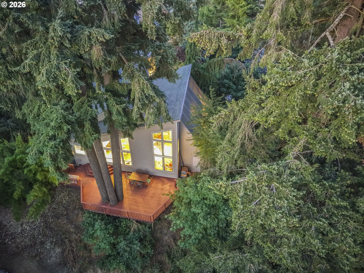
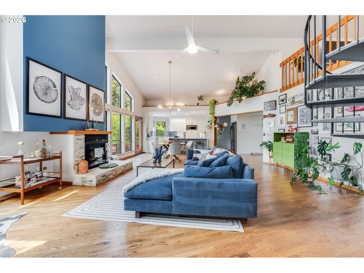
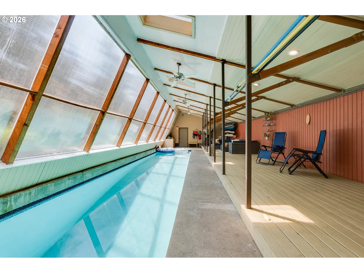
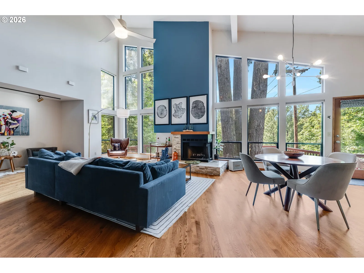
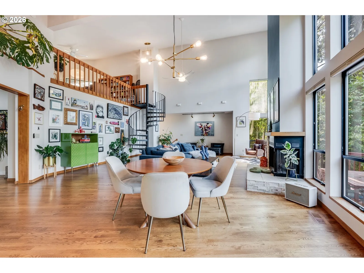
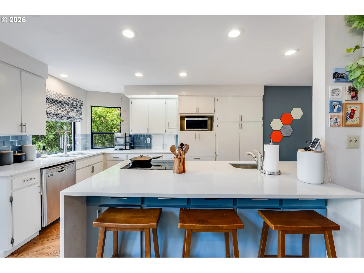
It is not often you find riverfront privacy and resort-style amenities less than a mile from downtown Canby. Set on 1.37 private acres with Molalla River frontage, this custom estate perfectly balances natural beauty with year-round recreation. From the heated indoor pool to the soaring wall of windows and beautiful gardens, the layout centers around everyday comfort and outdoor connection. Inside, the majority of the living space is located on the main floor. The living room includes a wood-burning fireplace and floor-to-ceiling windows that pull the outdoors in. The open-concept kitchen is built for entertaining, complete with excellent storage and double refrigerators. The spacious main-level primary bedroom has private garden views, and the main hallway bath has been fully renovated. A spiral staircase leads to a light-filled loft with a Juliette balcony overlooking the water features. This space is perfect for a variety of uses, whether you need a home office, yoga studio, or a quiet retreat. Downstairs, a media room with a projector and sound system waits for movie nights. The attached greenhouse is a flexible lifestyle space that you can easily use as an artist's studio, fitness room, sunroom, or garden retreat. Outside, multiple areas invite entertaining. An elevated deck wraps around mature Douglas firs, and the grounds showcase incredible and unique landscaping. With Japanese maples, a ginkgo tree, unique conifers, and tranquil water features, the space feels equal parts Scandinavian lodge and quiet Japanese garden. The property also includes an extra-wide garage and has no HOA. Homes with private river frontage, indoor recreation, proximity to downtown Canby, and this level of privacy rarely become available. You need to see this one for yourself!
Details
Interior
- Interior features
- Ceiling Fan, Garage Door Opener, Hardwood Floors, High Ceilings, Home Theater, Indoor Pool, Laundry, Quartz, Skylight, Tile Floor, Vaulted Ceiling, Wall to Wall Carpet
- Appliances
- Built-in Range, Built-in Refrigerator, Dishwasher, Island, Quartz, Stainless Steel Appliance
- Fireplace
- Yes
- Fireplaces
- 1
- Fireplace description
- Wood Burning
- Cooling
- Yes
- Cooling description
- Heat Pump
- Heating
- Yes
- Heating description
- Forced Air
Exterior and lot
- Lot size
- 1.37 acres
- Exterior features
- Deck, Garden, Greenhouse, Poultry Coop, Raised Beds, RV Parking, Sprinkler, Water Feature, Yard
- Lot features
- Gentle Sloping, Level, Private, Trees
- Architectural style
- Contemporary, Custom Style
- Roof
- Composition
- View
- Yes
- View description
- River
Utilities
- Sewer
- Public Sewer
- Water source
- Public Water
Parking
- Garage spaces
- 2
- Parking
- Driveway, RV Access Parking
- Total parking
- 2
Schools
- High school
- Canby
- Middle school
- Baker Prairie
- Elementary school
- Eccles
Location
- City
- Canby
- County
- Clackamas
- Zoning
- R1
Taxes and dues
- Annual taxes
- $8,649 (2025)
Location
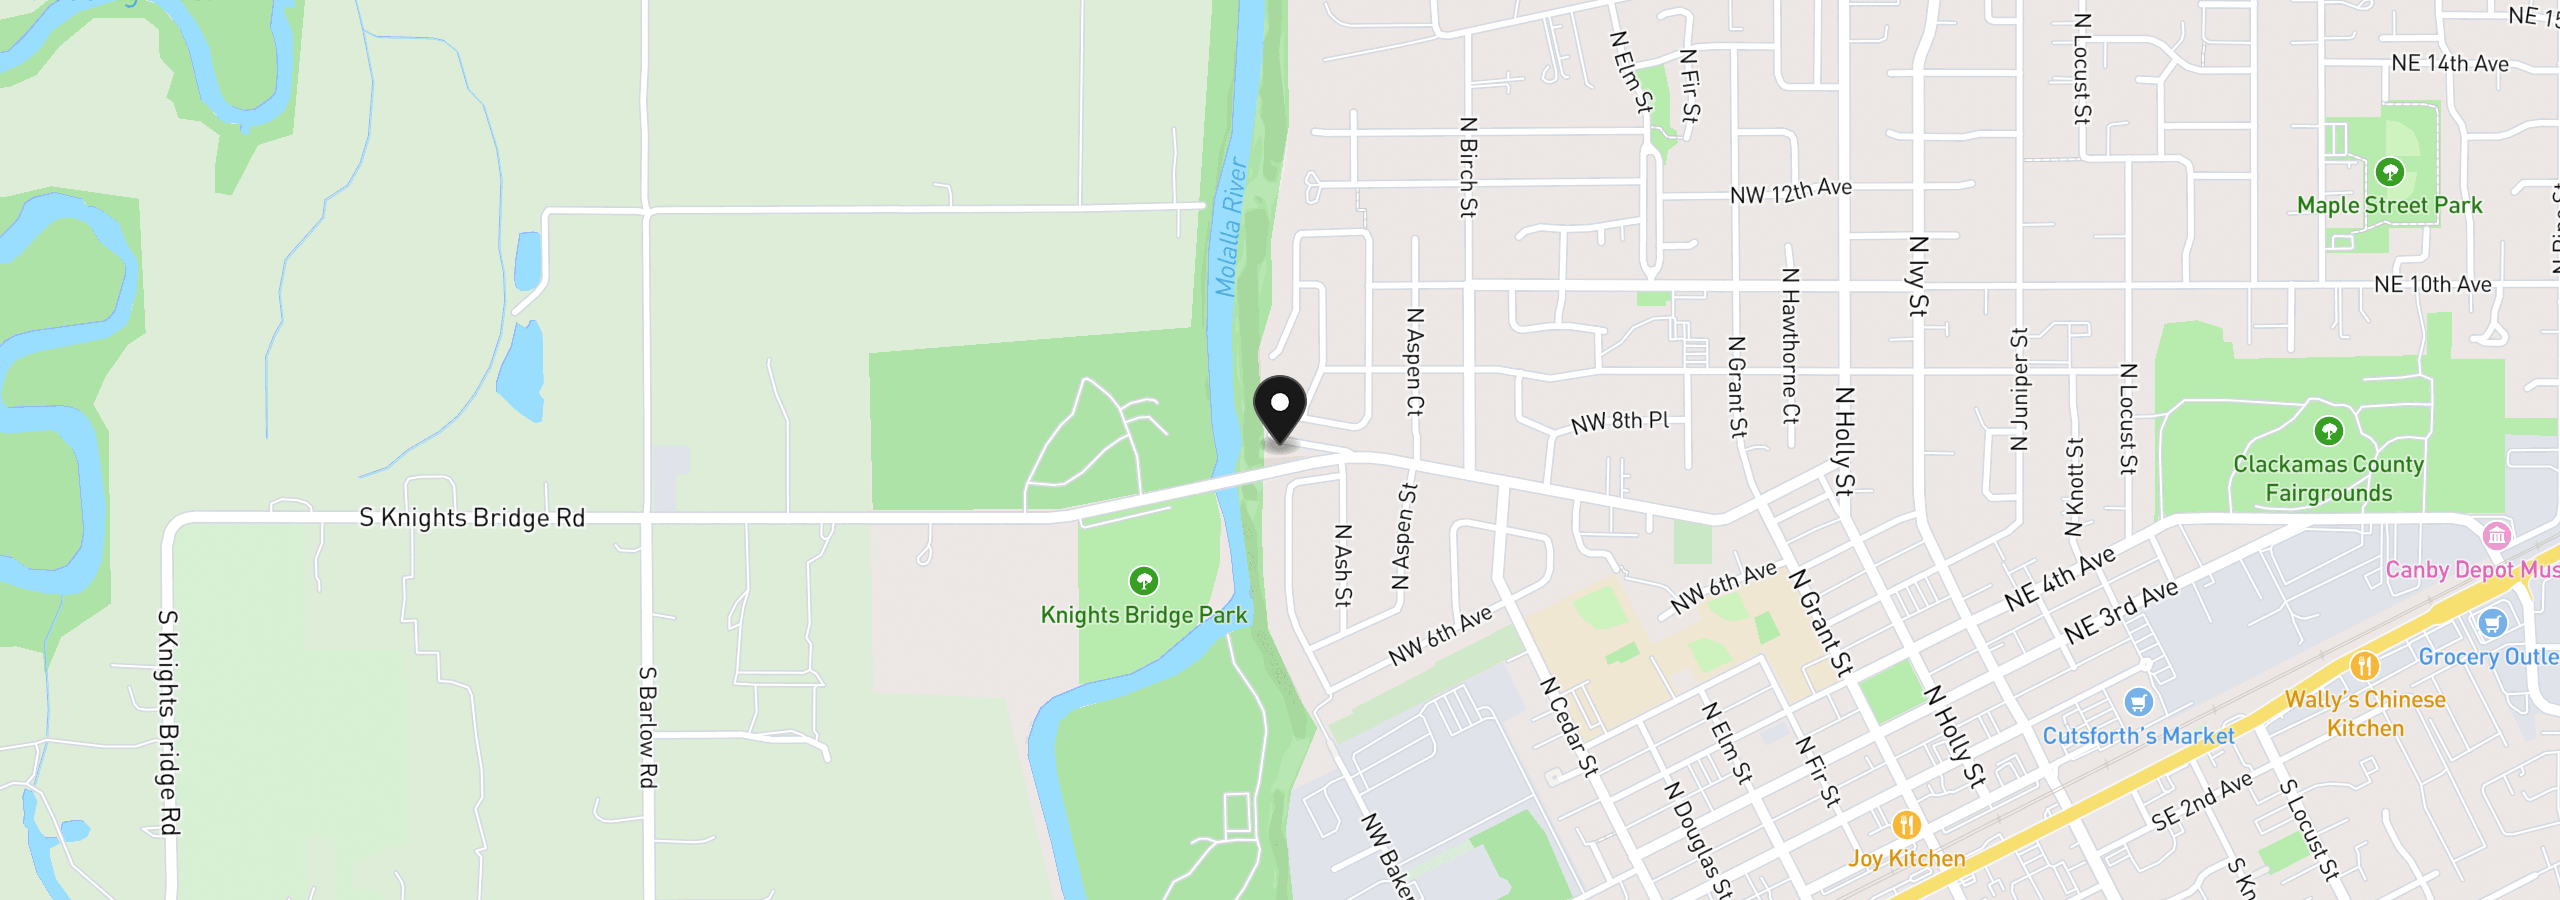
1116 N Knights Bridge Rd, Canby, OR 97013
Monthly payment estimate
$5,510 /mo
- Principal and interest
- $4,790
- Property tax (2025)
- $721
- Total
- $5,510
Estimate only, and not an offer of credit. Assumes 20% down ($179,980) and a 30-year fixed rate at 7.00%. Property tax is the assessed annual amount from the listing, divided by twelve. Rates change daily. Insurance and mortgage insurance are not included. Speak to a lender for terms that apply to you.