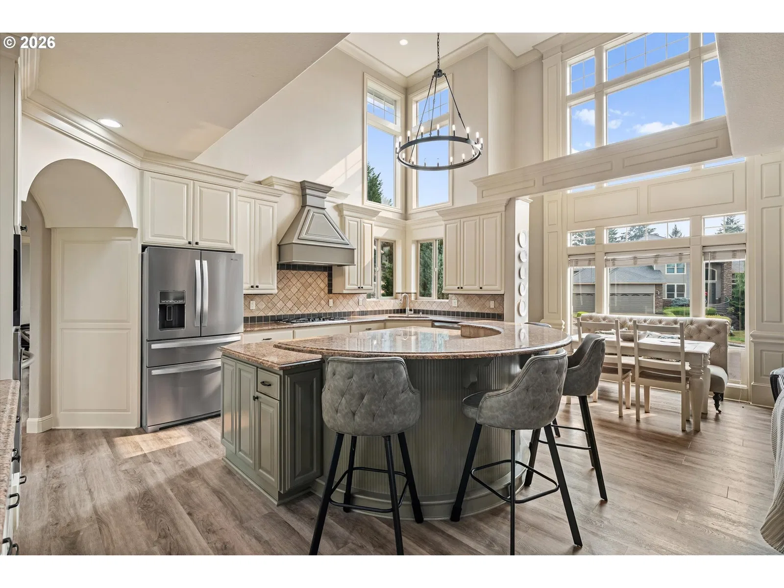
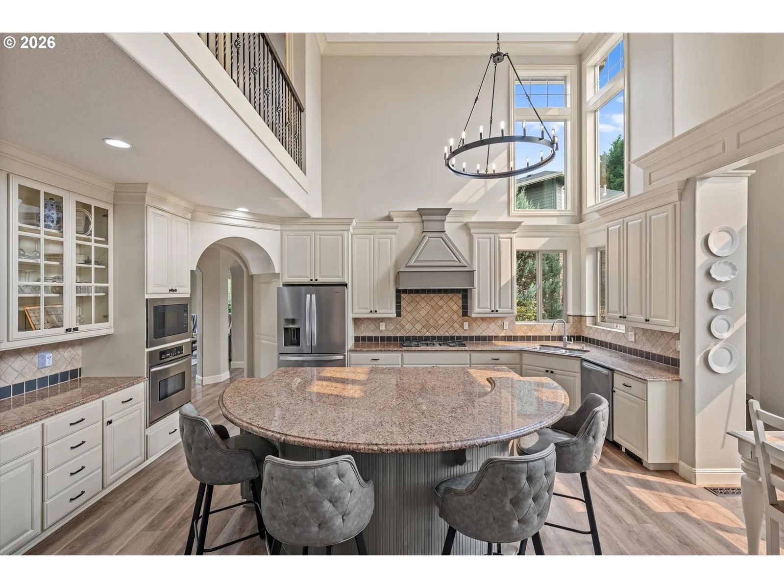
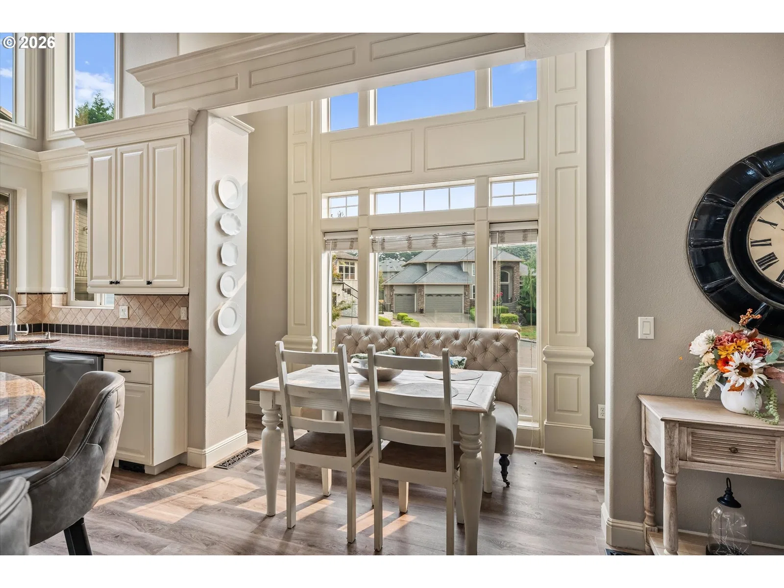
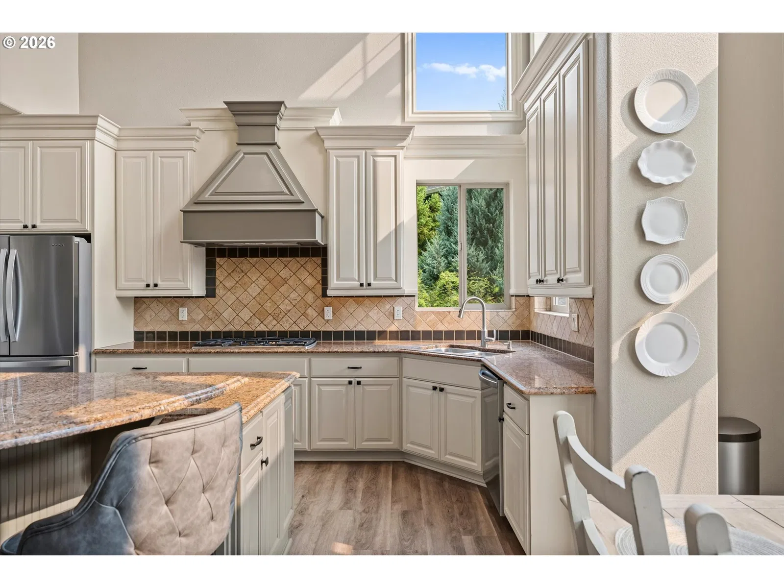
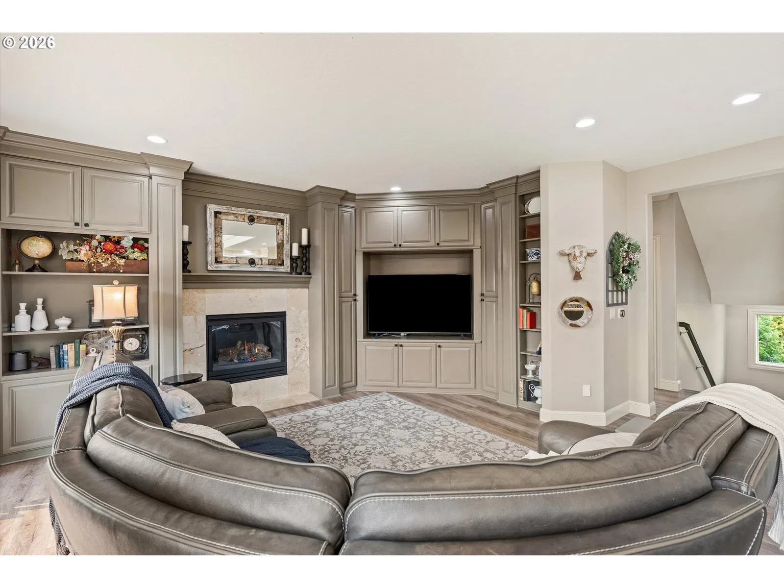
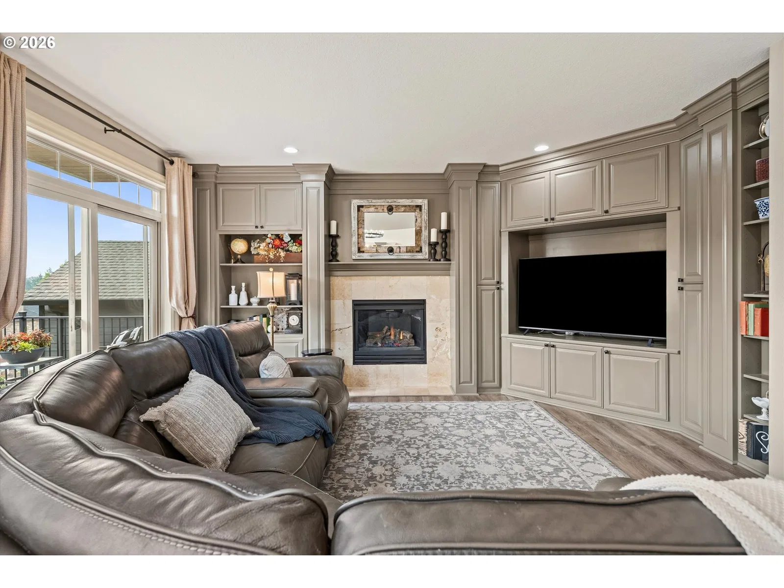
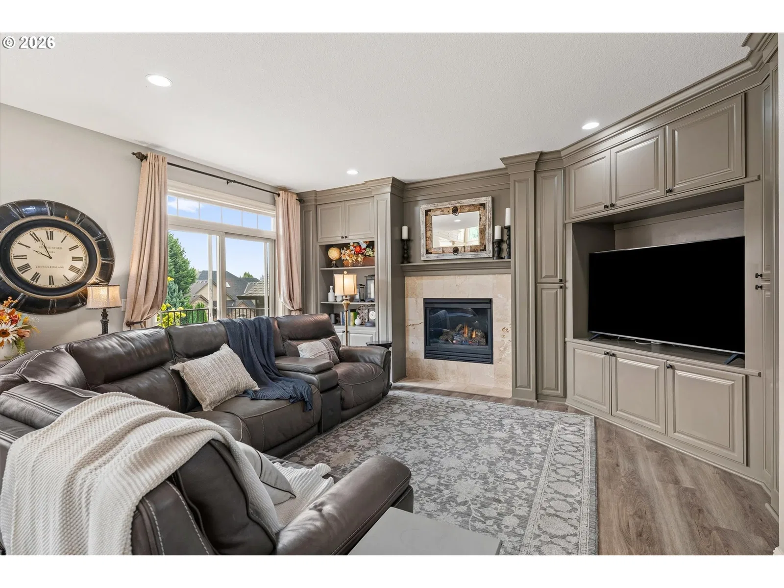
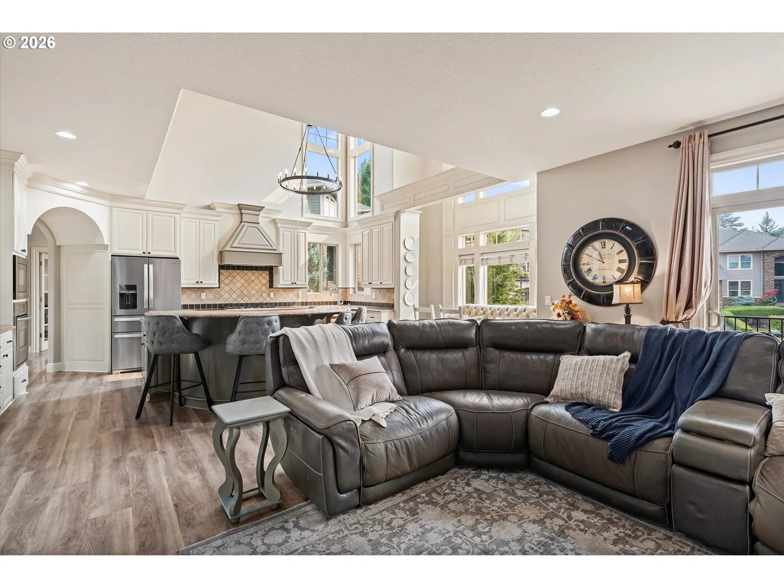
Photograph 1 of 48
3603 NW Oregon Ct, Camas
$1,199,000
Save
- Price per sqft
- $316.69
- Built in
- 2005
- Property size
- 3,786 sqft
- Lot size
- 10,019 sqft
- Property type
- Residential
- Days on market
- 63
Overview
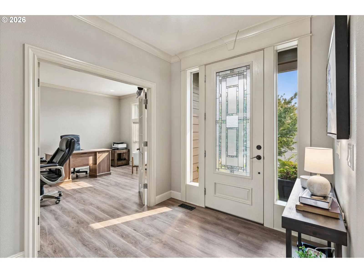
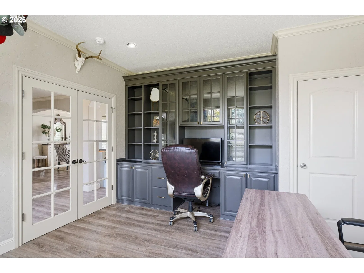
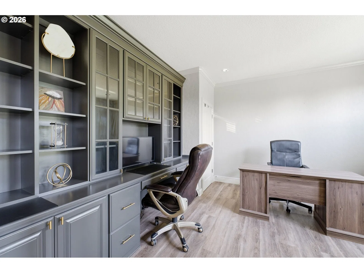
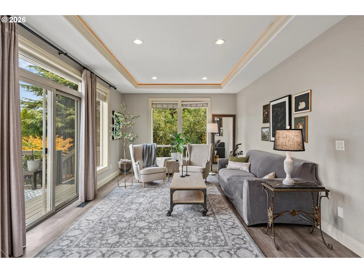
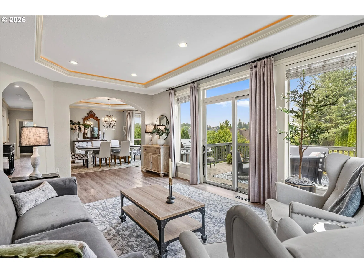
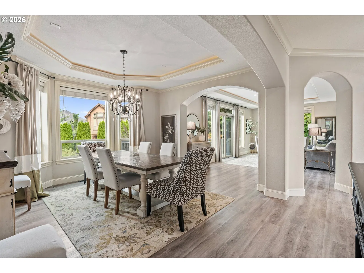
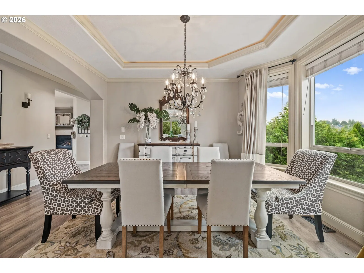
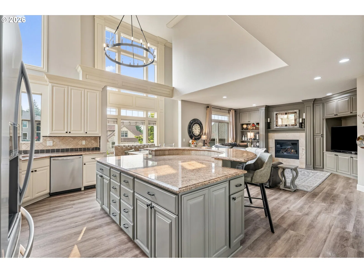
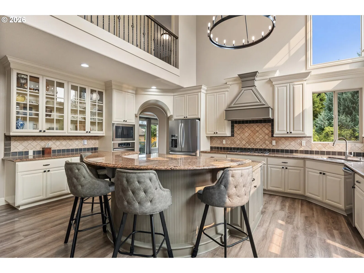
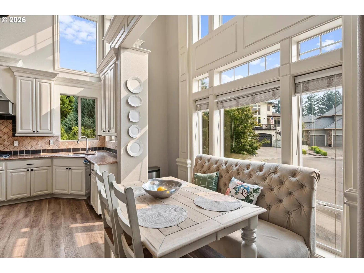
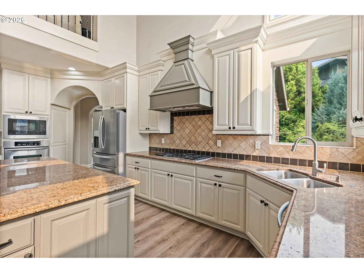
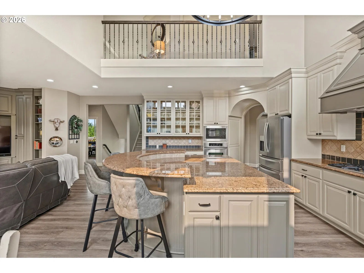
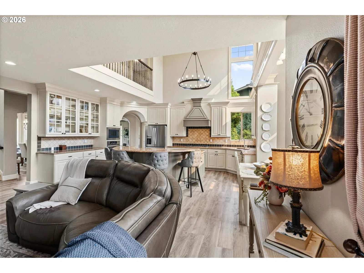
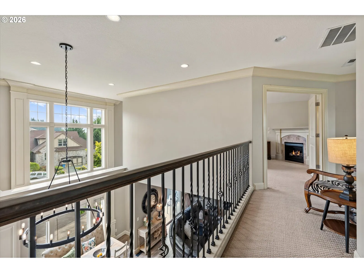
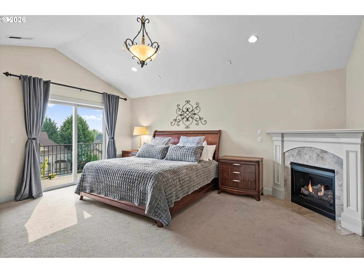
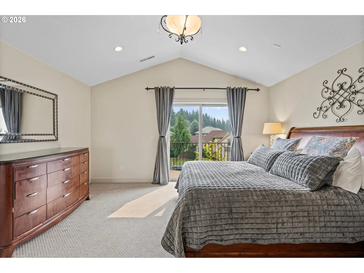
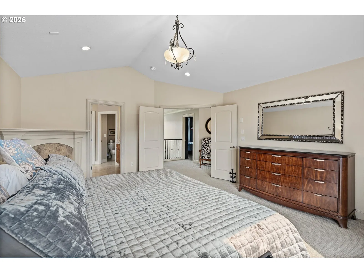
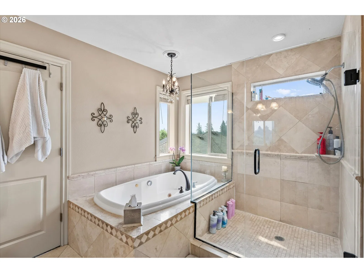
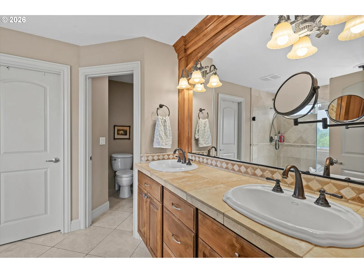
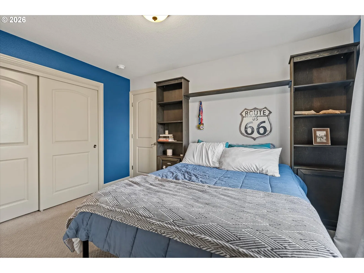
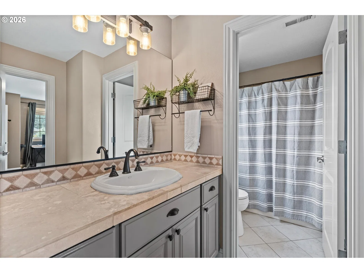
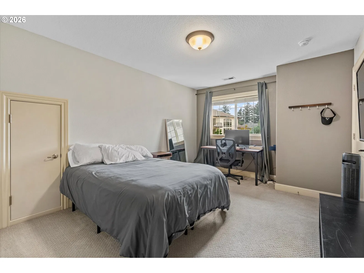
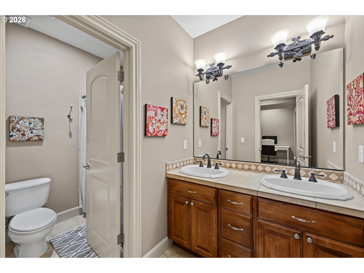
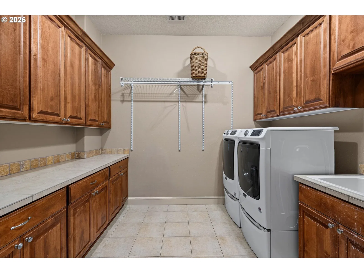
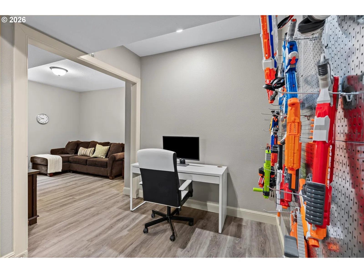
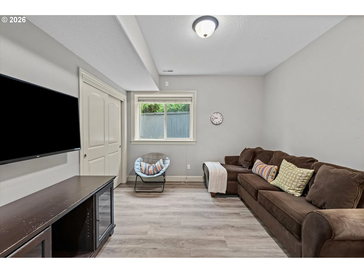
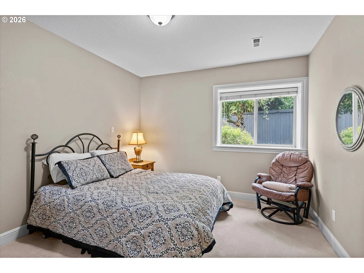
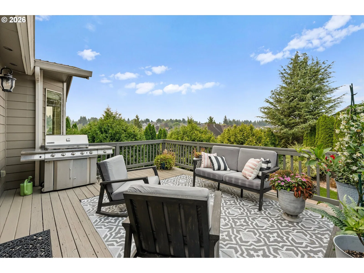
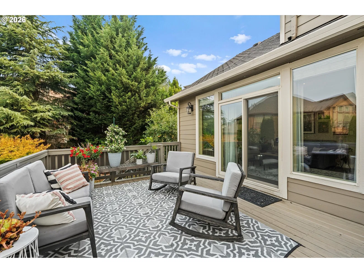
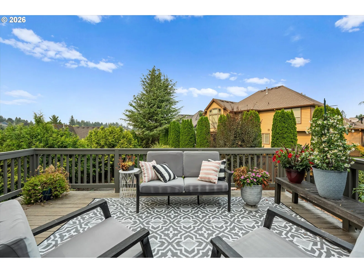
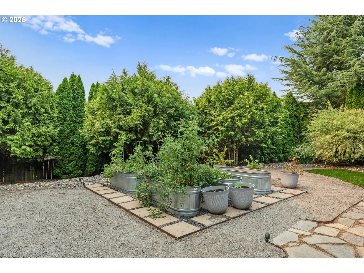
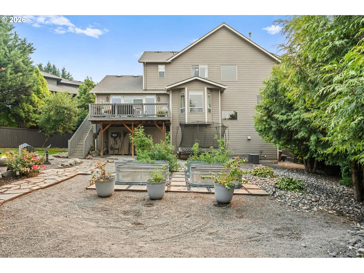
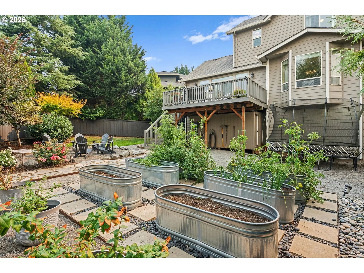
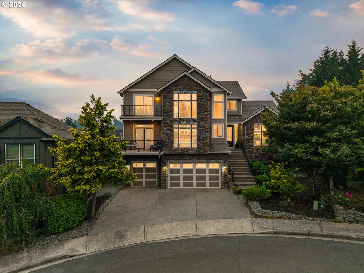
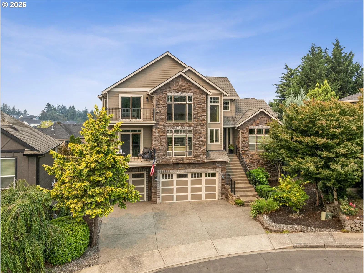
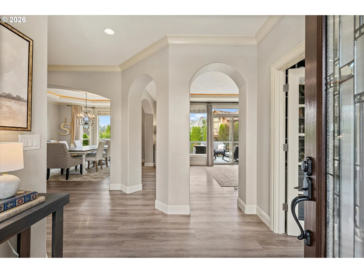
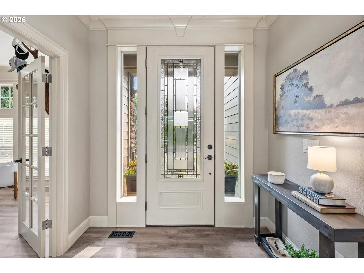
Experience elevated living in the heart of Camas at Summit Oaks Estates. Tucked away on a quiet cul-de-sac, this beautifully appointed, nearly 3,800-square-foot home offers exceptional craftsmanship, timeless design, and breathtaking views of Mt. Hood from multiple front decks. With four bedrooms, 3.1 baths, a dedicated office, and a spacious bonus room, the thoughtfully designed three-level floor plan provides flexibility for every stage of life, including a private lower-level bedroom and full bath that is ideal for guests, multigenerational living, or extended stays. Inside, soaring ceilings, extensive custom millwork, and refined finishes create an inviting yet elegant atmosphere. The gourmet kitchen is designed for both everyday living and entertaining, featuring abundant built-in cabinetry, convenient pull-out shelving throughout the lower cabinets, generous workspace, and seamless flow into the home’s open living areas. The luxurious primary suite is a true retreat, complete with a cozy gas fireplace, spa-inspired ensuite featuring a jetted soaking tub, walk-in shower, dual vanities, and an expansive walk-in closet. Every detail has been thoughtfully designed to offer both comfort and sophistication. Step outside to enjoy beautifully designed outdoor living spaces. The front decks capture spectacular Mt. Hood views, while the expansive backyard offers a large entertaining deck with a convenient gas hookup for your grill, a lush lawn, and a thriving raised garden with tomatoes, onions, and potatoes. Mature apple and plum trees provide fresh seasonal fruit, creating a backyard that is as productive as it is beautiful—perfect for summer gatherings, quiet mornings, or evenings under the stars. Located within the highly sought-after Summit Oaks Estates community, this exceptional home is served by the desirable Dorothy Fox Elementary and Skyridge Middle School boundaries and is just minutes from Lacamas Lake, scenic hiking trails and parks!
Details
Interior
- Interior features
- Central Vacuum, Garage Door Opener, Granite, High Ceilings, Jetted Tub, Laundry, Luxury Vinyl Plank, Tile Floor, Wall to Wall Carpet, Wood Floors
- Appliances
- Built-in Oven, Dishwasher, Disposal, Free Standing Refrigerator, Gas Appliances, Granite, Island, Microwave, Pantry, Plumbed For Ice Maker, Stainless Steel Appliance
- Fireplace
- Yes
- Fireplaces
- 2
- Fireplace description
- Gas
- Cooling
- Yes
- Cooling description
- Central Air
- Heating
- Yes
- Heating description
- Forced Air
- Windows
- Double Pane Windows, Vinyl Frames
Exterior and lot
- Lot size
- 10,019 sqft
- Exterior features
- Fire Pit, Garden, Gas Hookup, Porch, Public Road, Sprinkler
- Lot features
- Cul-de-sac, Public Road
- Architectural style
- Craftsman, Custom Style
- Roof
- Composition
- View
- Yes
- View description
- Mountain, Territorial
Utilities
- Sewer
- Public Sewer
- Water source
- Public Water
Parking
- Garage spaces
- 3
- Parking
- Driveway
- Total parking
- 3
Schools
- High school
- Camas
- Middle school
- Skyridge
- Elementary school
- Dorothy Fox
Location
- City
- Camas
- County
- Clark
- Zoning
- R-12
- Subdivision
- SUMMIT OAKS ESTATES
Taxes and dues
- Annual taxes
- $10,186 (2026)
- HOA dues
- $31 / month
Location
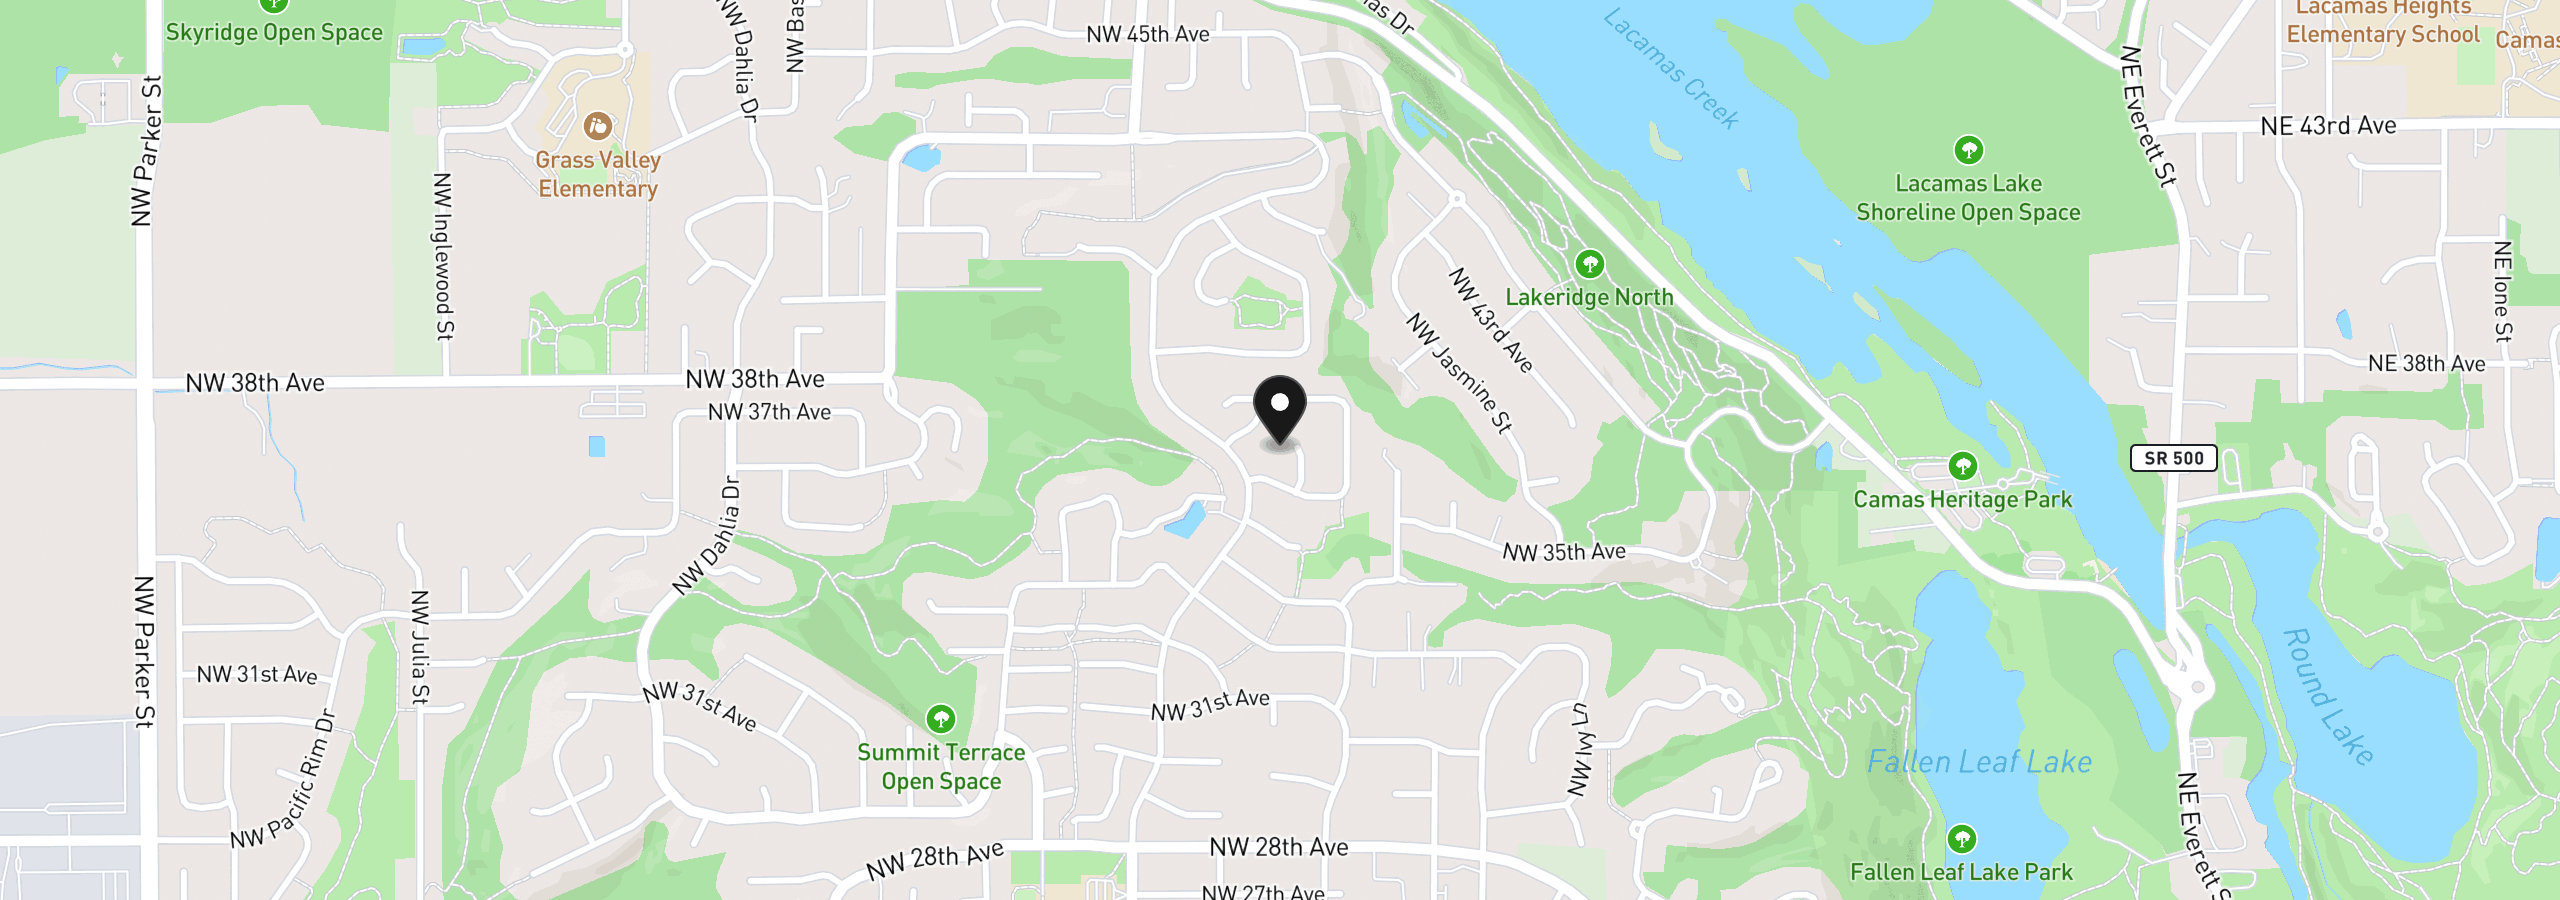
3603 NW Oregon Ct, Camas, Wa 98607
Monthly payment estimate
$7,261 /mo
- Principal and interest
- $6,382
- Property tax (2026)
- $849
- HOA dues
- $31
- Total
- $7,261
Estimate only, and not an offer of credit. Assumes 20% down ($239,800) and a 30-year fixed rate at 7.00%. Property tax is the assessed annual amount from the listing, divided by twelve. Rates change daily. Insurance and mortgage insurance are not included. Speak to a lender for terms that apply to you.