Photograph 1 of 17

1584 N Young St, Lafayette
$503,400
Save
- Price per sqft
- $336.72
- Built in
- 2026
- Property size
- 1,495 sqft
- Lot size
- 7,405 sqft
- Property type
- Residential
- Days on market
- 38
Overview
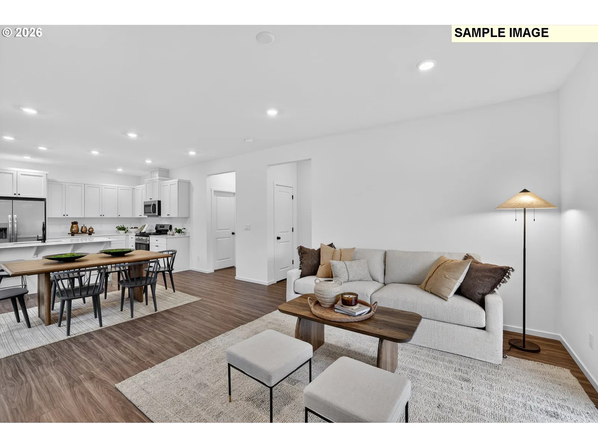
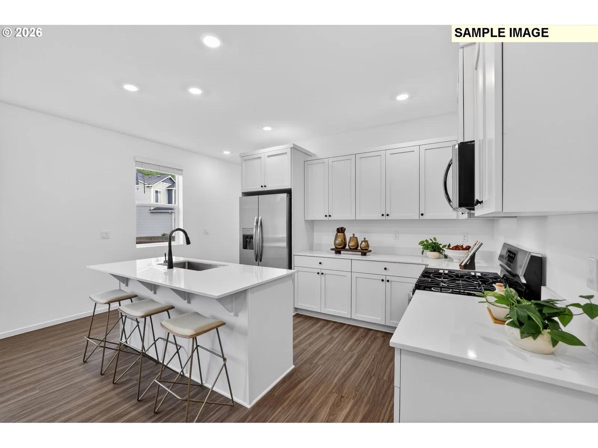
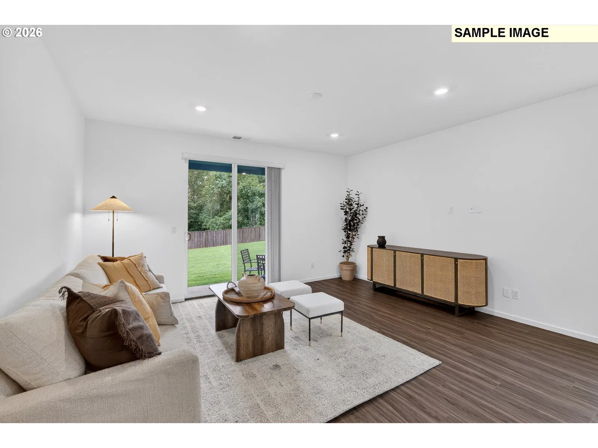
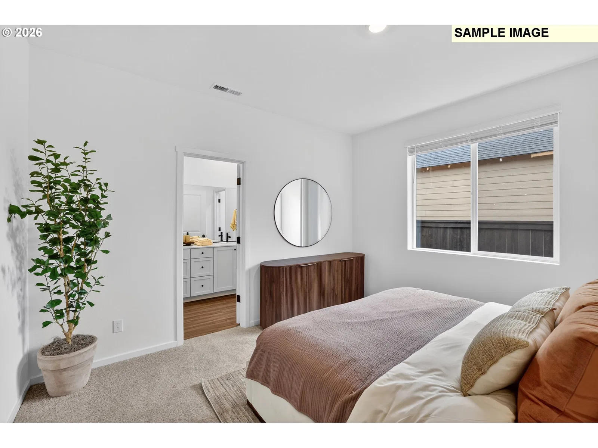
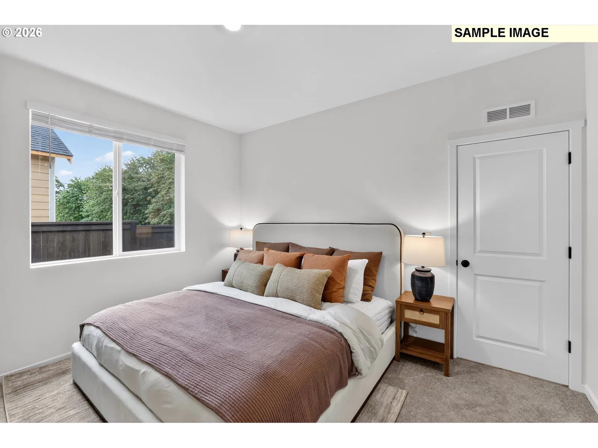
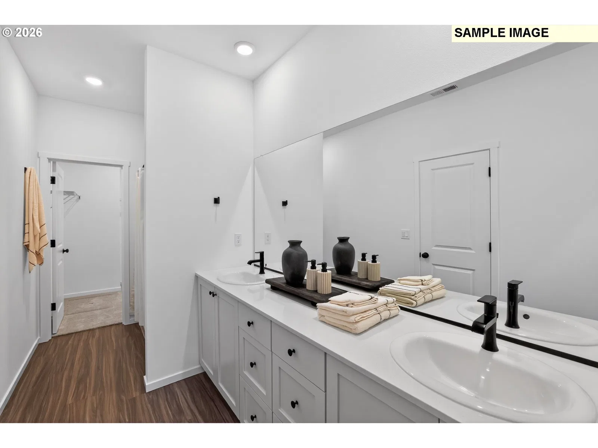
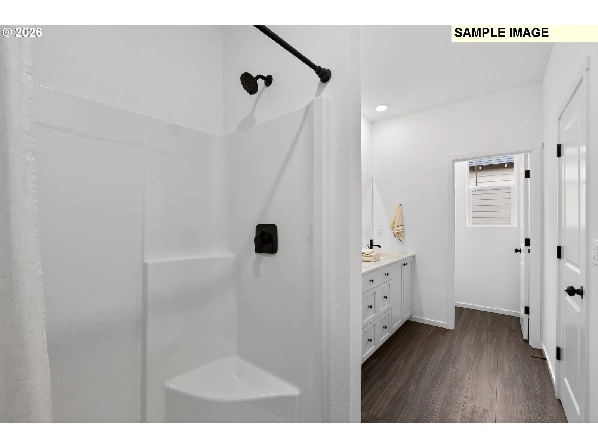
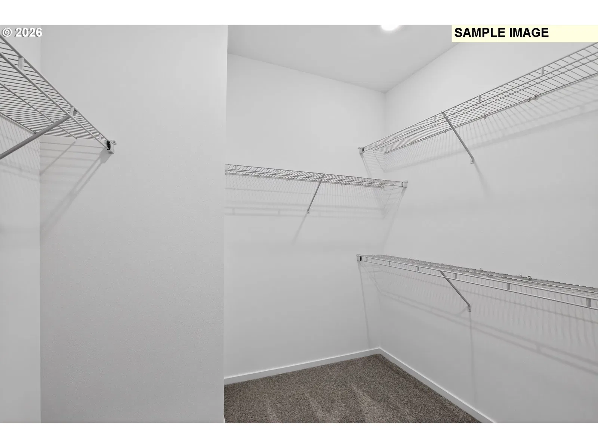
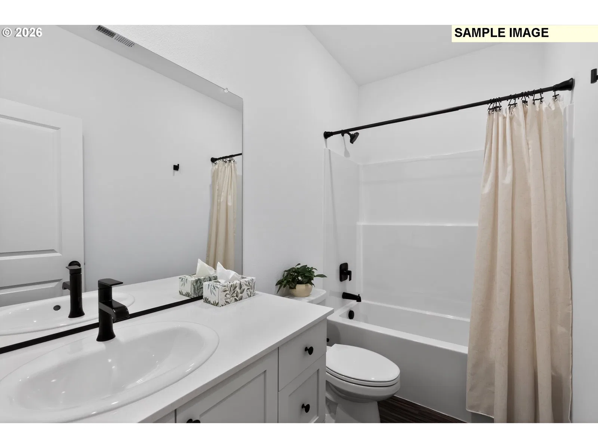
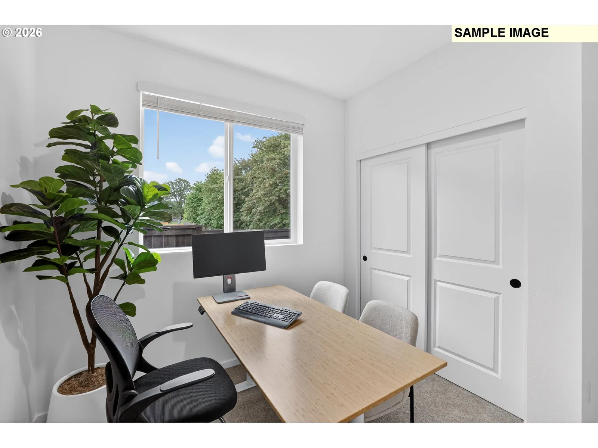
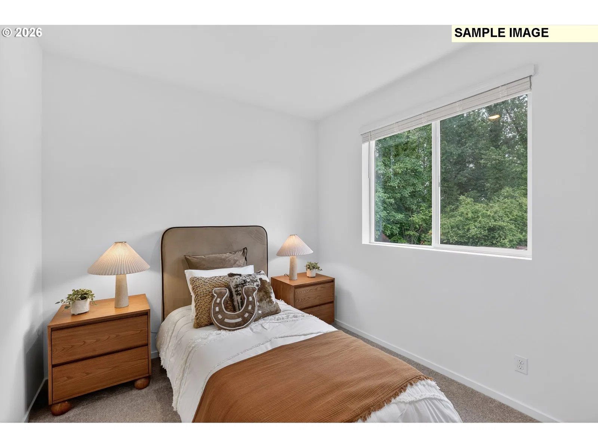
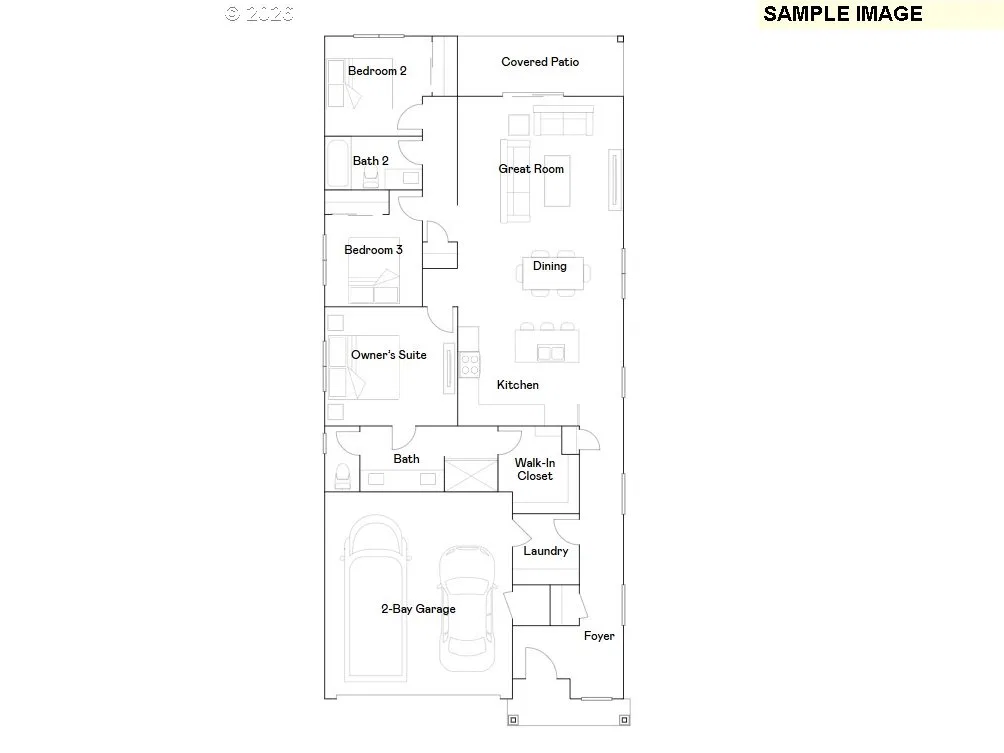
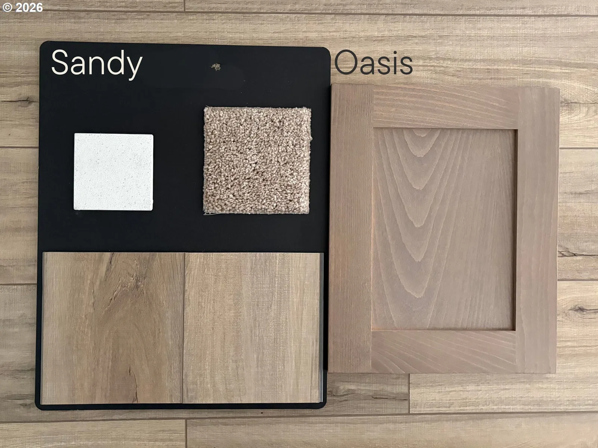
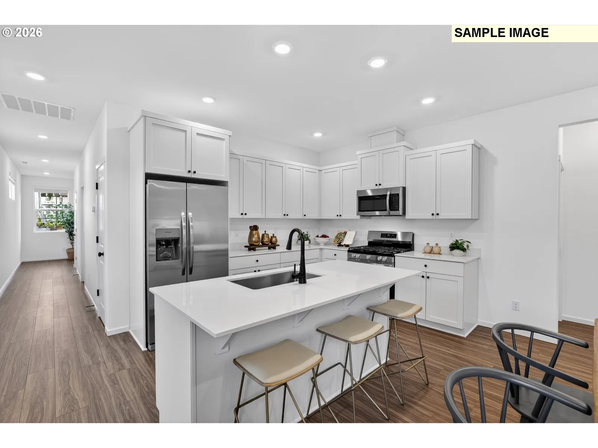
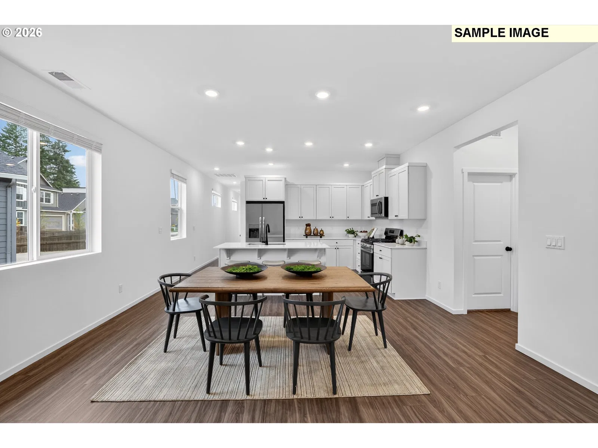
Discover the Avery at Hearth at Millican Creek. Designed for comfort, convenience, and flexibility, the Avery offers the ease of single-level living in a thoughtfully crafted floor plan. Whether you're looking for space to host guests, create a home office, or simply enjoy everyday life, this home adapts beautifully to your needs. The private primary suite provides a peaceful retreat, while the secondary bedrooms offer versatility for family, visitors, hobbies, or work-from-home space. Open living areas create a natural flow and make it easy to stay connected. Inside, you'll find bright and welcoming spaces filled with natural light. Tall 9-foot ceilings and large windows enhance the open feel throughout the home. Quartz countertops and luxury vinyl plank flooring add style, durability, and timeless appeal. The kitchen is designed to be the heart of the home. The kitchen opens seamlessly to the great room and covered patio, creating an inviting space for both everyday living and entertaining. Backing to lush greenery, the outdoor setting offers a peaceful backdrop for morning coffee, evening relaxation, or gatherings with family and friends. Appliances, landscaping, air conditioning, blinds, and more come with the home. Moving into your brand-new home is simple and stress-free. Beyond its beautiful finishes, the Avery delivers lasting peace of mind. Modern construction, energy-efficient features, and builder warranties help protect your investment. Low-maintenance living means less time spent on upkeep and more time spent doing what you enjoy. The Avery is more than a place to live. It's a home designed to provide comfort, freedom, and everyday enjoyment for years to come. Sample photos shown. Homesite 211. Move-In Ready December 2026. Schedule your private tour today!
Details
Interior
- Interior features
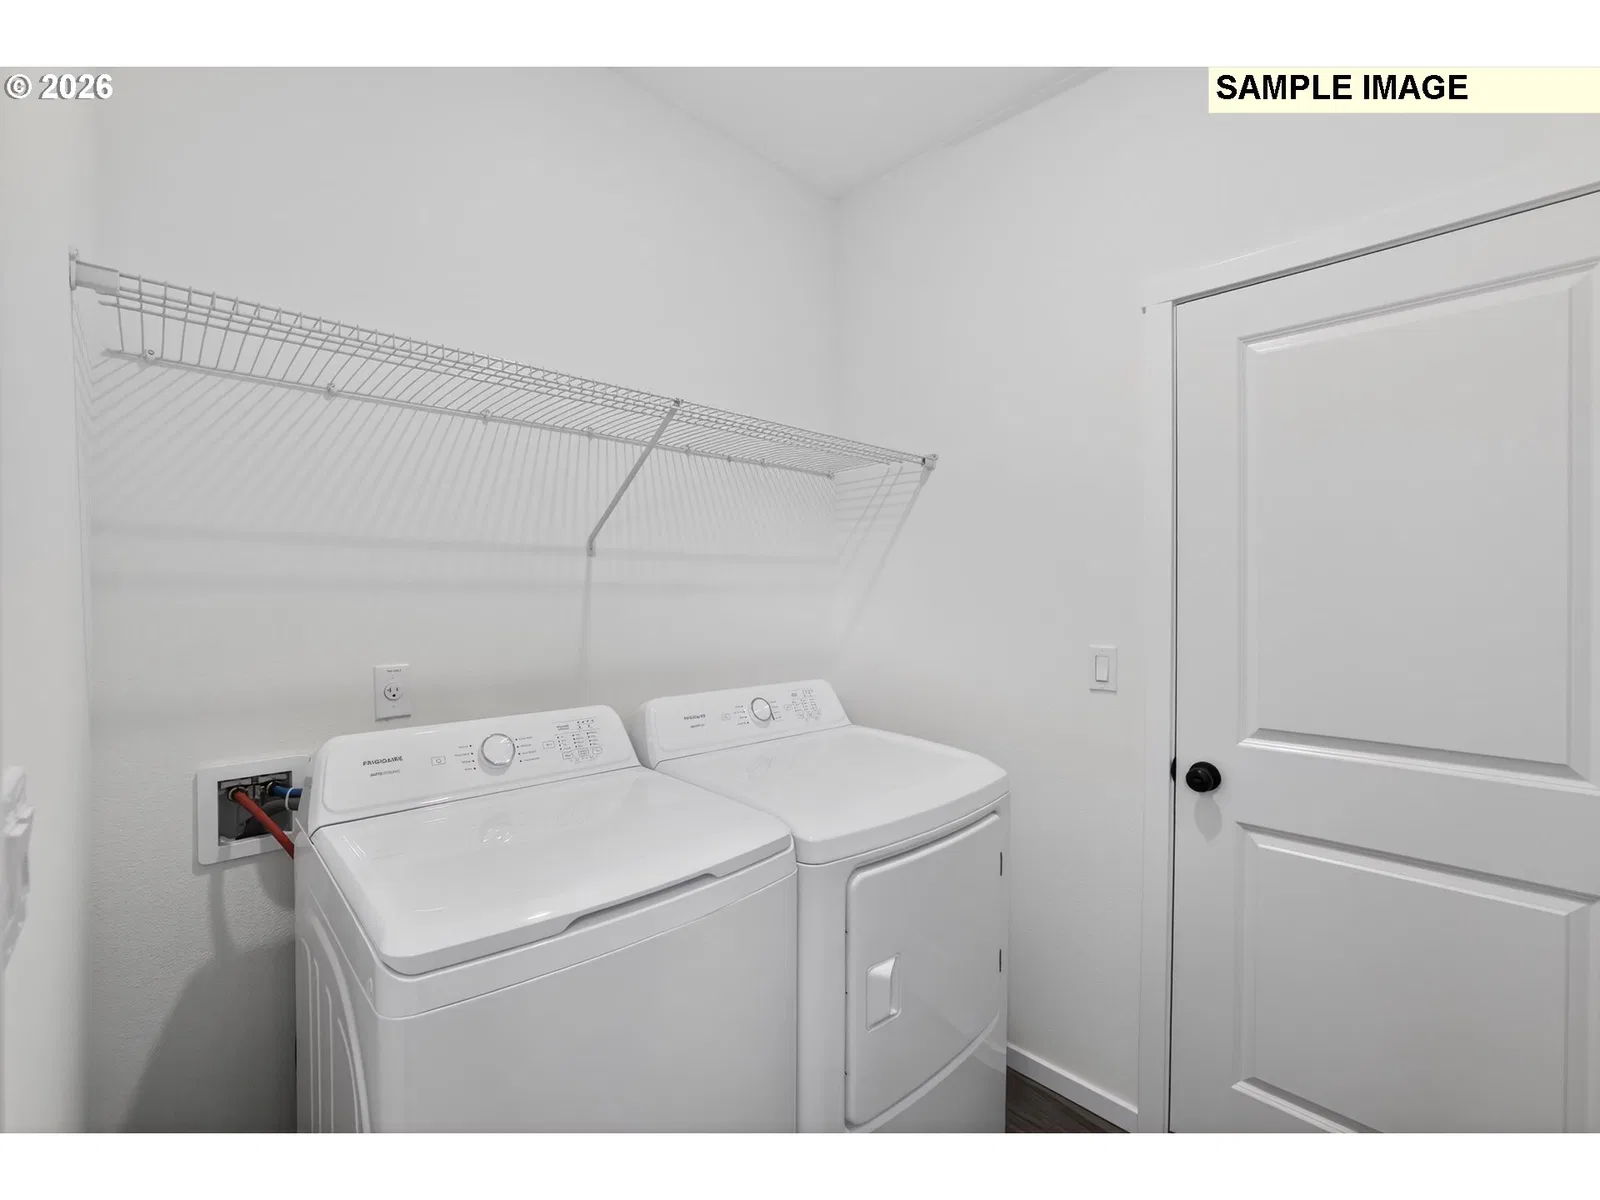
- Garage Door Opener, Laundry, Luxury Vinyl Plank, Luxury Vinyl Tile, Quartz, Wall to Wall Carpet, Washer / Dryer
- Appliances
- Dishwasher, Disposal, Free Standing Range, Free Standing Refrigerator, Gas Appliances, Island, Microwave, Pantry, Plumbed For Ice Maker, Quartz, Stainless Steel Appliance
- Fireplaces
- 0
- Cooling
- Yes
- Cooling description
- Central Air, Energy Star Air Conditioning
- Heating
- Yes
- Heating description
- Forced Air 95 Plus
- Windows
- Double Pane Windows, Vinyl Frames
Exterior and lot
- Lot size
- 7,405 sqft
- Exterior features
- Covered Patio, Fenced, Porch, Sprinkler, Yard
- Architectural style
- One Story, Craftsman
- Roof
- Composition
- View
- Yes
- View description
- Territorial
Utilities
- Sewer
- Public Sewer
- Water source
- Public Water
Parking
- Garage spaces
- 2
- Parking
- Driveway
- Total parking
- 2
Schools
- High school
- McMinnville
- Middle school
- Patton
- Elementary school
- Wascher
Location
- City
- Lafayette
- County
- Yamhill
Taxes and dues
- Annual taxes
- $4,501 (2025)
- HOA dues
- $52 / month
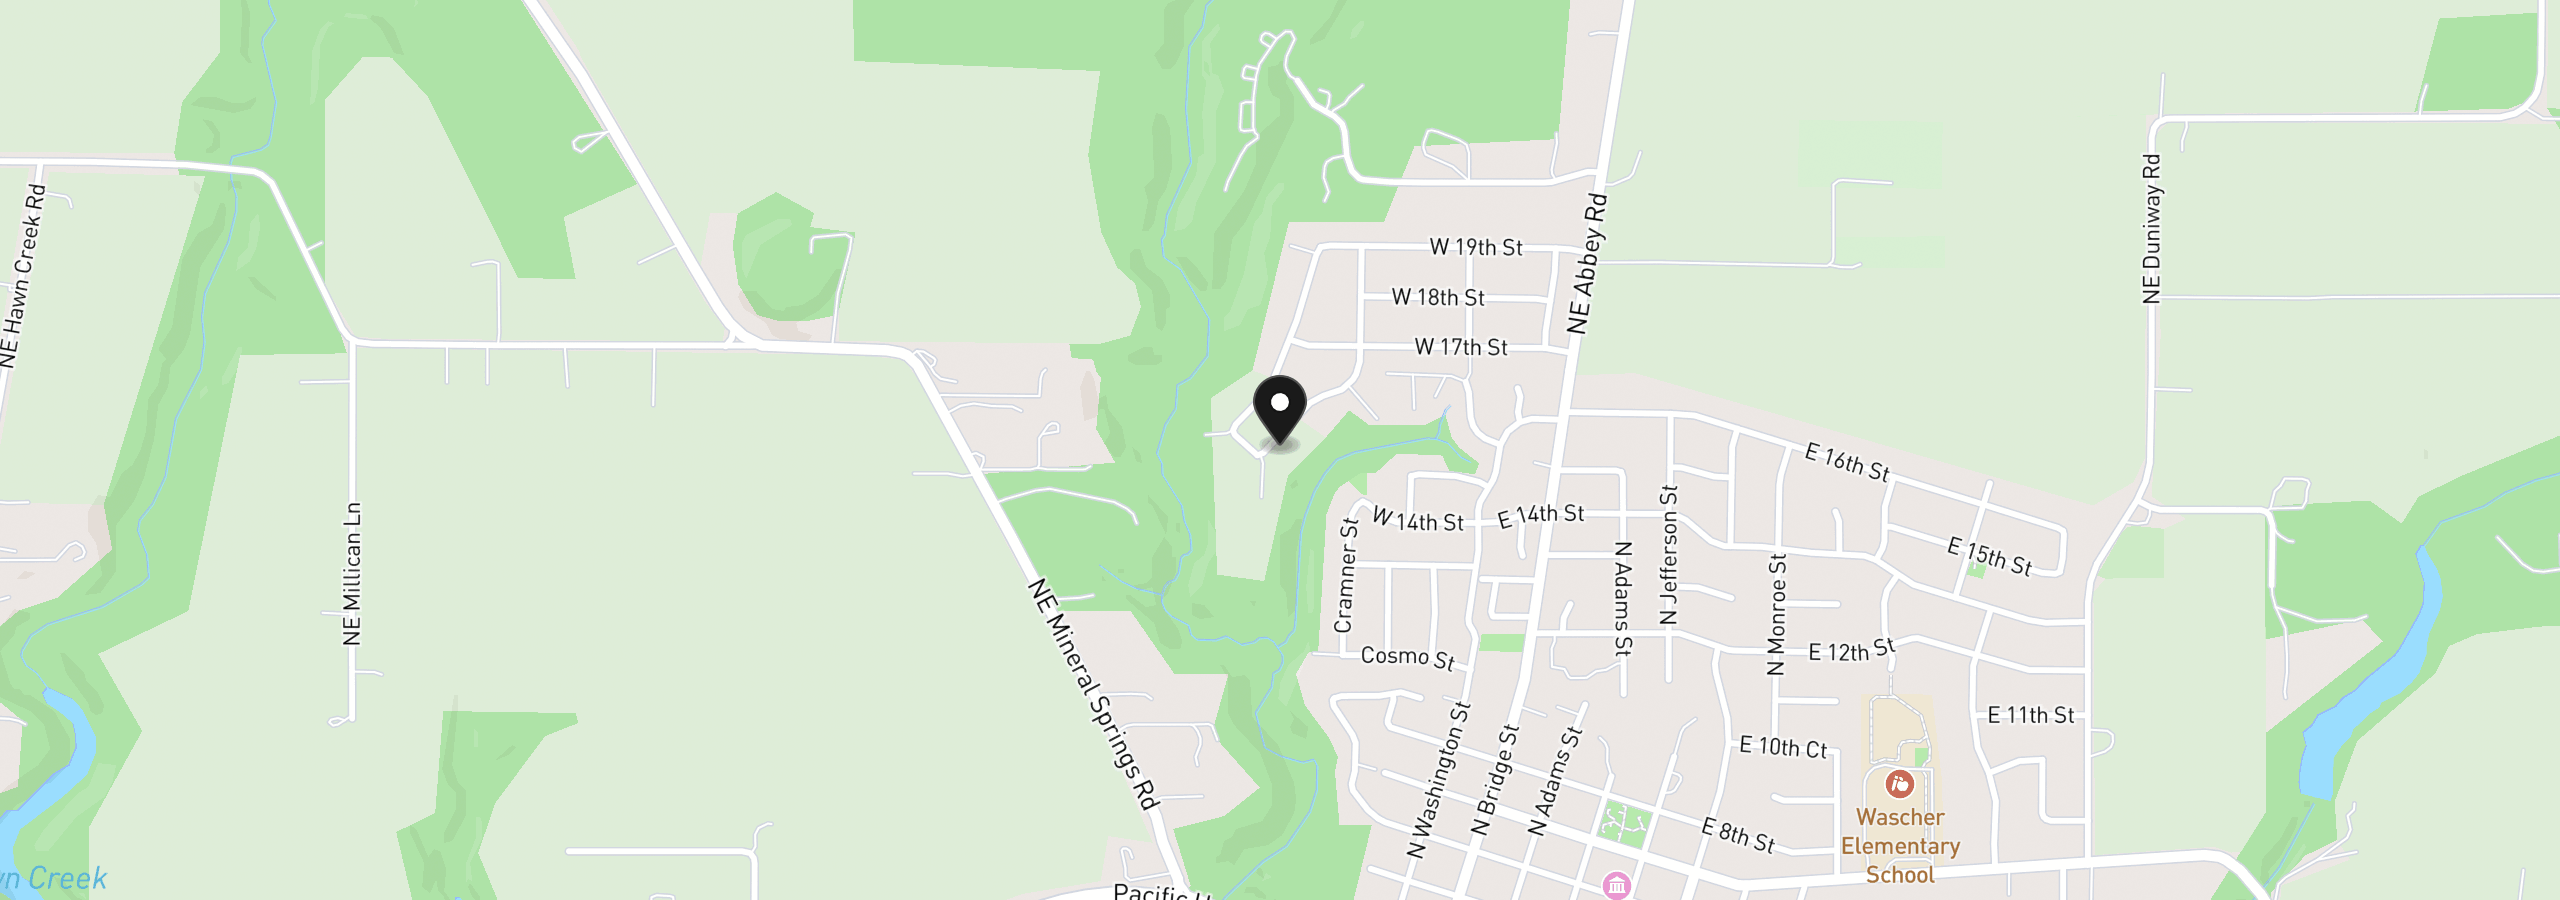
Location
1584 N Young St, Lafayette, OR 97127
Monthly payment estimate
$3,106 /mo
- Principal and interest
- $2,679
- Property tax (2025)
- $375
- HOA dues
- $52
- Total
- $3,106
Estimate only, and not an offer of credit. Assumes 20% down ($100,680) and a 30-year fixed rate at 7.00%. Property tax is the assessed annual amount from the listing, divided by twelve. Rates change daily. Insurance and mortgage insurance are not included. Speak to a lender for terms that apply to you.