Photograph 1 of 47

21280 Serango Dr, West Linn
$825,000
Save
- Price per sqft
- $280.14
- Built in
- 1990
- Property size
- 2,945 sqft
- Lot size
- 10,019 sqft
- Property type
- Residential
- Days on market
- 86
Overview
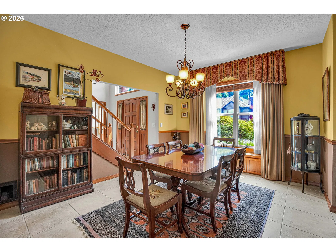
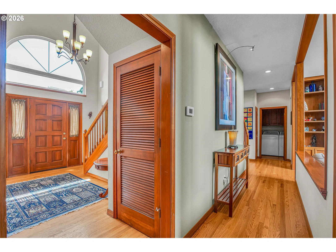
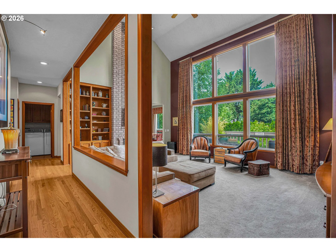
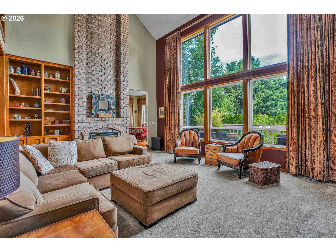
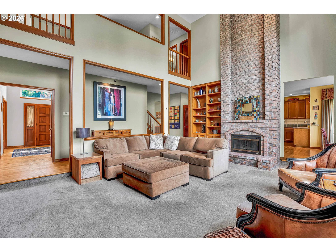
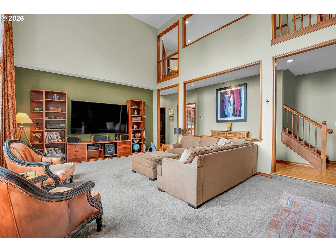
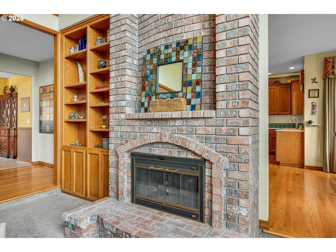
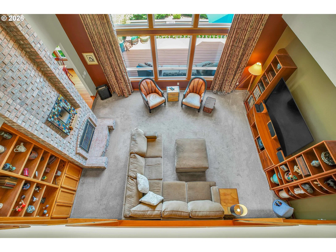
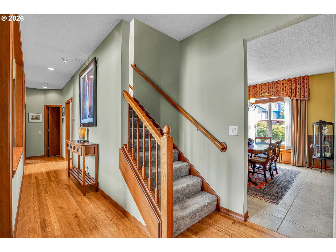
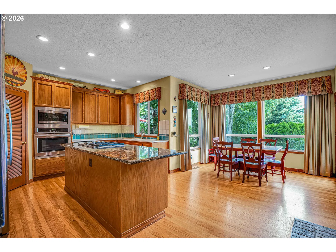
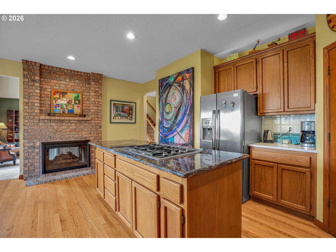
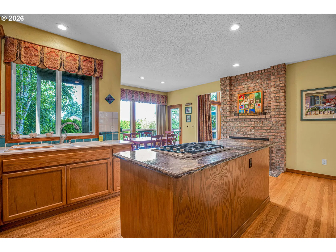
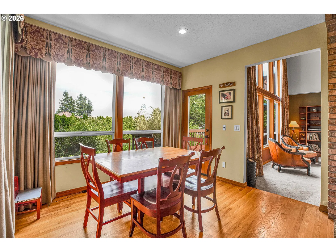
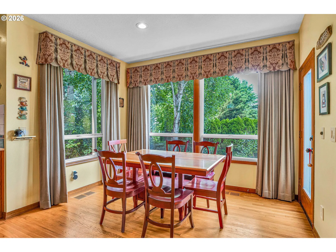
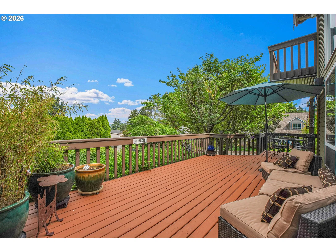
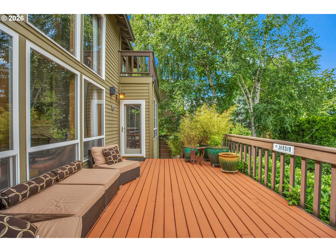
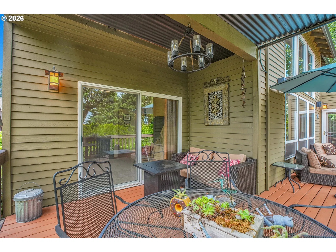
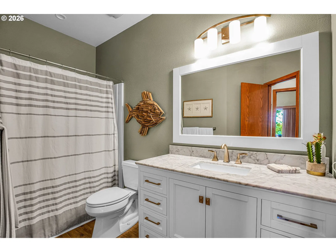
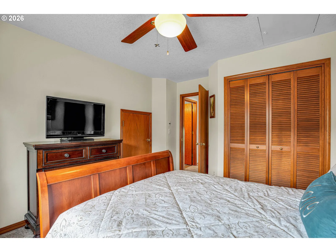
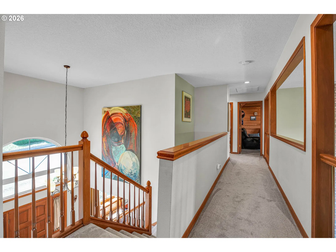
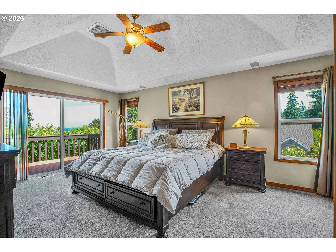
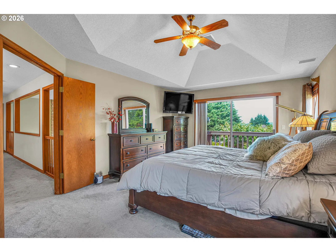
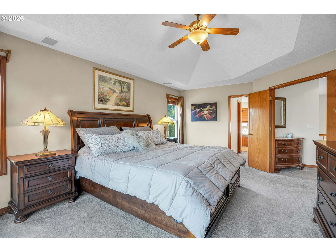
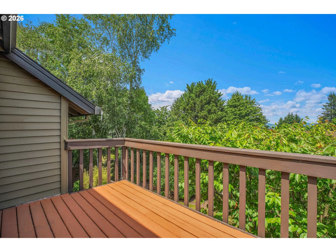
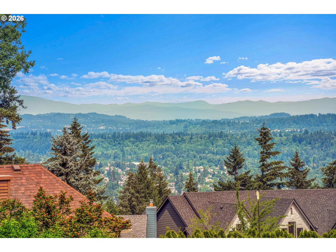
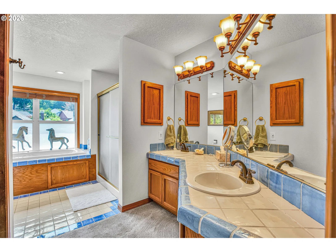
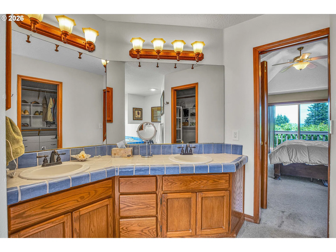
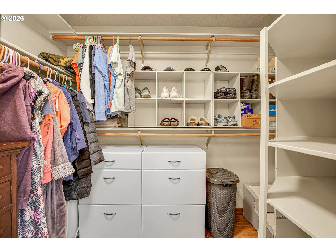
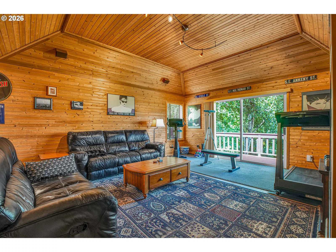
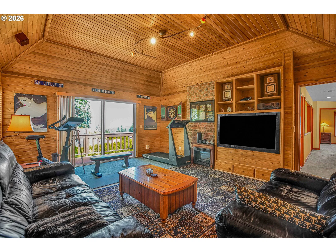
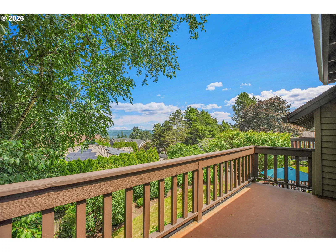
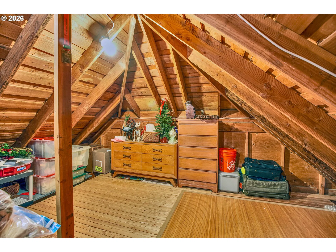
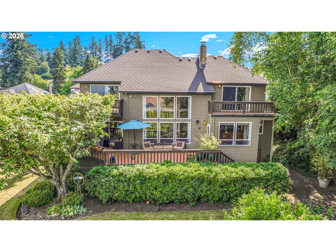
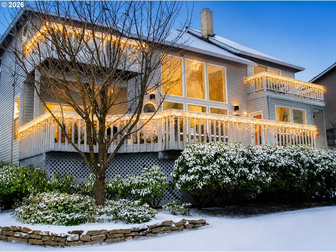
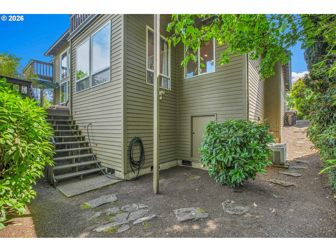
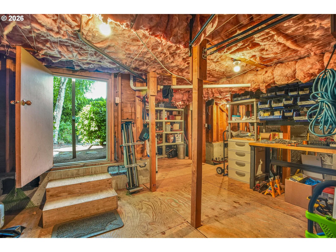
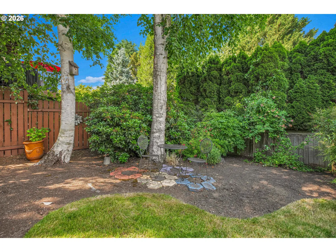
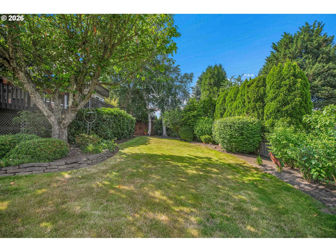
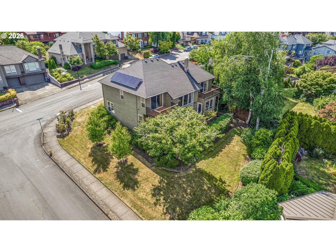
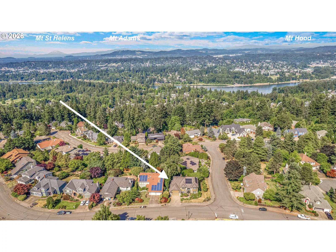
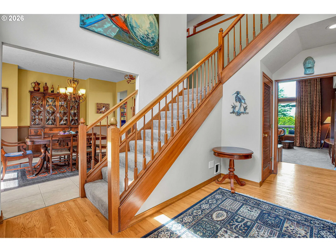
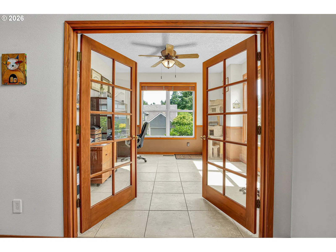
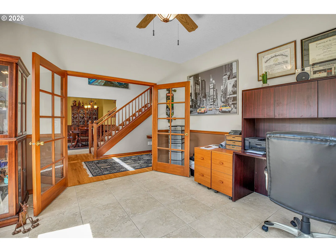
Experience elevated living in this extraordinary West Linn home, where breathtaking mountain views, soaring ceilings, and walls of windows create a stunning backdrop for everyday life. Designed to capture the beauty of its surroundings, the home features three expansive view decks, offering spectacular sunrise vistas and seamless indoor-outdoor living.The dramatic split staircase and double-sided fireplace set the tone for the home's elegant yet welcoming atmosphere. The gourmet kitchen is a chef's dream, featuring a Wolf gas range, convection oven, custom handmade tile accents, and a sunny breakfast nook.Flexible living spaces include a bedroom and full bath on the main level, plus a dedicated den—ideal for guests, multi-generational living, or a home office. Upstairs, the spacious primary suite offers a private retreat with stunning mountain views, a jetted soaking tub, walk-in closet, and the perfect place to enjoy peaceful morning sunrises. A large bonus room with its own deck can easily serve as a fourth bedroom, media or family room.Set on a beautifully landscaped level lot with mature plantings, this home combines timeless quality with modern efficiency. Upgrades include a Presidential roof. Enjoy the benefits of solar energy Power bills average $25-$50/month with this pre-paid solar system. Beyond the living spaces, substantial attic and lower-level storage areas provide exceptional flexibility and organization options seldom found in today's homes. A rare opportunity to own a distinctive West Linn home offering exceptional views, versatile living spaces, and thoughtful amenities in one remarkable package.
Details
Interior
- Interior features
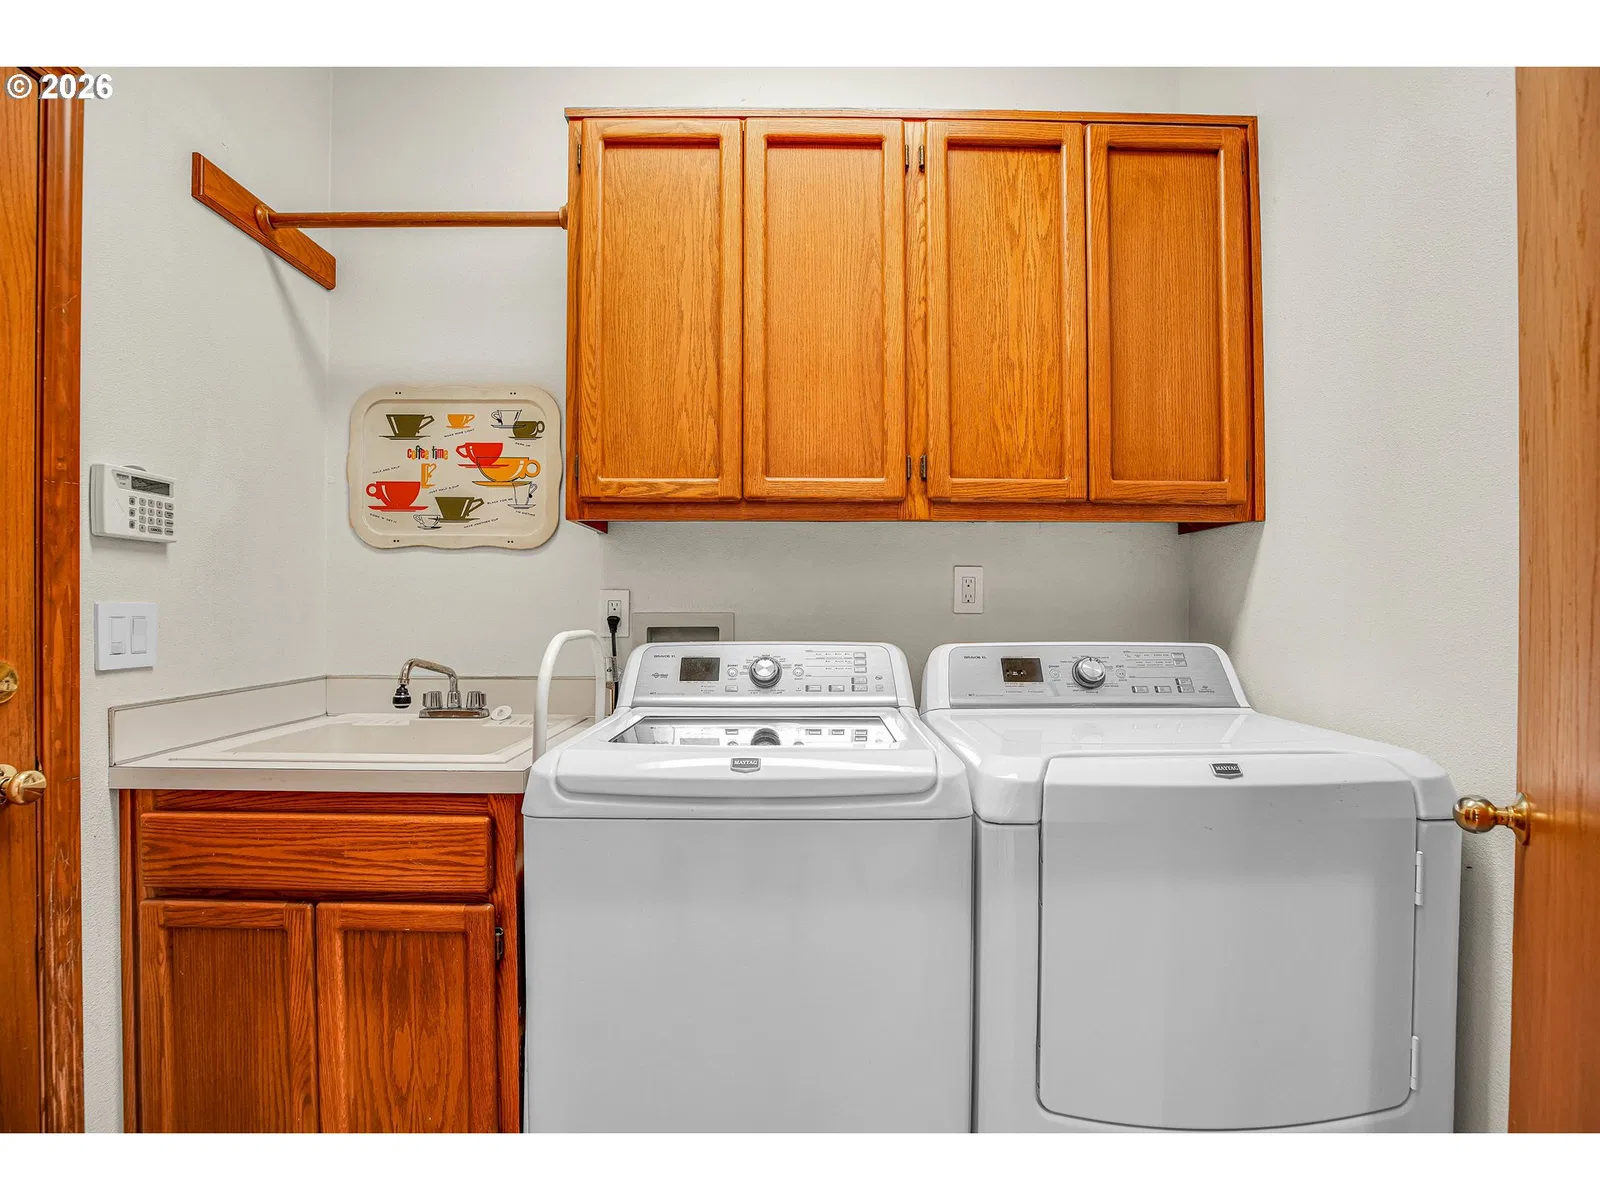
- Ceiling Fan, Garage Door Opener, Granite, Hardwood Floors, High Ceilings, High Speed Internet, Home Theater, Jetted Tub, Laundry, Solar Tube, Vaulted Ceiling, Wall to Wall Carpet, Washer / Dryer, Wood Floors
- Appliances
- Built-in Oven, Cook Island, Dishwasher, Disposal, Free Standing Refrigerator, Gas Appliances, Granite, Microwave, Pantry, Range Hood, Stainless Steel Appliance, Tile
- Fireplace
- Yes
- Fireplaces
- 1
- Fireplace description
- Gas
- Cooling
- Yes
- Cooling description
- Central Air
- Heating
- Yes
- Heating description
- Forced Air
- Windows
- Vinyl Frames, Wood Frames
Exterior and lot
- Lot size
- 10,019 sqft
- Exterior features
- Covered Deck, Deck, Garden, Gas Hookup, Porch, Security Lights, Sprinkler, Workshop, Yard
- Lot features
- Gentle Sloping, Level
- Architectural style
- Two Stories, Traditional
- Roof
- Composition
- View
- Yes
- View description
- Mountain, Seasonal, Territorial
Utilities
- Sewer
- Public Sewer
- Water source
- Public Water
Parking
- Garage spaces
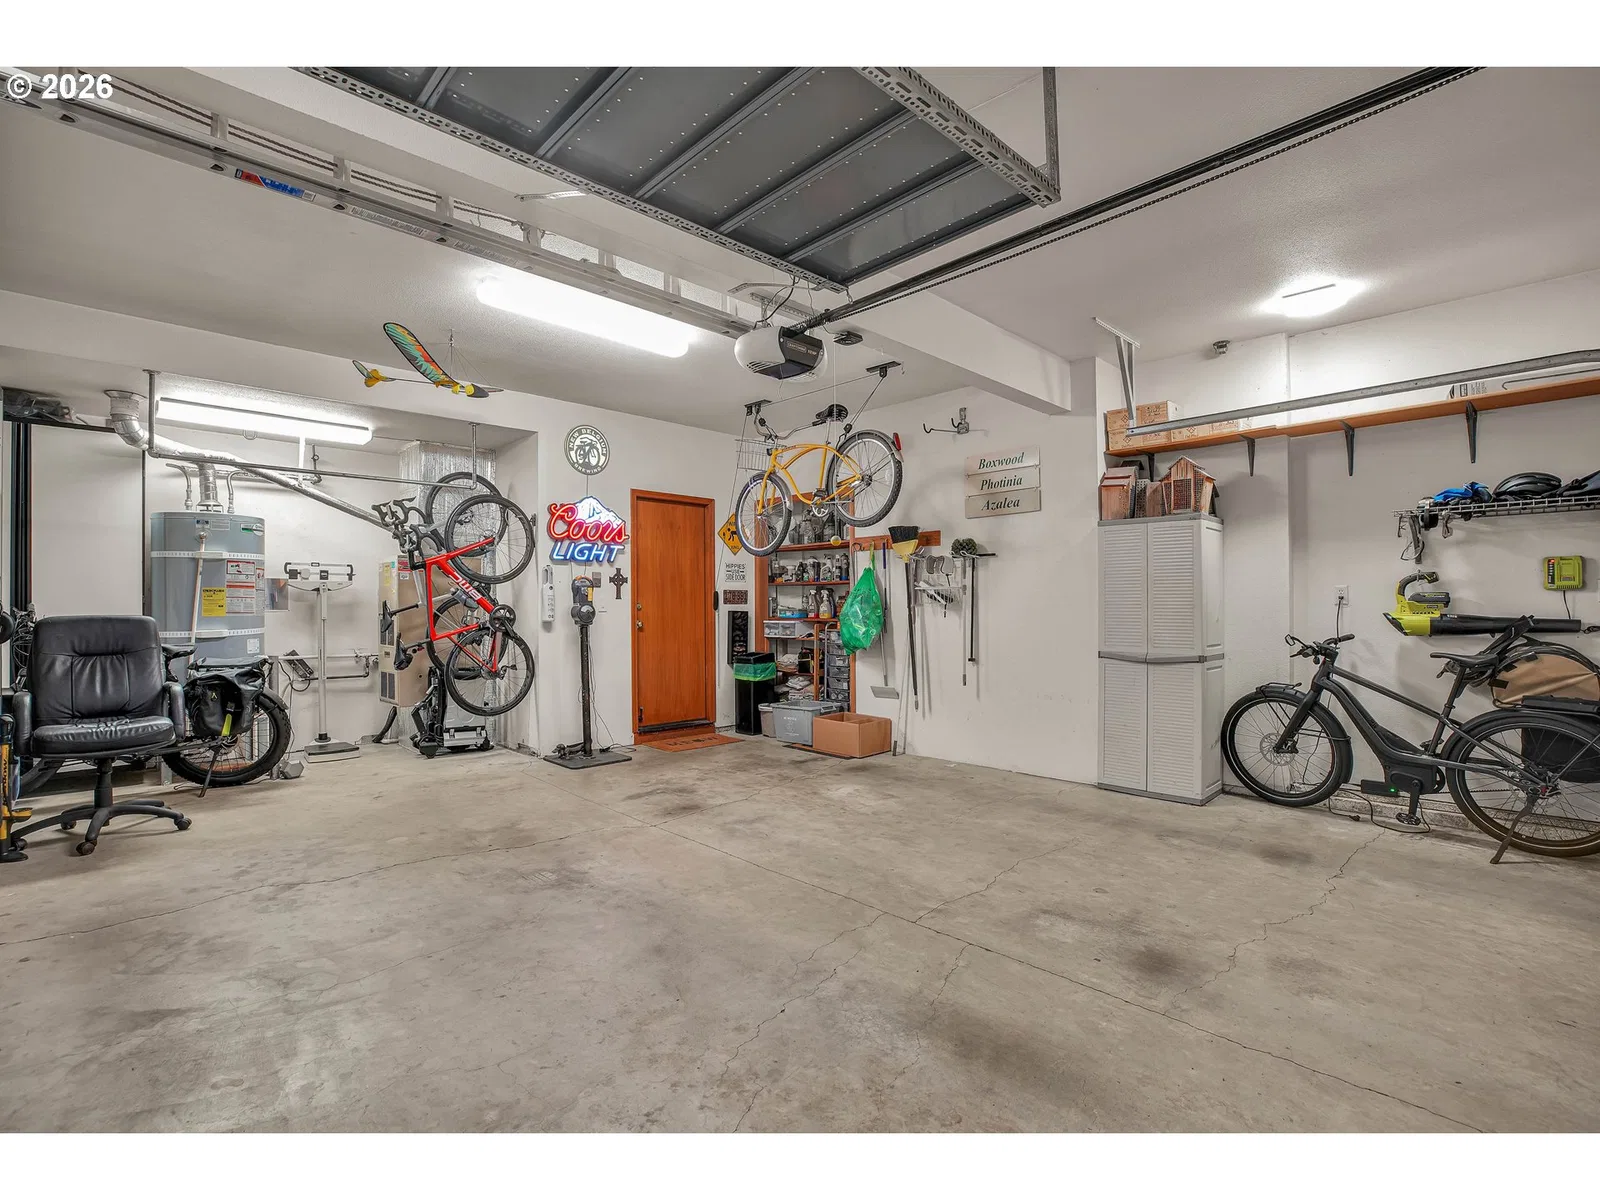
- 2
- Parking
- Driveway, On Street
- Total parking
- 2
Schools
- High school
- West Linn
- Middle school
- Rosemont Ridge
- Elementary school
- Trillium Creek
Location
- City
- West Linn
- County
- Clackamas
- Subdivision
- Rosemont/Summit
Taxes and dues
- Annual taxes
- $11,760 (2025)
Location
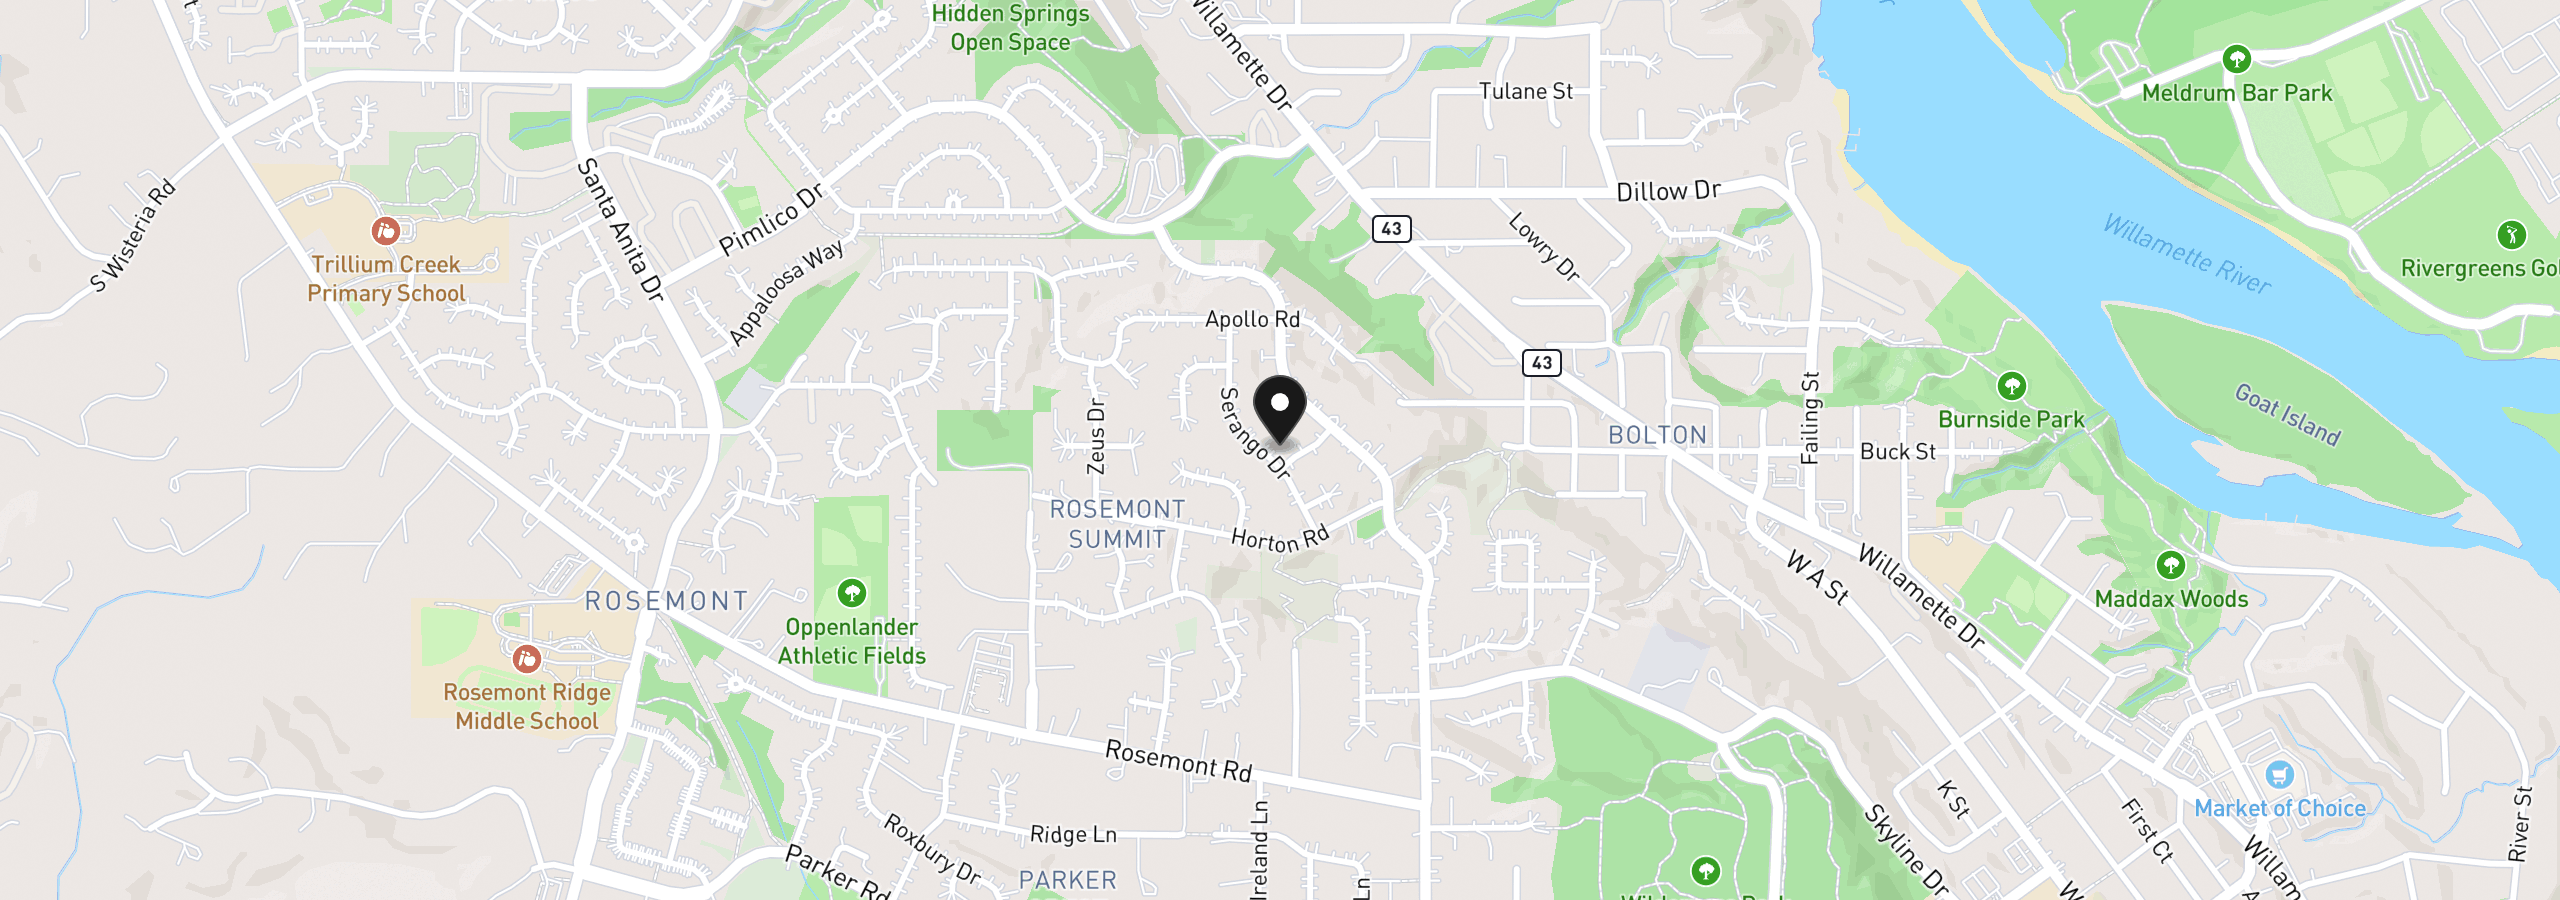
21280 Serango Dr, West Linn, OR 97068
Monthly payment estimate
$5,371 /mo
- Principal and interest
- $4,391
- Property tax (2025)
- $980
- Total
- $5,371
Estimate only, and not an offer of credit. Assumes 20% down ($165,000) and a 30-year fixed rate at 7.00%. Property tax is the assessed annual amount from the listing, divided by twelve. Rates change daily. Insurance and mortgage insurance are not included. Speak to a lender for terms that apply to you.