Photograph 1 of 48

905 N Harbour Dr 8, Portland
$520,000
Save
- Price per sqft
- $200.00
- Built in
- 2000
- Property size
- 2,600 sqft
- Property type
- Residential
- Days on market
- 121
Overview
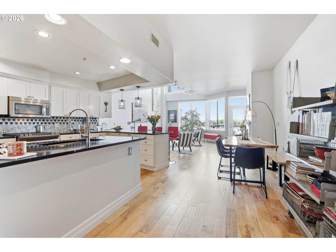
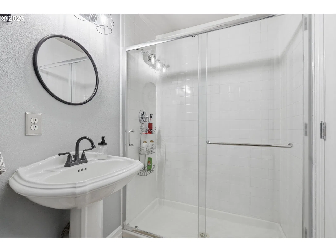
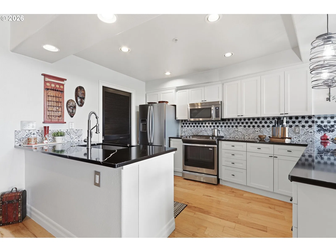
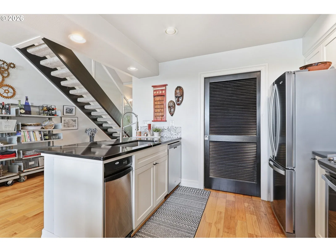
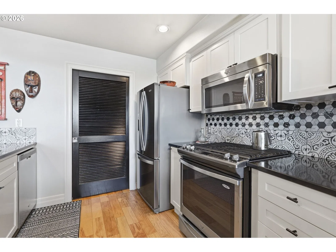
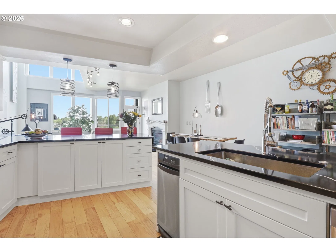
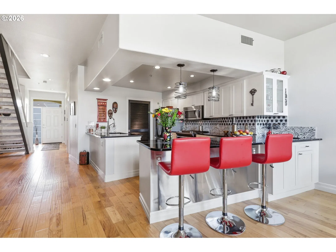
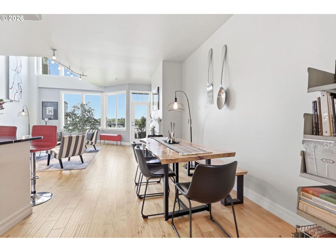
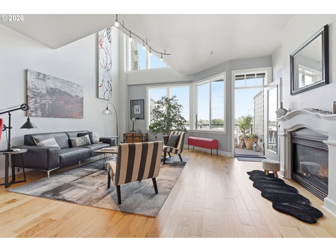
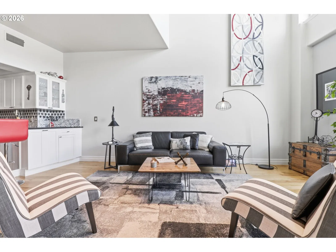
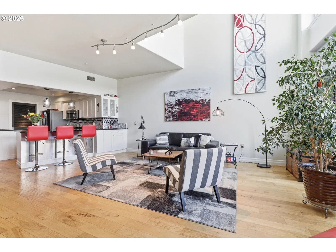
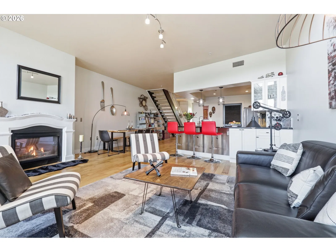
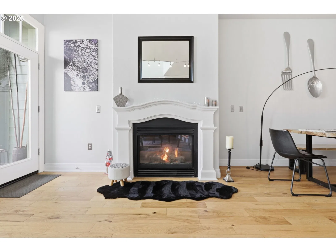
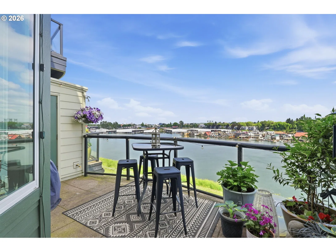
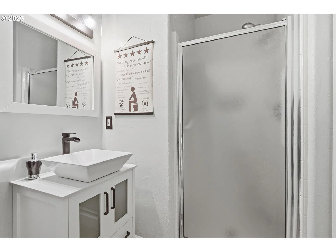
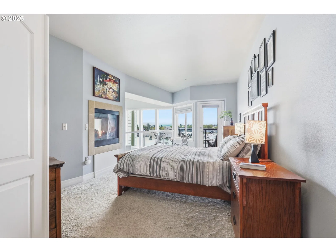
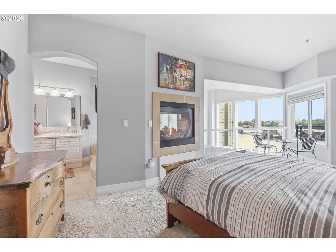
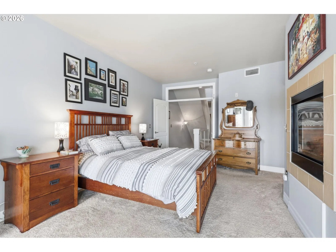
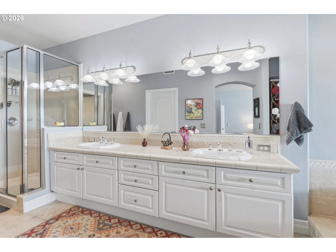
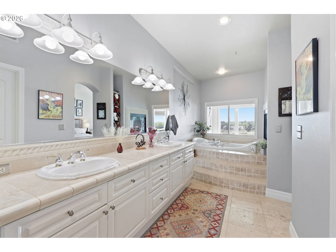
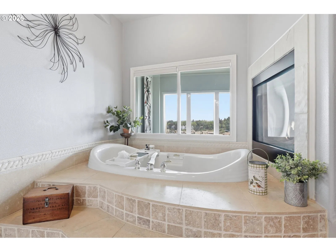
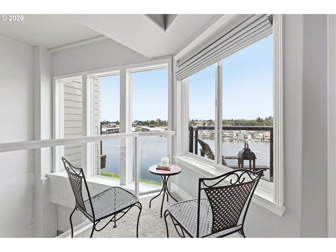
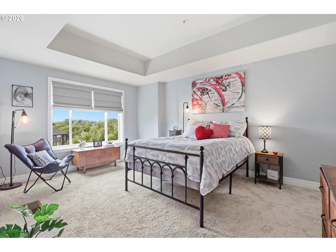
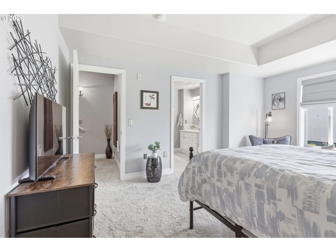
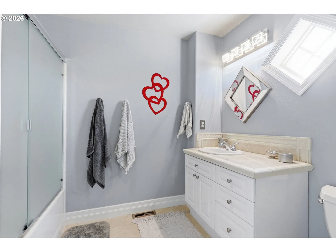
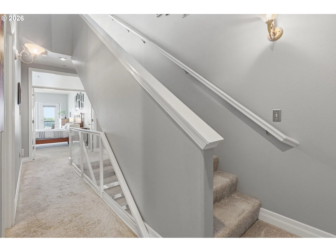
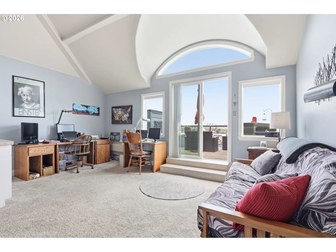
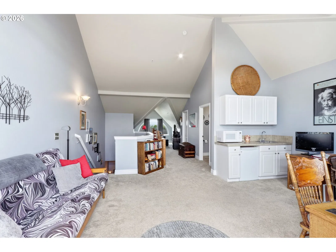
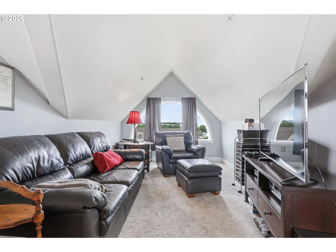
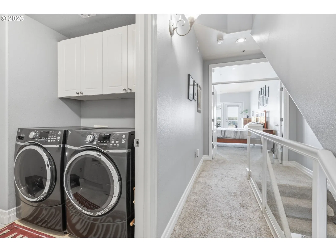
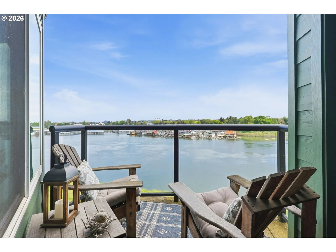
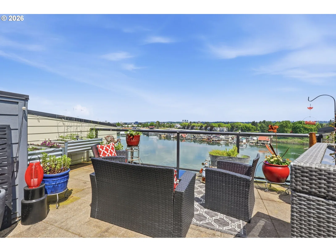
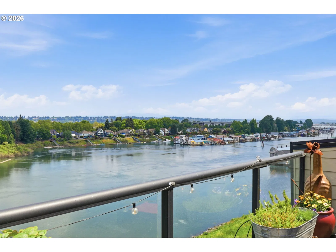
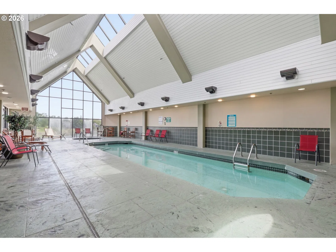
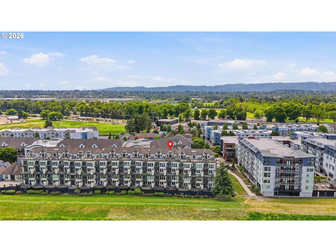
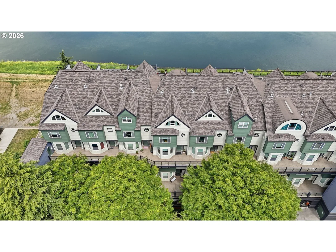
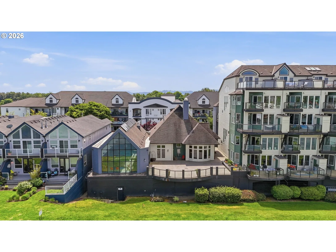
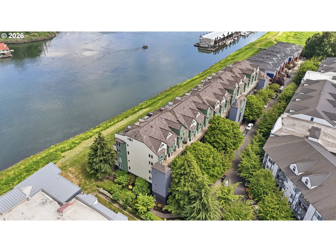
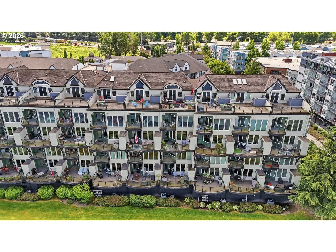
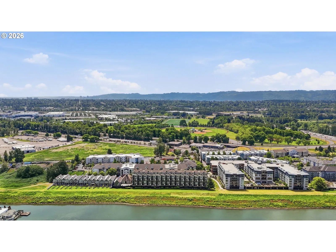
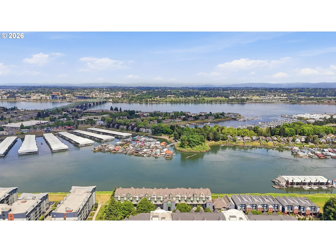
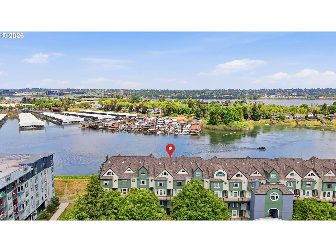
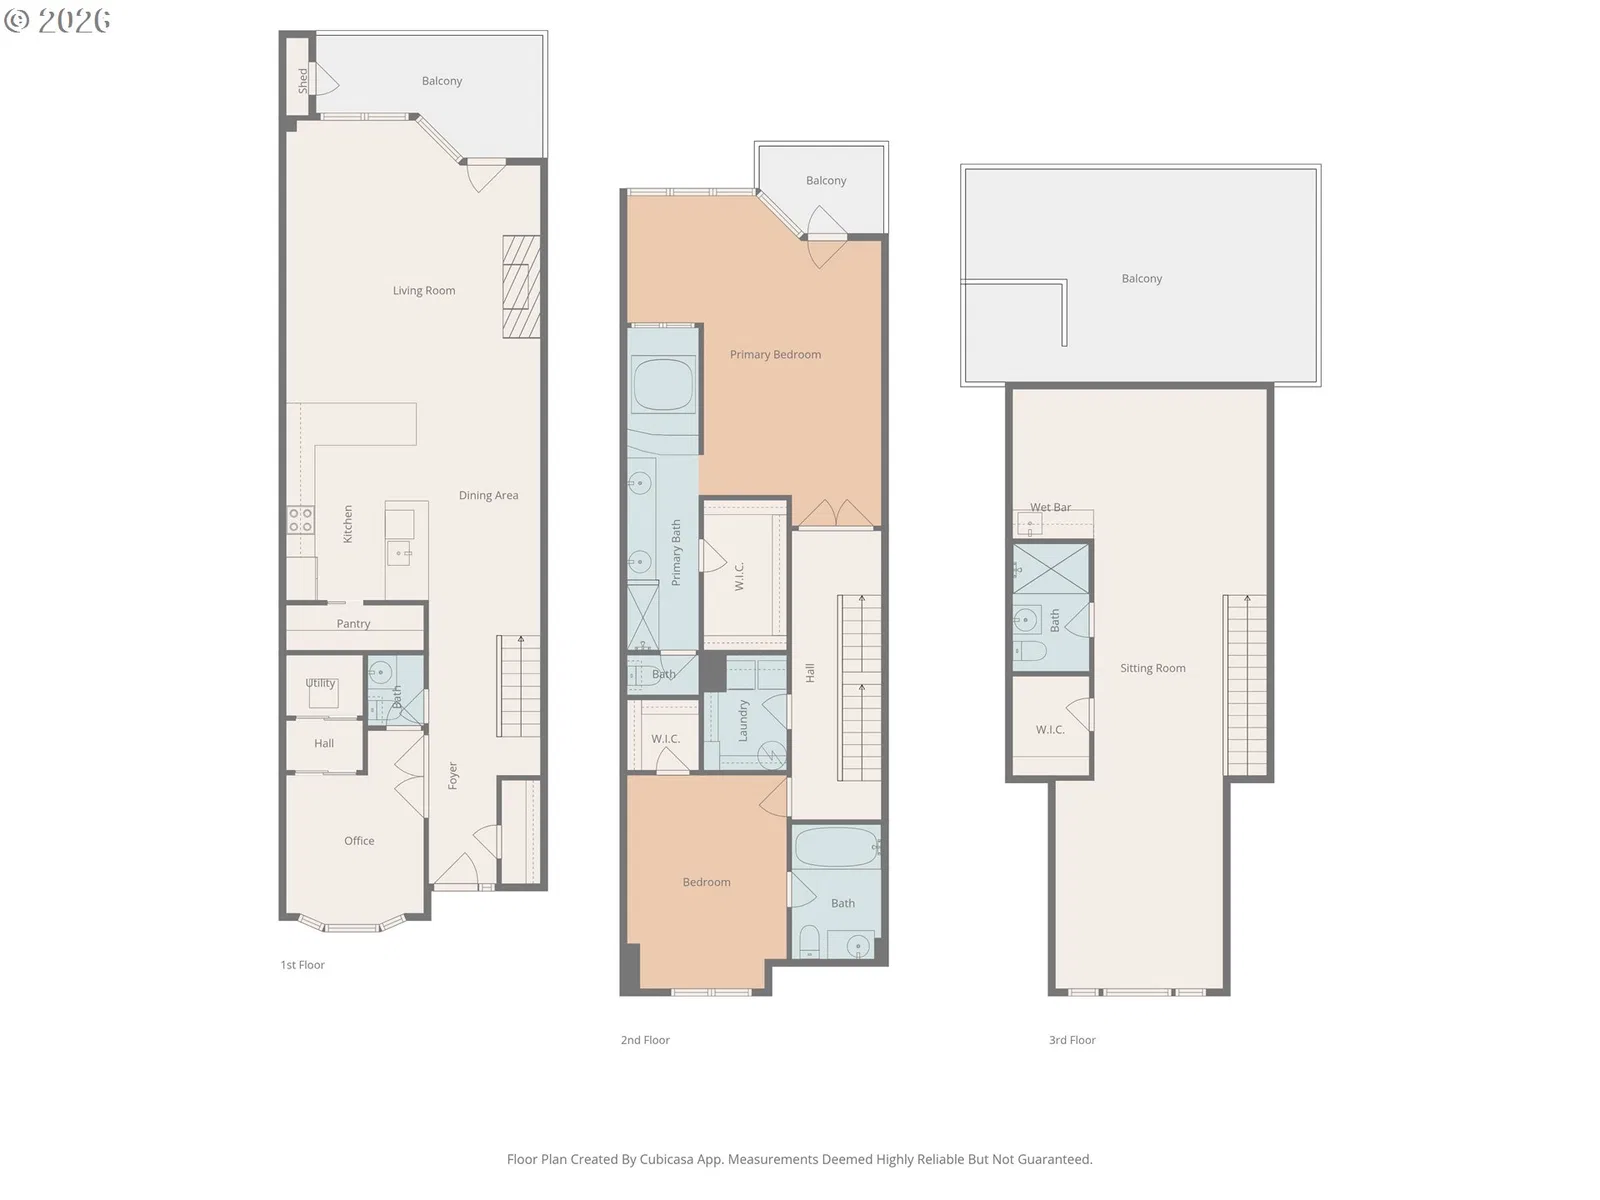
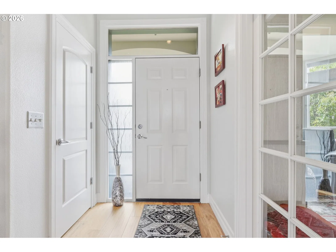
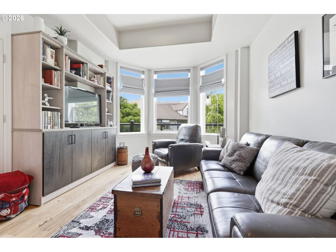
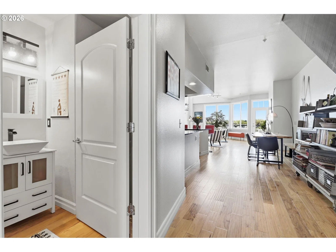
Northwest living at it's finest. Located along the majestic Columbia River is this exceptional 3-level, contemporary condo in Portland. 2,602 square ft, 4 bedrooms, and 4 bathrooms. It blends spacious design, panoramic views, and resort-style amenities within an exclusive 32-unit luxury community.Soaring ceilings and expansive windows fill the home with natural light while framing unforgettable river vistas. Each of the home’s three levels feature a private balcony overlooking the river. It's perfect for morning coffee, sunset evenings, and year-round enjoyment of breathtaking scenery including views of Mount Hood to the east and Mount St. Helens to the north.Enjoy front-row seats to the beloved Christmas Ships Parade during the holidays.The main level offers an open contemporary layout with tall ceilings, a beautifully remodeled kitchen (updated four years ago), and a bedroom with full bath ideal for guests or multi-generational living.Upstairs, the primary suite serves as a private retreat featuring:Ensuite bath with double sinks,Jetted soaking tub,Walk-in closet,Cozy fireplace.Private riverfront balcony. A second upper-level bedroom also includes its own ensuite bath for added comfort and privacy.The third floor provides remarkable flexibility as a fourth bedroom, bonus room, or family room, highlighted by vaulted ceilings and sliding doors opening to an expansive 23' x 14' waterfront balcony.Recent upgrades include fresh interior paint and new furnace and A/C systems installed just four months ago. Residents enjoy outstanding community amenities:Secure under-building gated parking with elevator access.Clubhouse with full kitchen and entertaining space.Indoor swimming pool & hot tub.Dry sauna and fitness center.Meeting room & library.Dedicated craft room.Water, sewer, and trash included in HOA.Located near Portland International Airport, shopping, dining,and recreation.
Details
Interior
- Interior features
- Third Floor, Dual Flush Toilet, Elevator, Engineered Hardwood, Garage Door Opener, Granite, High Ceilings, Jetted Tub, Laundry, Vaulted Ceiling, Wall to Wall Carpet, Washer / Dryer
- Appliances
- Built-in Oven, Built-in Range, Dishwasher, Disposal, Down Draft, Free Standing Refrigerator, Gas Appliances, Granite, Instant Hot Water, Microwave, Pantry, Range Hood, Stainless Steel Appliance, Tile, Trash Compactor
- Fireplace
- Yes
- Fireplaces
- 2
- Fireplace description
- Gas
- Cooling
- Yes
- Cooling description
- Central Air
- Heating
- Yes
- Heating description
- ENERGY STAR Qualified Equipment, Forced Air 90, Zoned
- Windows
- Double Pane Windows, Vinyl Frames
Exterior and lot
- Exterior features
- Gas Hookup
- Lot features
- Gated, Green Belt, Public Road
- Architectural style
- Contemporary, Tri-Level
- Roof
- Composition
- View
- Yes
- View description
- City, Mountain, River
Utilities
- Sewer
- Public Sewer
- Water source
- Public Water
Parking
- Garage spaces
- 2
- Parking
- Deeded, Secured
- Total parking
- 2
Schools
- High school
- Jefferson
- Middle school
- Faubion
- Elementary school
- Faubion
Location
- City
- Portland
- County
- Multnomah
Taxes and dues
- Annual taxes
- $9,402 (2025)
- HOA dues
- $1,147 / month
Location
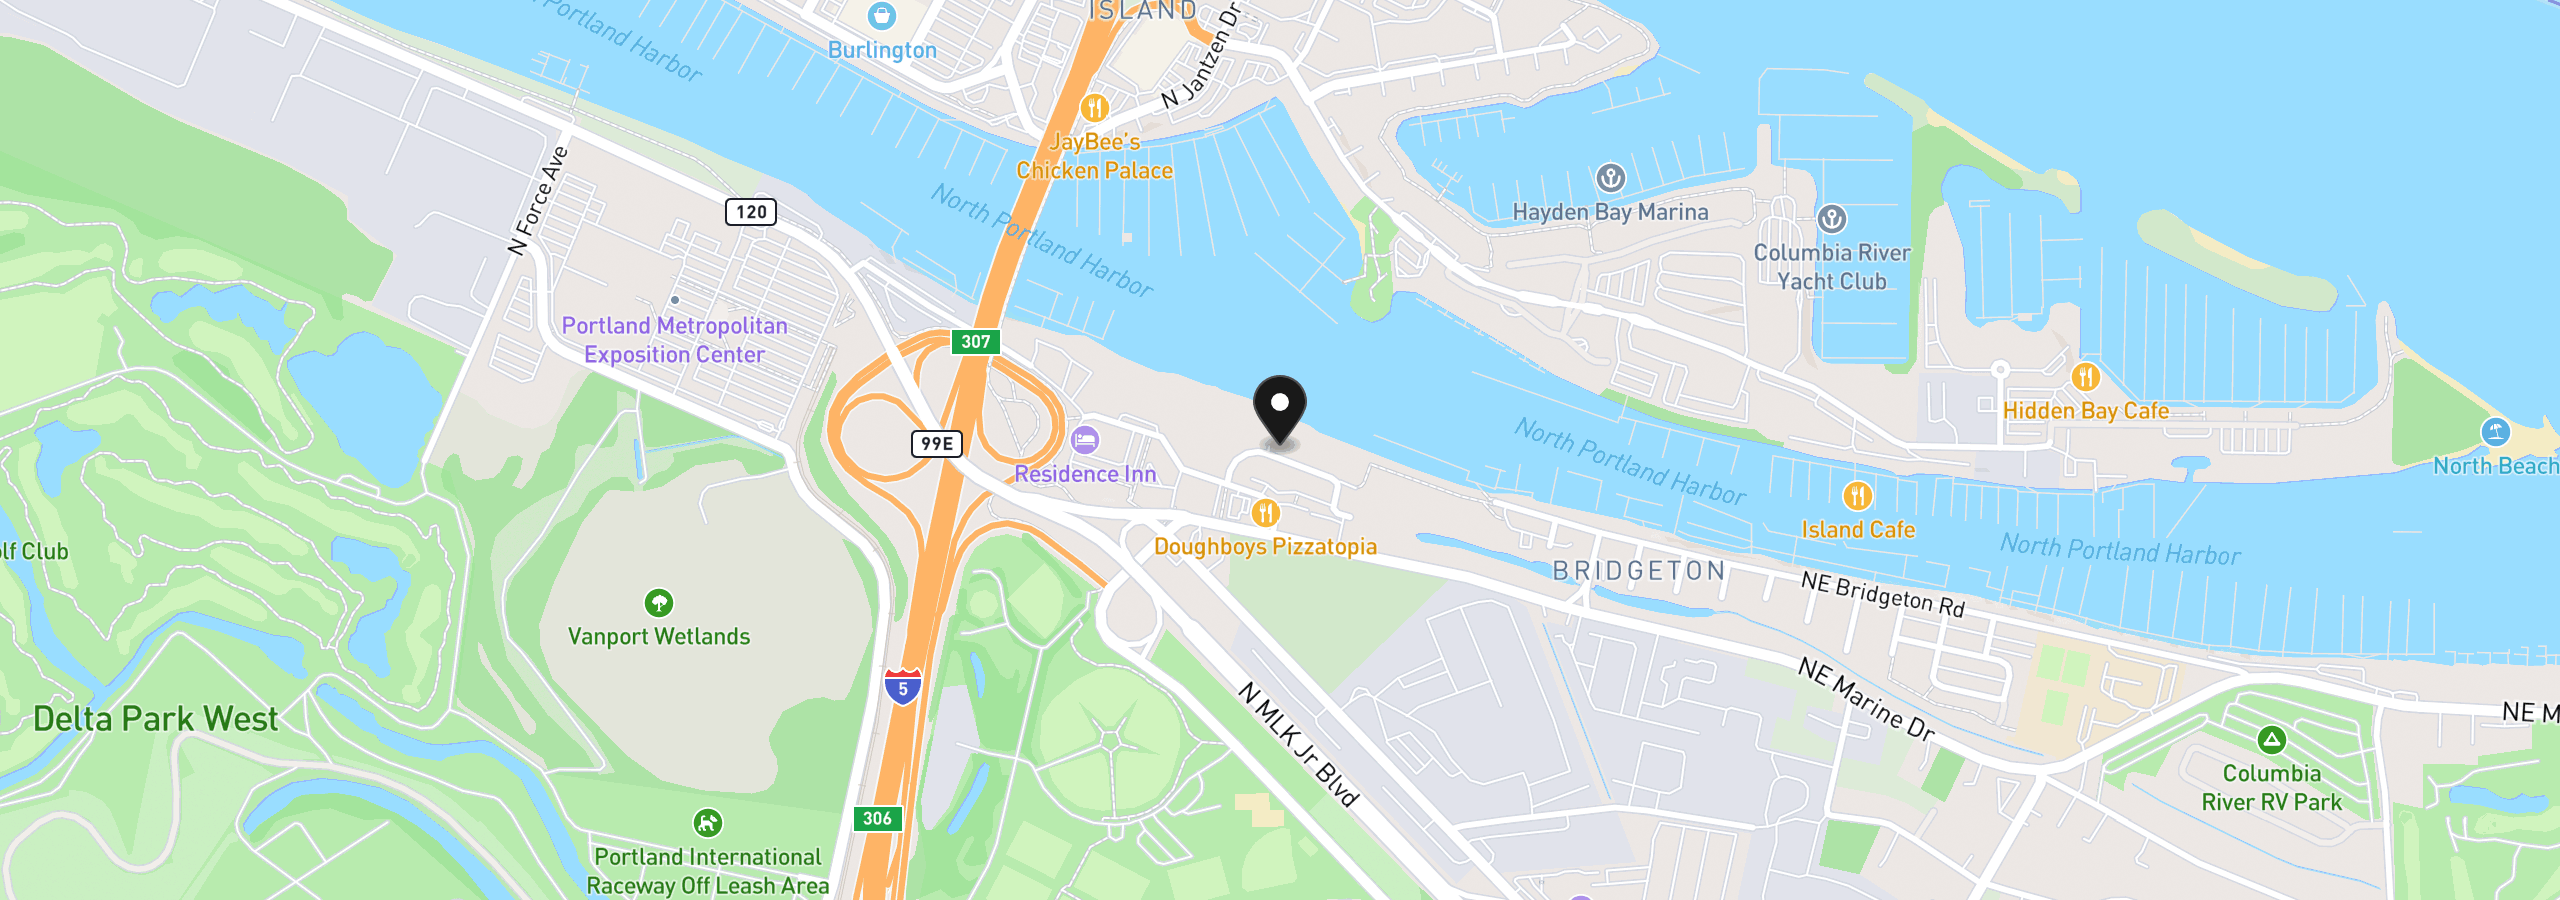
905 N Harbour Dr 8, Portland, OR 97217
Monthly payment estimate
$4,698 /mo
- Principal and interest
- $2,768
- Property tax (2025)
- $783
- HOA dues
- $1,147
- Total
- $4,698
Estimate only, and not an offer of credit. Assumes 20% down ($104,000) and a 30-year fixed rate at 7.00%. Property tax is the assessed annual amount from the listing, divided by twelve. Rates change daily. Insurance and mortgage insurance are not included. Speak to a lender for terms that apply to you.