Photograph 1 of 48
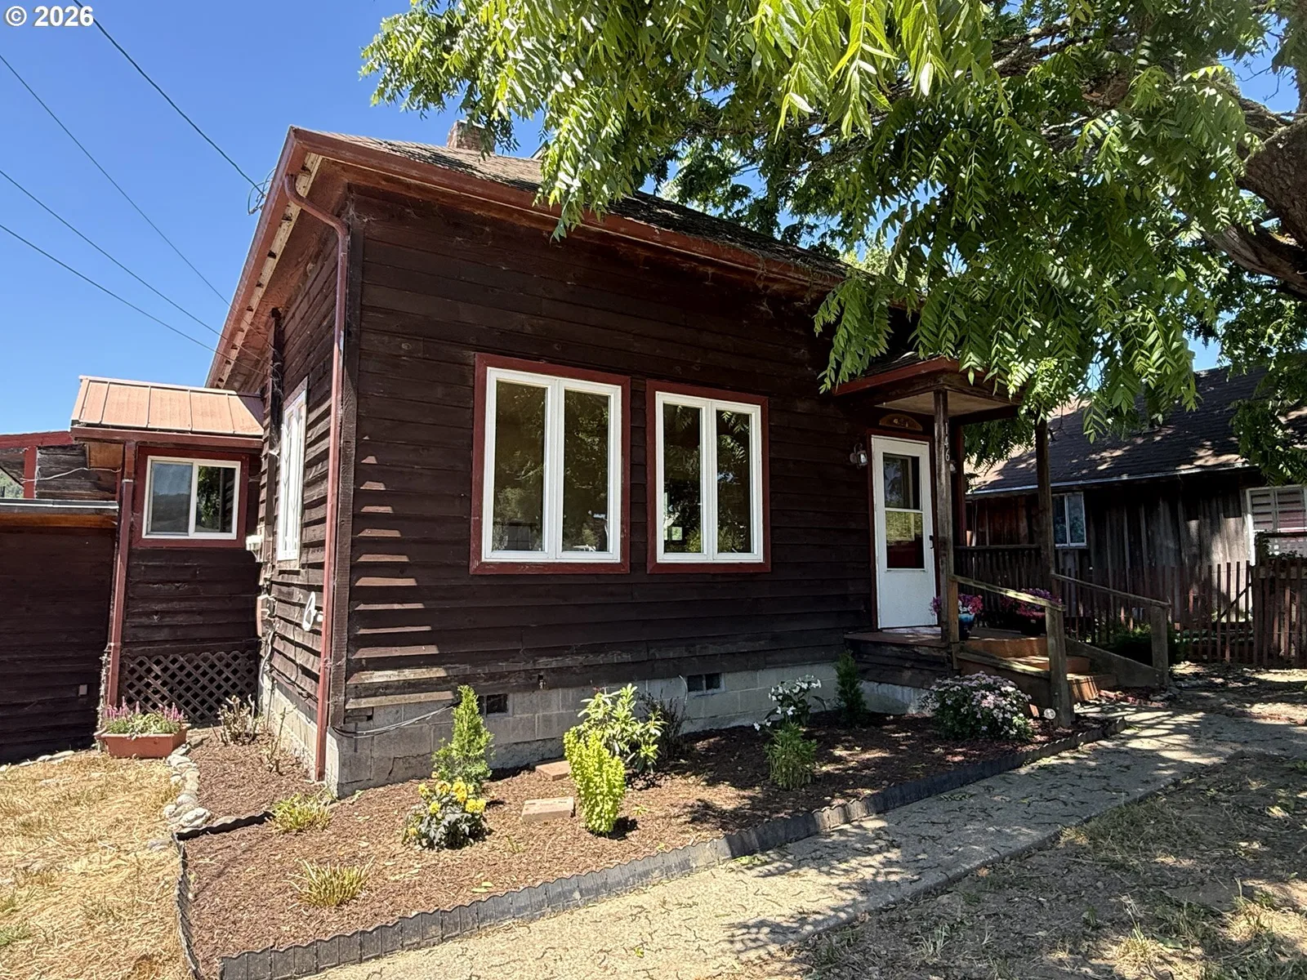
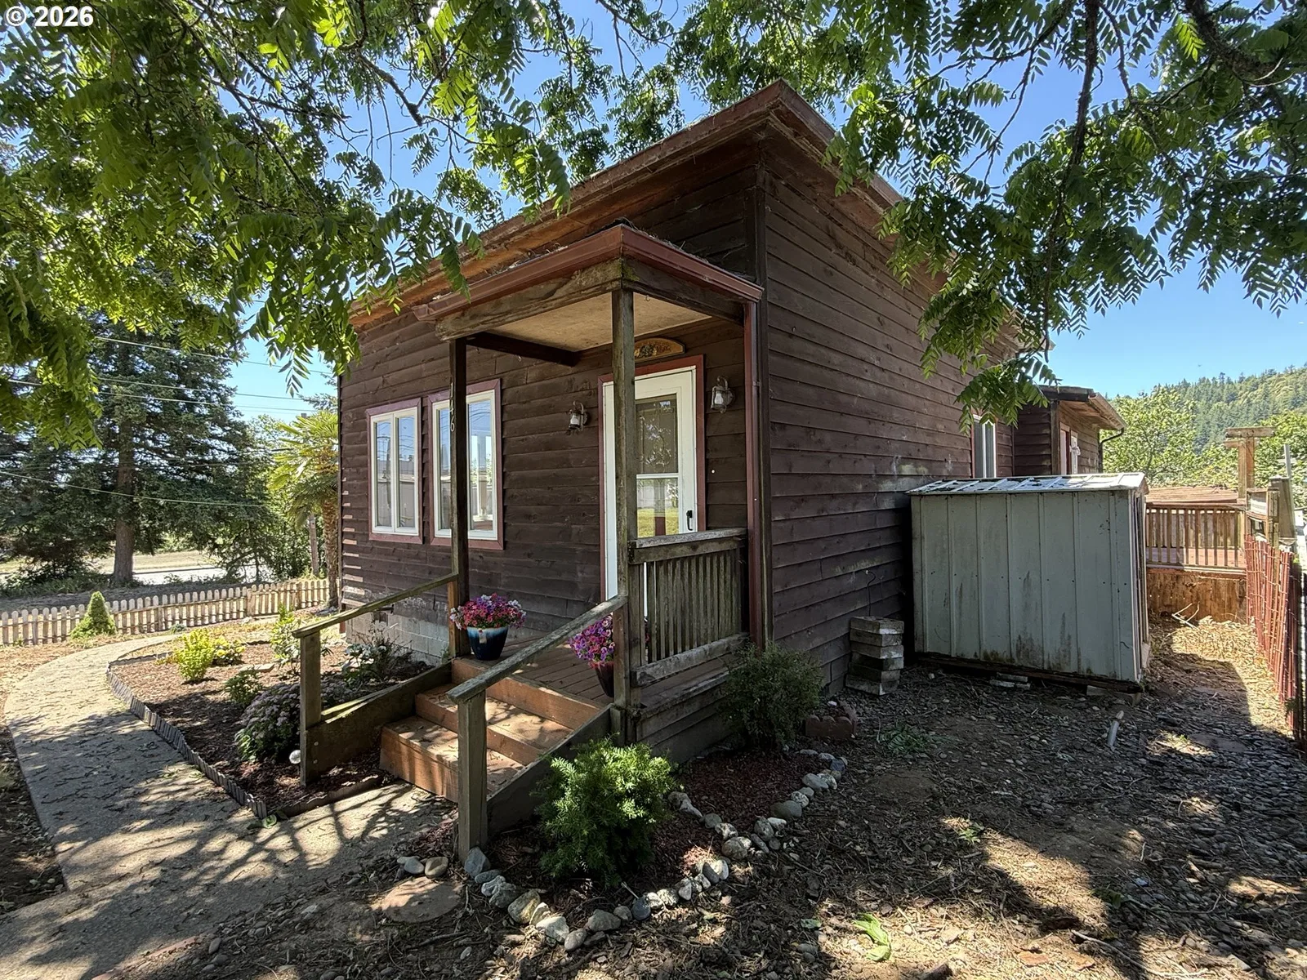
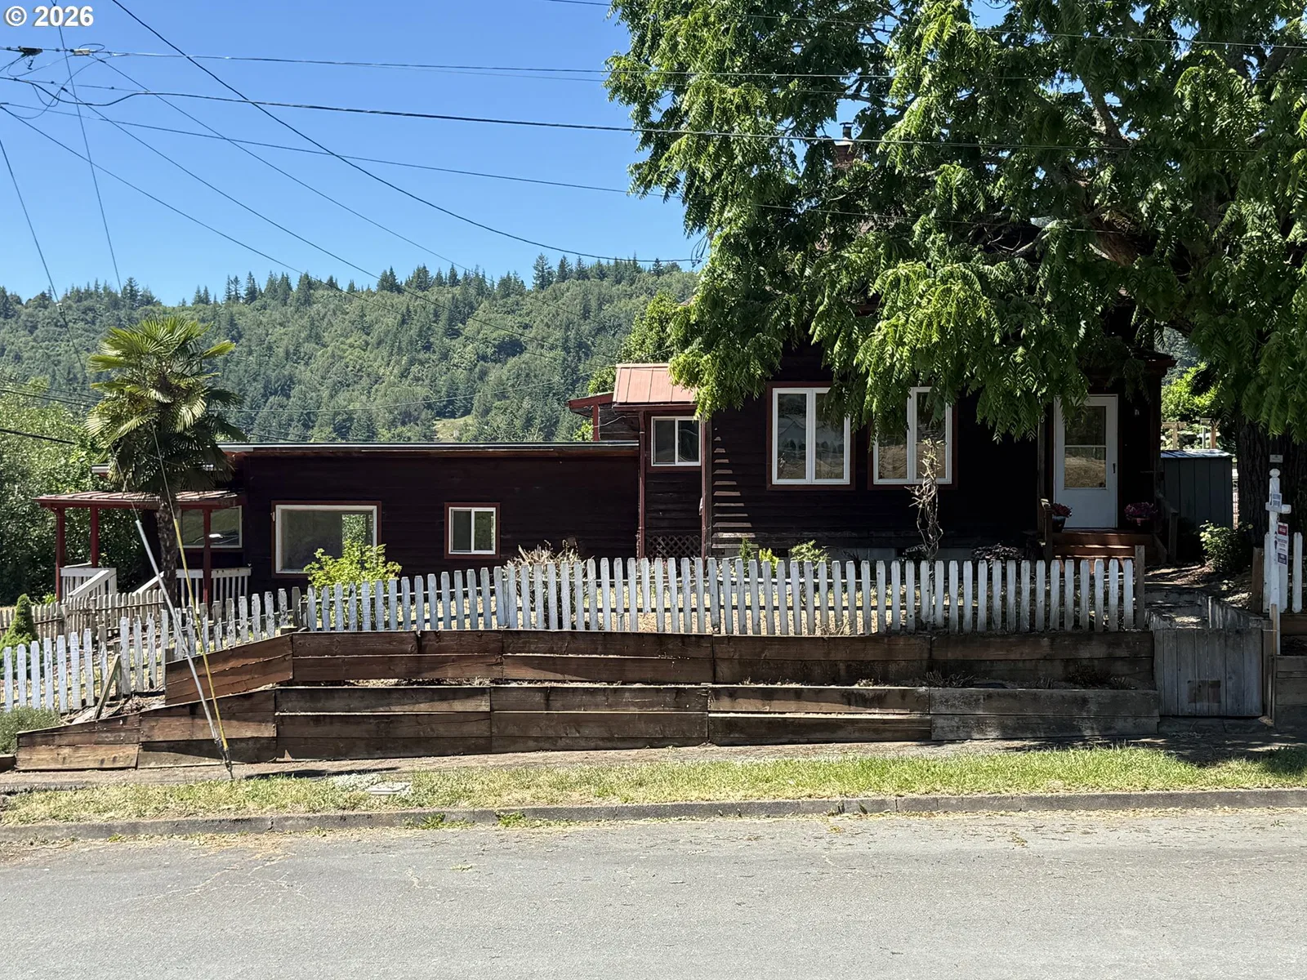
146 1st St, Myrtle Point
$229,000
Save
- Price per sqft
- $110.74
- Built in
- 1900
- Property size
- 2,068 sqft
- Lot size
- 6,098 sqft
- Property type
- Residential
- Days on market
- 132
Overview
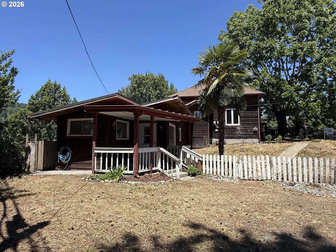
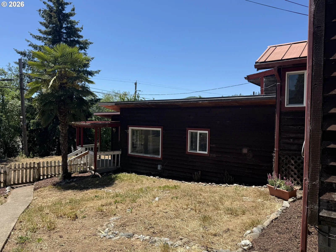
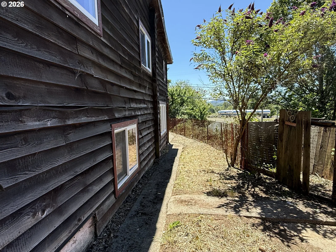
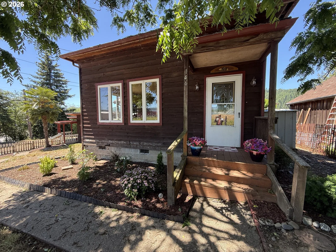
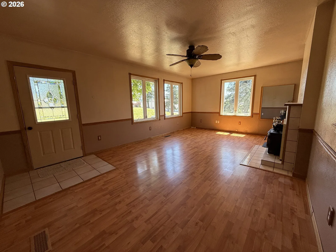
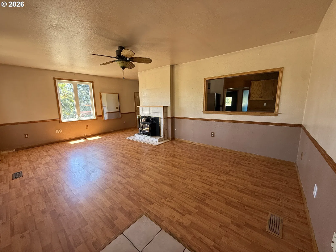
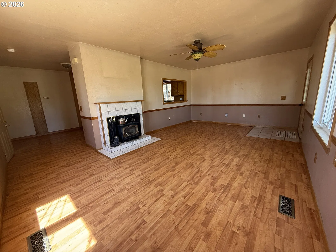
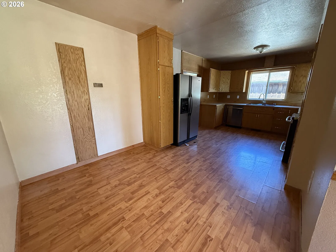
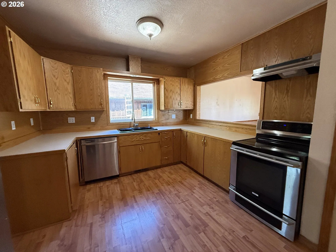
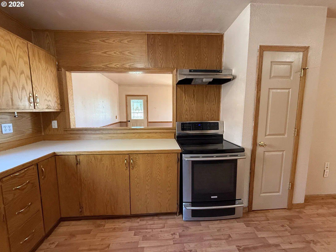
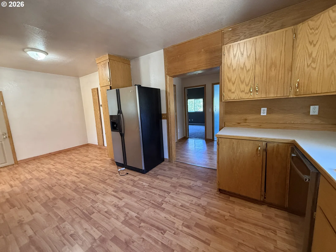
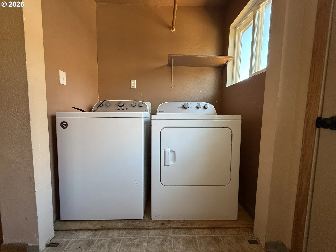
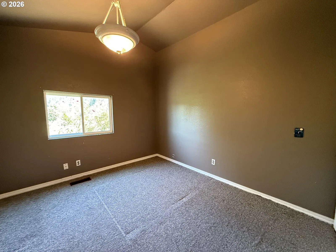
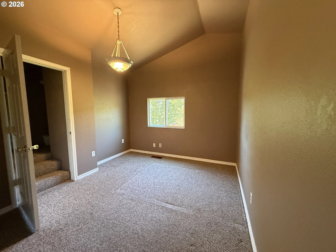
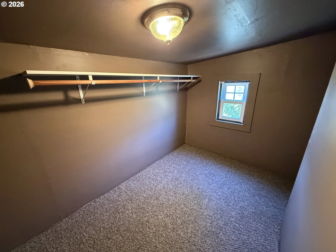
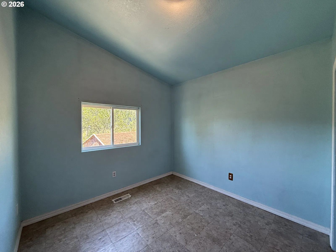
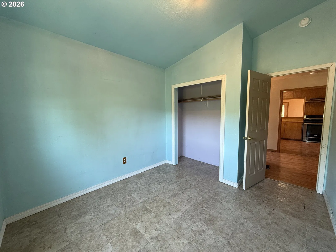
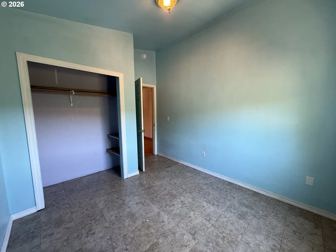
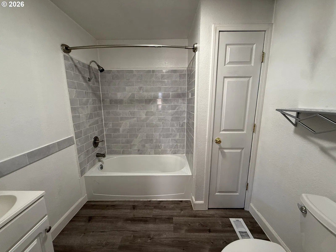
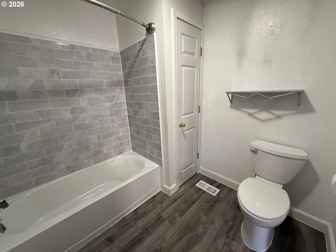
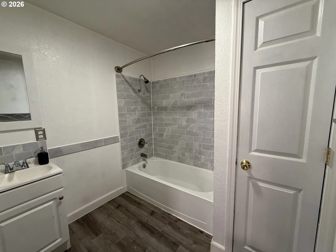
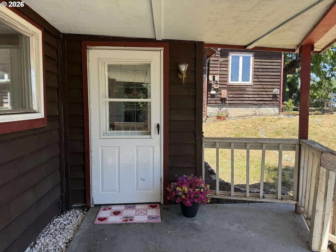
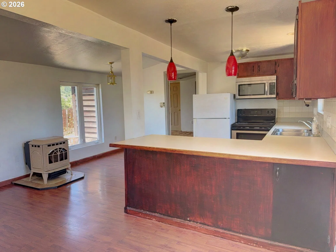
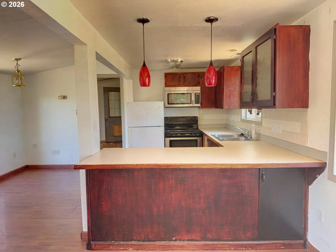
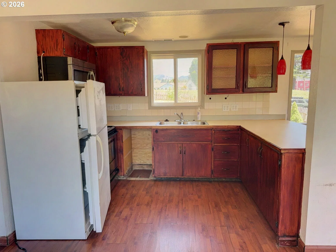
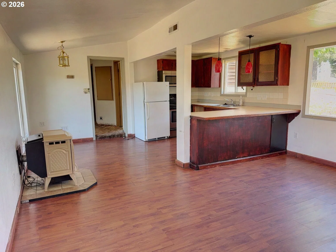
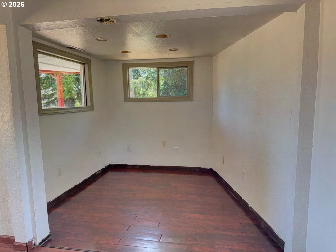
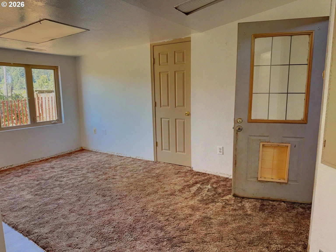
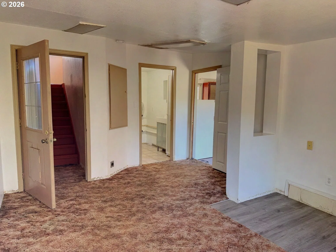
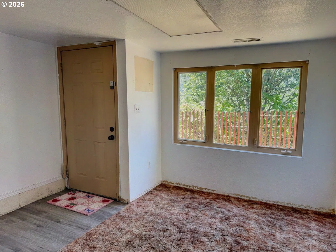
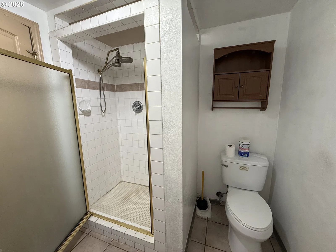
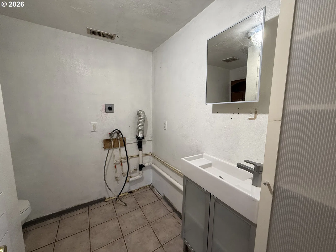
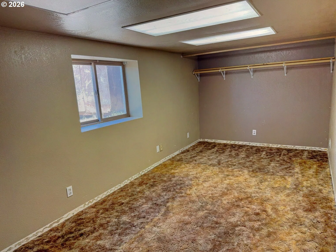
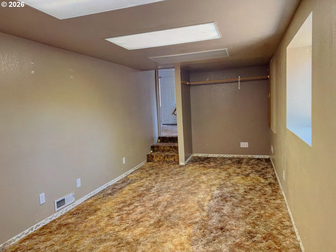
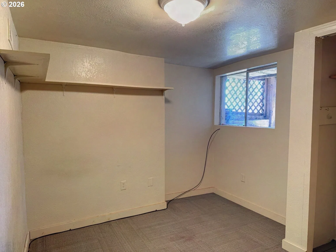
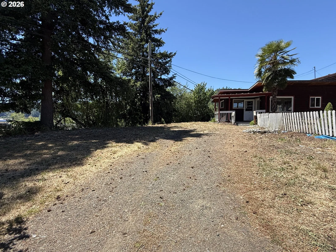
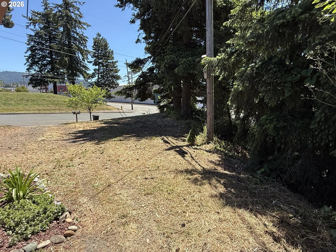
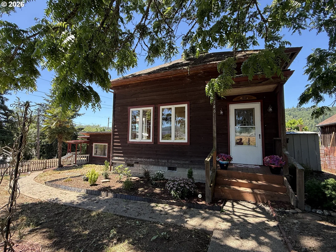
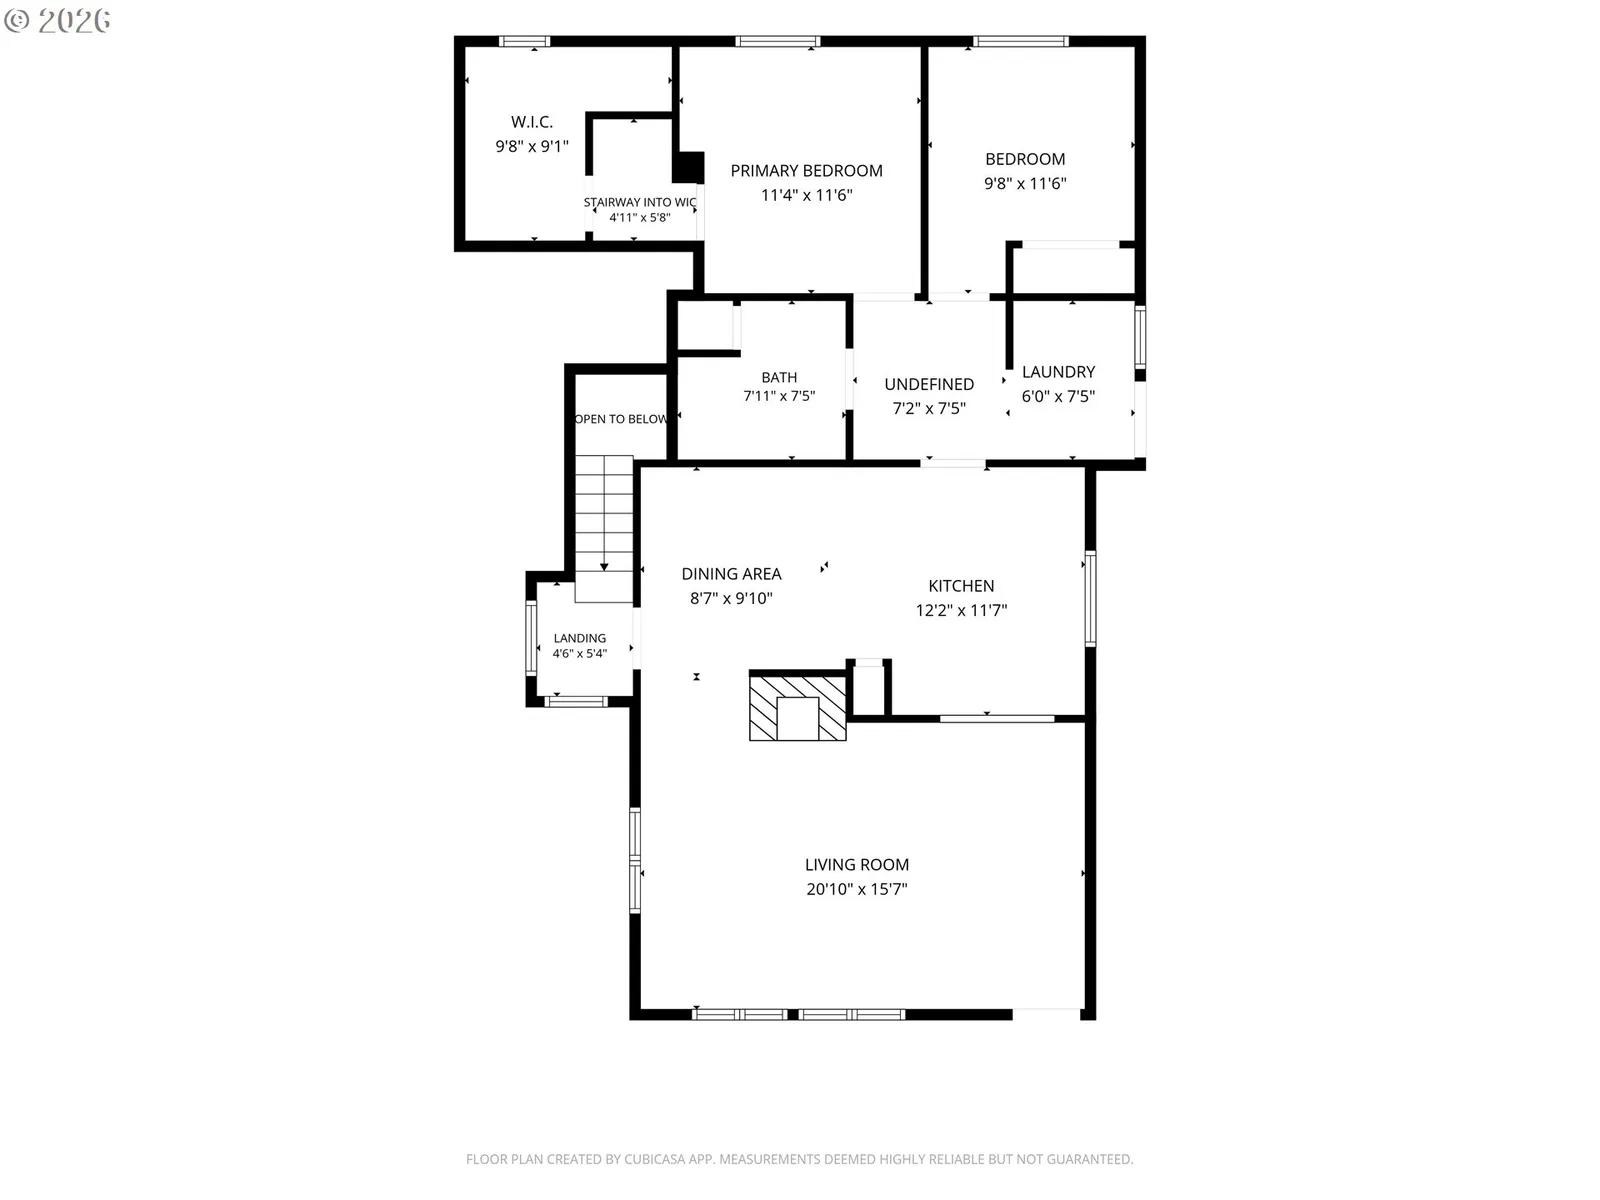
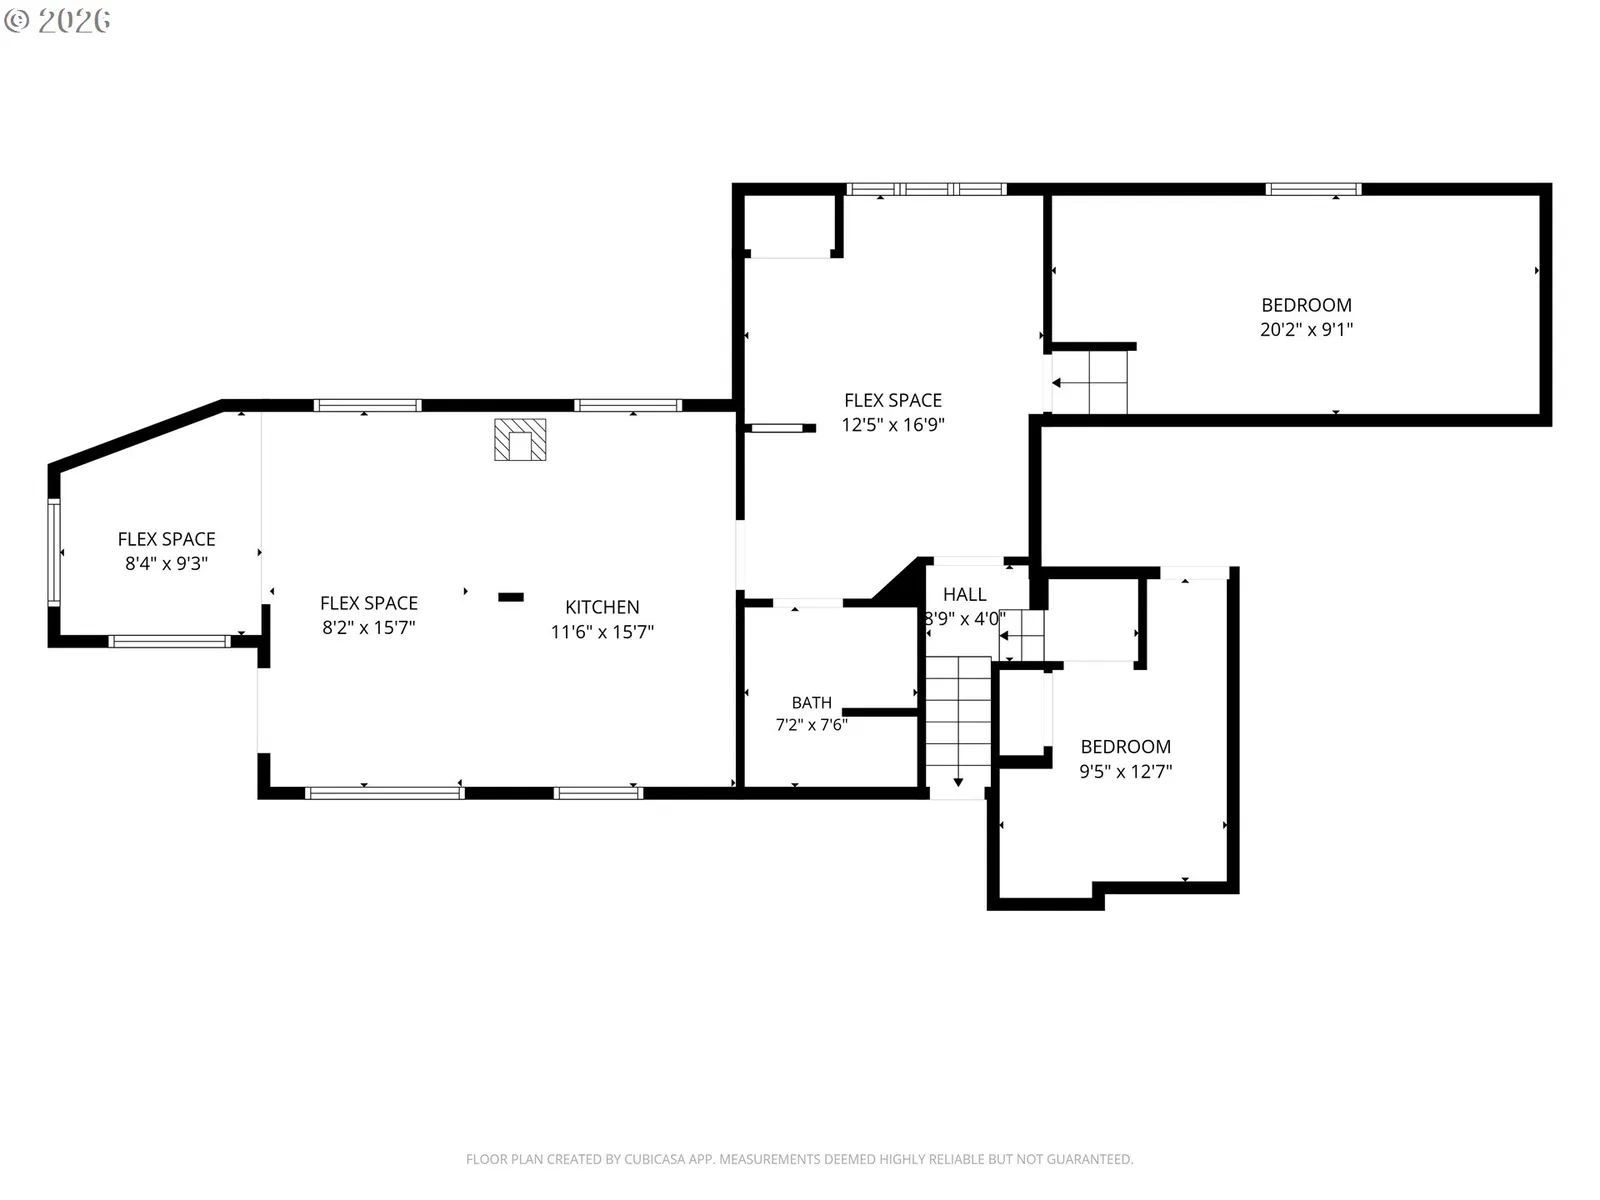
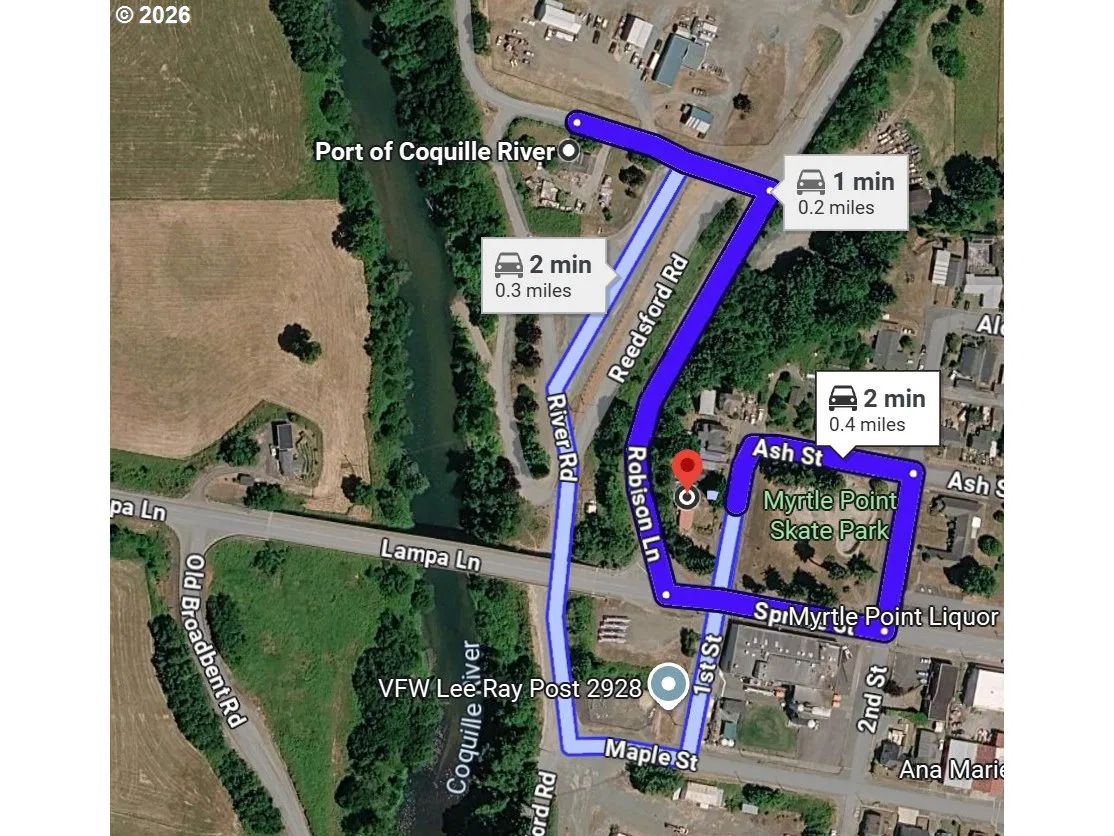
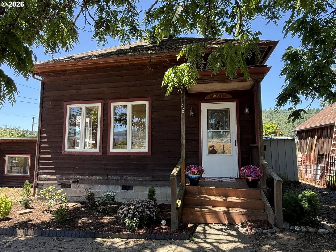
*Back on market due to no fault of the home, Buyer's financing fell through.* This classic, 2-story home in Myrtle Point is located less than half a mile from the nearest Coquille River beach access and boat ramp. The property has been divided into two separate living spaces offering flexibility for multigenerational living or investment potential. Live in main floor unit and use attached lower unit as a mother-in-law suite or rental to offset the mortgage. May also lease both units as a duplex. The main floor is a 1073 square foot, 2 bedroom/1 bath unit. Lower level is a 995 square foot 2 bedroom/1 bath unit with multiple bonus/flex spaces. Each unit has its own kitchen, laundry hookups, private entrance, and electrical panel. Forced air furnace serves both units. The main-level unit showcases high ceilings and a generous-sized living room with wood stove insert for supplemental heating—certification status of wood stove is unknown. Kitchen has all stainless steel appliances. Passthrough kitchen window into the living room adds to the spacious feel of the layout. Bathroom is fully remodeled. Washer/dryer in main floor unit are included. Primary bedroom has an expansive step-up walk-in closet. Lower unit has 2 bedrooms, and 2 bonus rooms/flex space areas that can be used for a variety of purposes. Kitchen has an eat-at counter with tasteful lighting, stainless steel oven/range and built-in microwave with room for a small dishwasher. Stand-alone pellet stove is in common area for supplemental heating. Outside, the yard has many established flowers, shrubs, and a magnificent black walnut tree that is recognized as part of the Myrtle Point Tree Trail. Ample space available for RV/boat parking. Square footage of both main and lower levels was approximated using CubiCasa. Buyers are encouraged to check with the city of Myrtle Point to verify use as duplex.
Details
Interior
- Interior features
- Ceiling Fan, High Ceilings, Laminate Flooring, Laundry, Separate Living Quarters / Apartment / Aux Living Unit, Tile Floor, Vinyl Floor, Wall to Wall Carpet
- Appliances
- Dishwasher, Free Standing Range, Free Standing Refrigerator, Plumbed For Ice Maker, Range Hood, Stainless Steel Appliance
- Fireplace
- Yes
- Fireplaces
- 1
- Fireplace description
- Insert, Pellet Stove, Wood Burning
- Cooling
- No
- Cooling description
- None
- Heating
- Yes
- Heating description
- Forced Air, Wood Stove
- Windows
- Aluminum Frames, Double Pane Windows, Vinyl Frames
Exterior and lot
- Lot size
- 6,098 sqft
- Exterior features
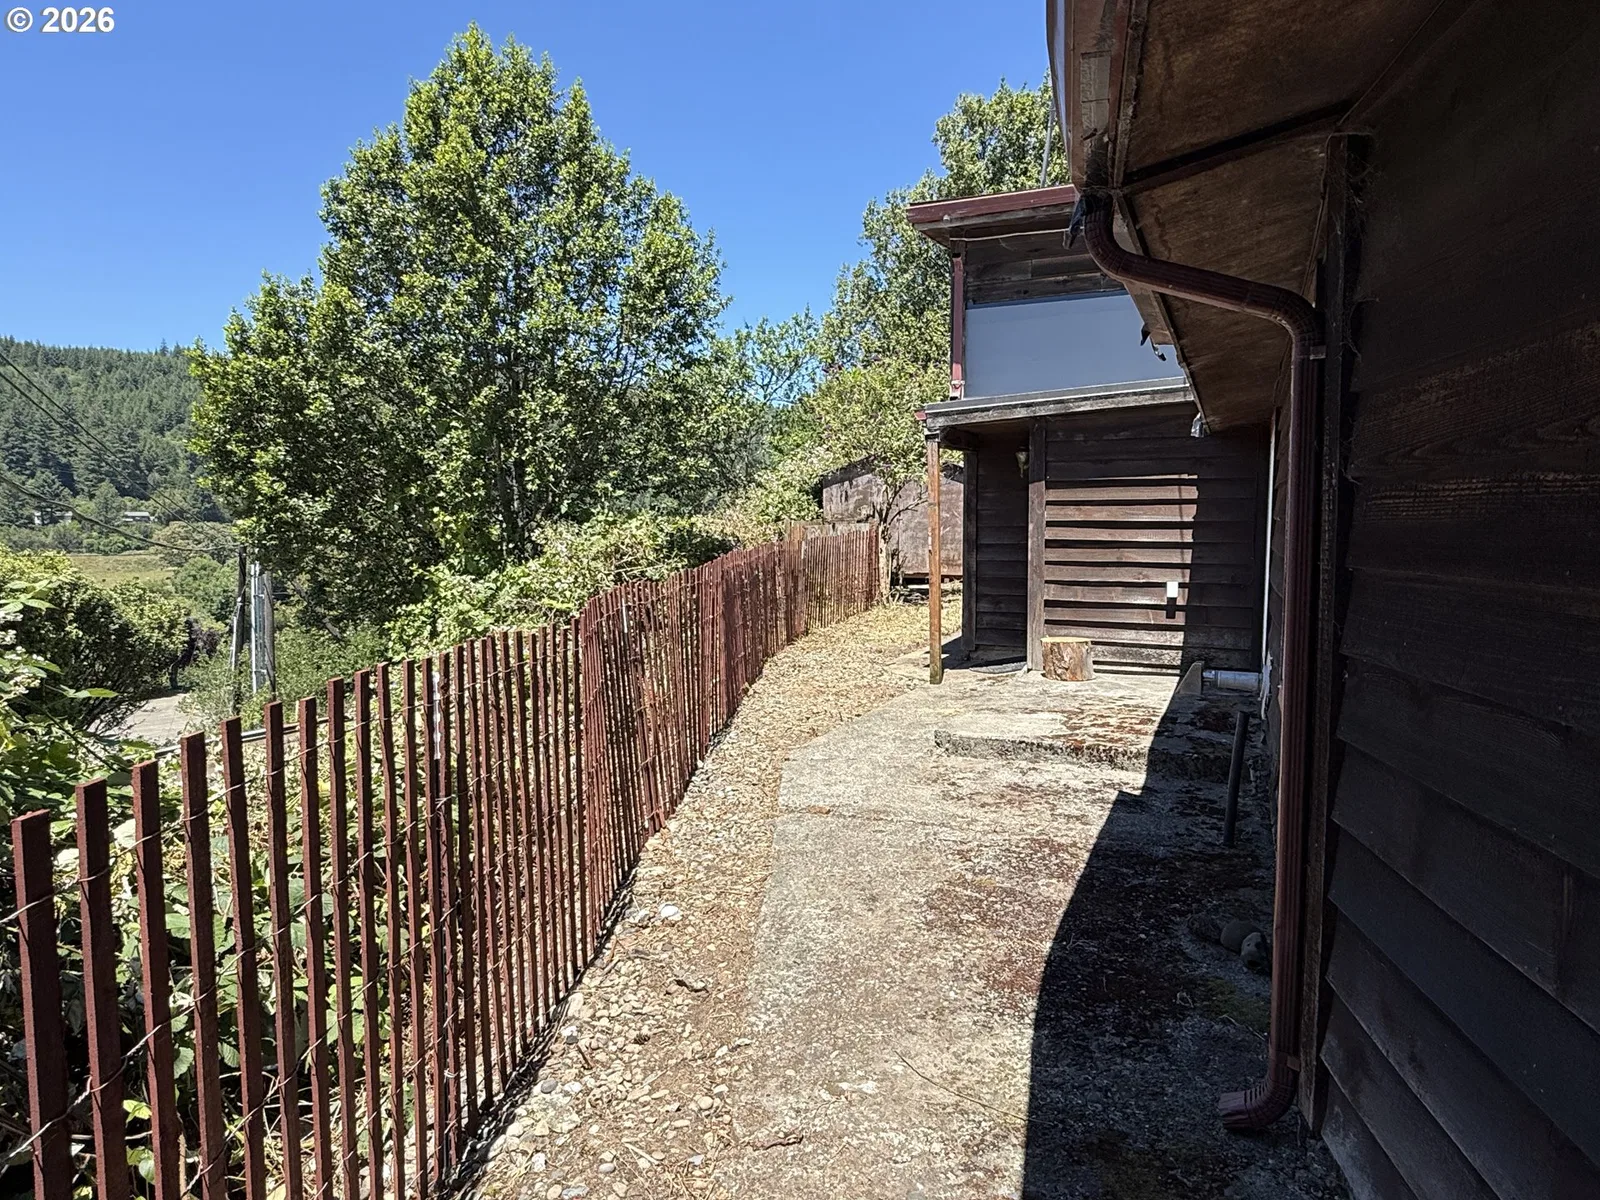
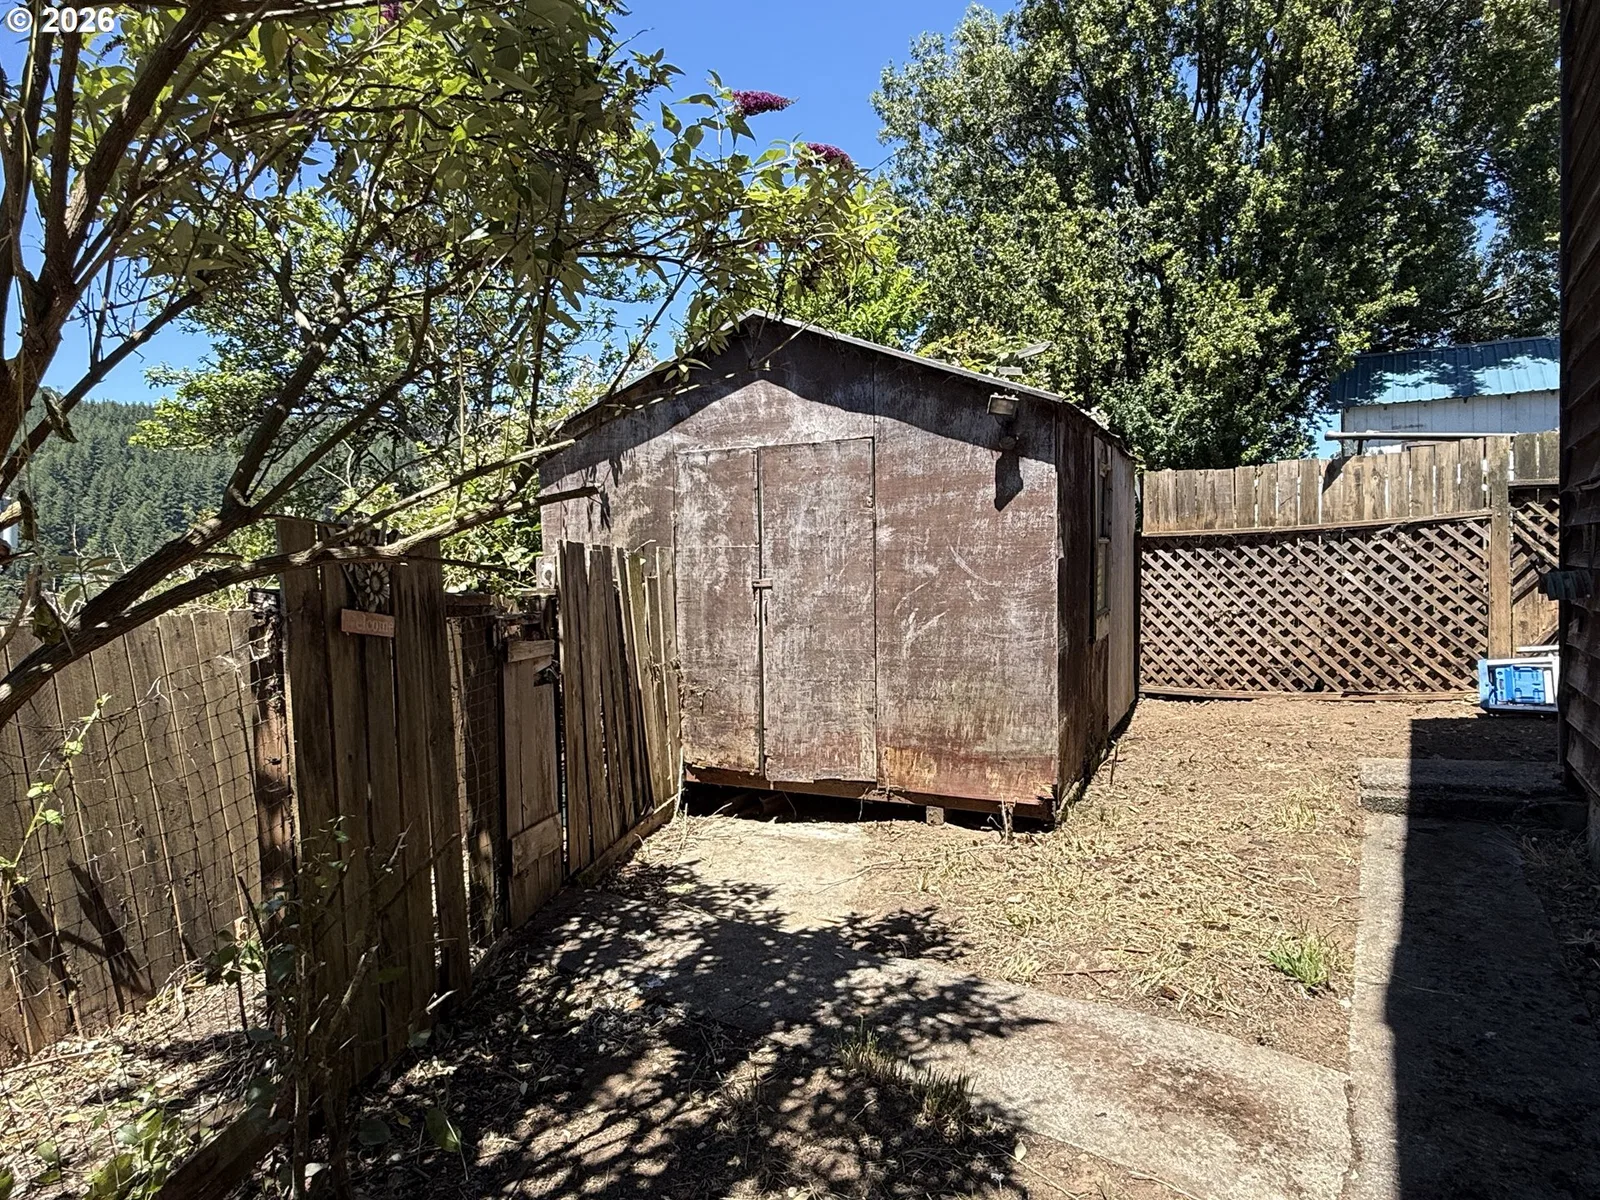
- Fenced, Public Road, Tool Shed, Yard
- Lot features
- Corner Lot, Level, Sloped, Trees
- Architectural style
- Two Stories, Custom Style
- Roof
- Composition, Membrane
- View
- Yes
- View description
- City, Territorial, Trees / Woods
Utilities
- Sewer
- Public Sewer
- Water source
- Public Water
Parking
- Garage spaces
- 0
- Parking
- Driveway, RV Access Parking
- Total parking
- 0
Schools
- High school
- Myrtle Point
- Middle school
- Myrtle Point
- Elementary school
- Myrtle Crest
Location
- City
- Myrtle Point
- County
- Coos
- Zoning
- R-1
Taxes and dues
- Annual taxes
- $2,714 (2025)
Location
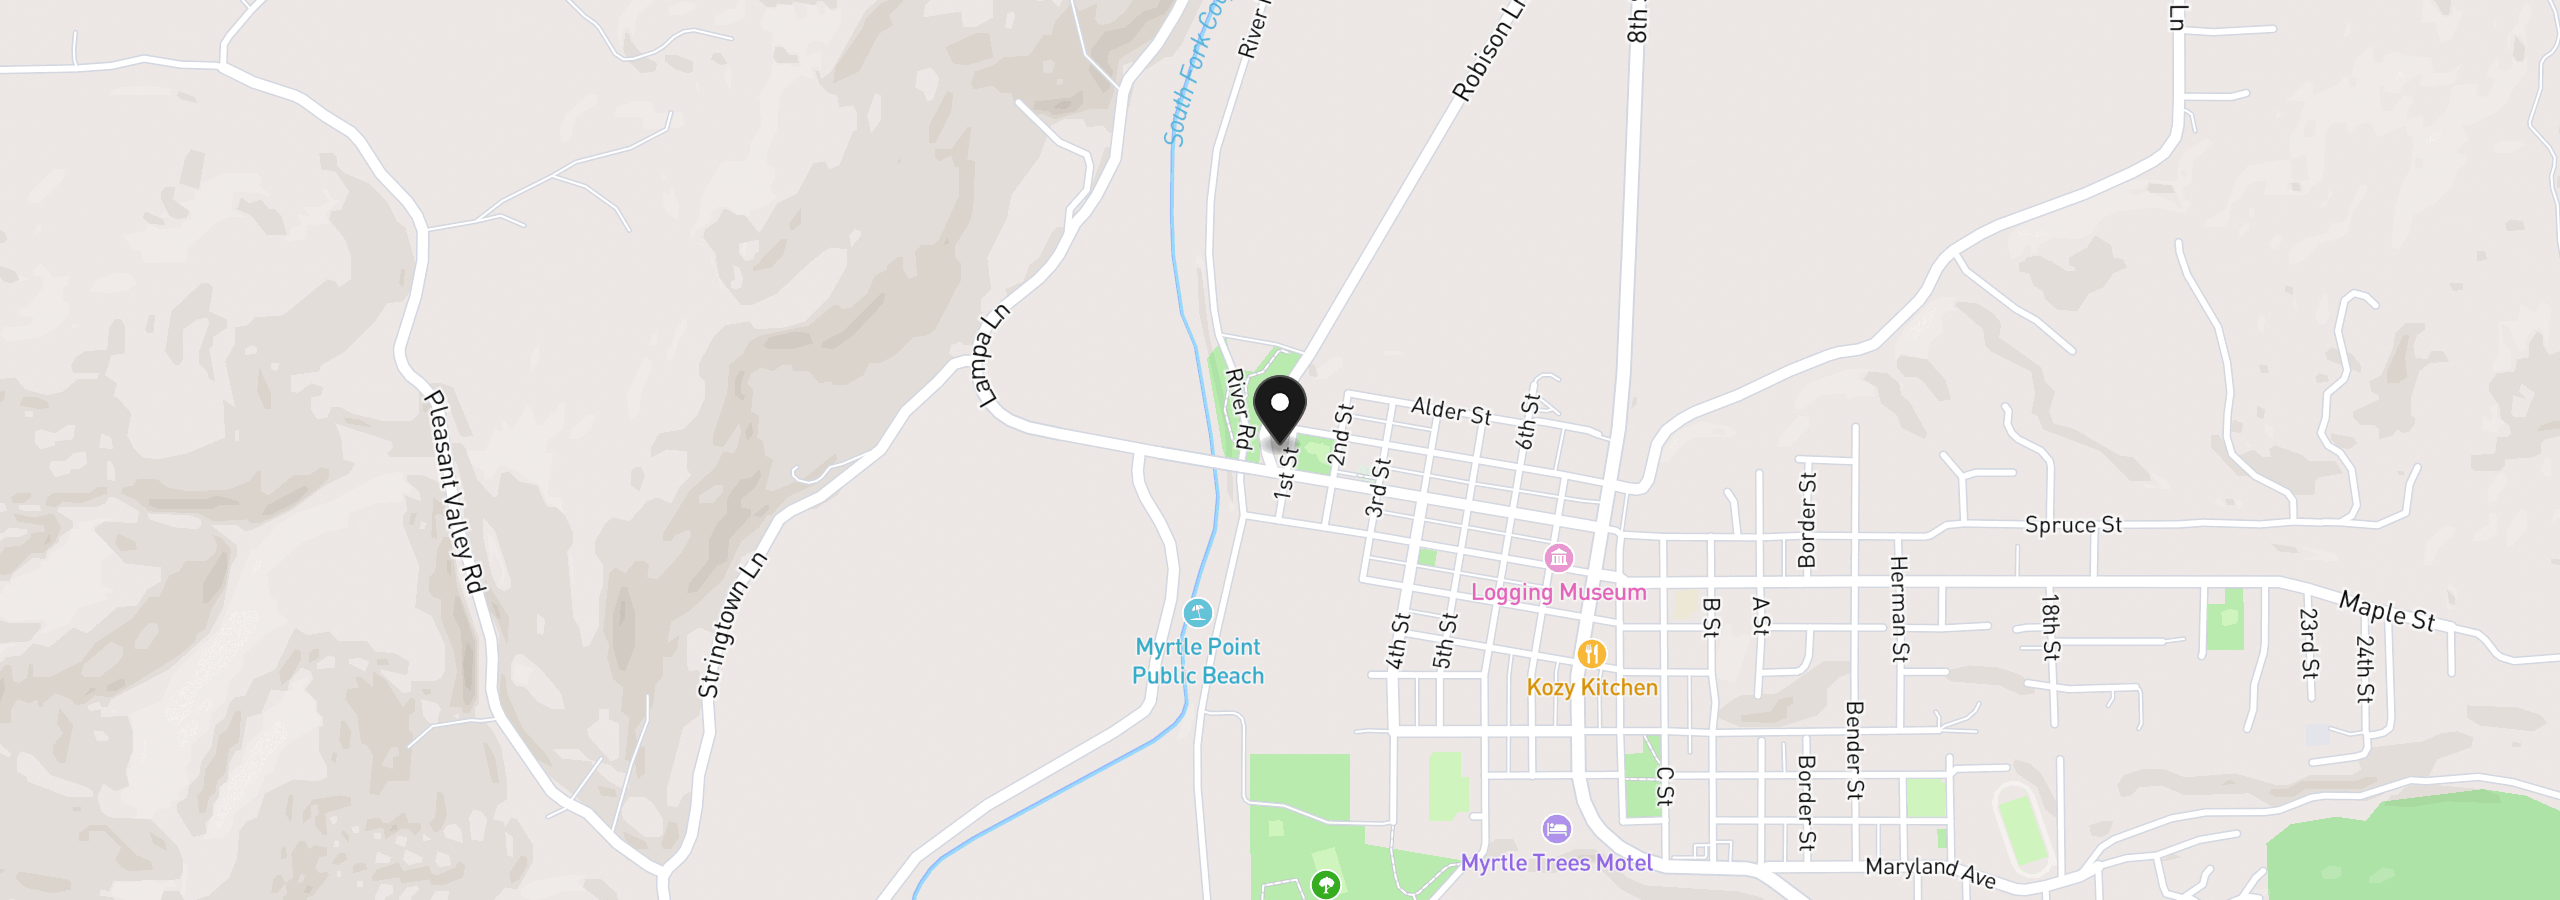
146 1st St, Myrtle Point, OR 97458
Monthly payment estimate
$1,445 /mo
- Principal and interest
- $1,219
- Property tax (2025)
- $226
- Total
- $1,445
Estimate only, and not an offer of credit. Assumes 20% down ($45,800) and a 30-year fixed rate at 7.00%. Property tax is the assessed annual amount from the listing, divided by twelve. Rates change daily. Insurance and mortgage insurance are not included. Speak to a lender for terms that apply to you.