

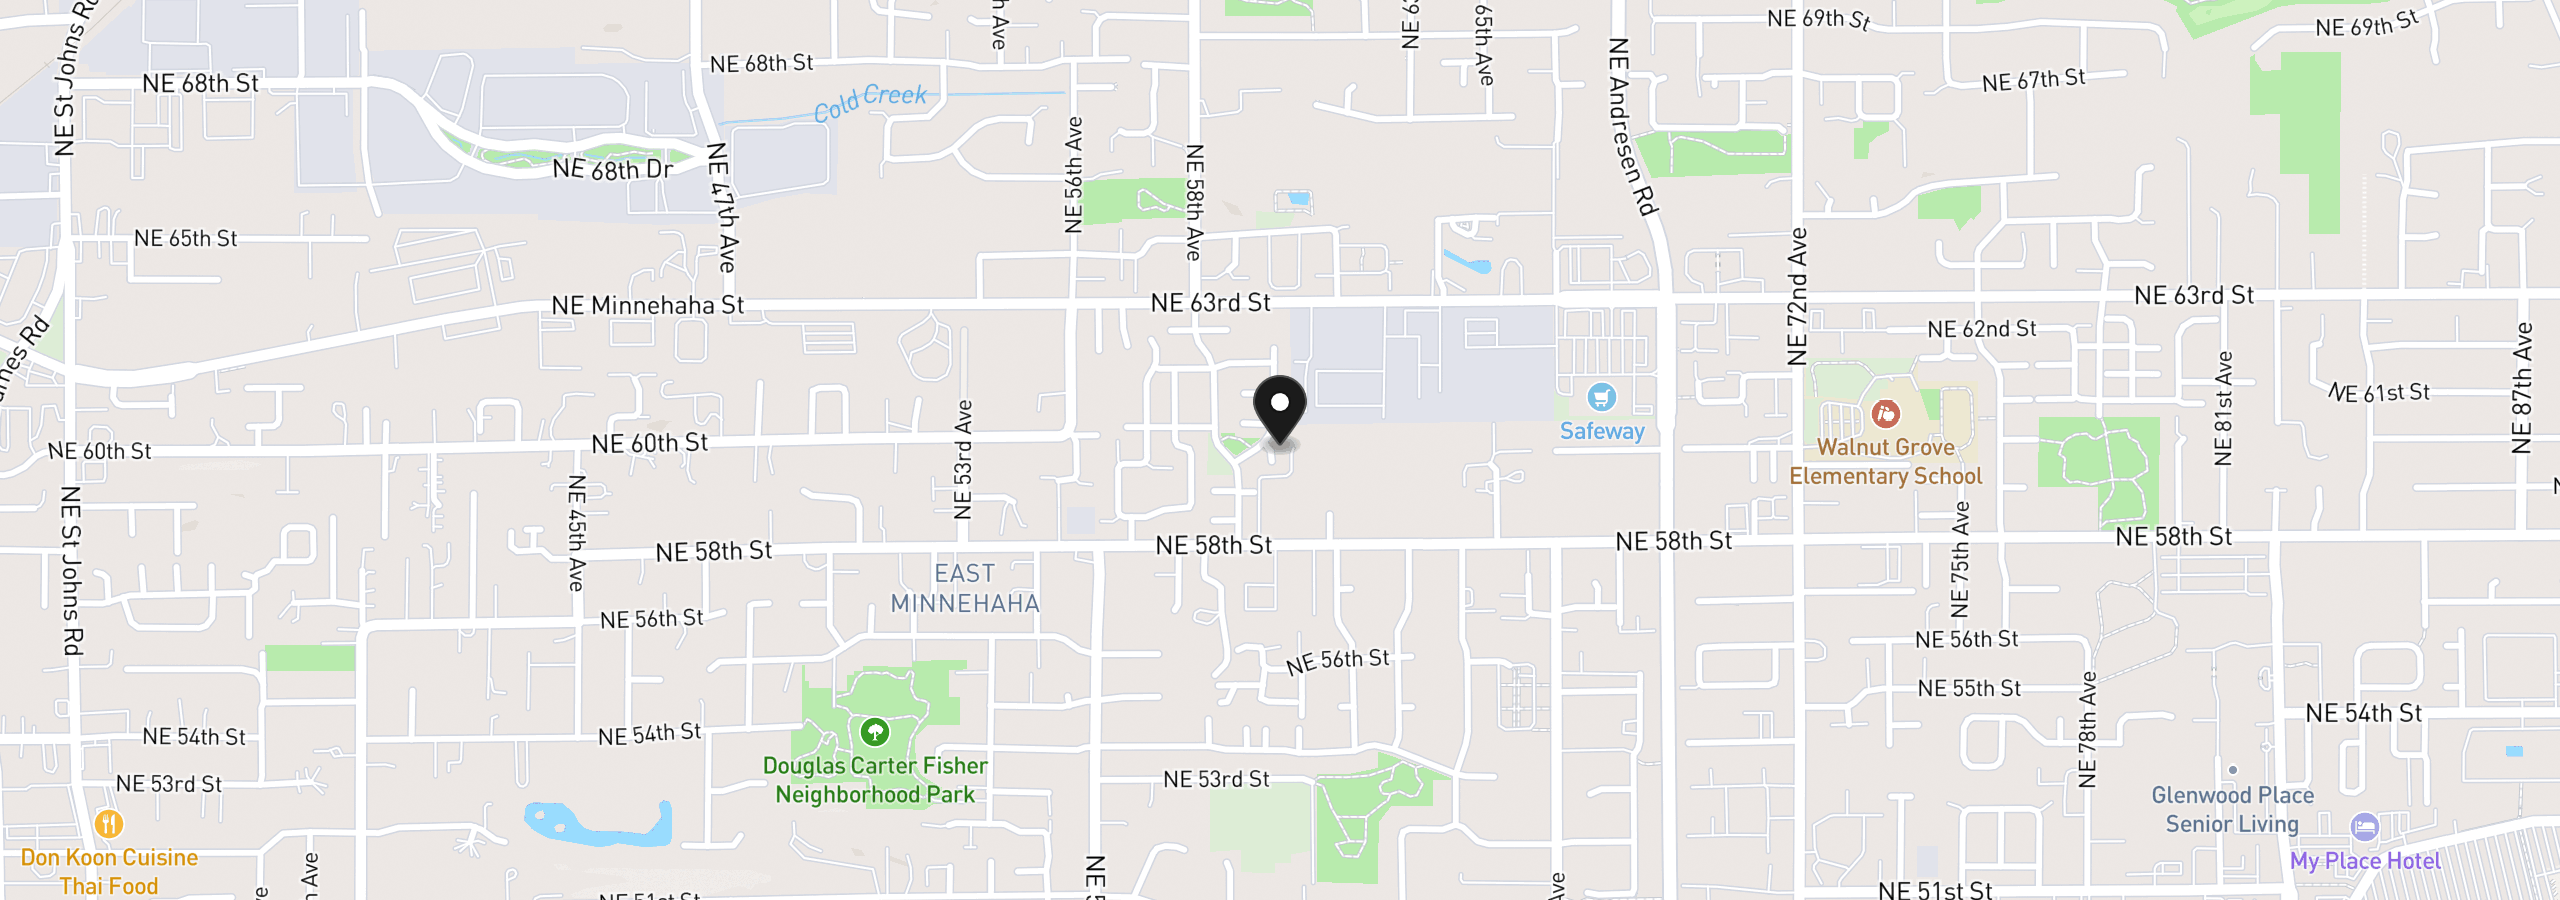
5919 NE 59th Ct, Vancouver
$518,000
Save
- Price per sqft
- $239.04
- Built in
- 2006
- Property size
- 2,167 sqft
- Lot size
- 3,485 sqft
- Property type
- Residential
- Days on market
- 29
Overview
New price with a rate buydown incentive! Welcome to this beautifully maintained 4-bedroom, 2.5-bathroom Craftsman-style home nestled in a quiet, established cul-de-sac within Vancouver’s highly desirable East Minnehaha neighborhood. Built in 2006, the popular Mapleton floor plan features 2,167 square feet of functional, modern living space designed for comfort and effortless entertaining.As you approach, the classic Craftsman trim details and a welcoming front porch immediately establish its great curb appeal. Step inside to discover a bright and versatile front parlor room—perfectly suited for a formal sitting area, cozy music room, or a private home office. The main level boasts sweeping 9-foot ceilings and updated laminate flooring that flows seamlessly into an expansive Great Room concept. The light-filled living area features a cozy fireplace, creating an inviting focal point for gathering with family and friends. The heart of the home is the open-concept chef's kitchen, showcasing premium western maple cabinetry, a sizeable pantry, gas cooking, and sleek stainless steel appliances. An adjacent dining area handles family meals or casual entertaining with ease. Walk through the back door to extend your living space outdoors onto a private 12x12 wooden deck, overlooking a fully fenced backyard equipped with a built-in sprinkler system—ideal for summer barbecues, gardening, and pets. Retreat upstairs to the spacious bedrooms, highlighted by a vaulted primary suite that serves as a true private sanctuary. The primary bathroom features a luxurious jetted spa tub, dual vanities, and a generous walk-in closet. Three additional bedrooms provide plenty of room for family, guests, or a dedicated media space. Complete with an attached 2-car garage for convenient parking and extra storage, this home offers the ultimate blend of peace and accessibility.
Details
Interior
- Interior features
- Garage Door Opener, High Ceilings, High Speed Internet, Jetted Tub, Laundry, Luxury Vinyl Plank, Vaulted Ceiling, Wall to Wall Carpet
- Appliances
- Dishwasher, Disposal, Free Standing Gas Range, Free Standing Refrigerator, Microwave, Pantry, Stainless Steel Appliance, Tile
- Fireplace
- Yes
- Fireplaces
- 1
- Fireplace description
- Gas
- Cooling
- No
- Heating
- Yes
- Heating description
- Forced Air
Exterior and lot
- Lot size
- 3,485 sqft
- Exterior features
- Covered Patio, Deck, Fenced, Porch, Sprinkler
- Lot features
- Cul-de-sac
- Architectural style
- Two Stories, Craftsman
- Roof
- Composition
- View
- No
Utilities
- Sewer
- Public Sewer
- Water source
- Public Water
Parking
- Garage spaces
- 1
- Parking
- Driveway, On Street
- Total parking
- 1
Schools
- High school
- Fort Vancouver
- Middle school
- Gaiser
- Elementary school
- Walnut Grove
Location
- City
- Vancouver
- County
- Clark
Taxes and dues
- Annual taxes
- $4,752 (2026)
- HOA dues
- $40 / month
Location
5919 NE 59th Ct, Vancouver, Wa 98661
Monthly payment estimate
$3,193 /mo
- Principal and interest
- $2,757
- Property tax (2026)
- $396
- HOA dues
- $40
- Total
- $3,193
Estimate only, and not an offer of credit. Assumes 20% down ($103,600) and a 30-year fixed rate at 7.00%. Property tax is the assessed annual amount from the listing, divided by twelve. Rates change daily. Insurance and mortgage insurance are not included. Speak to a lender for terms that apply to you.


