Photograph 1 of 46

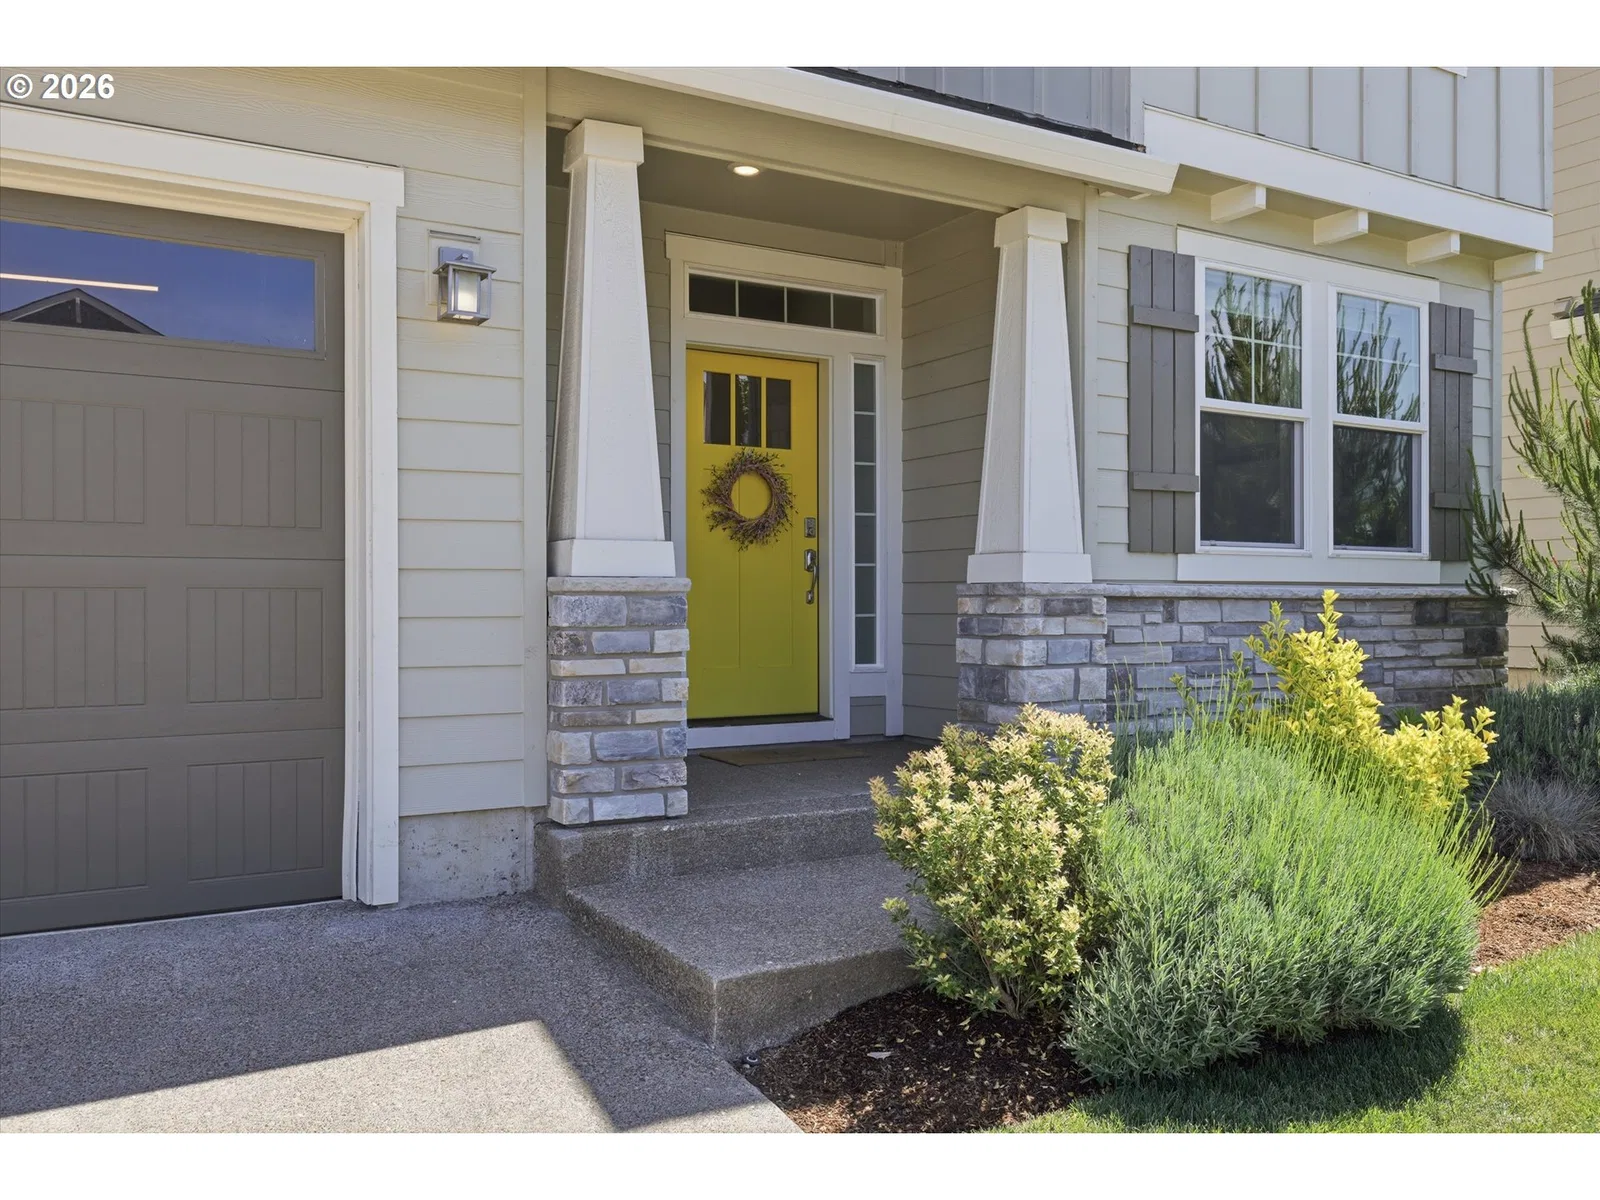
2814 NW Shadden Dr, Mc Minnville
$545,000
Save
- Price per sqft
- $238.20
- Built in
- 2023
- Property size
- 2,288 sqft
- Lot size
- 5,227 sqft
- Property type
- Residential
- Days on market
- 149
Overview
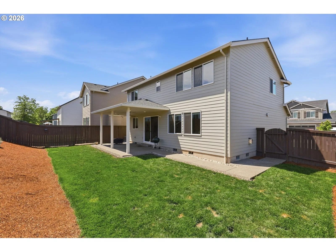
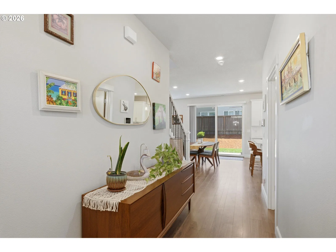
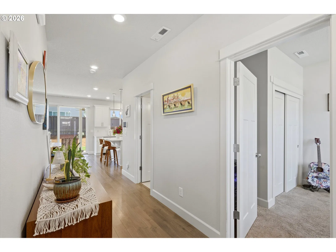
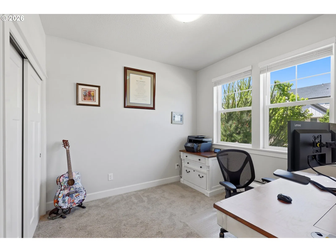
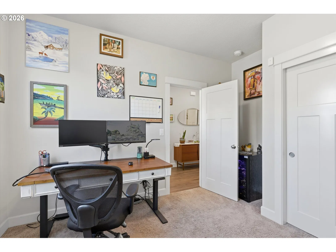
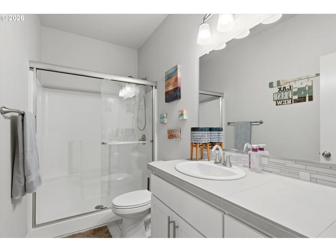
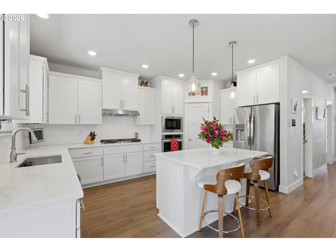
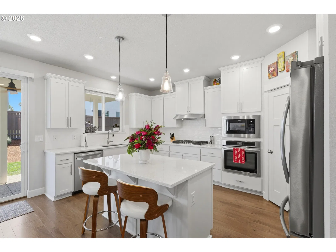
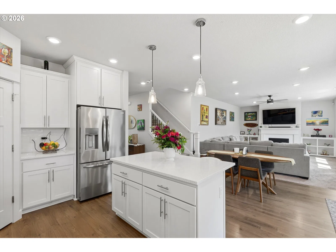
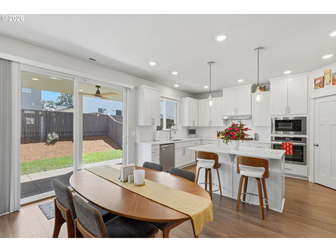
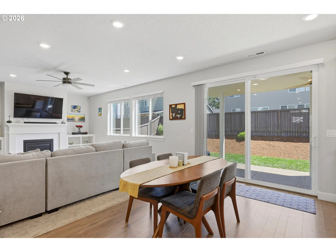
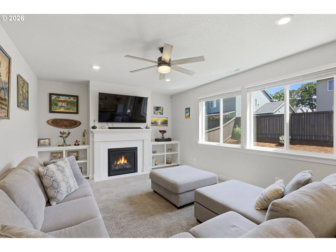
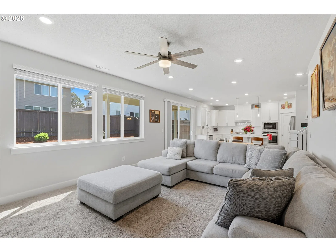
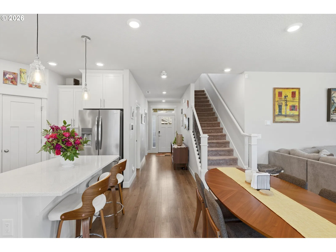
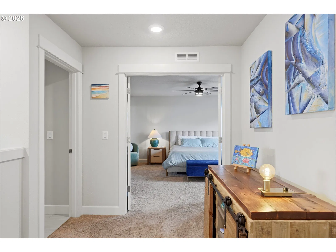
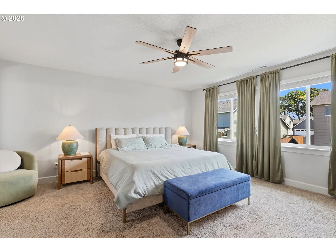
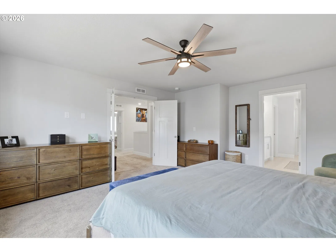
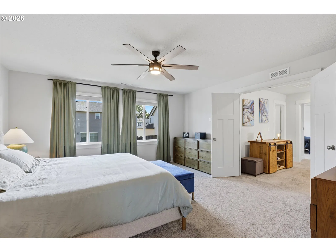
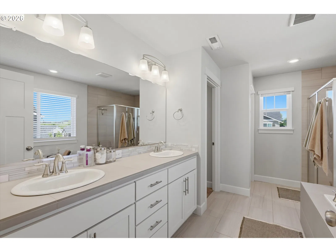
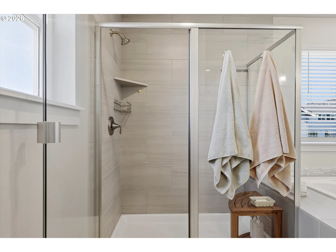
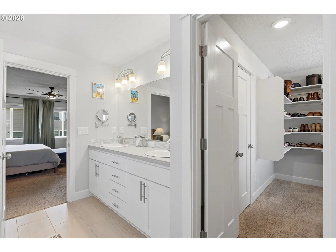
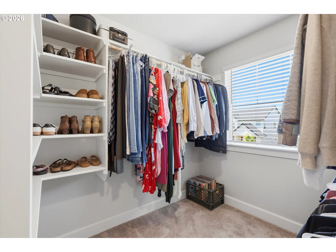
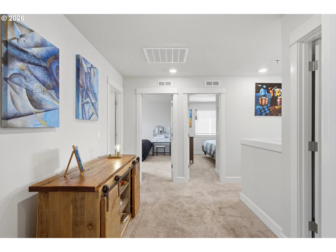
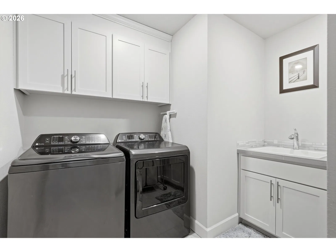
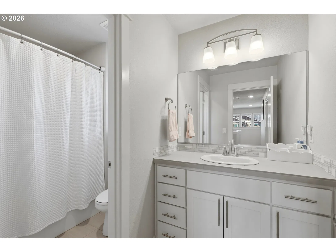
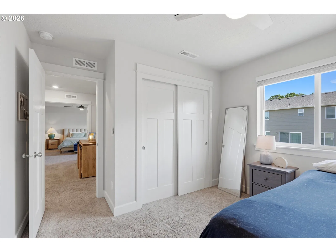
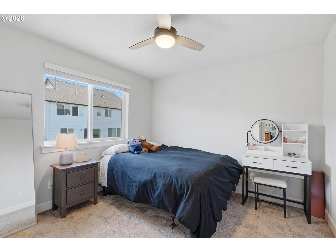
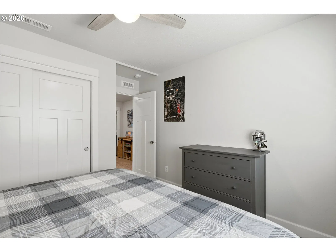
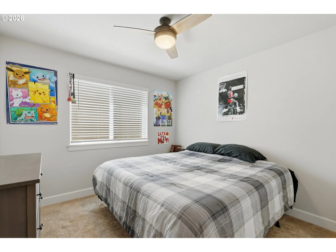
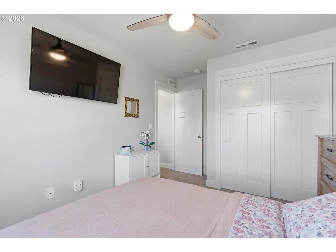
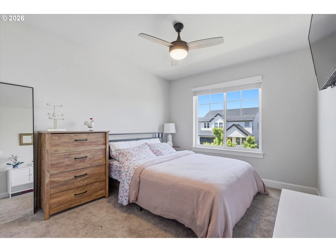
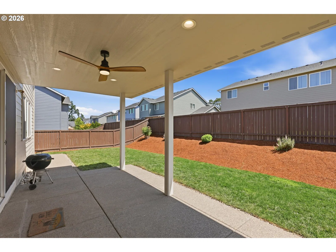
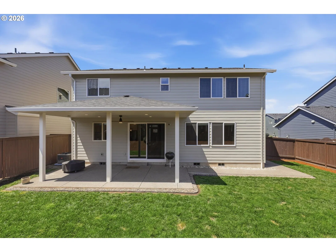
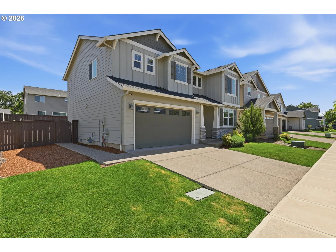
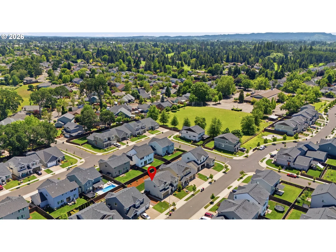
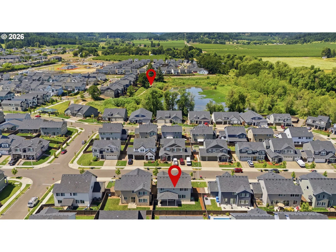
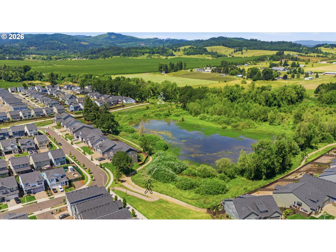
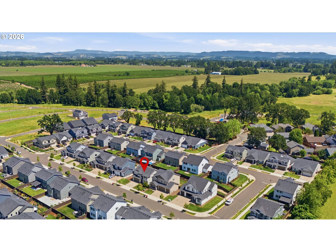
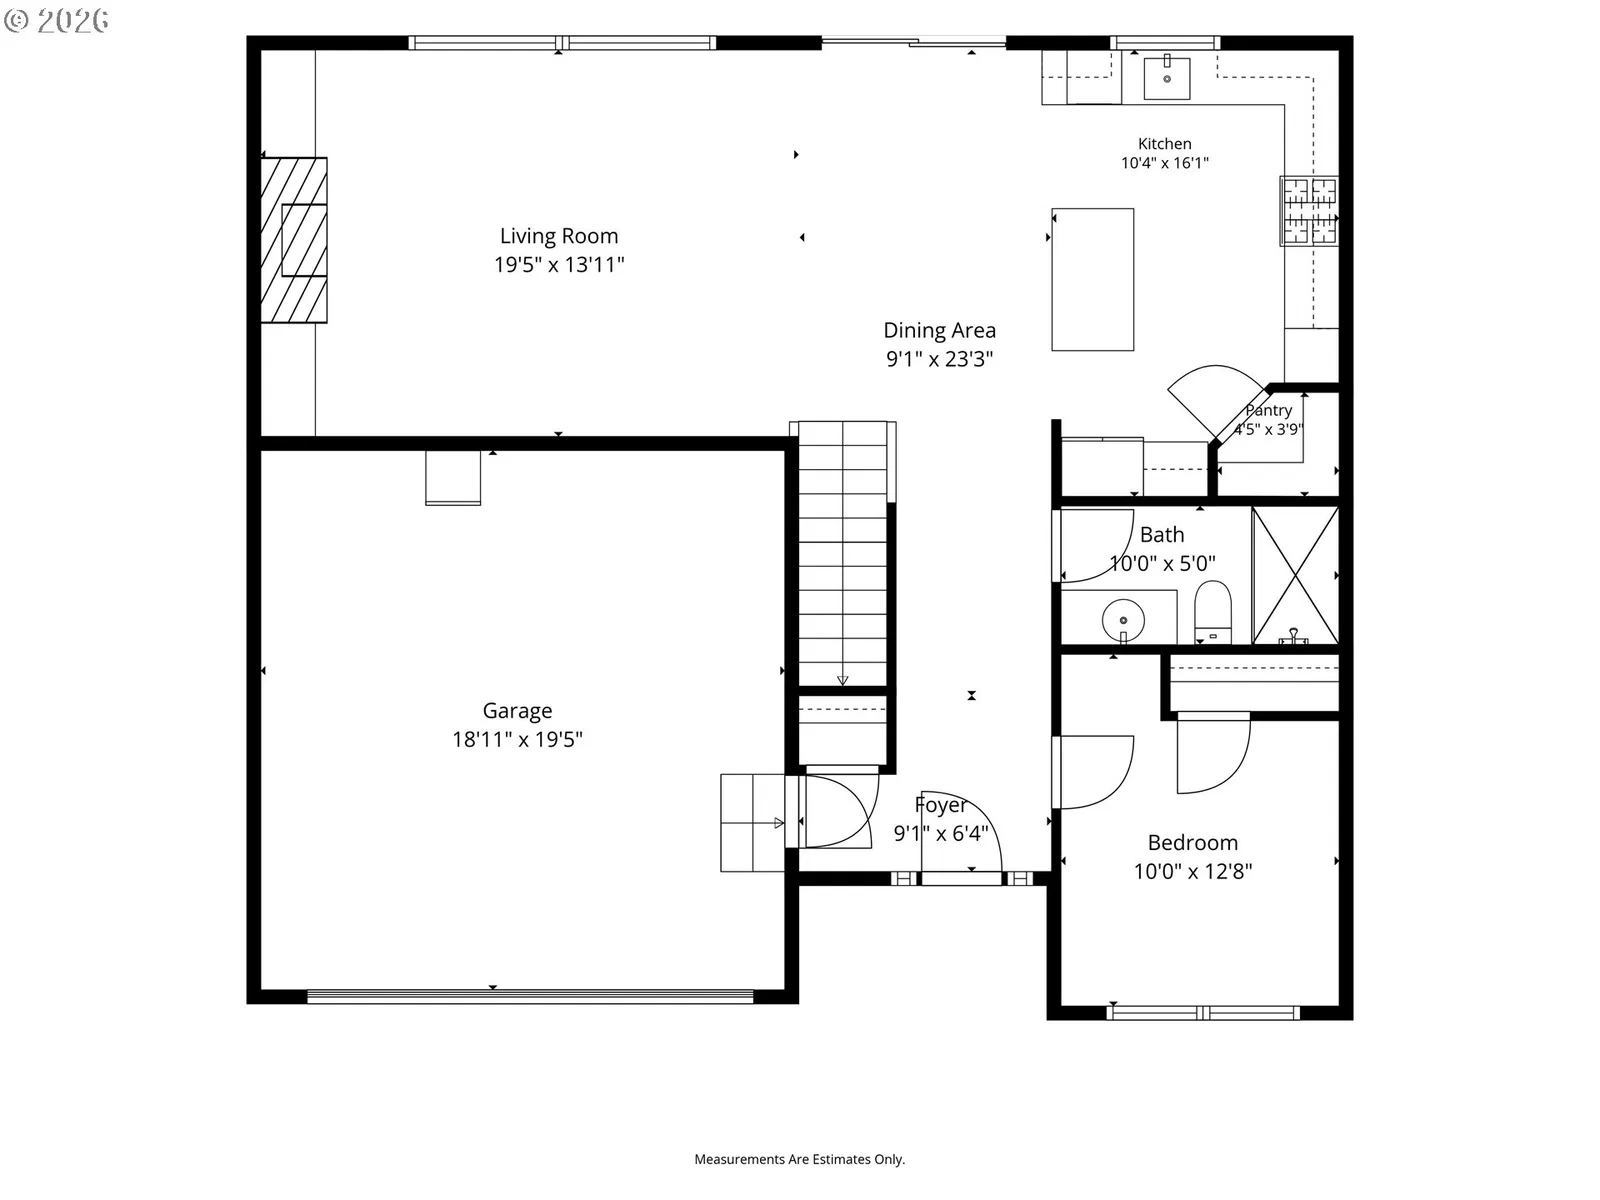
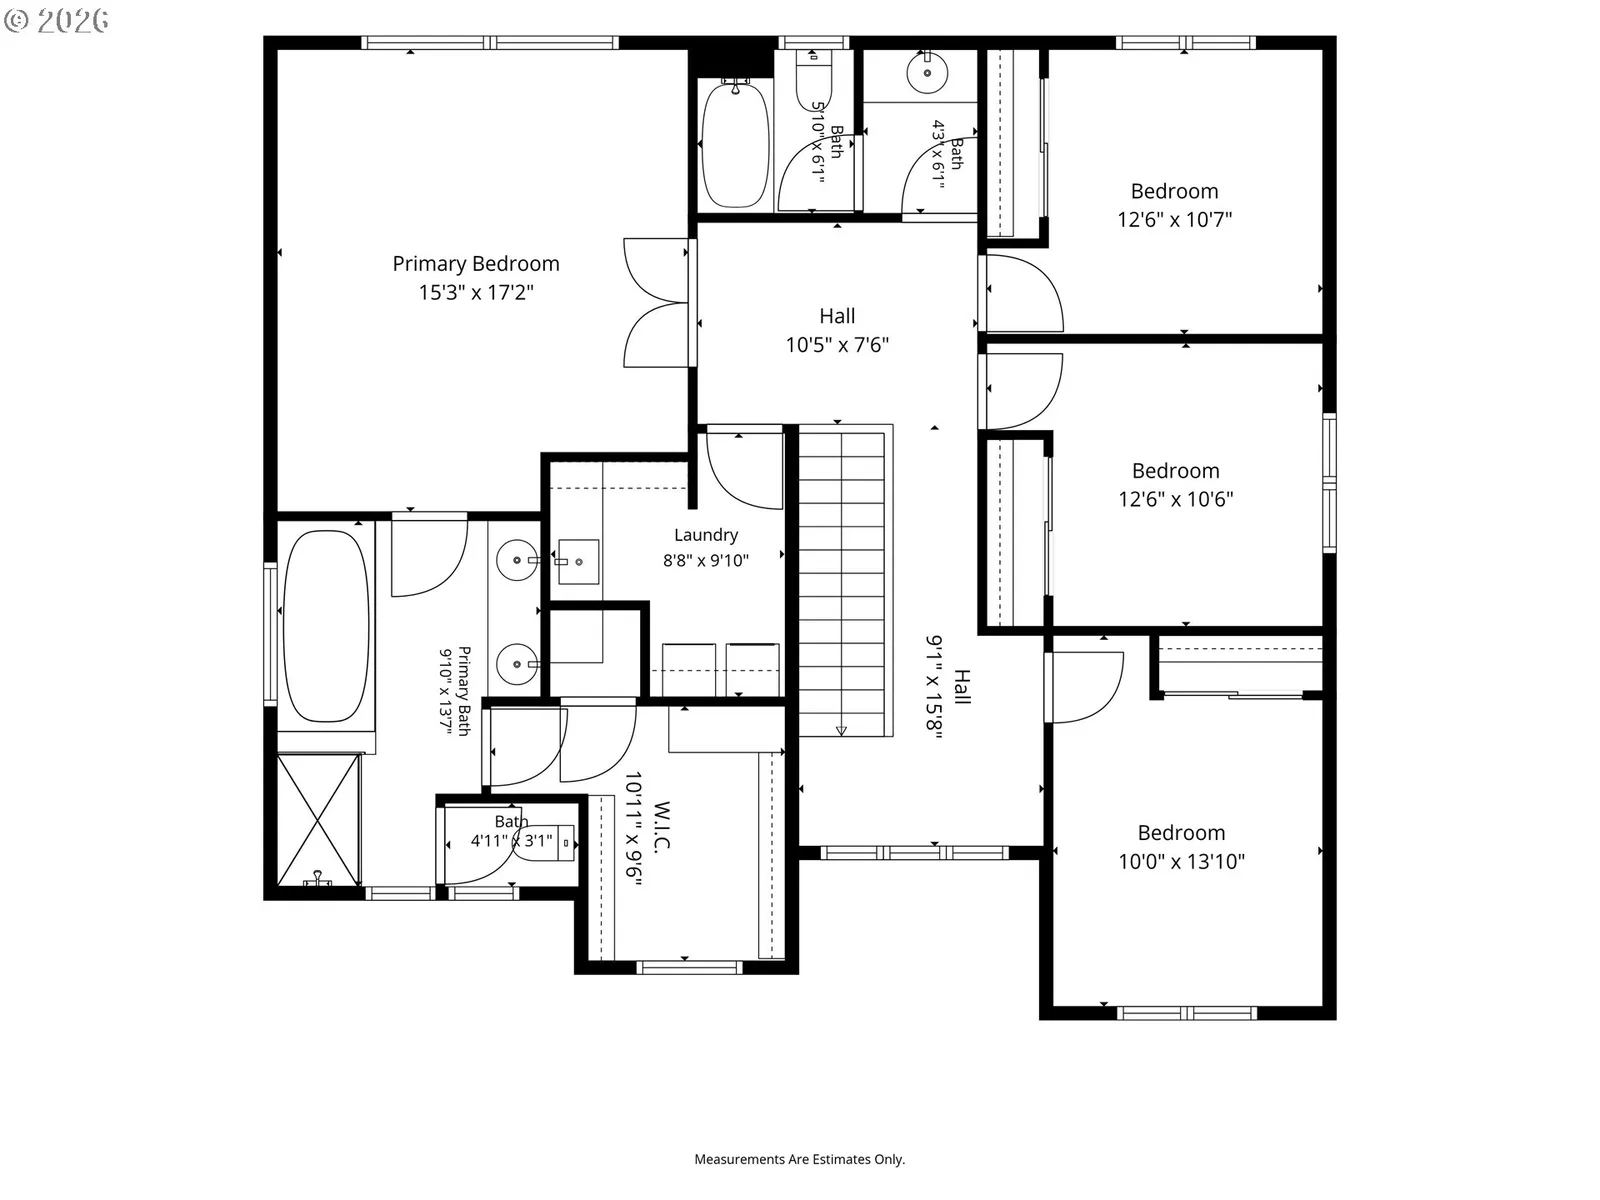
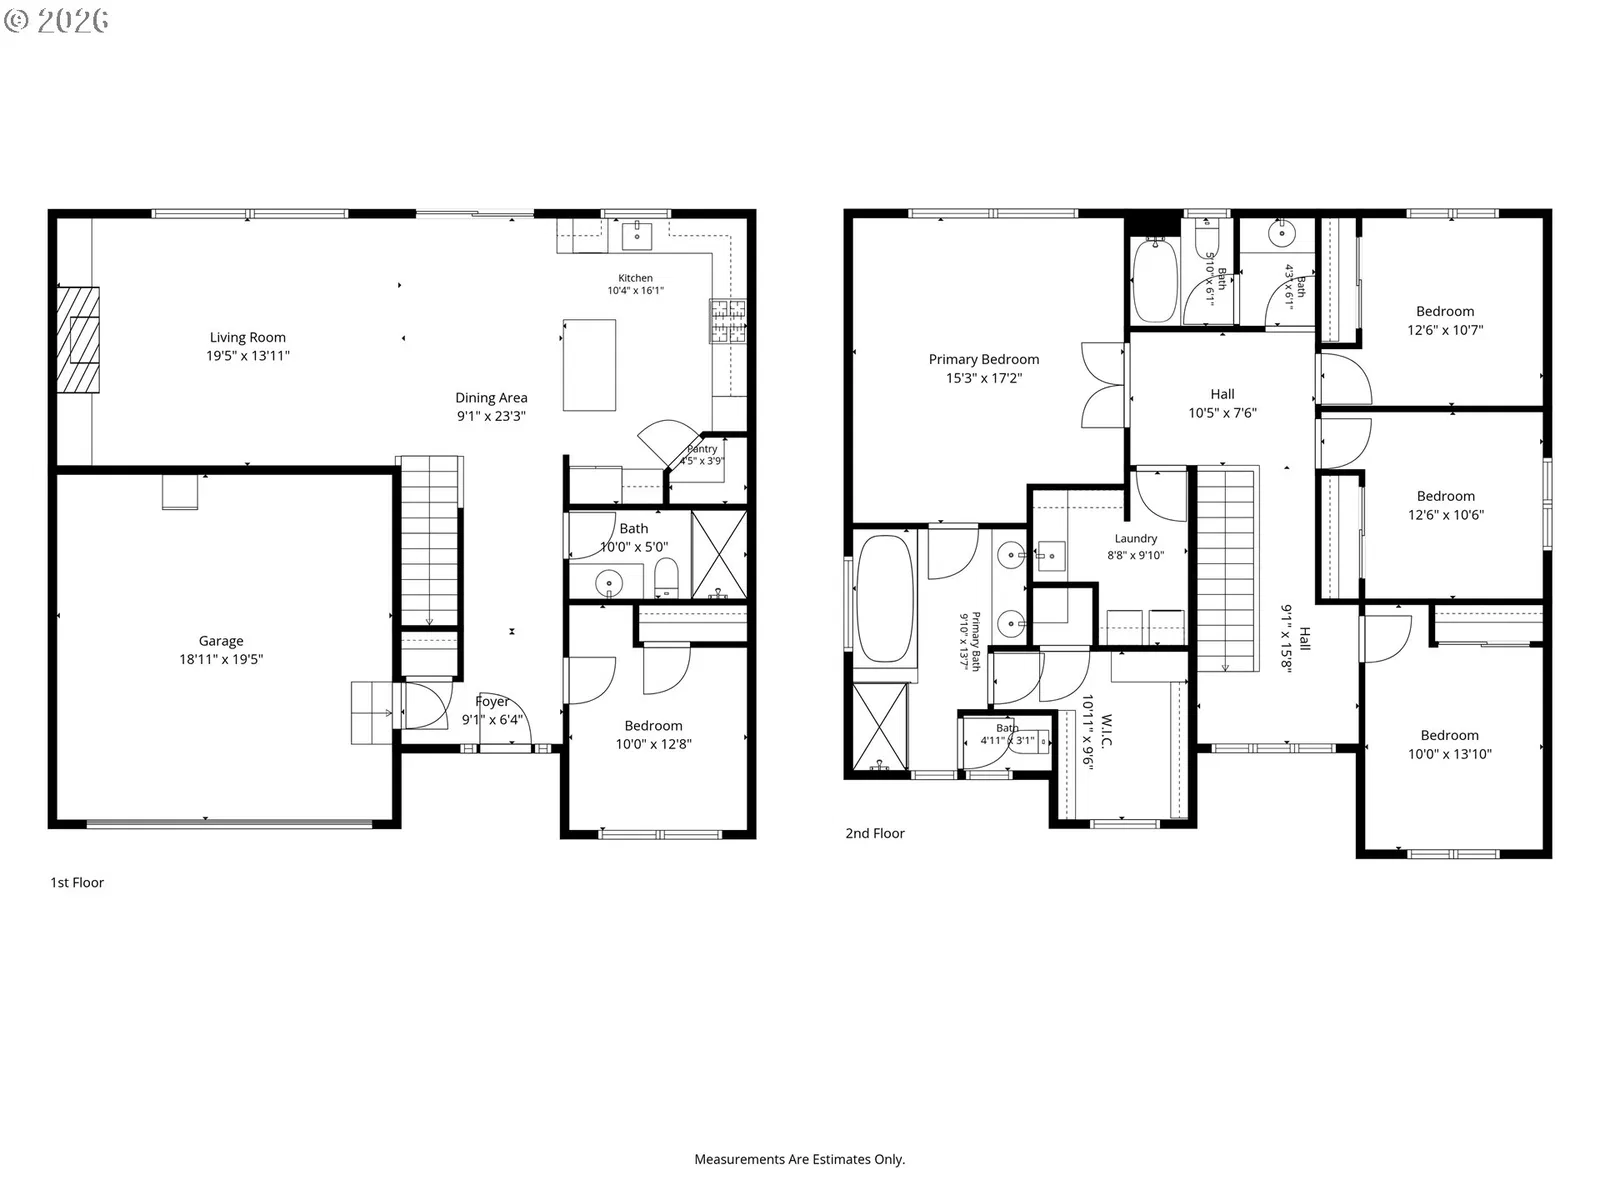
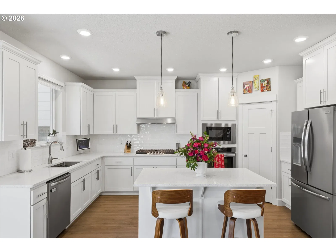
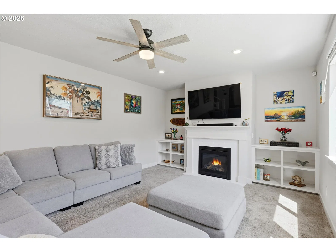
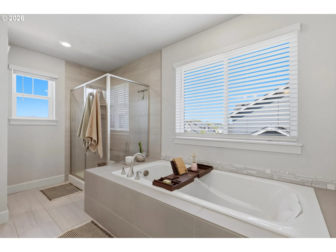
Five bedrooms, three full baths, and the upgrades are already done! If you've been searching for a newer McMinnville home with room to spread out, flexible living spaces, and a backyard ready to enjoy, this 2023 home deserves a look.Step inside to 9-foot ceilings, oversized windows, and a bright, open living area with room to gather around the fireplace or settle in for a quiet evening. The kitchen offers an oversized quartz island that's perfect for morning coffee, catching up at the end of the day, or having a few extra hands helping with dinner. With a 5-burner gas cooktop, built-in oven, full tile backsplash, generous cabinetry, and all appliances included, its a kitchen where a thoughtful elevated design meets everyday living.A main-level bedroom and full bath offer flexibility for guests, home office, or whatever life calls for. Upstairs, the spacious primary provides a place to unwind with a soaking tub, separate tiled shower, and sitting area. Three additional bedrooms give everyone a little space of their own, while the thoughtfully located upstairs laundry room keeps laundry close to the bedrooms.Out back, the expanded covered patio with ceiling fan and electrical outlets brings a little of the indoors outside. Whether it's dinner on the patio, watching the game and a weekend barbecue, or simply enjoying a quiet evening, the fenced backyard is ready to enjoy.Beyond the home, enjoy neighborhood parks, dog areas, and scenic wetland trails for an evening stroll or a little fresh air. Shopping, dining, wine tasting, and Miller Woods are all less than 10 minutes away.With elevated finishes, custom storage, A/C, newer major systems, Ziply highspeed internet and EV and solar readiness, this home offers the convenience of newer construction with so many upgrades already completed.Ask about preferred lender incentives that may help with closing costs or interest rate buy down.
Details
Interior
- Interior features
- Ceiling Fan, Garage Door Opener, High Ceilings, Laminate Flooring, Laundry, Lo VOC Material, Quartz, Soaking Tub, Sprinkler, Tile Floor, Wall to Wall Carpet
- Appliances
- Built-in Oven, Butlers Pantry, Cook Island, Cooktop, Dishwasher, Disposal, Free Standing Refrigerator, Microwave, Plumbed For Ice Maker, Quartz, Stainless Steel Appliance
- Fireplace
- Yes
- Fireplaces
- 1
- Fireplace description
- Gas
- Cooling
- Yes
- Cooling description
- Heat Pump
- Heating
- Yes
- Heating description
- Forced Air 95 Plus
- Windows
- Double Pane Windows
Exterior and lot
- Lot size
- 5,227 sqft
- Exterior features
- Covered Patio, Fenced, Patio, Sprinkler, Yard
- Lot features
- Level
- Architectural style
- Two Stories, Craftsman
- Roof
- Composition
- View
- Yes
- View description
- Territorial
Utilities
- Sewer
- Public Sewer
- Water source
- Public Water
Parking
- Garage spaces
- 2
- Parking
- Driveway, On Street
- Total parking
- 2
Schools
- High school
- McMinnville
- Middle school
- Patton
- Elementary school
- Memorial
Location
- City
- Mc Minnville
- County
- Yamhill
- Zoning
- R-4
- Subdivision
- BAKER CREEK NORTH
Taxes and dues
- Annual taxes
- $4,943 (2025)
- HOA dues
- $38 / month
Location
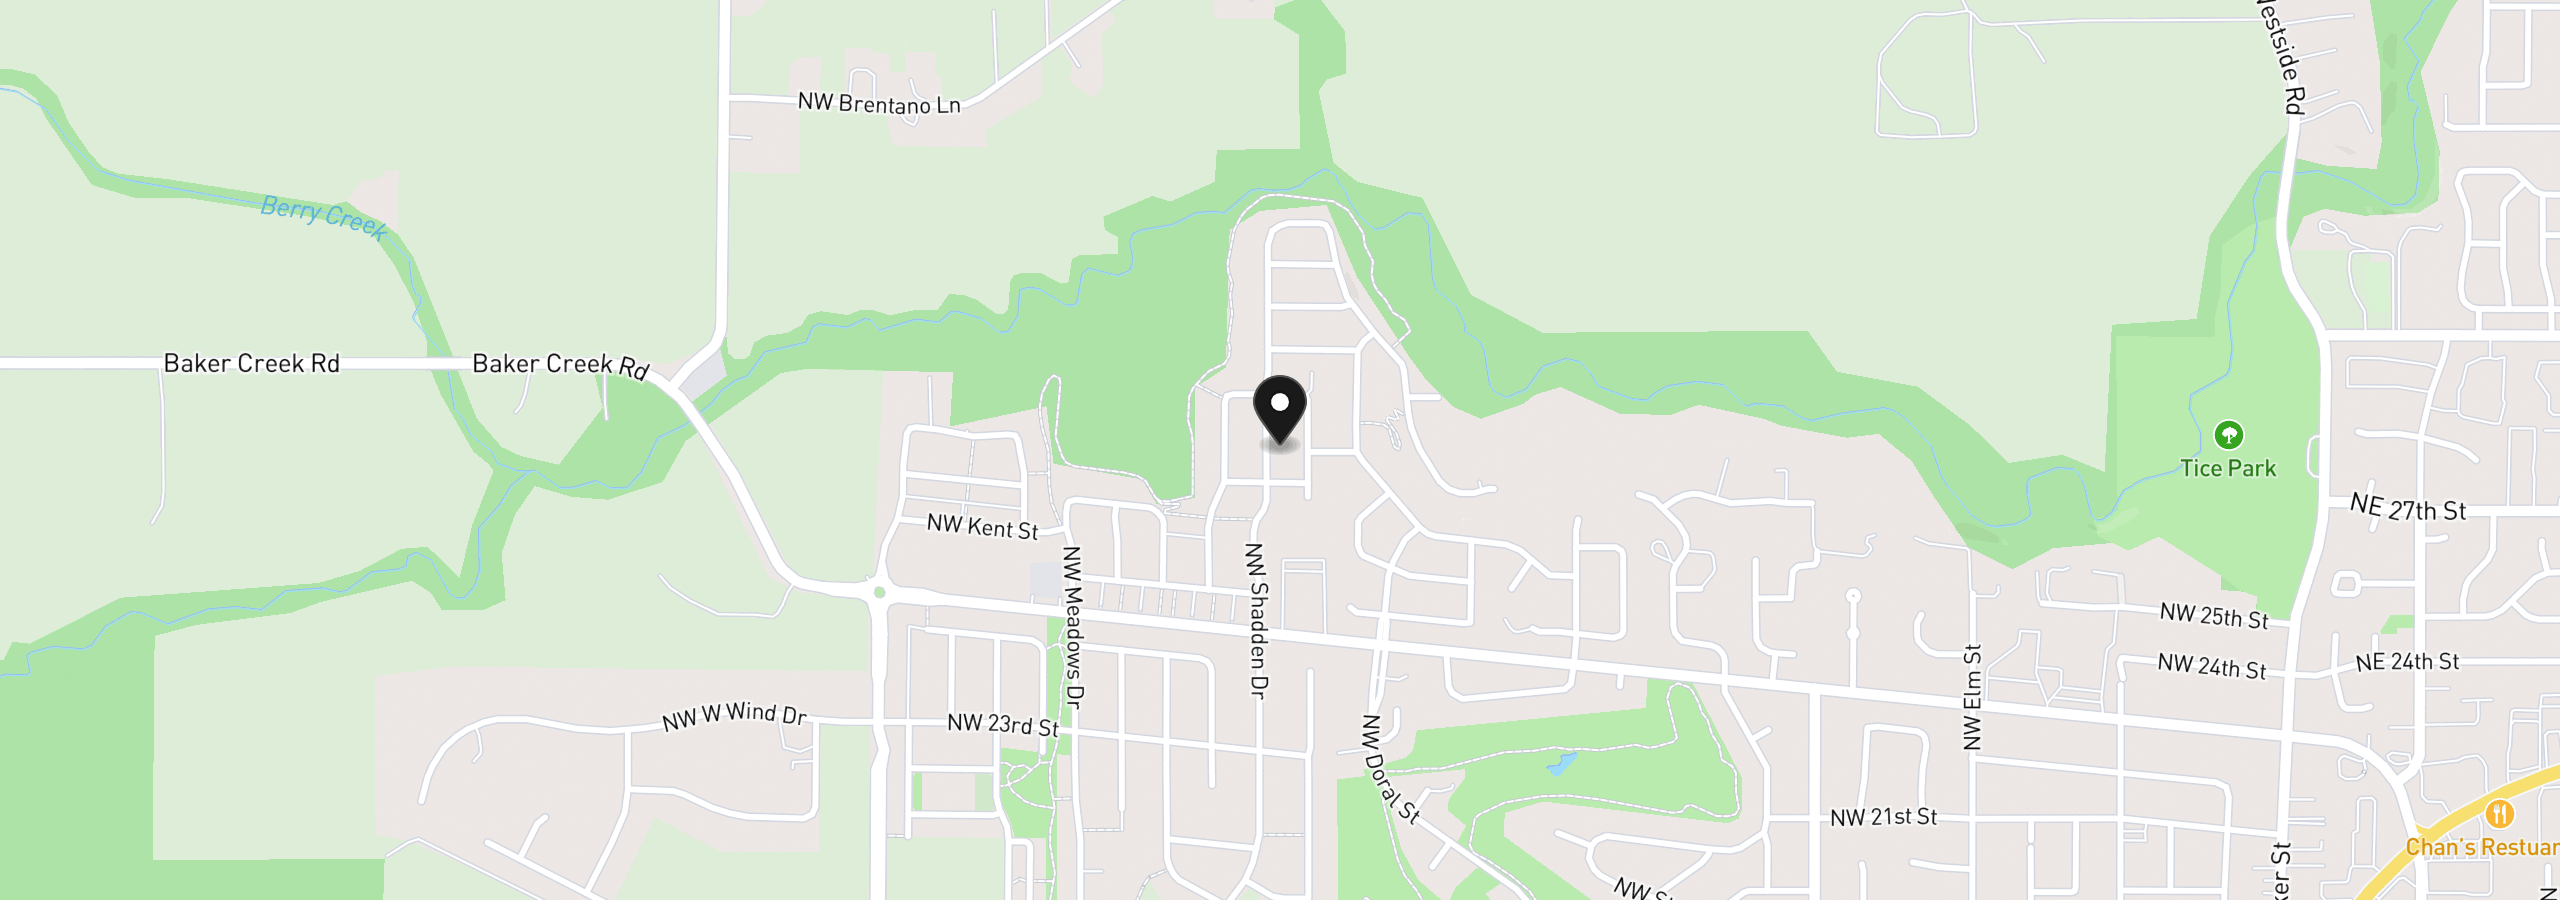
2814 NW Shadden Dr, McMinnville, OR 97128
Monthly payment estimate
$3,351 /mo
- Principal and interest
- $2,901
- Property tax (2025)
- $412
- HOA dues
- $38
- Total
- $3,351
Estimate only, and not an offer of credit. Assumes 20% down ($109,000) and a 30-year fixed rate at 7.00%. Property tax is the assessed annual amount from the listing, divided by twelve. Rates change daily. Insurance and mortgage insurance are not included. Speak to a lender for terms that apply to you.