

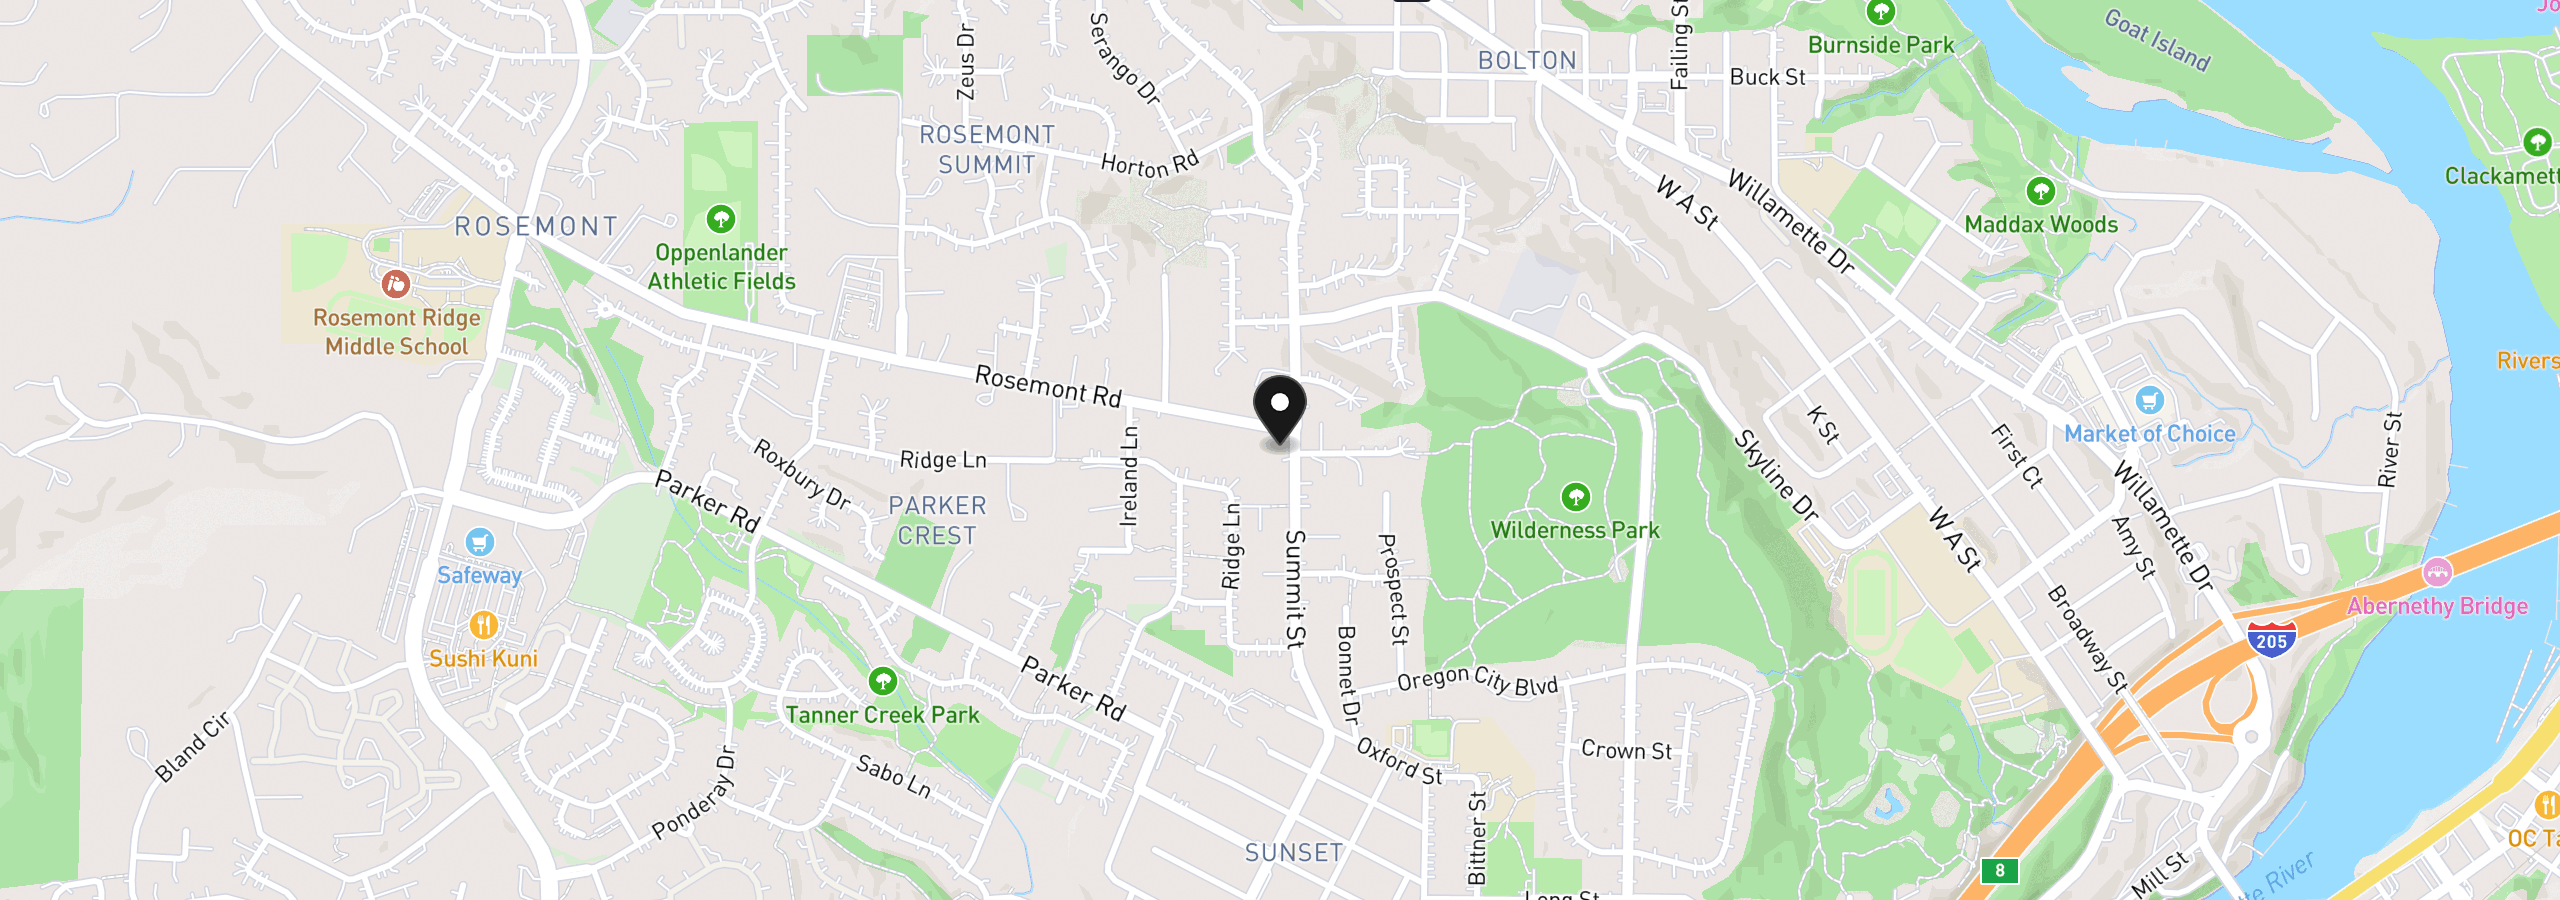
4992 Summit St, West Linn
$869,000
Save
- Price per sqft
- $292.99
- Built in
- 2013
- Property size
- 2,966 sqft
- Lot size
- 9,148 sqft
- Property type
- Residential
- Days on market
- 1
Overview
Beautifully crafted by Street of Dreams builder JT Smith, this timeless West Linn Craftsman offers 3,037 square feet of thoughtfully designed living space, featuring 4 bedrooms, 3 full bathrooms and a bonus room, all situated on a beautifully landscaped .21-acre corner lot. Hardwood floors, vaulted ceilings and abundant natural light create a warm, inviting interior. The open-concept living room features custom built-ins and a gas fireplace, flowing into the dining area and an impressive chef’s kitchen designed with both entertaining and everyday living in mind. An oversized eat-at island anchors the space, surrounded by abundant cabinetry and counter space, stainless steel gas appliances and a generous walk-in pantry. A standout feature is the main-level bedroom and full bathroom, offering an ideal arrangement for guests, in-laws or multigenerational living. Upstairs, the generous primary suite features a sitting area, walk-in closet, soaking tub and separate shower. Two additional bedrooms, a full bathroom, laundry room and bonus room with French doors complete the upper level. Outside, mature landscaping, a fully fenced backyard and an inviting hardscape patio create a beautiful setting for entertaining or relaxing. Outside, mature landscaping surrounds a fully fenced backyard and patio with plenty of room to gather, play or unwind. All of this in a fantastic West Linn location near Wilderness and Sunset Parks, with Sunset Primary, Rosemont Ridge Middle and West Linn High close by, plus easy access to shopping, dining and everyday conveniences.
Details
Interior
- Interior features
- Garage Door Opener, Granite, Hardwood Floors, High Ceilings, Laundry, Soaking Tub, Tile Floor, Vaulted Ceiling, Wall to Wall Carpet, Washer / Dryer
- Appliances
- Dishwasher, Disposal, Free Standing Gas Range, Free Standing Range, Free Standing Refrigerator, Gas Appliances, Granite, Island, Microwave, Pantry, Plumbed For Ice Maker, Range Hood, Stainless Steel Appliance
- Fireplace
- Yes
- Fireplaces
- 1
- Fireplace description
- Gas
- Cooling
- Yes
- Cooling description
- Central Air
- Heating
- Yes
- Heating description
- Forced Air
- Windows
- Vinyl Frames
Exterior and lot
- Lot size
- 9,148 sqft
- Exterior features
- Fenced, Garden, Patio, Raised Beds, Sprinkler, Tool Shed, Yard
- Lot features
- Corner Lot, Level, Private
- Architectural style
- Two Stories, Craftsman
- Roof
- Composition
- View
- Yes
- View description
- Territorial
Utilities
- Sewer
- Public Sewer
- Water source
- Public Water
Parking
- Garage spaces
- 3
- Parking
- Driveway, EV Ready
- Total parking
- 3
Schools
- High school
- West Linn
- Middle school
- Rosemont Ridge
- Elementary school
- Sunset
Location
- City
- West Linn
- County
- Clackamas
Taxes and dues
- Annual taxes
- $10,914 (2025)
Location
4992 Summit St, West Linn, OR 97068
Monthly payment estimate
$5,535 /mo
- Principal and interest
- $4,625
- Property tax (2025)
- $909
- Total
- $5,535
Estimate only, and not an offer of credit. Assumes 20% down ($173,800) and a 30-year fixed rate at 7.00%. Property tax is the assessed annual amount from the listing, divided by twelve. Rates change daily. Insurance and mortgage insurance are not included. Speak to a lender for terms that apply to you.


