Photograph 1 of 45

9718 NW Skyview Dr, Portland
$1,394,000
Save
- Price per sqft
- $294.40
- Built in
- 2003
- Property size
- 4,735 sqft
- Lot size
- 1 acres
- Property type
- Residential
- Days on market
- 131
Overview
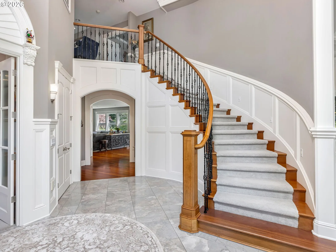
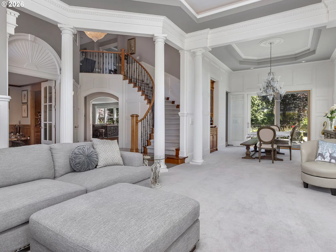
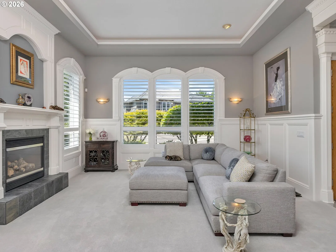
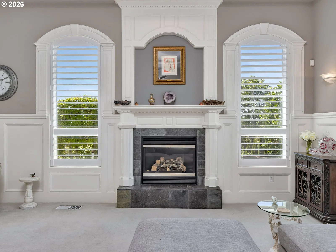
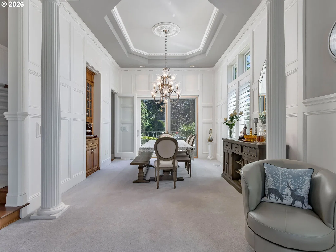
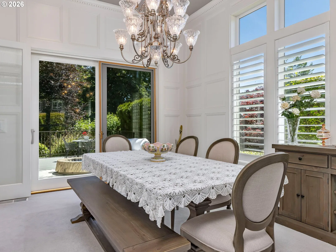
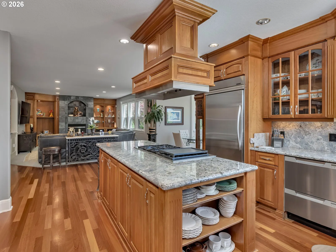
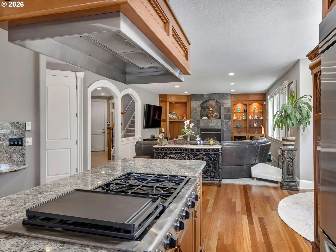
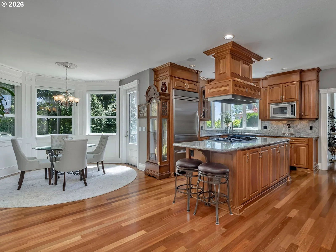
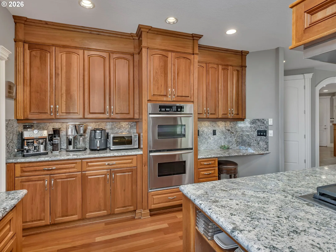
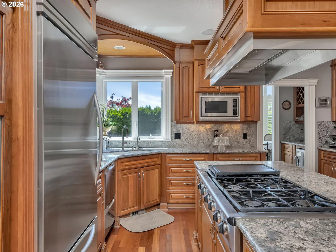
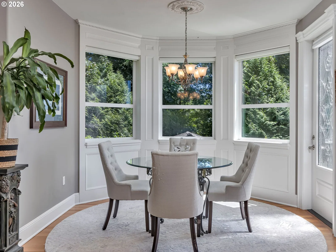
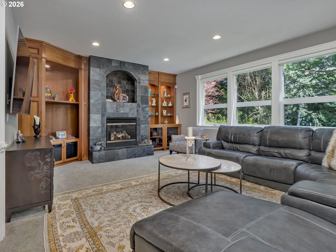
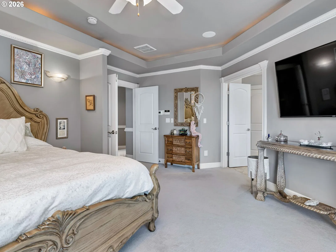
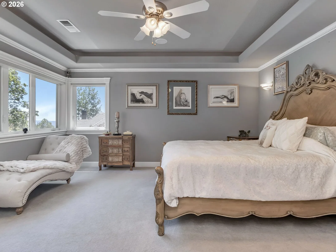
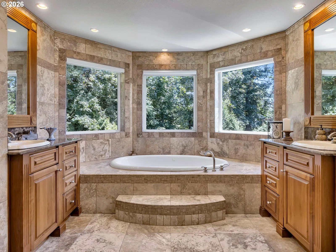
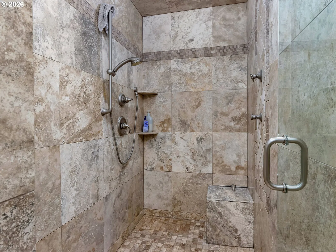
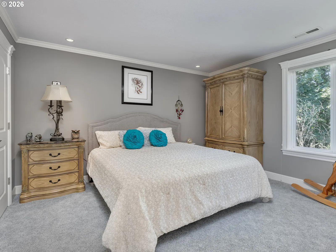
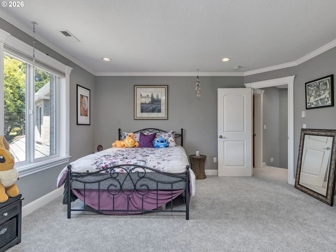
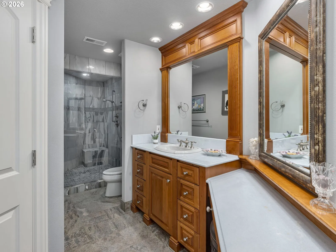
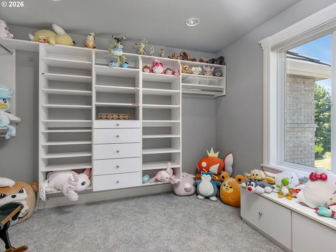
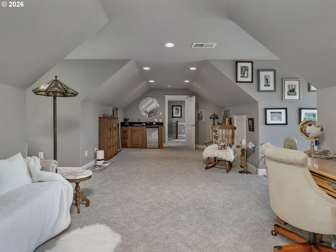
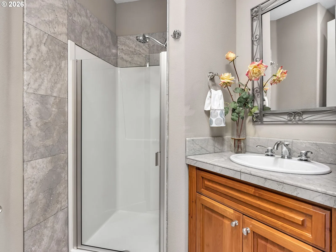
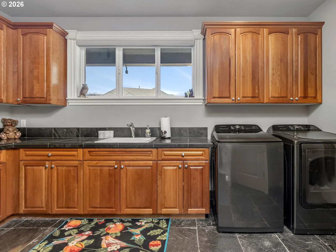
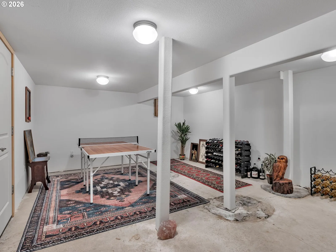
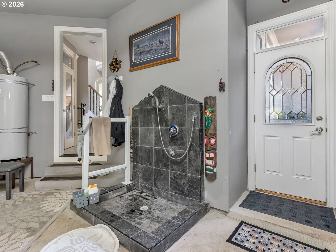
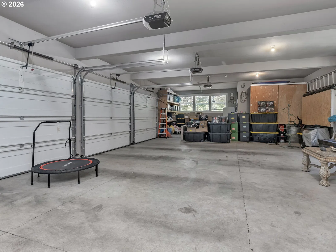
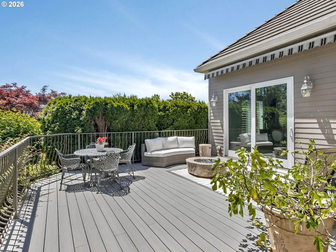
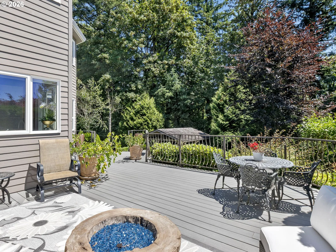
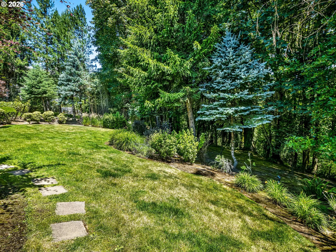
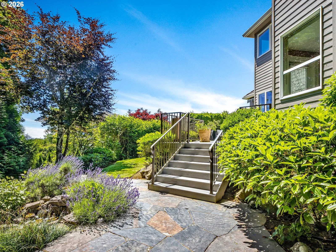
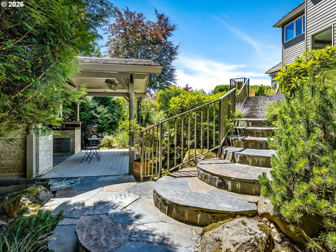
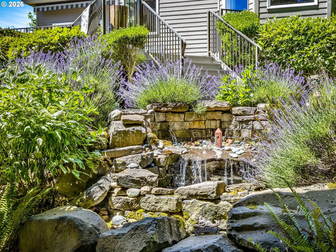
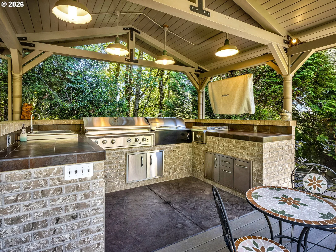
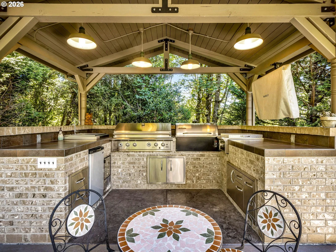
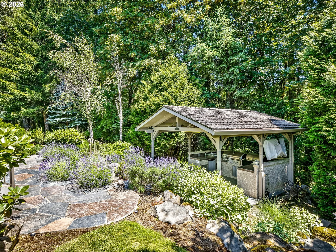
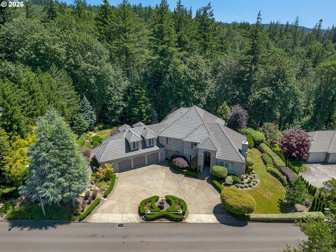
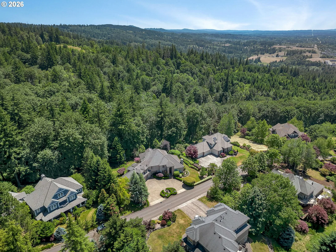
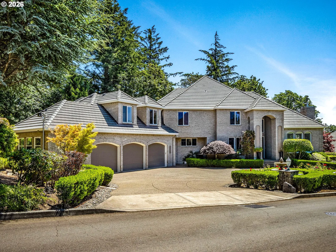
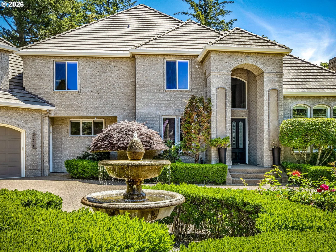
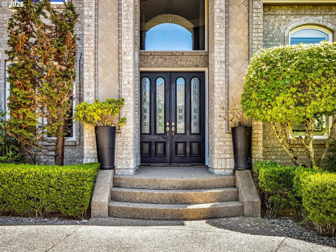
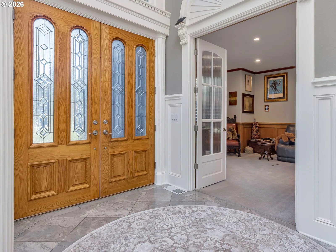
The large three-car garage includes a thoughtfully designed tile dog washing station. This exceptional home is a must-see, w/ outstanding craftsmanship & meticulous maintenance in lush neighborhood; bordering Forest Park, w/ easy access to scenic hiking trails & private trail carved in yard. Irrigation throughout.Enjoy the perfect balance of nature and convenience, with downtown Portland in one direction & Hillsboro closeby the other direction. A handsome water feature welcomes you as you arrive at the circular driveway, providing ample parking for guests. Step through the impressive double leaded and etched glass entry doors into a grand tiled foyer with high ceilings. To the left, a handsome office features rich dark wood wainscoting and French doors, while the elegant living and formal dining rooms offer coffered ceilings, recessed accent lighting with abundant natural light. The beautifully paneled dining room provides an inviting setting for entertaining, with views overlooking the expansive deck and private backyard.The gourmet kitchen is designed for everyday living & entertaining, featuring Brazilian cherry cabinetry, abundant storage, & two walk-in pantries. Adjacent to the kitchen are a warm and inviting family room with fireplace and convenient laundry room. The sunny breakfast nook overlooks an exceptional outdoor kitchen, fully equipped with premium appliances and an overhead heater, creating the perfect space for year-round outdoor dining and gatherings. Front & back staircases provide convenient access to the second floor, where you'll find two luxurious primary suites. The bathrooms showcase beautifully tiled showers extending from floor to ceiling. Two additional rooms offer flexibility, including a guest bedroom & fourth bedroom currently serving as an office and hobby room. Come view timeless finishes, thoughtful design & great location in nature yet short commute to major employers & amenities. School bus to Lincoln HS. Please see list features.
Details
Interior
- Interior features
- Ceiling Fan, Central Vacuum, Garage Door Opener, Granite, Hardwood Floors, High Ceilings, Intercom, Jetted Tub, Skylight, Sound System, Tile Floor, Wall to Wall Carpet, Washer / Dryer, Wood Floors
- Appliances
- Built-in Refrigerator, Dishwasher, Double Oven, Granite, Island, Microwave, Pantry, Range Hood
- Fireplace
- Yes
- Fireplaces
- 2
- Fireplace description
- Gas
- Cooling
- Yes
- Cooling description
- Central Air
- Heating
- Yes
- Heating description
- Forced Air, Forced Air 90, Zoned
- Windows
- Double Pane Windows, Wood Frames
Exterior and lot
- Lot size
- 1 acres
- Exterior features
- Built-in Barbecue, Deck, Outdoor Fireplace, Patio, Sprinkler, Water Feature, Yard
- Lot features
- Gentle Sloping, Secluded, Trees, Wooded
- Architectural style
- Two Stories, Traditional
- Roof
- Tile
- View
- Yes
- View description
- Mountain, Trees / Woods, Valley
Utilities
- Sewer
- Septic Tank
- Water source
- Public Water
Parking
- Garage spaces
- 3
- Parking
- Driveway
- Total parking
- 3
Schools
- High school
- Lincoln
- Middle school
- West Sylvan
- Elementary school
- Skyline
Location
- City
- Portland
- County
- Multnomah
- Zoning
- R-F
- Subdivision
- Park Ridge
Taxes and dues
- Annual taxes
- $25,923 (2025)
- HOA dues
- $42 / month
Location
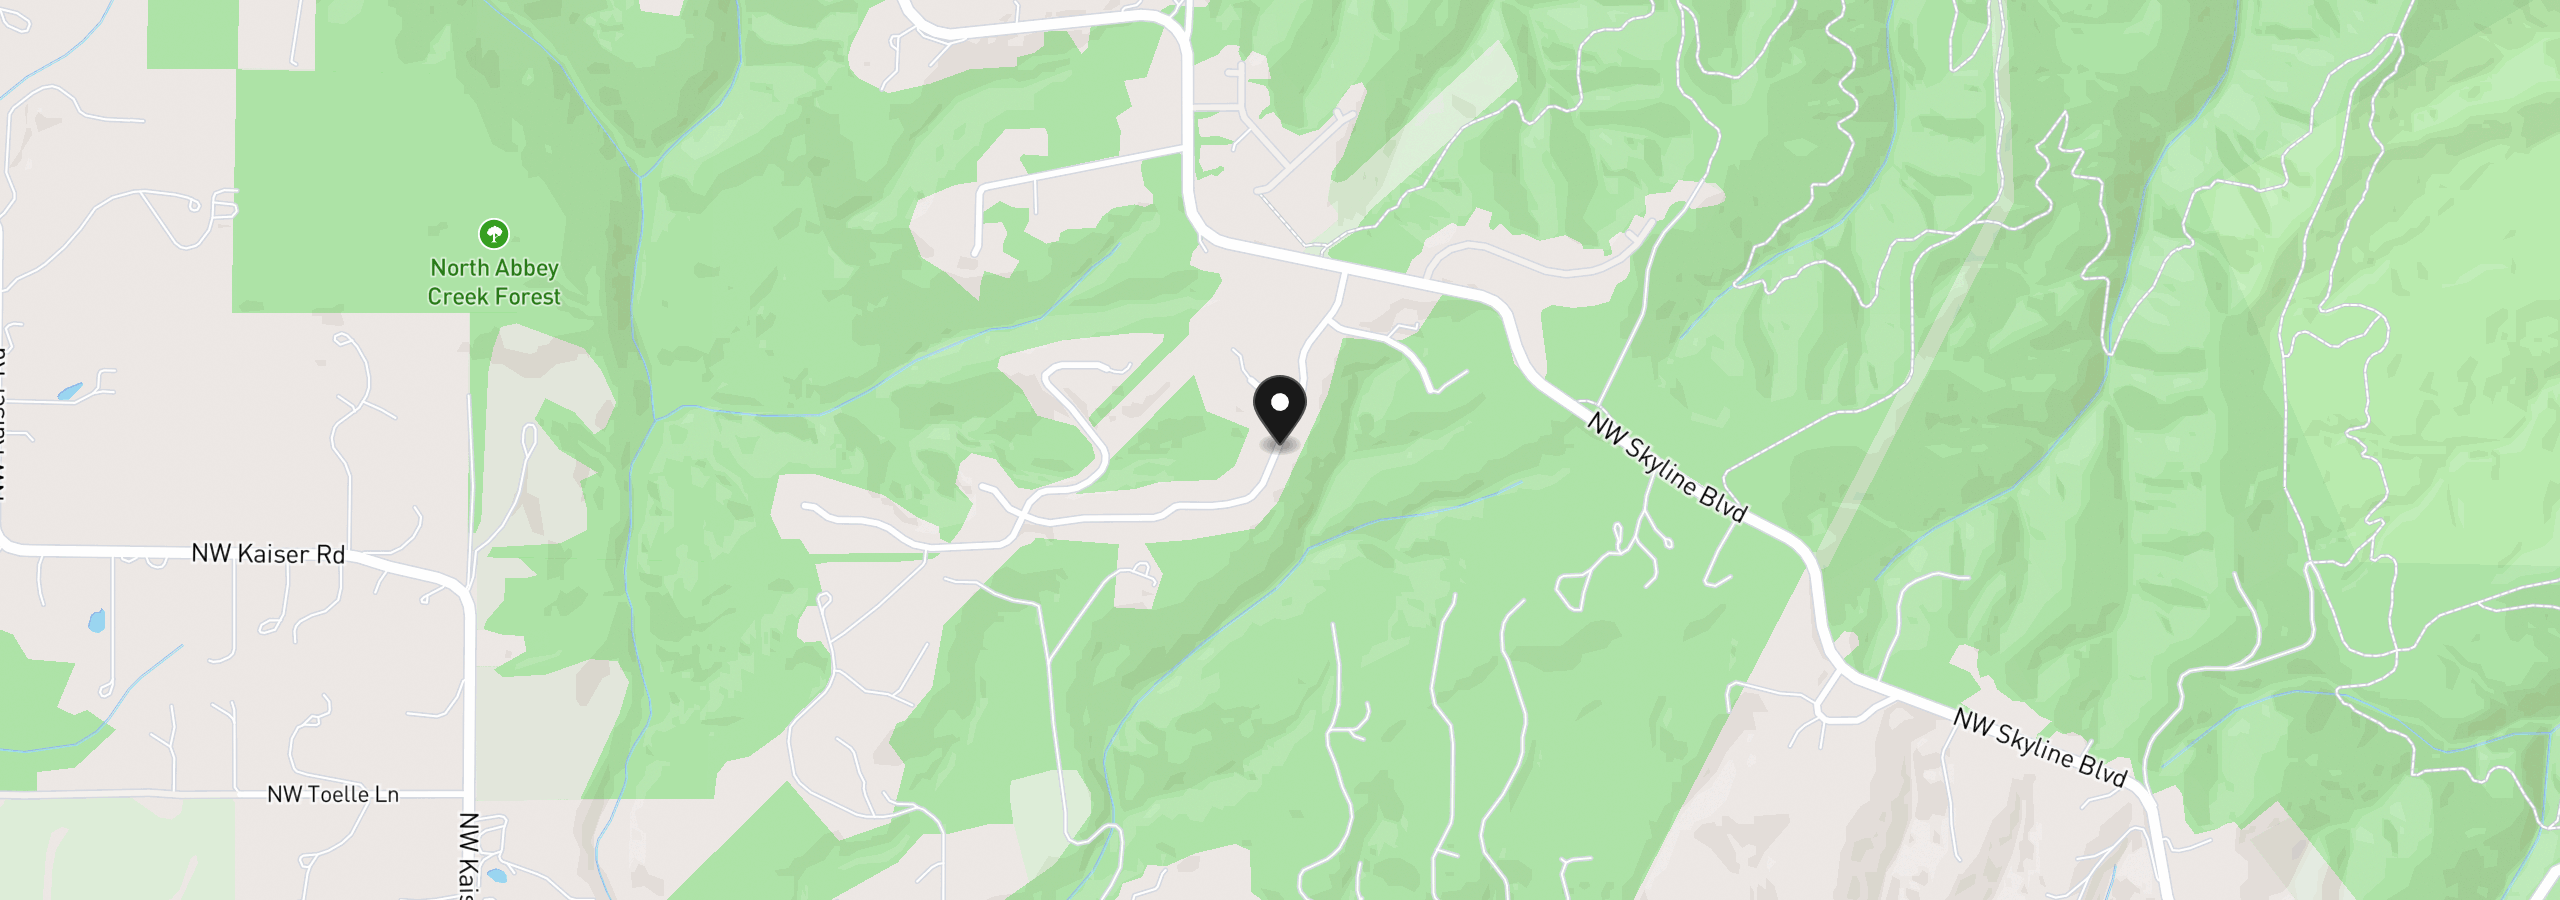
9718 NW Skyview Dr, Portland, OR 97231
Monthly payment estimate
$9,622 /mo
- Principal and interest
- $7,419
- Property tax (2025)
- $2,160
- HOA dues
- $42
- Total
- $9,622
Estimate only, and not an offer of credit. Assumes 20% down ($278,800) and a 30-year fixed rate at 7.00%. Property tax is the assessed annual amount from the listing, divided by twelve. Rates change daily. Insurance and mortgage insurance are not included. Speak to a lender for terms that apply to you.