Photograph 1 of 47

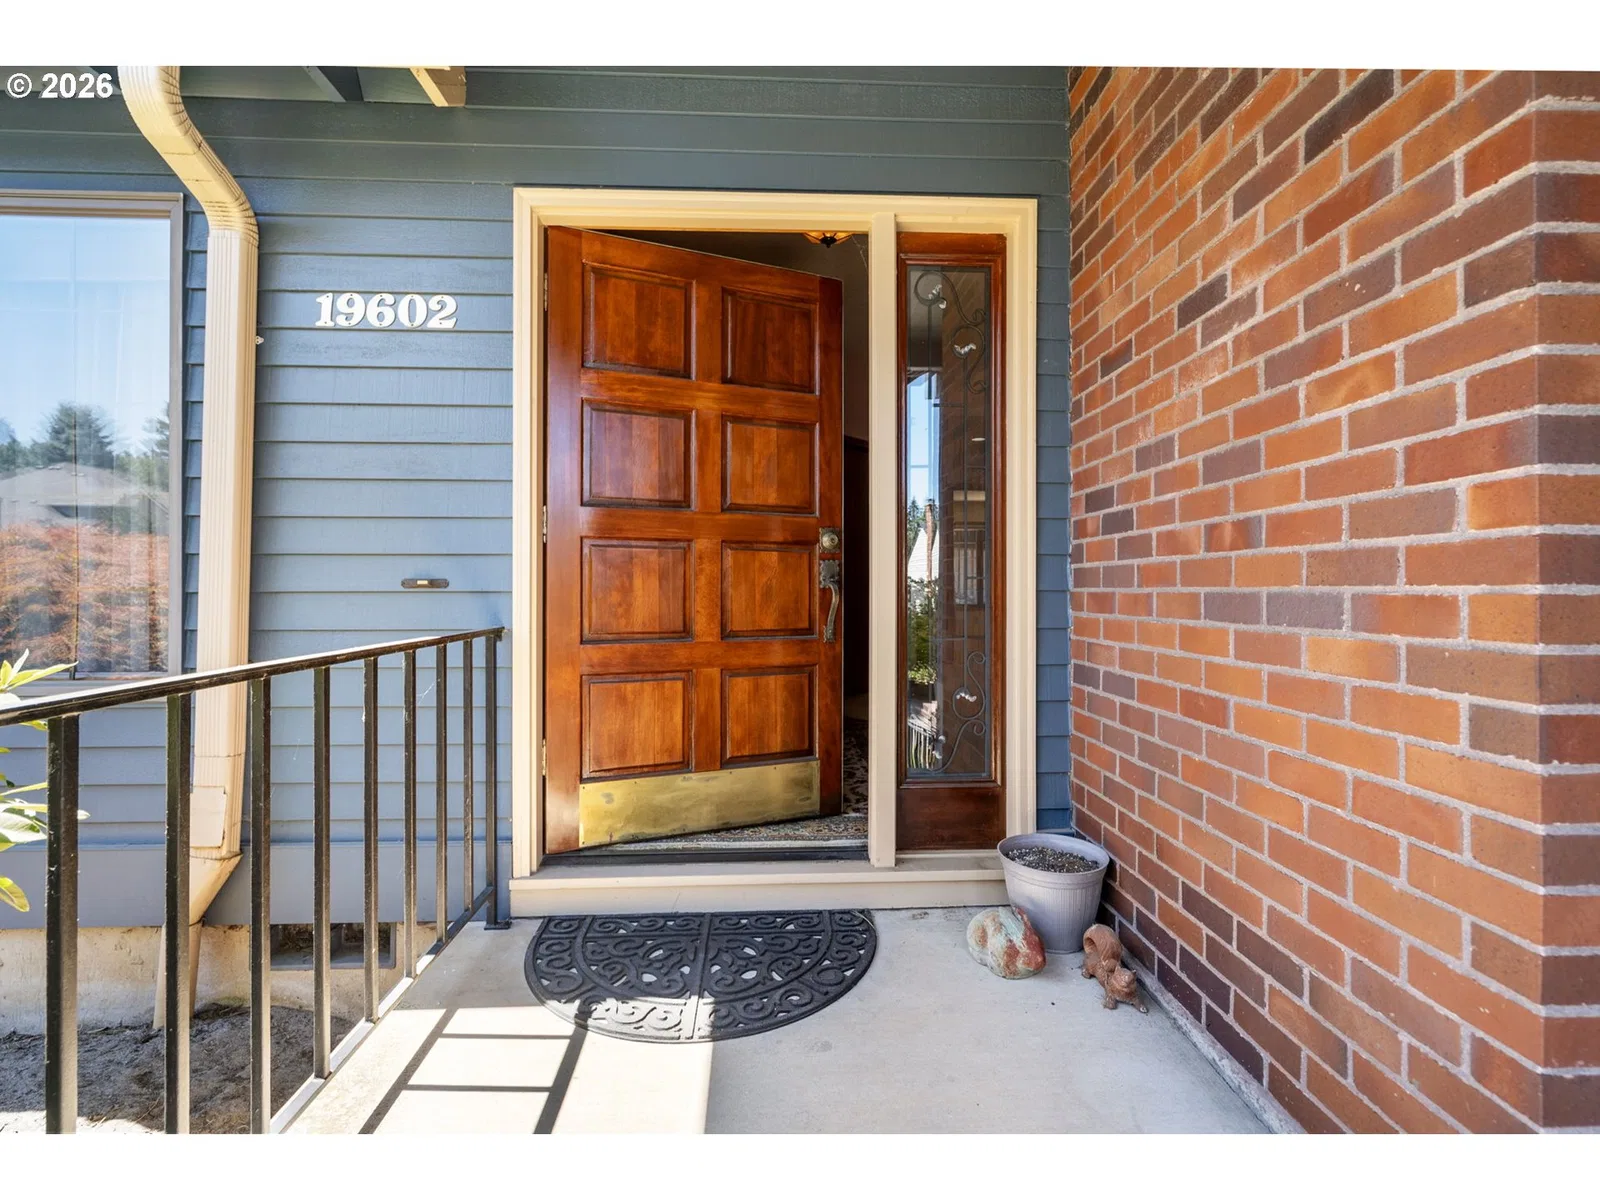
19602 Wildwood Dr, West Linn
$749,000
Save
- Price per sqft
- $267.31
- Built in
- 1983
- Property size
- 2,802 sqft
- Lot size
- 12,197 sqft
- Property type
- Residential
- Days on market
- 82
Overview
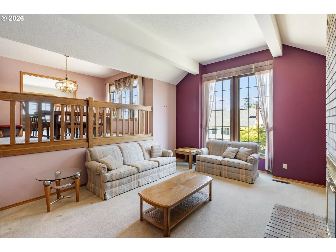
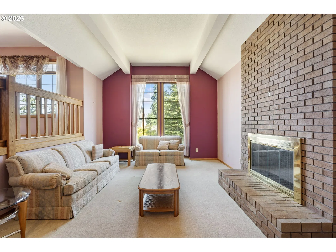
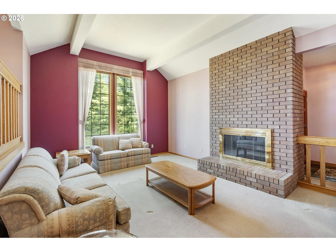
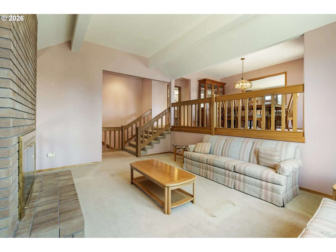
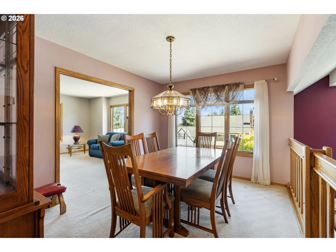
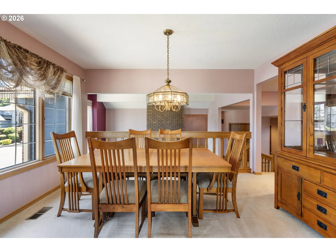
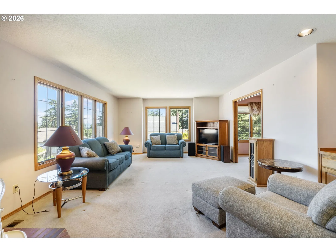
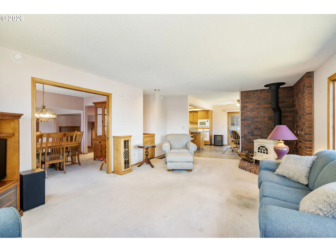
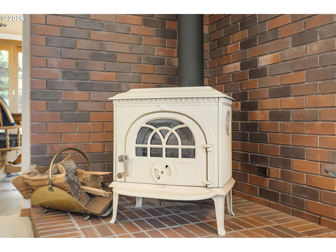
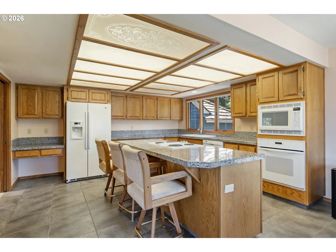
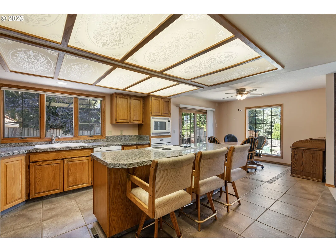
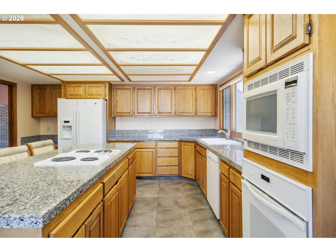
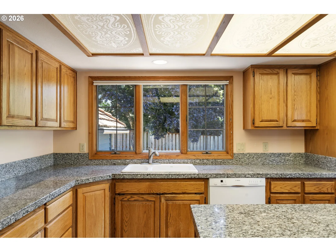
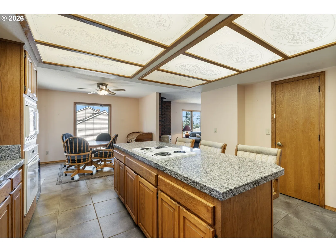
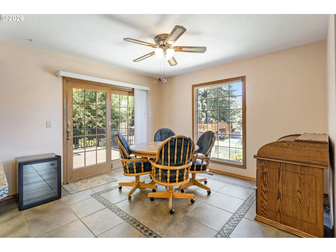
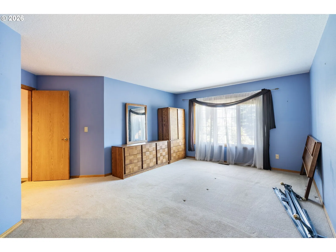
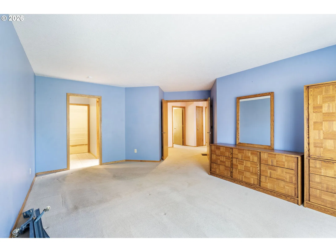
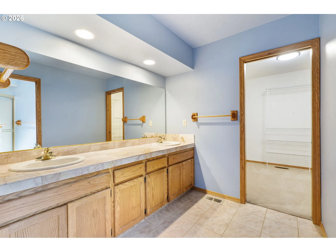
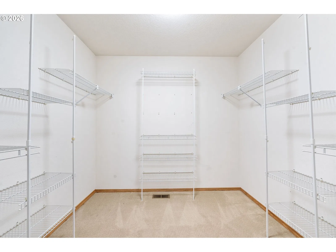
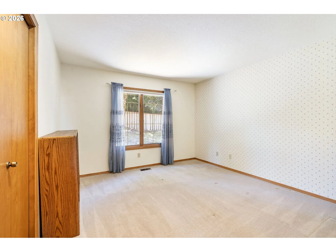
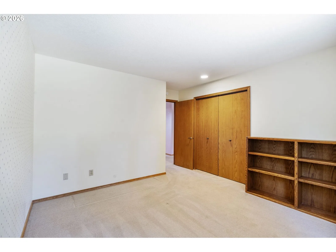
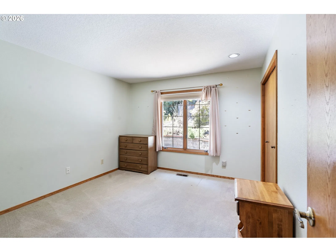
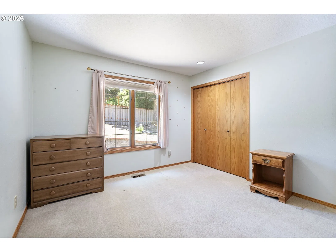
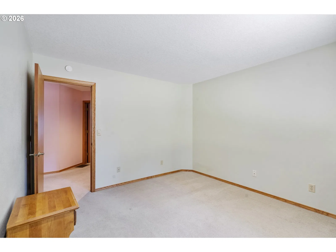
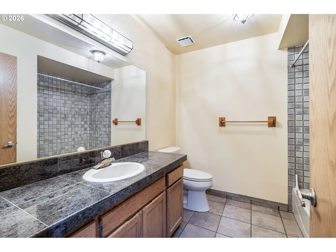
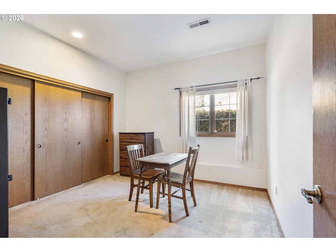
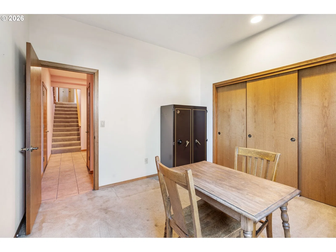
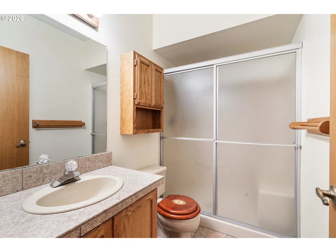
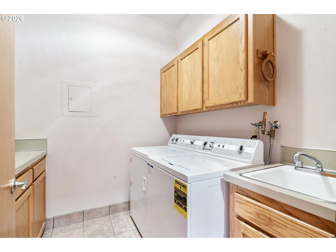
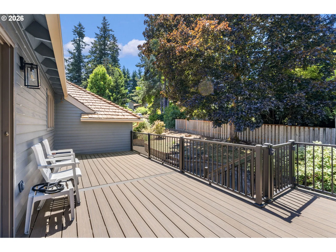
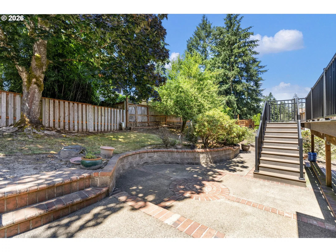
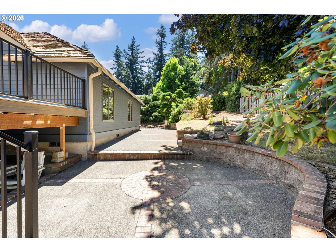
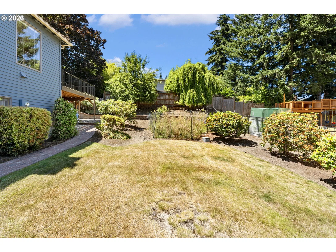
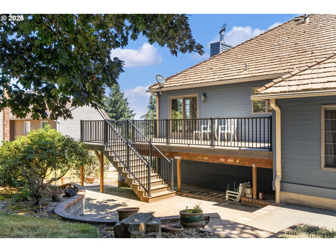
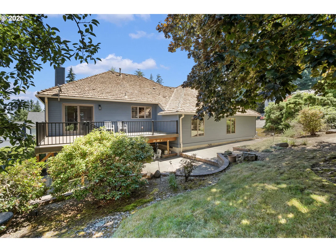
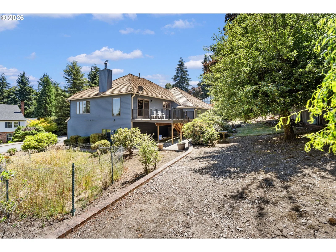
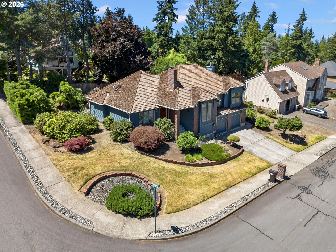
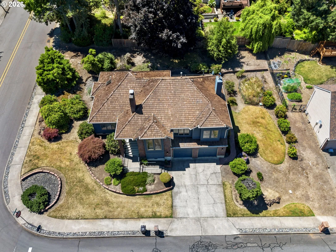
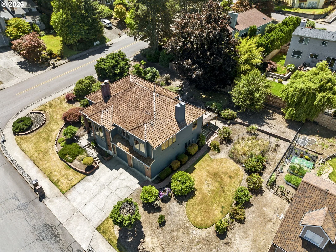
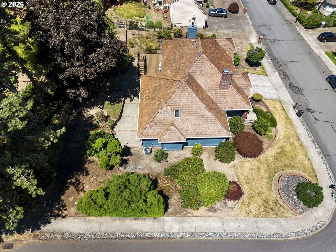
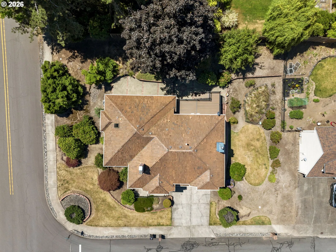
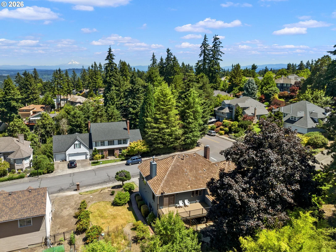
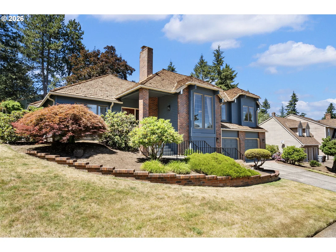
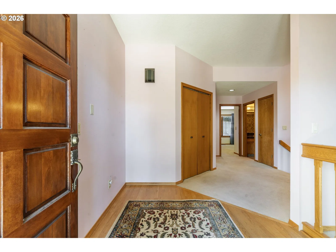
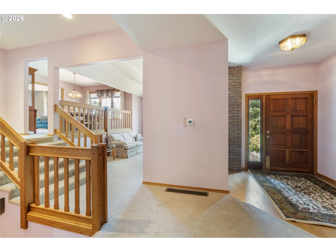
Exceptional West Linn Opportunity with Space, Comfort & Potential! Nestled on a spacious corner lot in one of West Linn's most sought-after neighborhoods, this well-maintained home features 4 beds/3 baths, a thoughtfully designed & highly functional layout, carpet flooring & natural light. The inviting interior showcases a living room with beamed ceilings and a cozy wood-burning fireplace, creating a warm and welcoming gathering space. A formal dining room and spacious family room with a woodstove offers an additional comfortable living area. The kitchen boasts built-in-appliances; dishwasher, microwave, oven, range & fridge, island, pantry, tile countertops, and a sunny breakfast nook with a sliding glass door leading to the newer Trex deck, creating an effortless connection between indoor and outdoor living. The main level includes 3 bedrooms, including a private suite featuring a walk-in closet, dual vanity & walk-in shower. The lower level offers a 4th bedroom, a full bath & spacious laundry room with W/D Hookups, utility sink & storage. Additional storage throughout the home provides plenty of room for organization. Enjoy year-round comfort with gas forced-air heating, central AC & gas water heater. Recent improvements include newer exterior paint, newer gutters (with lifetime warranty), newer water heater, & the newer Trex deck. Outside, beautifully landscaped yard, where mature trees & lush greenery create a tranquil outdoor setting. The backyard offers patio, garden, sprinklers, perfect for hosting barbecues, gardening & outdoor living. Attached 2-car garage. Convenient access to schools, scenic parks, hiking trails, the Willamette River, shopping, dining & historic downtown Willamette. Nearby parks incl Mary S. Young Park, Camassia Nature Preserve. Easy access to I-205. Bring your personal style and unlock this home's full potential.
Details
Interior
- Interior features
- Ceiling Fan, Garage Door Opener, Hookup Available, Laminate Flooring, Laundry, Tile Floor, Wall to Wall Carpet
- Appliances
- Built-in Oven, Built-in Range, Cook Island, Dishwasher, Disposal, Free Standing Refrigerator, Island, Microwave, Pantry, Tile
- Fireplace
- Yes
- Fireplaces
- 2
- Fireplace description
- Stove, Wood Burning
- Cooling
- Yes
- Cooling description
- Central Air
- Heating
- Yes
- Heating description
- Forced Air
Exterior and lot
- Lot size
- 12,197 sqft
- Exterior features
- Covered Patio, Deck, Fenced, Garden, Patio, Porch, Sprinkler, Yard
- Lot features
- Corner Lot, Gentle Sloping, Level
- Architectural style
- Tri-Level
- Roof
- Shake, Shingle
- View
- Yes
- View description
- Mountain, Territorial, Trees / Woods
Utilities
- Sewer
- Public Sewer
- Water source
- Public Water
Parking
- Garage spaces
- 2
- Parking
- Driveway
- Total parking
- 2
Schools
- High school
- West Linn
- Middle school
- Athey Creek
- Elementary school
- Cedaroak Park
Location
- City
- West Linn
- County
- Clackamas
- Zoning
- R10
- Subdivision
- HIDDEN SPRINGS
Taxes and dues
- Annual taxes
- $8,181 (2025)
Location
19602 Wildwood Dr, West Linn, OR 97068

Monthly payment estimate
$4,668 /mo
- Principal and interest
- $3,986
- Property tax (2025)
- $682
- Total
- $4,668
Estimate only, and not an offer of credit. Assumes 20% down ($149,800) and a 30-year fixed rate at 7.00%. Property tax is the assessed annual amount from the listing, divided by twelve. Rates change daily. Insurance and mortgage insurance are not included. Speak to a lender for terms that apply to you.